Apartment for sale in Wilrijk with 2 bedrooms
2610 Wilrijk
- 71 m² living
- 5.979 m² plot
- 2 bedrooms
- 1 bathroom
- Terrace
Description
Apartment
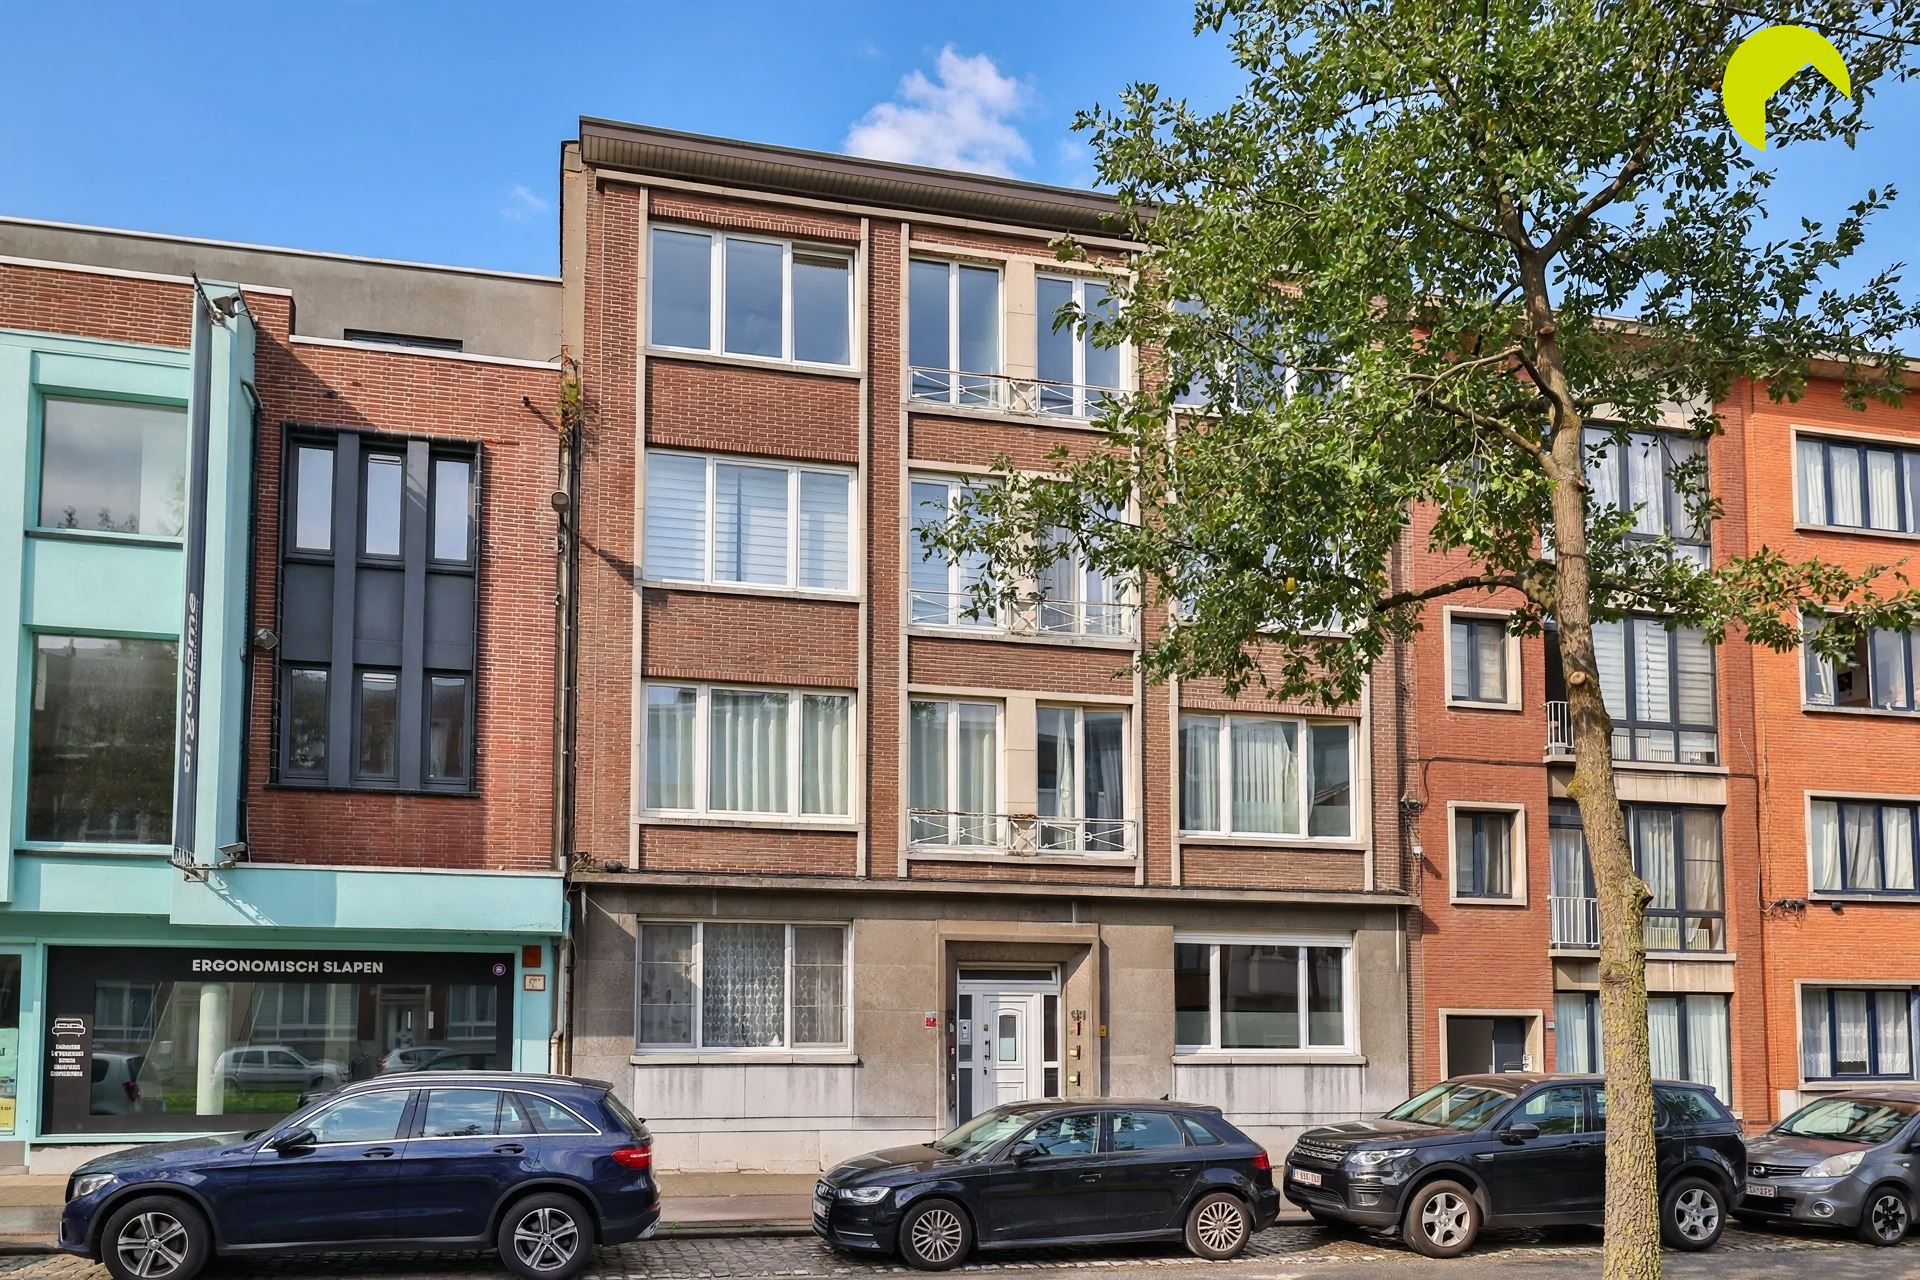
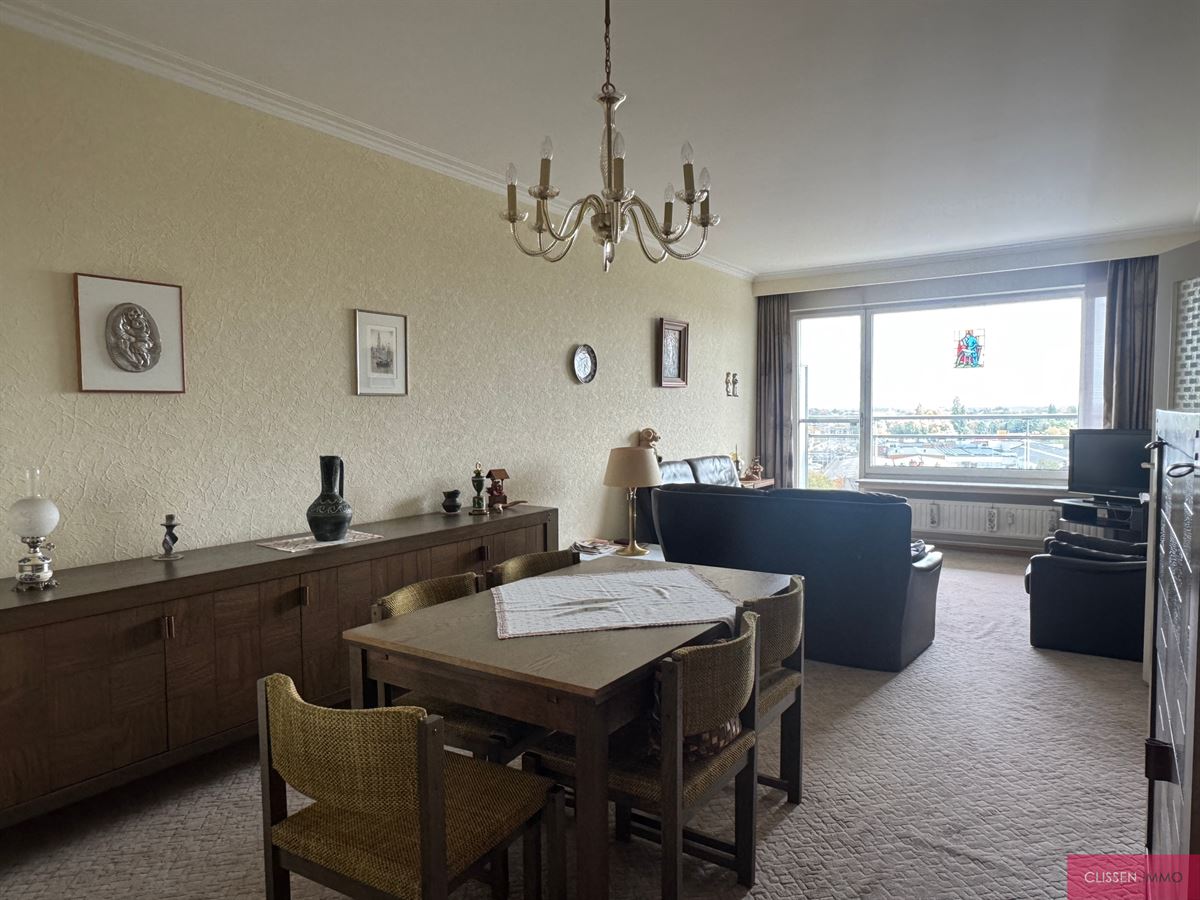
We are offering this well-maintained 2-bedroom apartment on the 12th floor of a well-maintained building with an elevator.
Supermarkets, schools, and public transportation are located nearby.
By car, you have direct access to the A12 and the entrance to the Antwerp Ring Road.
Layout:
We enter the apartment through the entryway, which features a coat closet and a separate toilet.
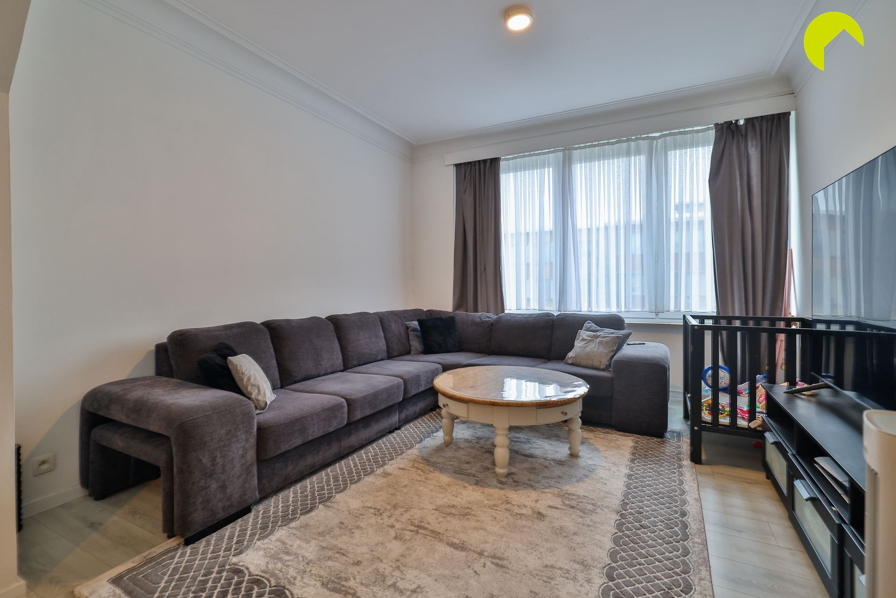
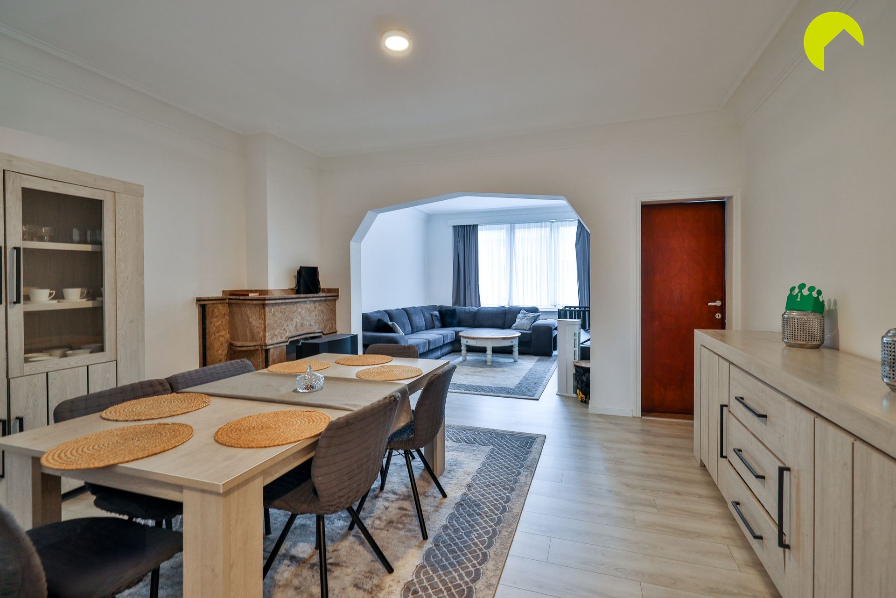
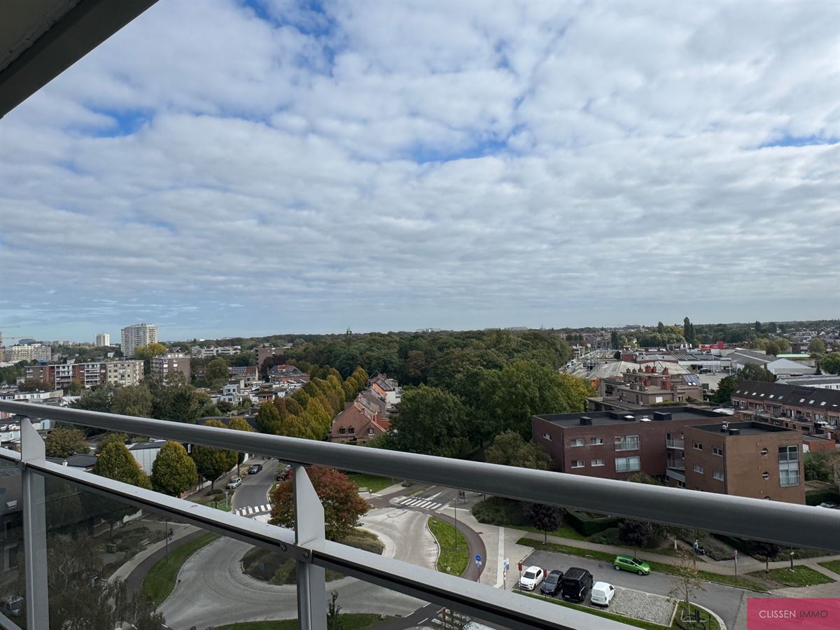
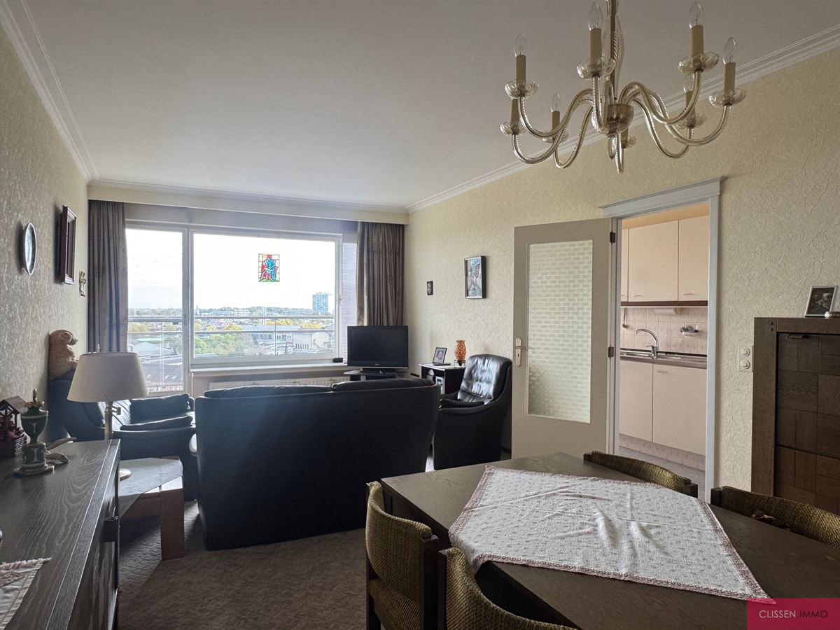
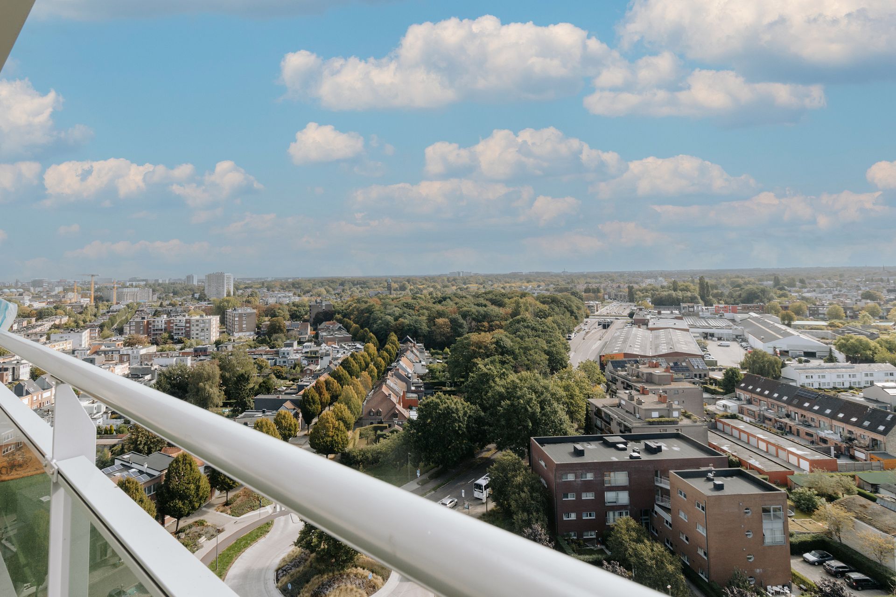
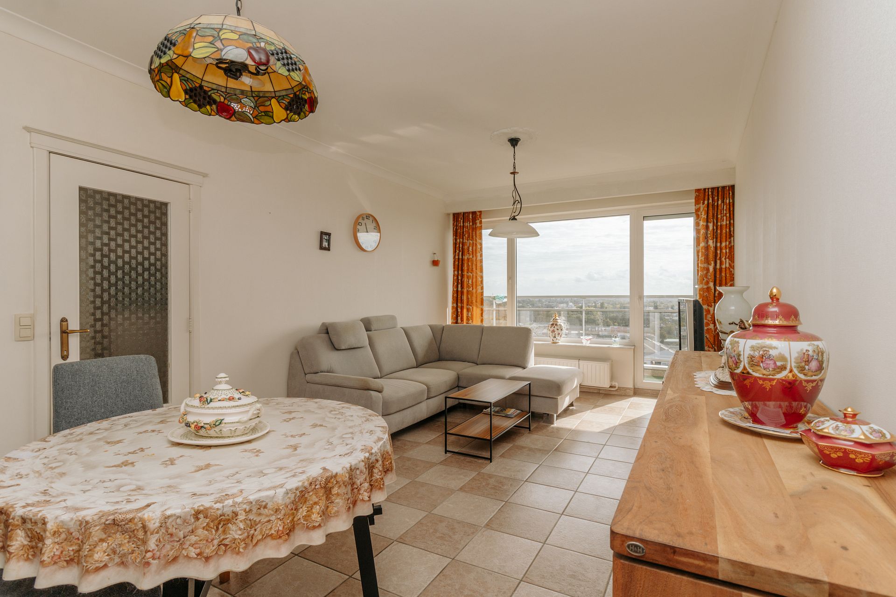
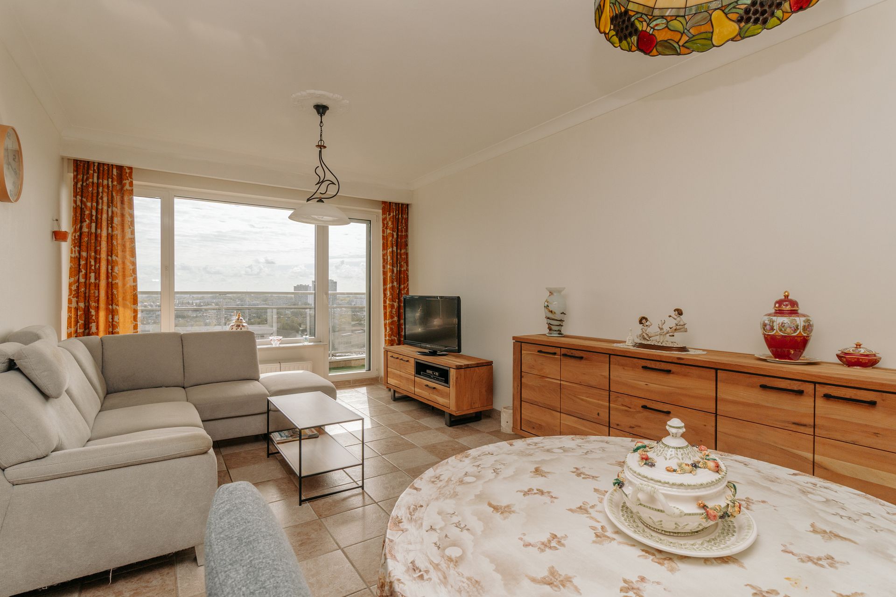
From the spacious and light-filled living room, there is access to the terrace that spans the entire width of the apartment and offers breathtaking views of the surprisingly green surroundings.
Adjacent to the living area is the simply furnished kitchen.
The apartment also features two spacious bedrooms, the largest of which also has a door leading to the terrace.
Furthermore, located in the center of the apartment is the bathroom with a bathtub, sink, and bidet.
In the basement, there is a private storage room and a communal bicycle storage area.
Special features:
·Abundant natural light thanks to the large windows
·Convenient location near shops, major roads, and schools
·Spacious terrace with sweeping views
·Common area fees: 190/month (incl. heating and water allowance, building insurance, timer, common areas, property manager) + 20/month reserve fund
EPC with B rating: 165 kWh/(m²/year)
Water info: P-score: A - G-score: A
To schedule an on-site visit, please contact us at 03 449 42 41 or email hallo@habicom.be.
Curious about the value of your home? Check it for free at www.watismijnhuiswaard.be
Don't be too late!
Do you have questions or would like to schedule a visit?

€189,000
Rooiboslaan 612610 Wilrijk
Financial
- Cadastral info
- 0109/00G000
- Availability
- From deed
Building
- Type of property
- Apartment
- Surface
- 71 m²
- State building
- To refresh
See all featuresShow fewer features
- Type of roof
- Flat roof
- Type of buildings
- Closed
- Construction year
- 1970
- Orientation rear facade
- Southeast
- Floor
- 12
Terrain
- Plot size
- 5.979 m²
- Most recent urban destination
- Residential area
Layout
- Number of bedrooms
- 2
- Number of bathrooms
- 1
- Type of kitchen
- Partially installed
See all featuresShow fewer features
- Living room surface
- 24 m²
- Number of toilets
- 1
- Terrace
- Yes
- Terrace surface
- 17 m²
- Cellar
- Yes
Comfort
- Lift
- Yes
- Gas connection
- Yes
- Water connection
- Yes
See all featuresShow fewer features
- Telephone
- Yes
Energy
- EPC score (kWh/(m² years))
- 165
- EPC label
- B
- Unique code EPC
- 20261030-0003988140-RES-1
See all featuresShow fewer features
- Type of glazing
- Single glazing
- Electricity inspection certificate
- Yes, not compliant
Urban planning
- Cadastral plan
- Yes
- Summons
- No judicial remedial or administrative measure imposed
- Building permit
- Yes
See all featuresShow fewer features
- Subdivision permit
- Not applicable
- G-score (building score)
- A (no flood modeled)
- P-score (parcel score)
- A (no flood modeled)
- Riparian zone
- No
- Flood-prone
- No
Location
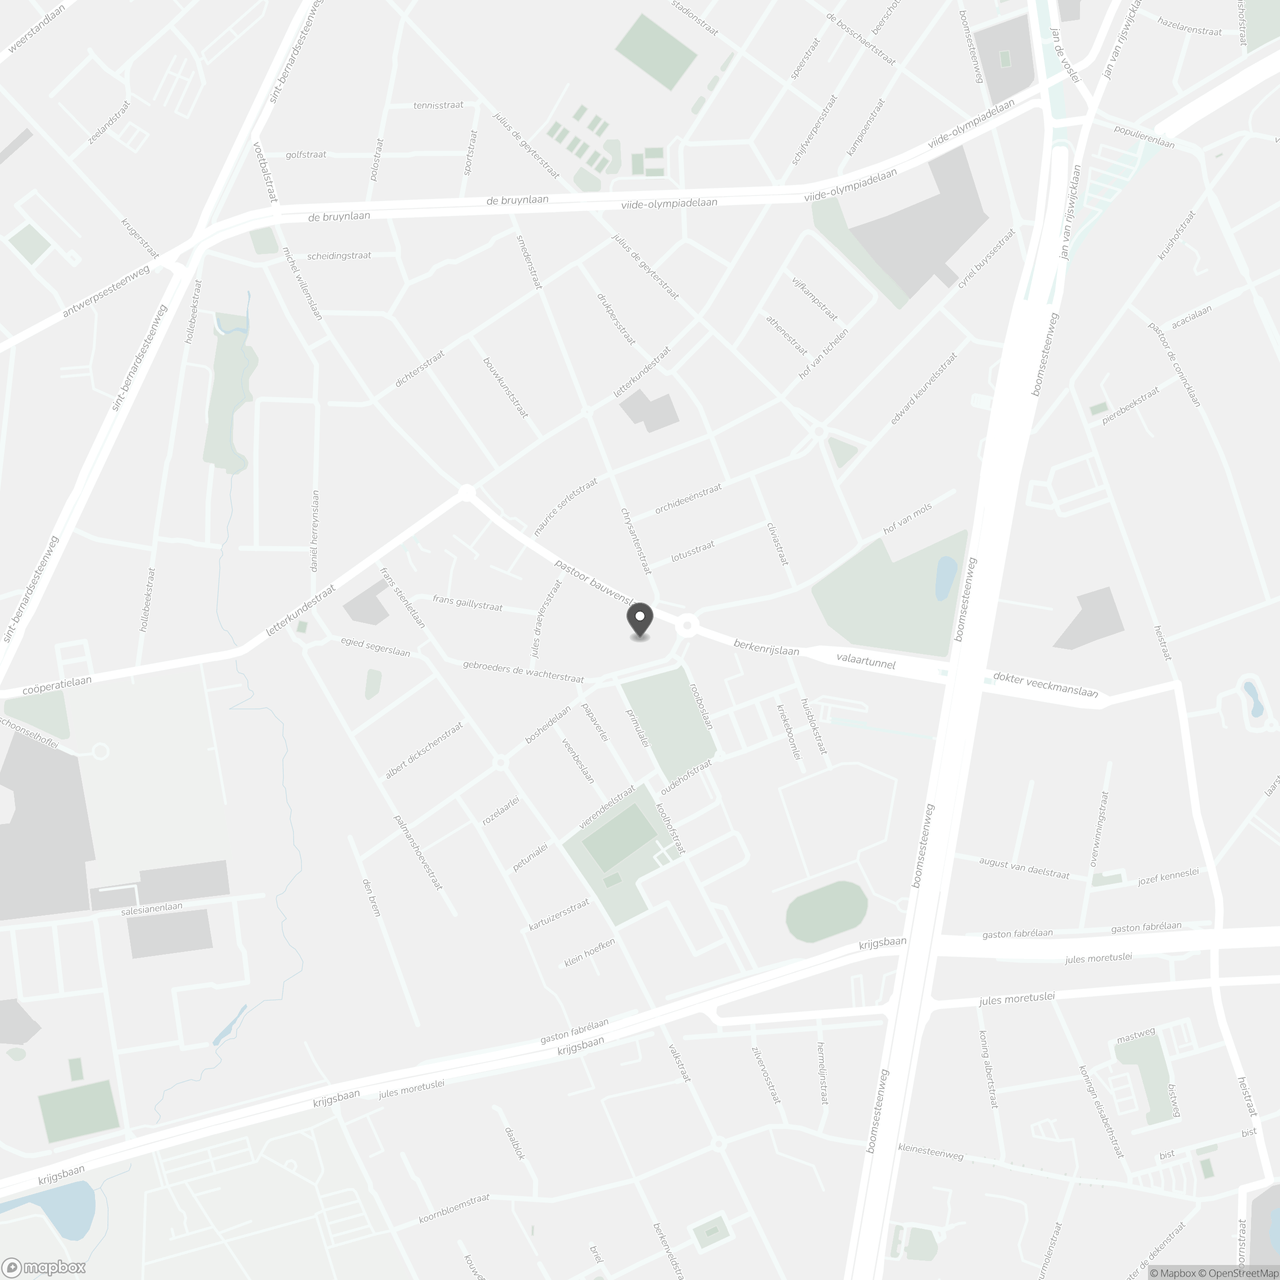
Rooiboslaan 61, 2610 Wilrijk
Show route