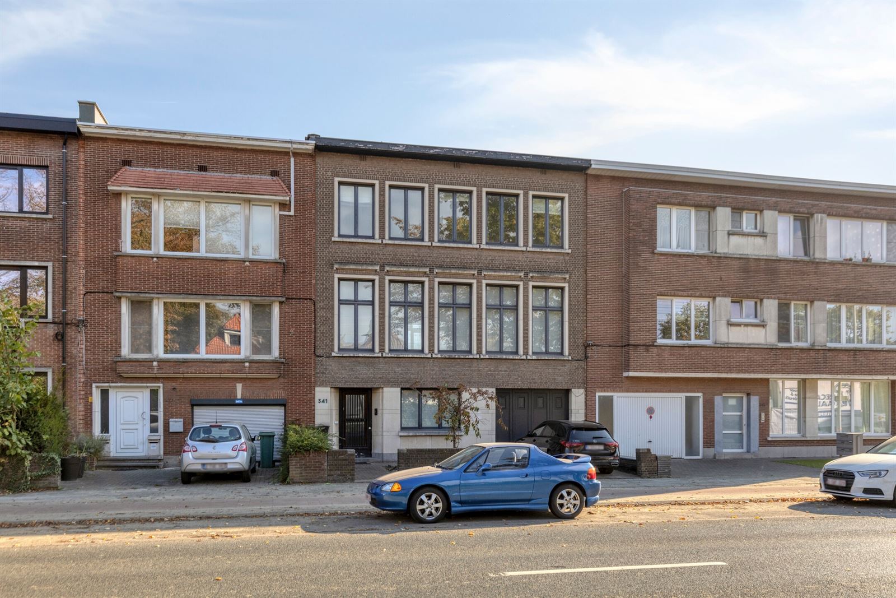
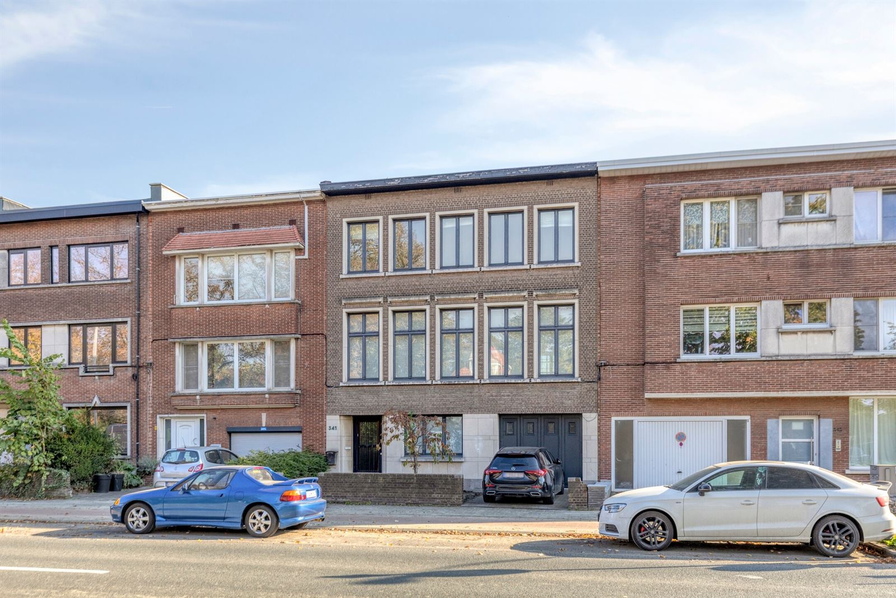
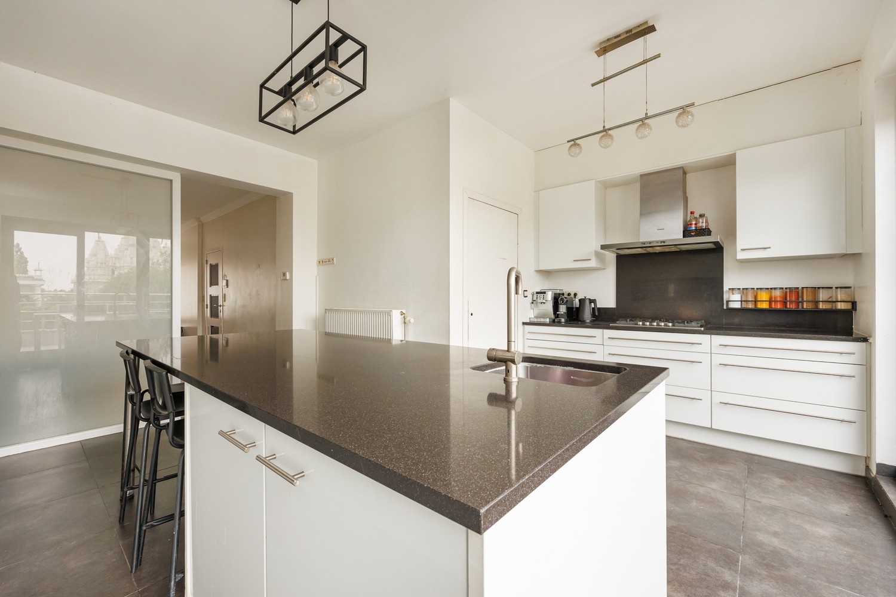
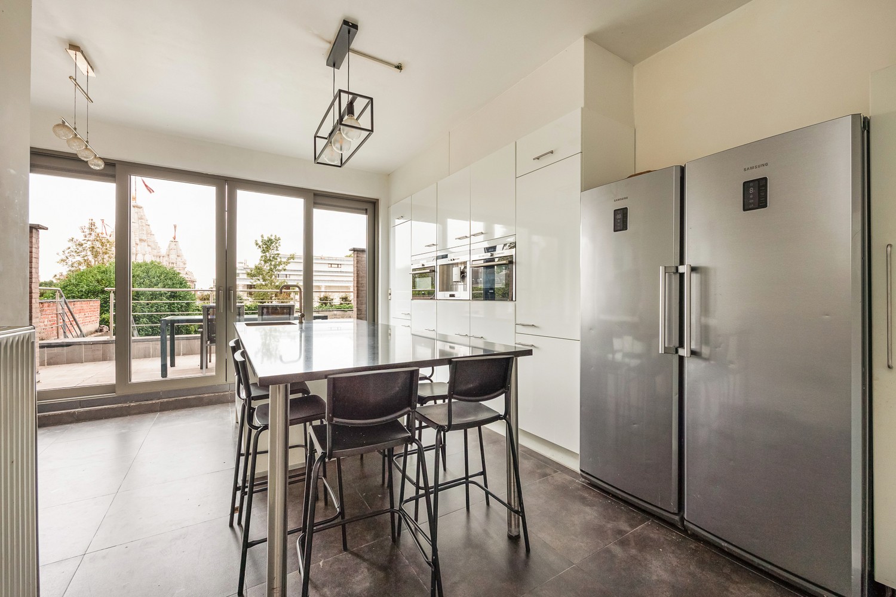
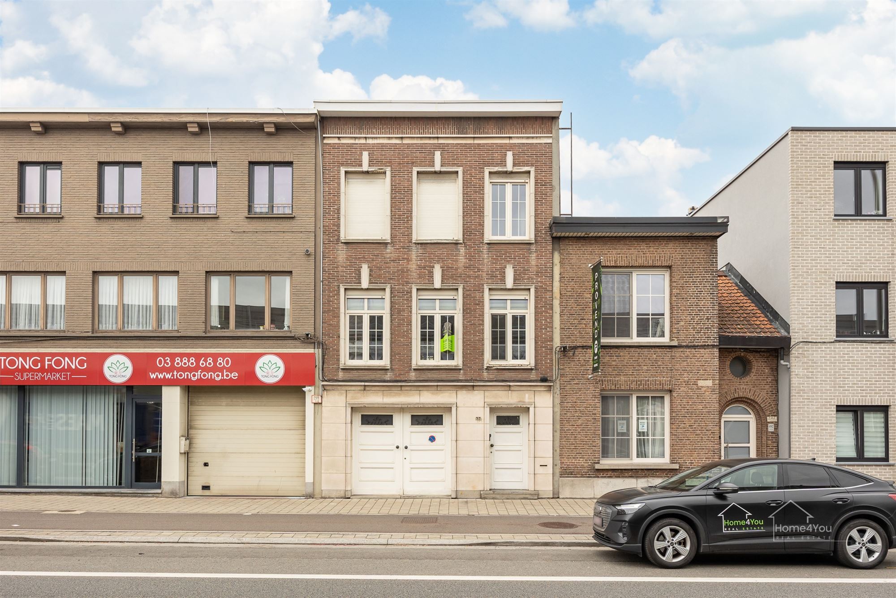
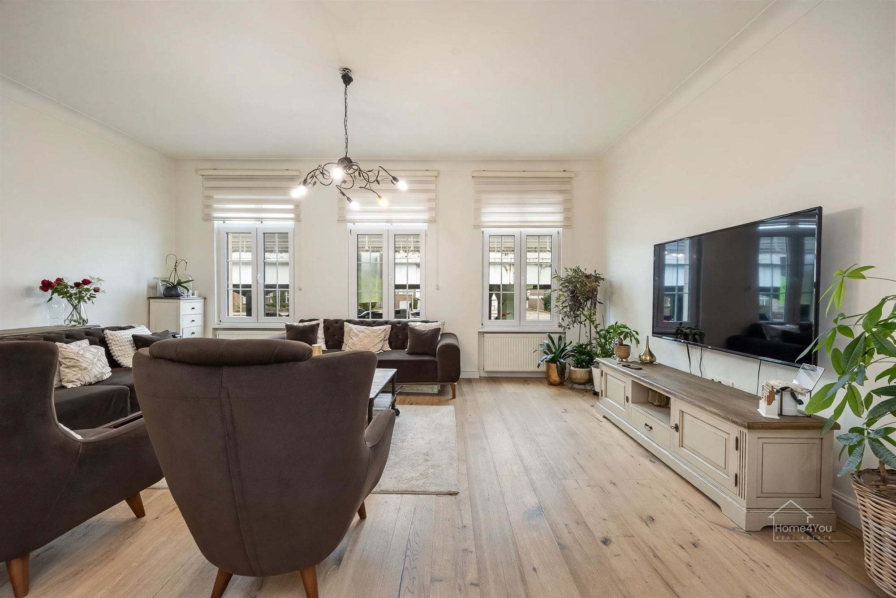
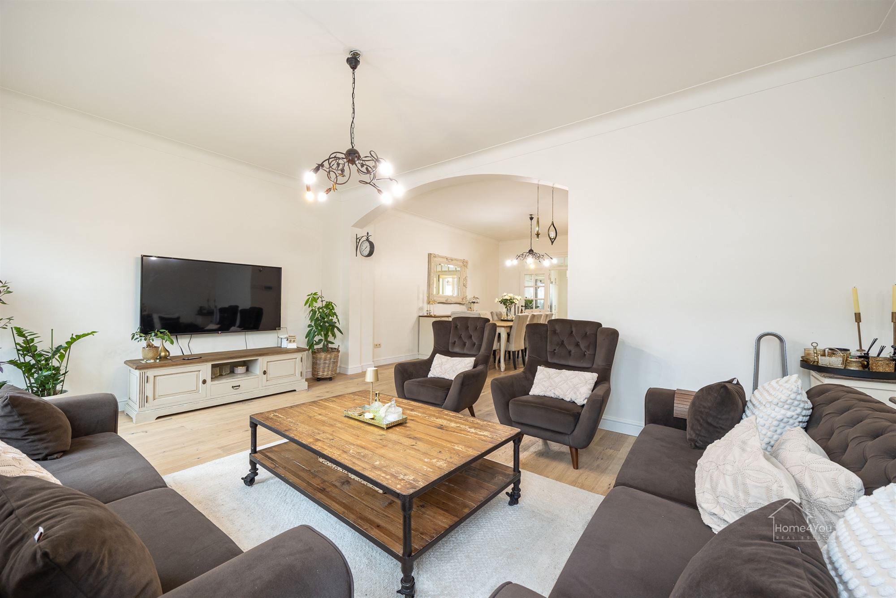
House for sale in Wilrijk with 3 bedrooms
- 166 m² living
- 3 bedrooms
- 1 bathroom
- Garden
- Terrace
Description
family house
Do you dream of a home where quality, energy efficiency and comfort come together? Discover this exclusive project of 8 new homes in a small-scale, safe and child-friendly subdivision.
Each home is an architectural gem with timeless appeal, well thought-out layout and a sunny garden in a green, quiet environment, far from heavy traffic. Yet you are close to schools, stores, public transportation and cozy restaurants.
The homes feature 3 spacious bedrooms and a fixed staircase to the second floor, which you can fully arrange as an extra bedroom, office, hobby room or playroom. Within the car-free inner area you can purchase parking spaces and practical bicycle parking, ideal for families and active residents.
Comfort and sustainability are key: heat pump, underfloor heating, solar panels, rainwater recovery and an exceptional E-level <20 make this a low-energy, future-oriented home.
Financially extra interesting: sale under the Breyne Law with reduced VAT rate of 6% on the construction share, and registration fees only on the land share.
Don't be too late!
Do you have questions or would like to schedule a visit?

€564,400
2610 WilrijkFinancial
- Sales under VAT system
- Yes
- Cadastral info
- 0247/00A000
Building
- Type of property
- House
- Subtype
- House
- Surface
- 166 m²
See all featuresShow fewer features
- State building
- New construction
- Type of buildings
- Semi-open
- Construction year
- 2026
- Floor
- 2
Terrain
- Most recent urban destination
- Residential area
- Surface garden
- 43,9 m²
Location
- Distance to public transport
- 258 m
- Distance to school
- 752 m
- Distance to shops
- 1.604 m
Layout
- Number of bedrooms
- 3
- Number of bathrooms
- 1
- Number of shower rooms
- 1
See all featuresShow fewer features
- Number of toilets
- 2
- Terrace
- Yes
- Terrace surface
- 13,1 m²
- Attic
- Yes
Energy
- EPC label
- A+
- Type of glazing
- Double glazing
- Window profiles
- Aluminium
See all featuresShow fewer features
- Electricity inspection certificate
- Yes, compliant
Urban planning
- Cadastral plan
- Yes
- Building permit
- Yes
- Subdivision permit
- Yes
See all featuresShow fewer features
- Pre-emption right
- No
- G-score (building score)
- A (no flood modeled)
- P-score (parcel score)
- A (no flood modeled)
- Flood-prone
- No