House for sale in Hemiksem with 4 bedrooms
Description
House
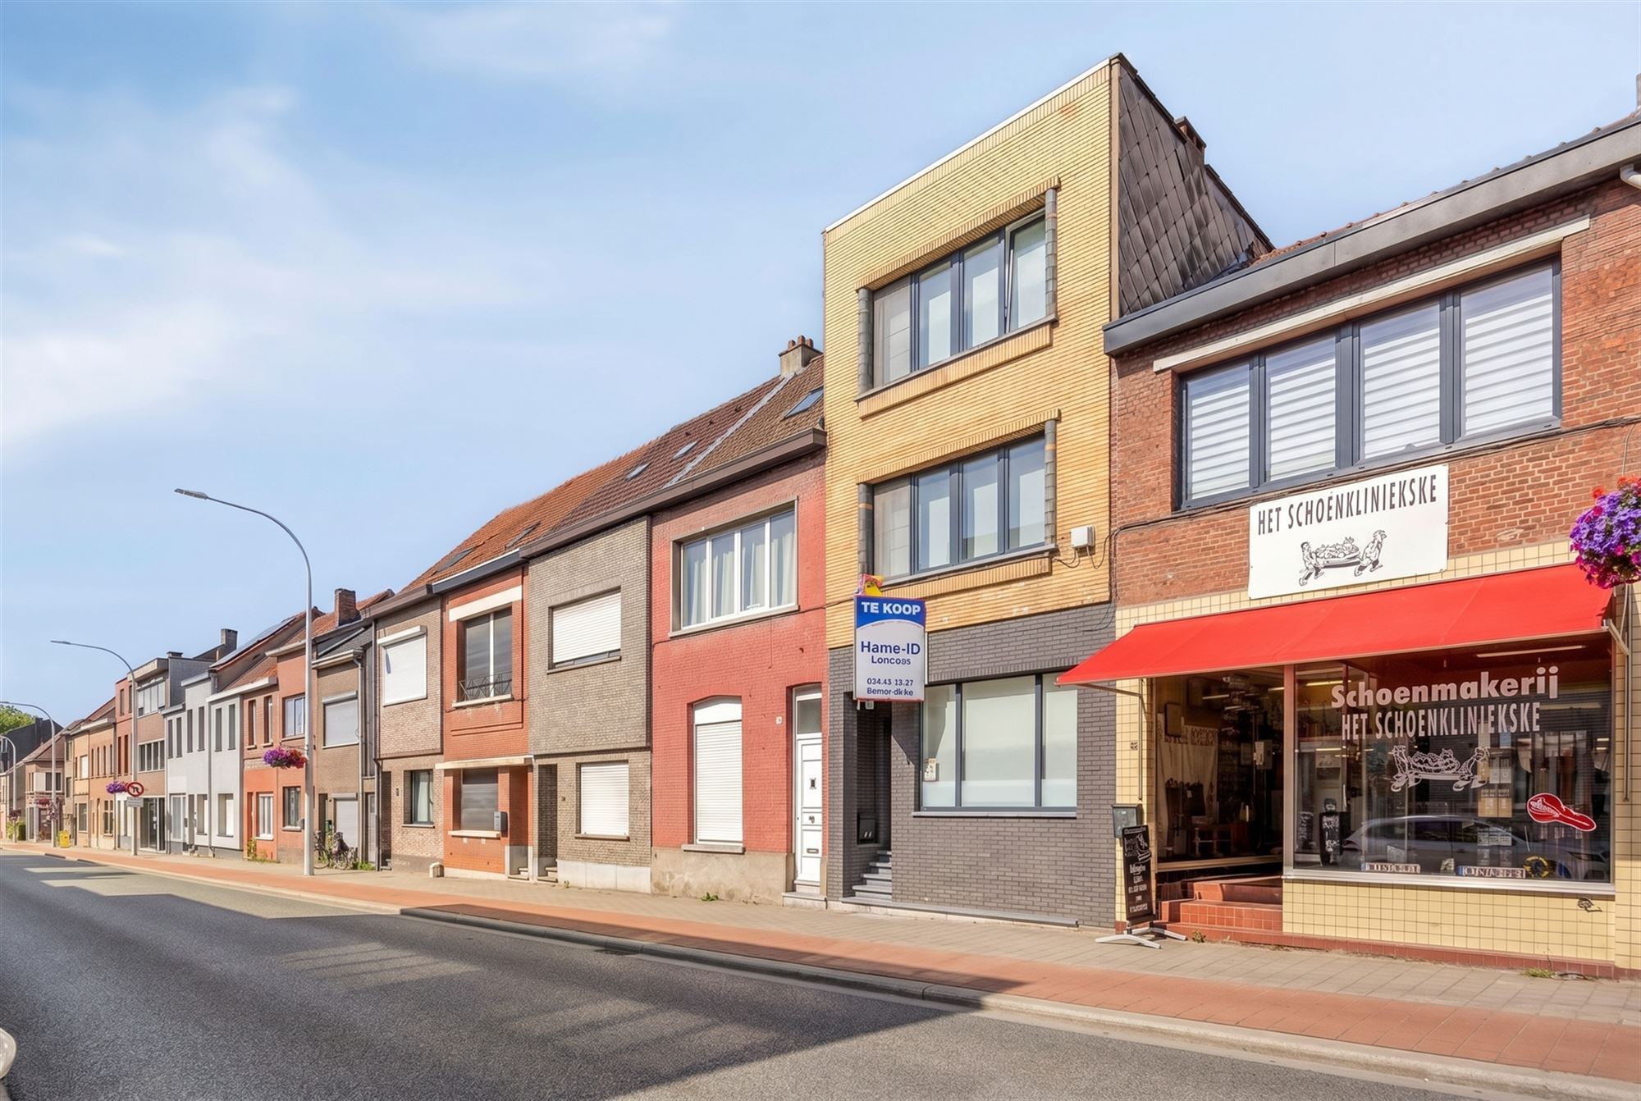
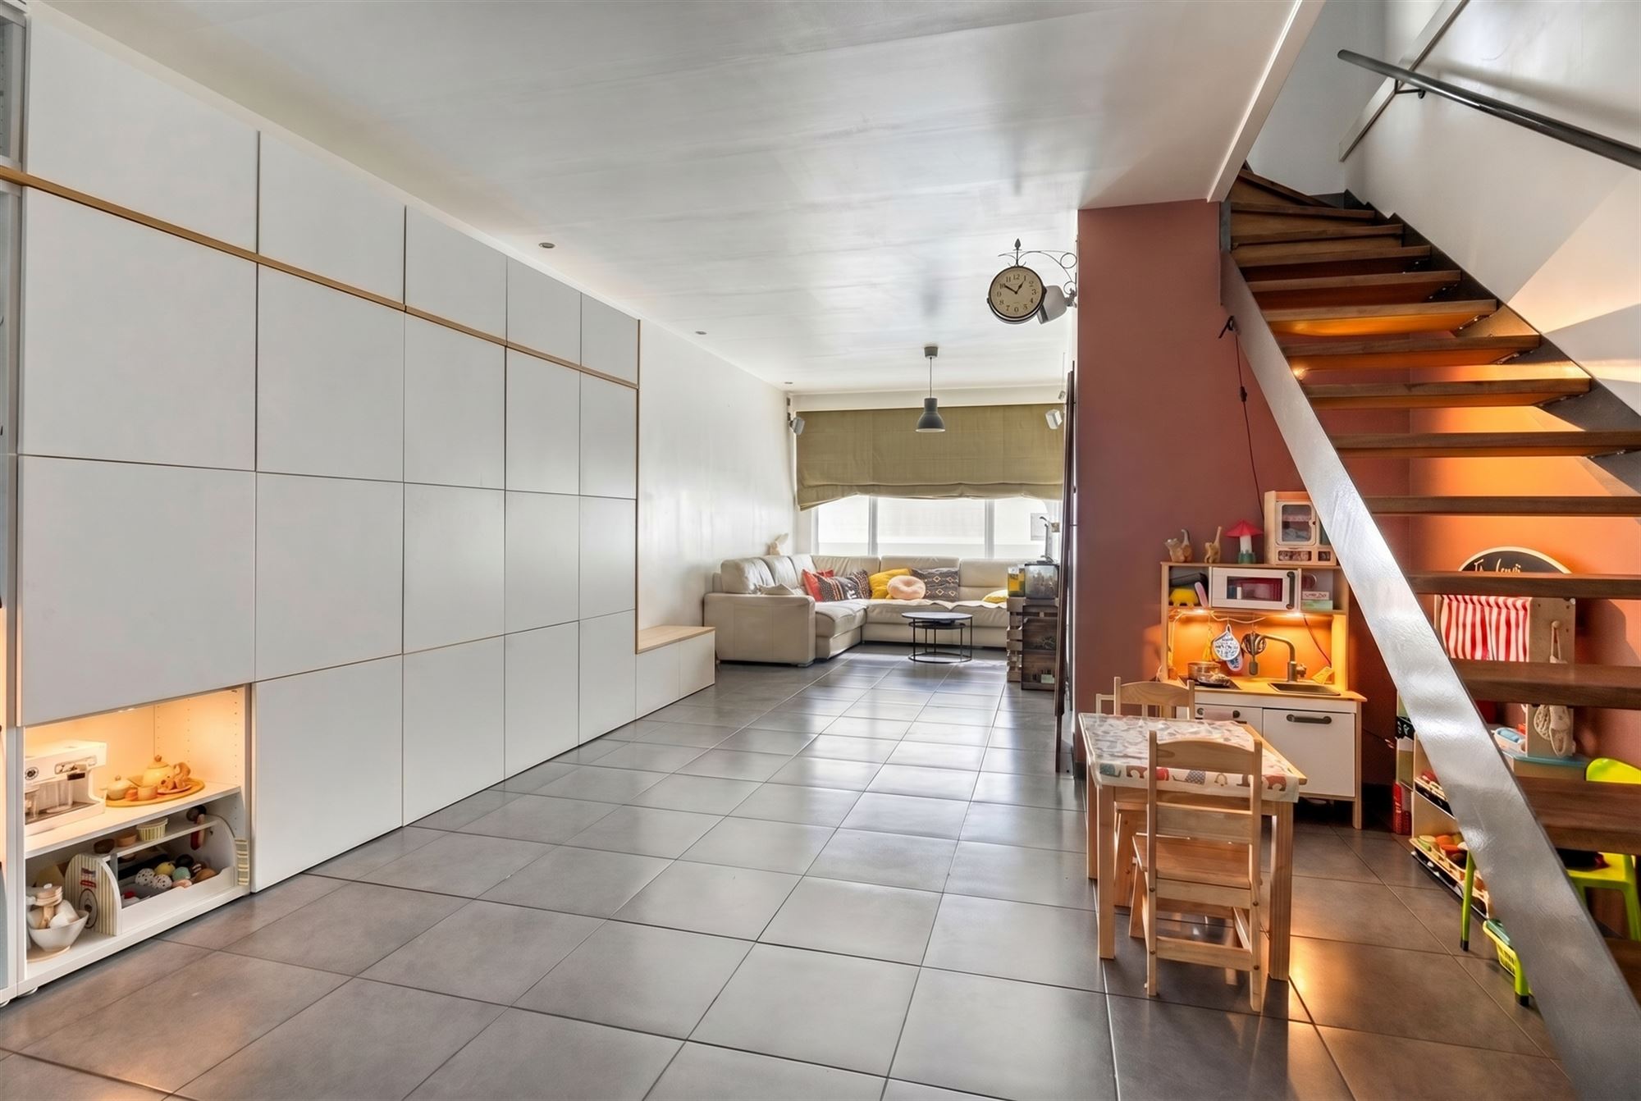
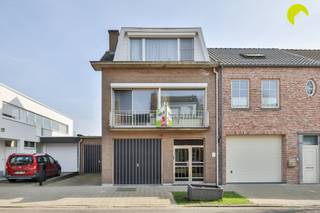
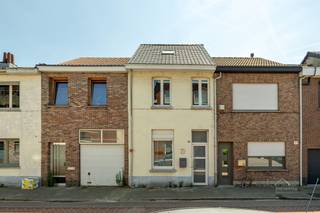
Behind this well-maintained facade lies a surprisingly spacious, light-filled, and above all contemporary family home where comfort, quality, and functionality go hand in hand. The home has been thoroughly renovated over the years and is completely move-in ready, featuring a well-thought-out layout and high-quality finishes.
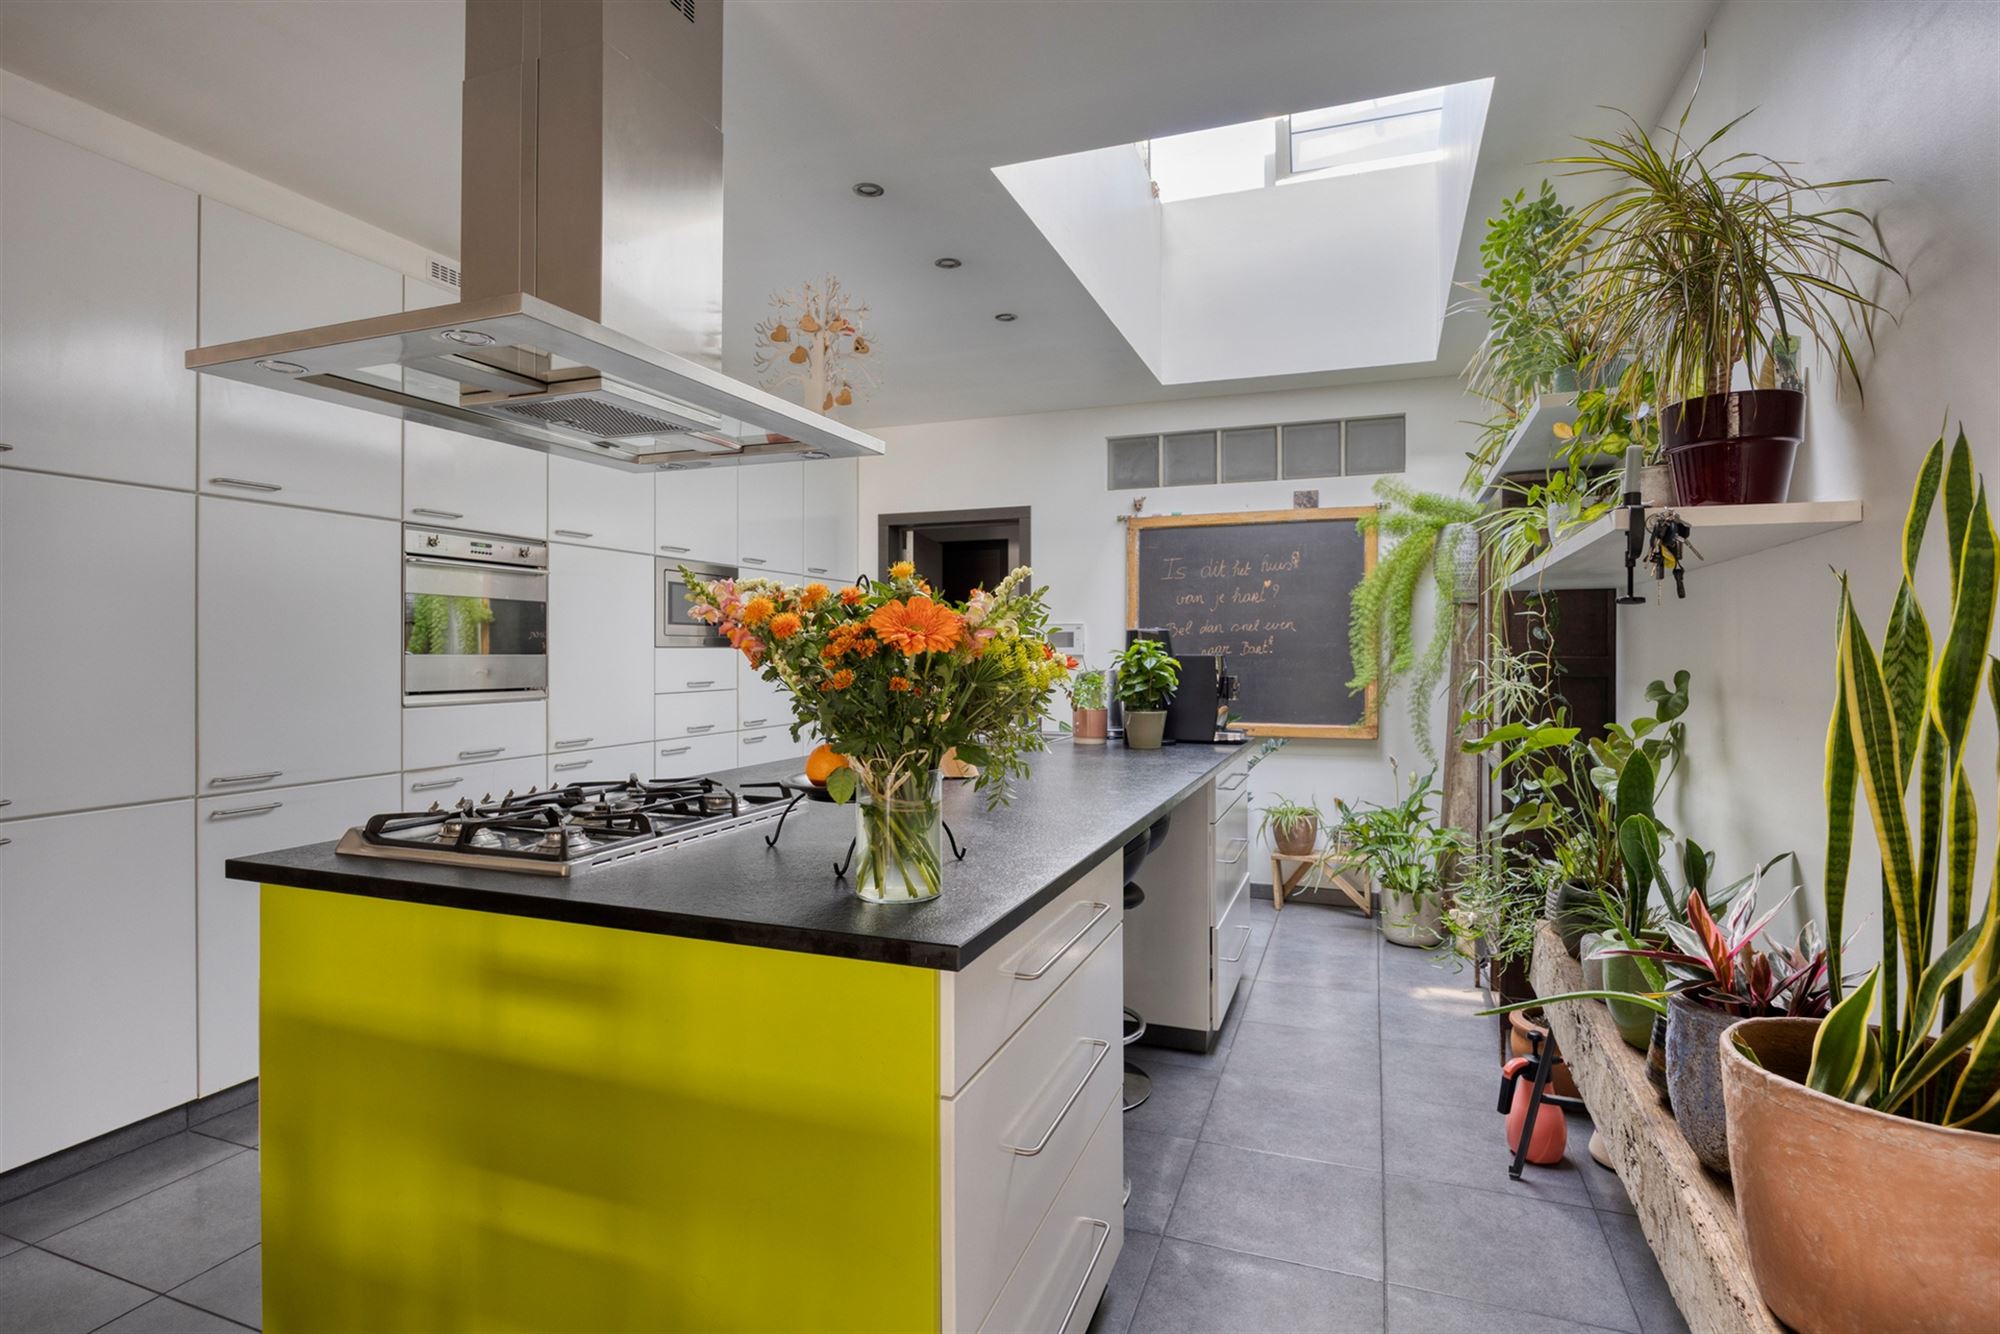
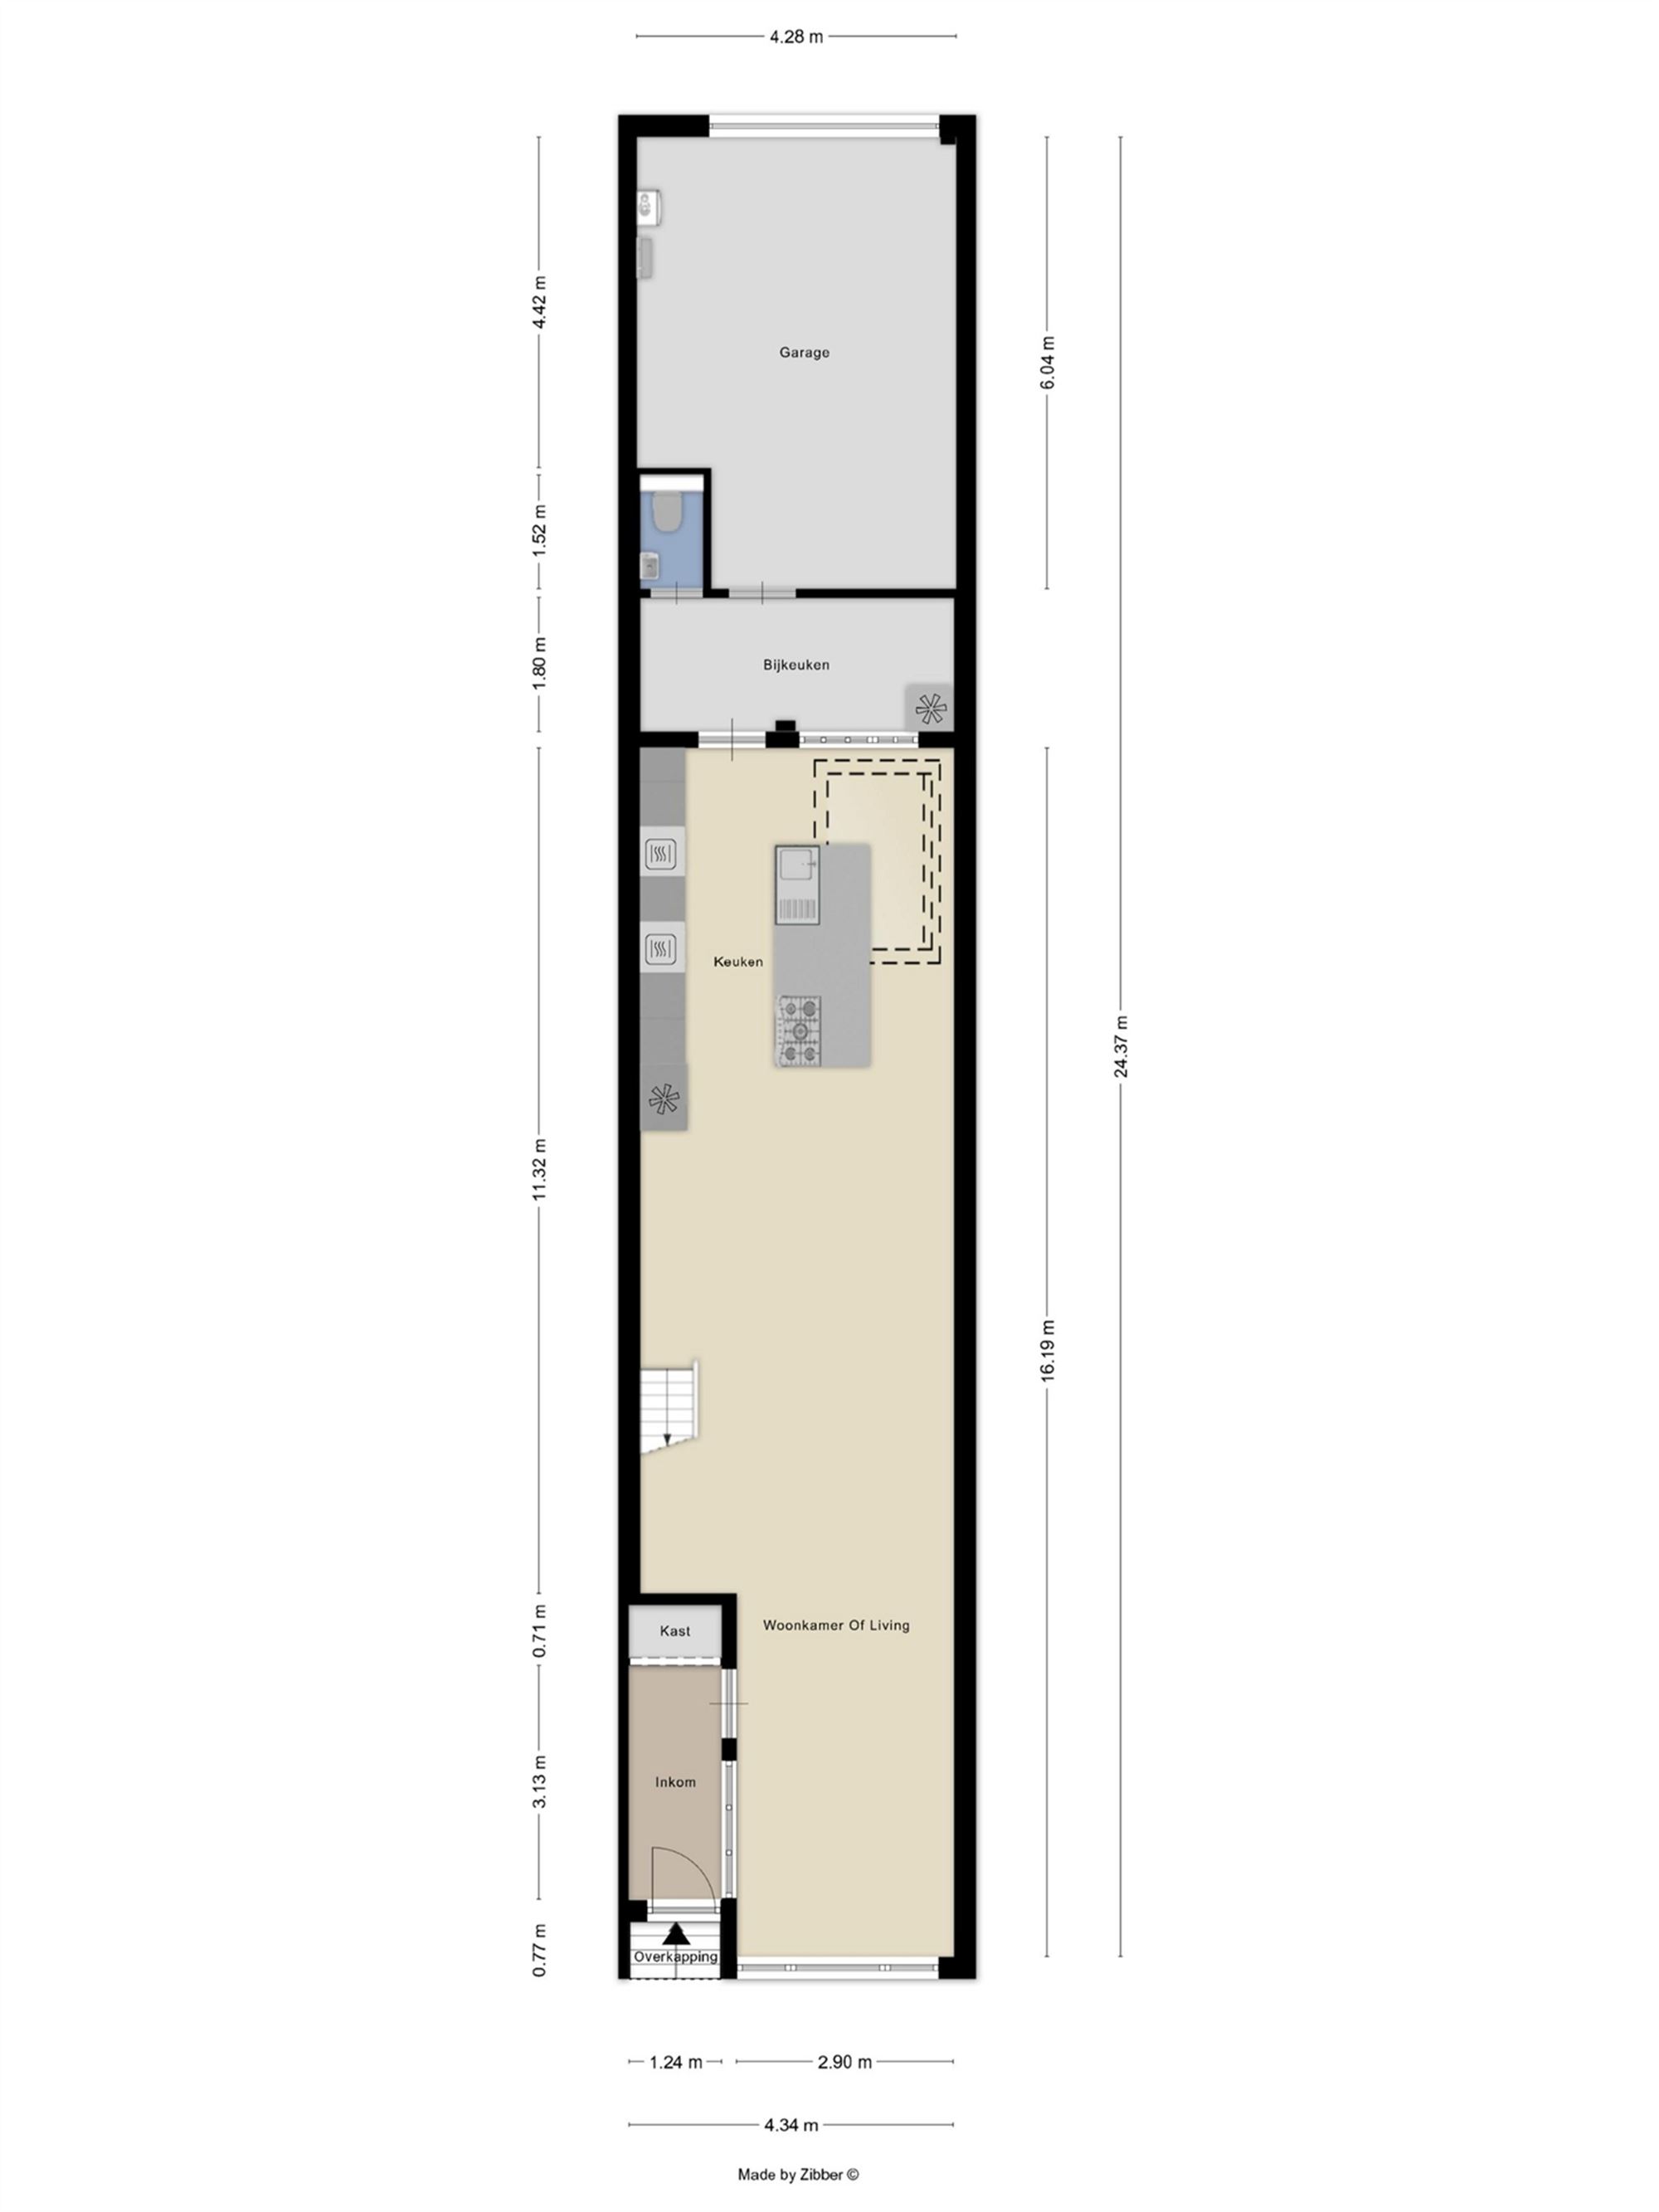
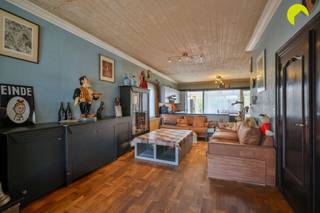
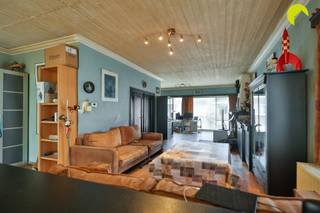
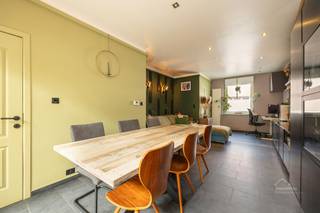
On the ground floor, the spacious living area, together with the modern, elegant open-concept kitchen, forms the heart of the home. The central kitchen island, ample cabinet space, and large skylight create a pleasant, open atmosphere and provide plenty of natural light. Behind the kitchen are a practical utility room, a spacious garage (with a rear entrance), and a separate guest restroom.
The first floor features a spacious master bedroom with an adjoining fully equipped walk-in closet and a stylish, luxurious bathroom, complete with a bathtub, walk-in shower, double vanity, and toilet.
The second floor features two full-sized rooms that are perfect for use as children’s rooms, a home office, a hobby room, or a guest room.
This home also scores exceptionally well in terms of technical specifications. It features a code-compliant electrical system and a favorable EPC rating of C (243 kWh/m²/year), meaning there is no renovation requirement.
The home is centrally located in Hemiksem, right next to shops, schools, public transportation, and major access roads. This allows you to enjoy excellent walkability, with all daily amenities within easy reach.
Urban planning information is pending. All information is subject to errors and changes. Square footage is approximate.
Financial
Building
Terrain
Layout
Comfort
Energy
Urban planning
Media & downloads
Location
Sint-Bernardsesteenweg 48, 2620 Hemiksem359.900 EUR
Sint-Bernardsesteenweg 48
2620 Hemiksem
Is this affordable for you?
Prefer a tailor-made proposal?
Tell us more about your project and your personal situation and KBC will calculate your personal interest rate. You will receive immediate feedback on whether your loan is feasible and you can complete your application completely digitally. Even if you are not a KBC customer.
Also interesting for you
House for sale
€ 359.900

House for sale
€ 379.000

House for sale
€ 337.000