House for sale in Schelle with 3 bedrooms
Description
House
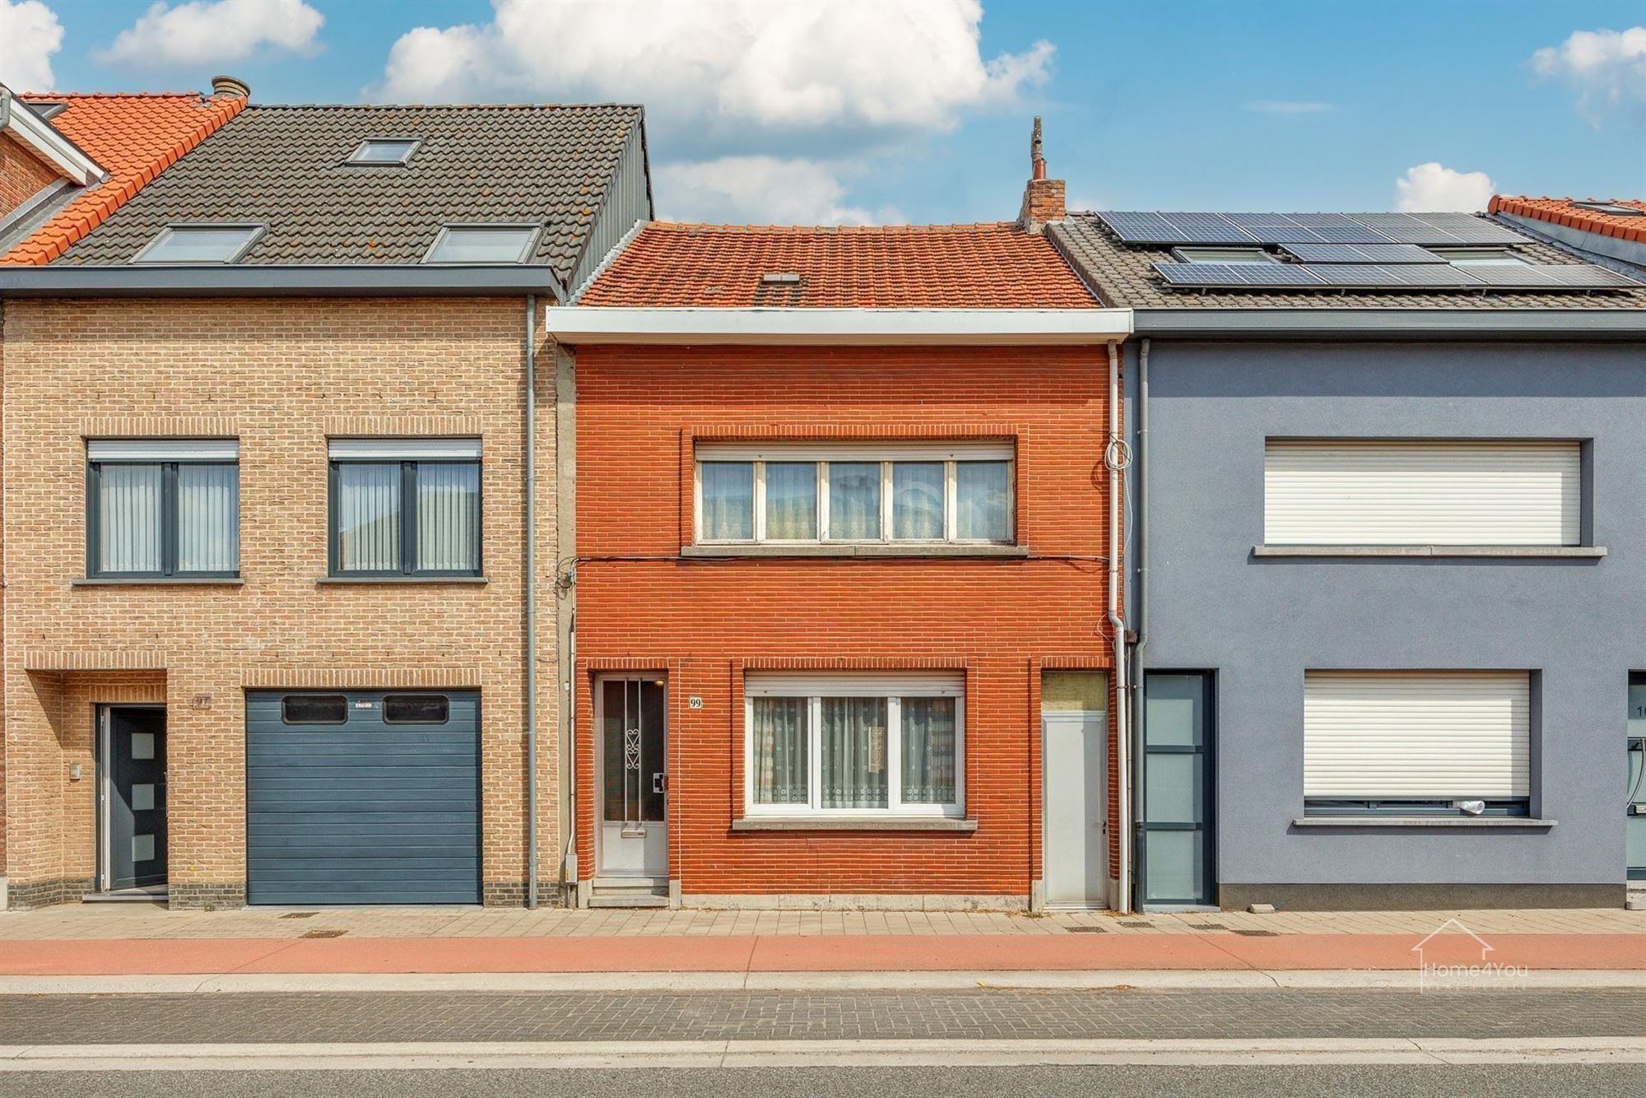
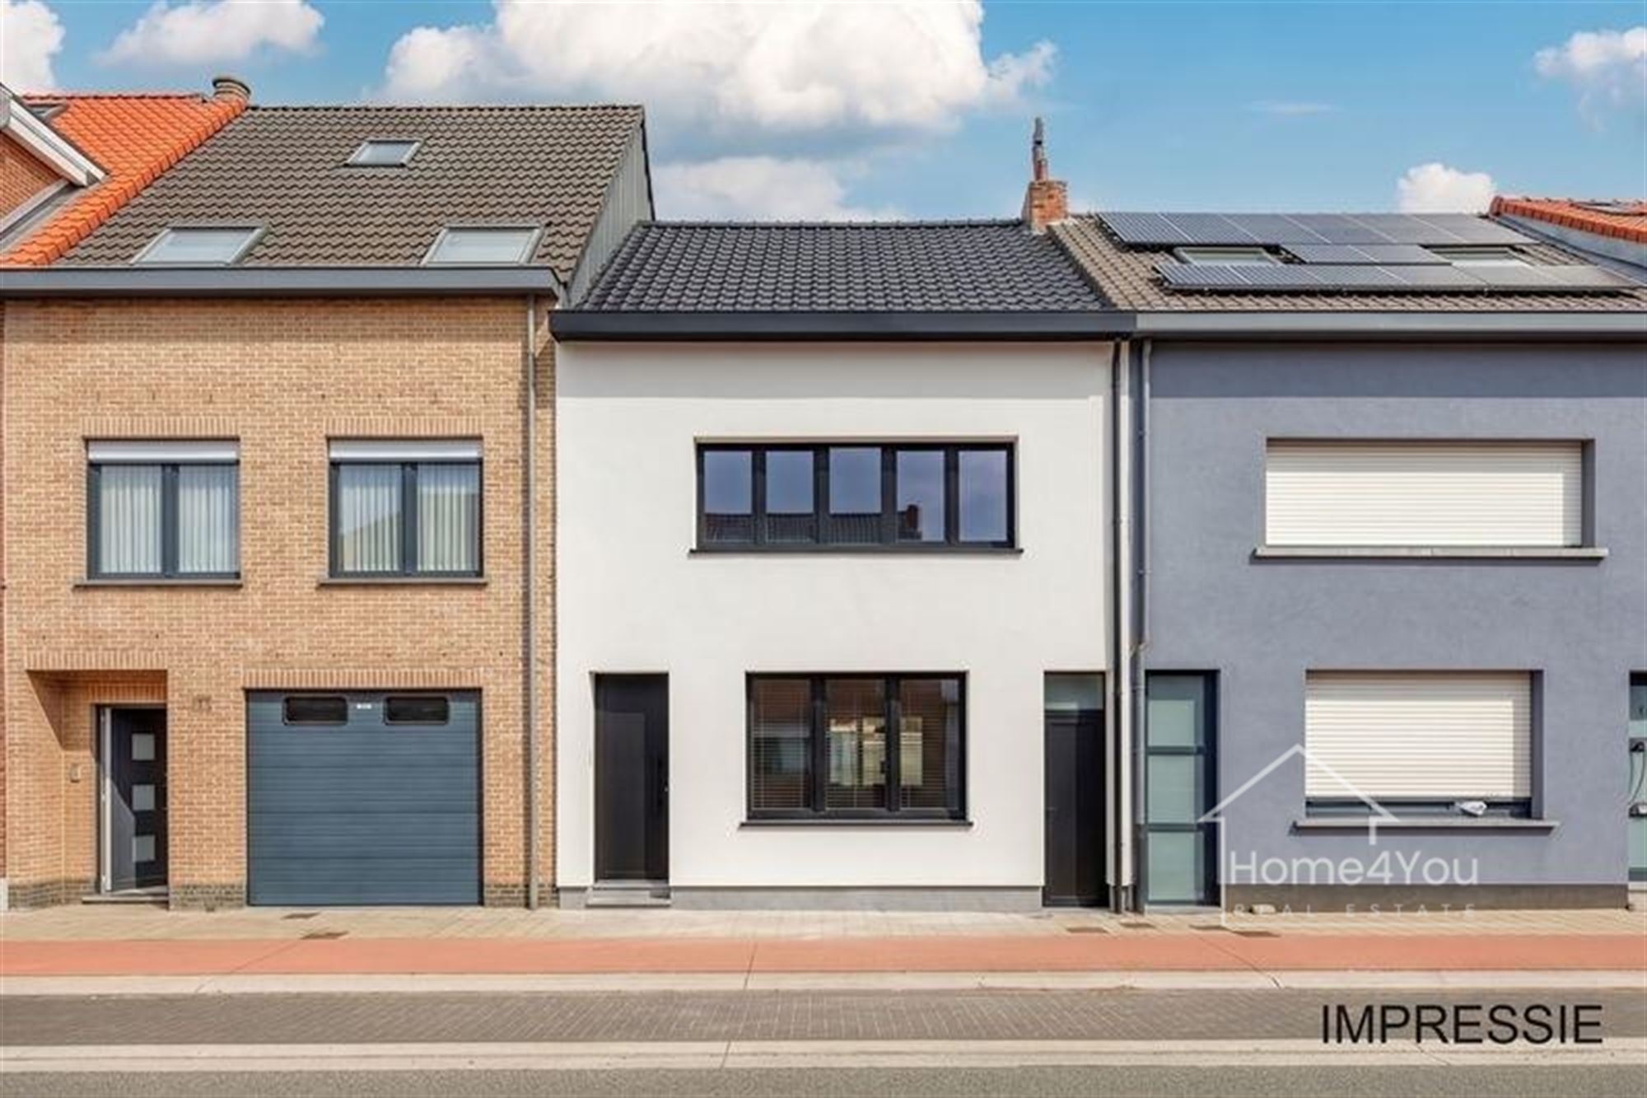
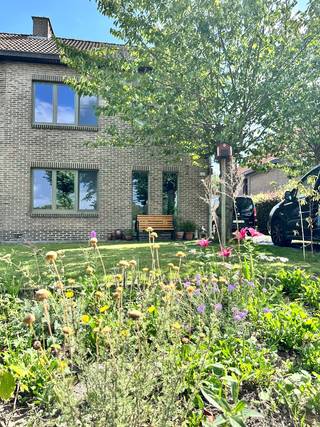
Home in need of renovation with a spacious garden and potential for expansion in Schelle
This spacious home in Schelle offers a great foundation for anyone looking for a home with plenty of space, a deep garden, and—above all—plenty of potential. With approximately 150 m² of living space on a 329 m² lot, there is certainly enough room to turn this into a lovely family home.
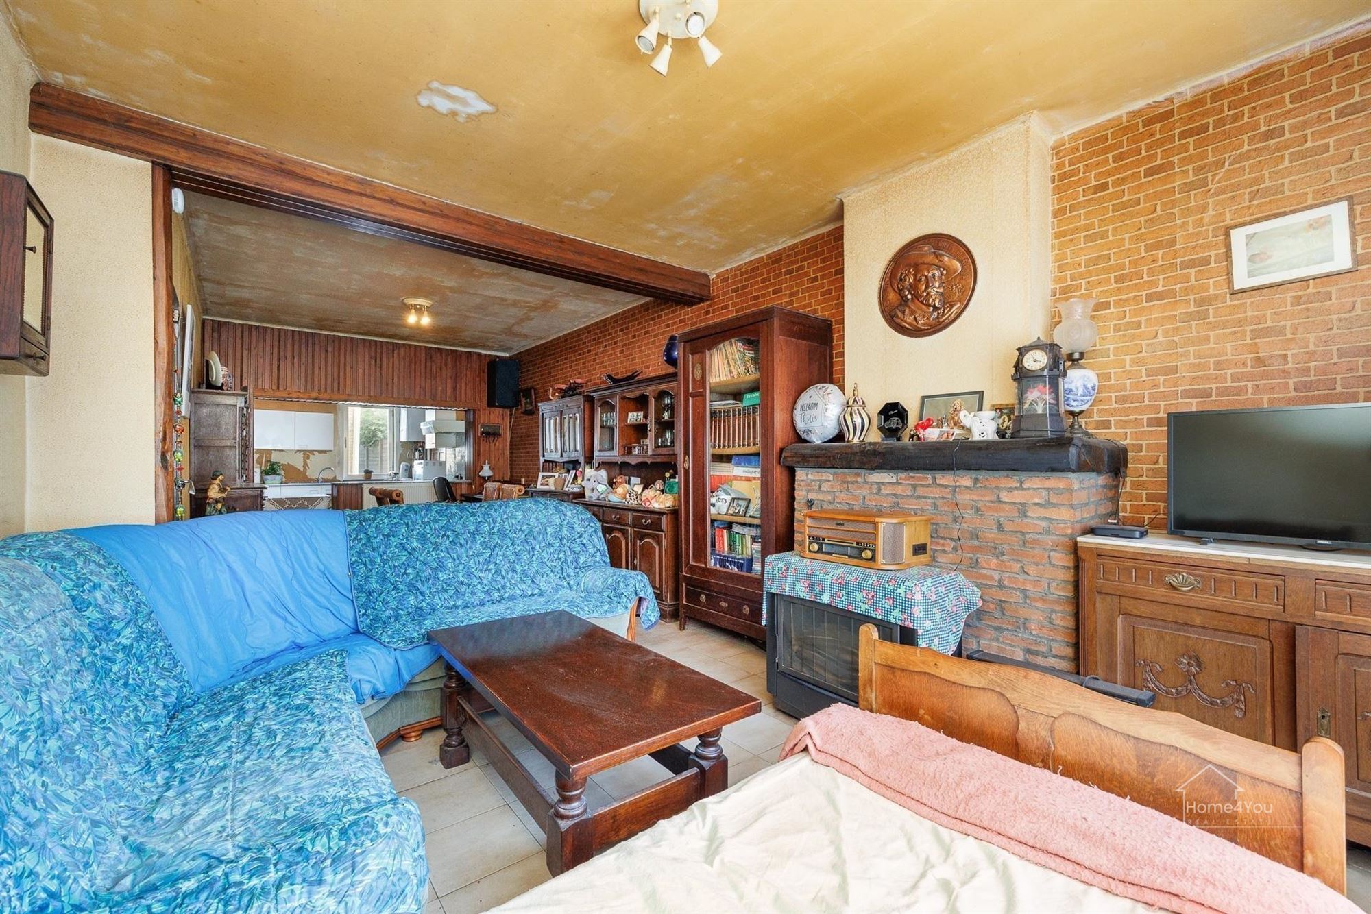
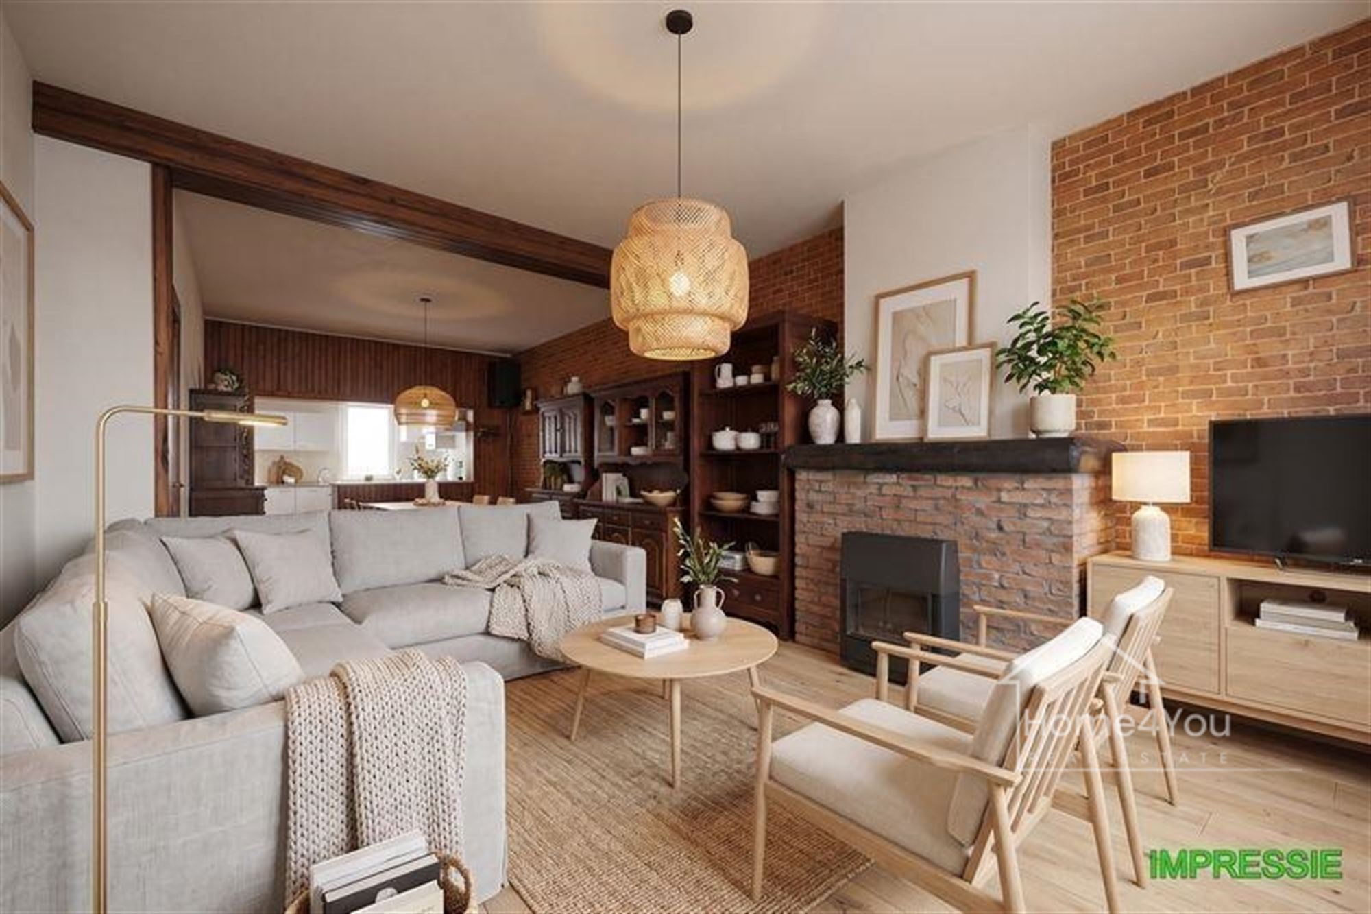
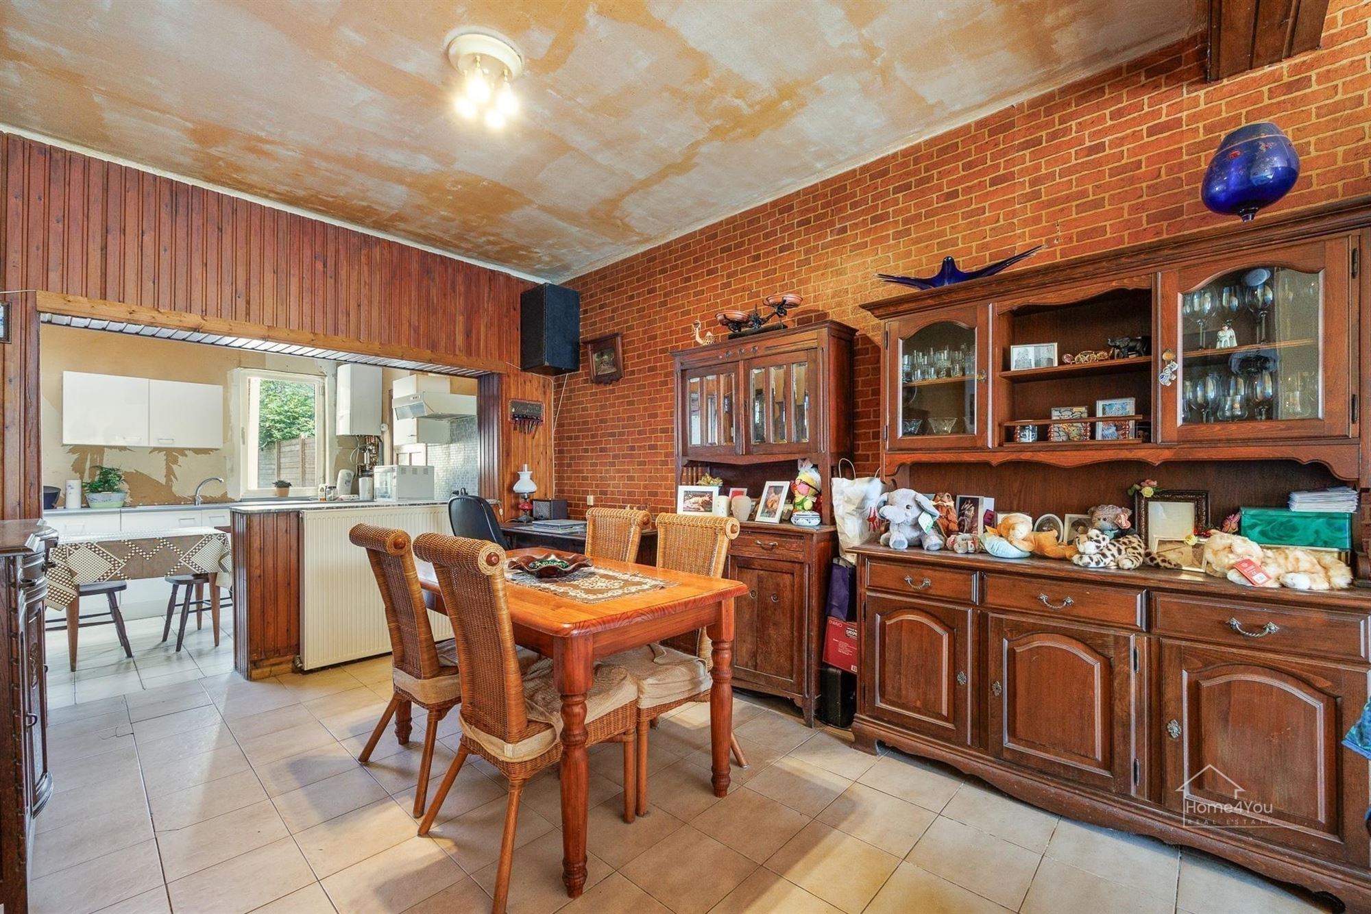
Through the entry hall, you enter the living area, where the living room and dining room flow seamlessly into one another. Adjacent to this is the fully equipped kitchen with access to the rear section of the home. Also on the ground floor is a bathroom with a bathtub and a separate toilet.
On the first floor, there are two spacious bedrooms. The attic also offers additional possibilities and can be converted into an extra bedroom, an office, or a hobby room.
At the rear lies one of this home’s greatest assets. The existing rear extension has been approved and offers interesting possibilities for further expanding the home or reconfiguring the layout. Currently, this section is not yet set up as a fully functional living space and requires renovation, allowing you to customize it entirely to your liking.
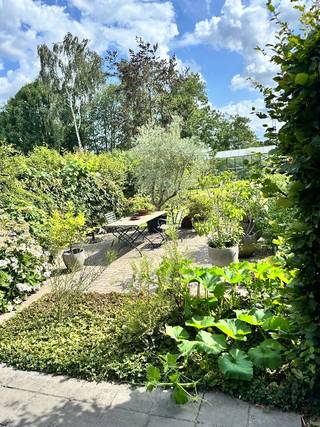
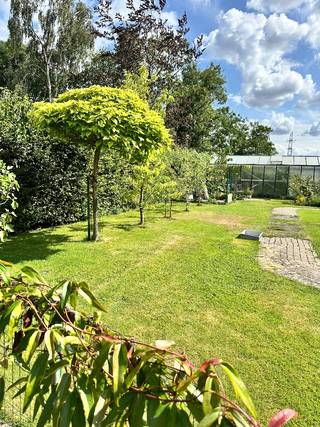
The deep backyard provides plenty of outdoor space and offers ample room for a spacious patio, a play area, or a lush garden.
The home features gas-fired central heating and a mix of single- and double-pane windows. Renovation is needed, but it is precisely the combination of the existing living space, the approved rear extension, and the 329 m² lot that makes this a home with a great deal of potential.
Robin Van den Bergh
robin@home4you.be
+32 468 23 19 79
Available 7 days a week
Financial
Building
Terrain
Location
Layout
Comfort
Energy
Urban planning
Media & downloads
Location
Steenwinkelstraat 99, 2627 Schelle248.000 EUR
Steenwinkelstraat 99
2627 Schelle
8.815 - 10.561 EUR
Is this feasible for you?
Quickly check your feasibility
Strengthen your offer with a feasibility certificate
Feeling confident? Request your personal feasibility certificate from KBC, include it with your offer and show the seller that your offer is financially sound. This way, you can stay one step ahead of other house hunters.
Calculate your personalised home credit
Every situation is different. Simulate yours in detail, with no obligation, and find out straight away whether you qualify for a personal feasibility certificate from KBC.
Also interesting for you

House for sale
€ 319.000
House for sale
€ 530.000

House for sale
€ 535.000