House for sale in Mortsel with 3 bedrooms
Description
House
VIEWING DAY: Sunday 23 August from 10.00 am advance registration required: hallo@habicom.be 03/449.42.41
(bids accepted until Monday 25 August at 6.00 pm)
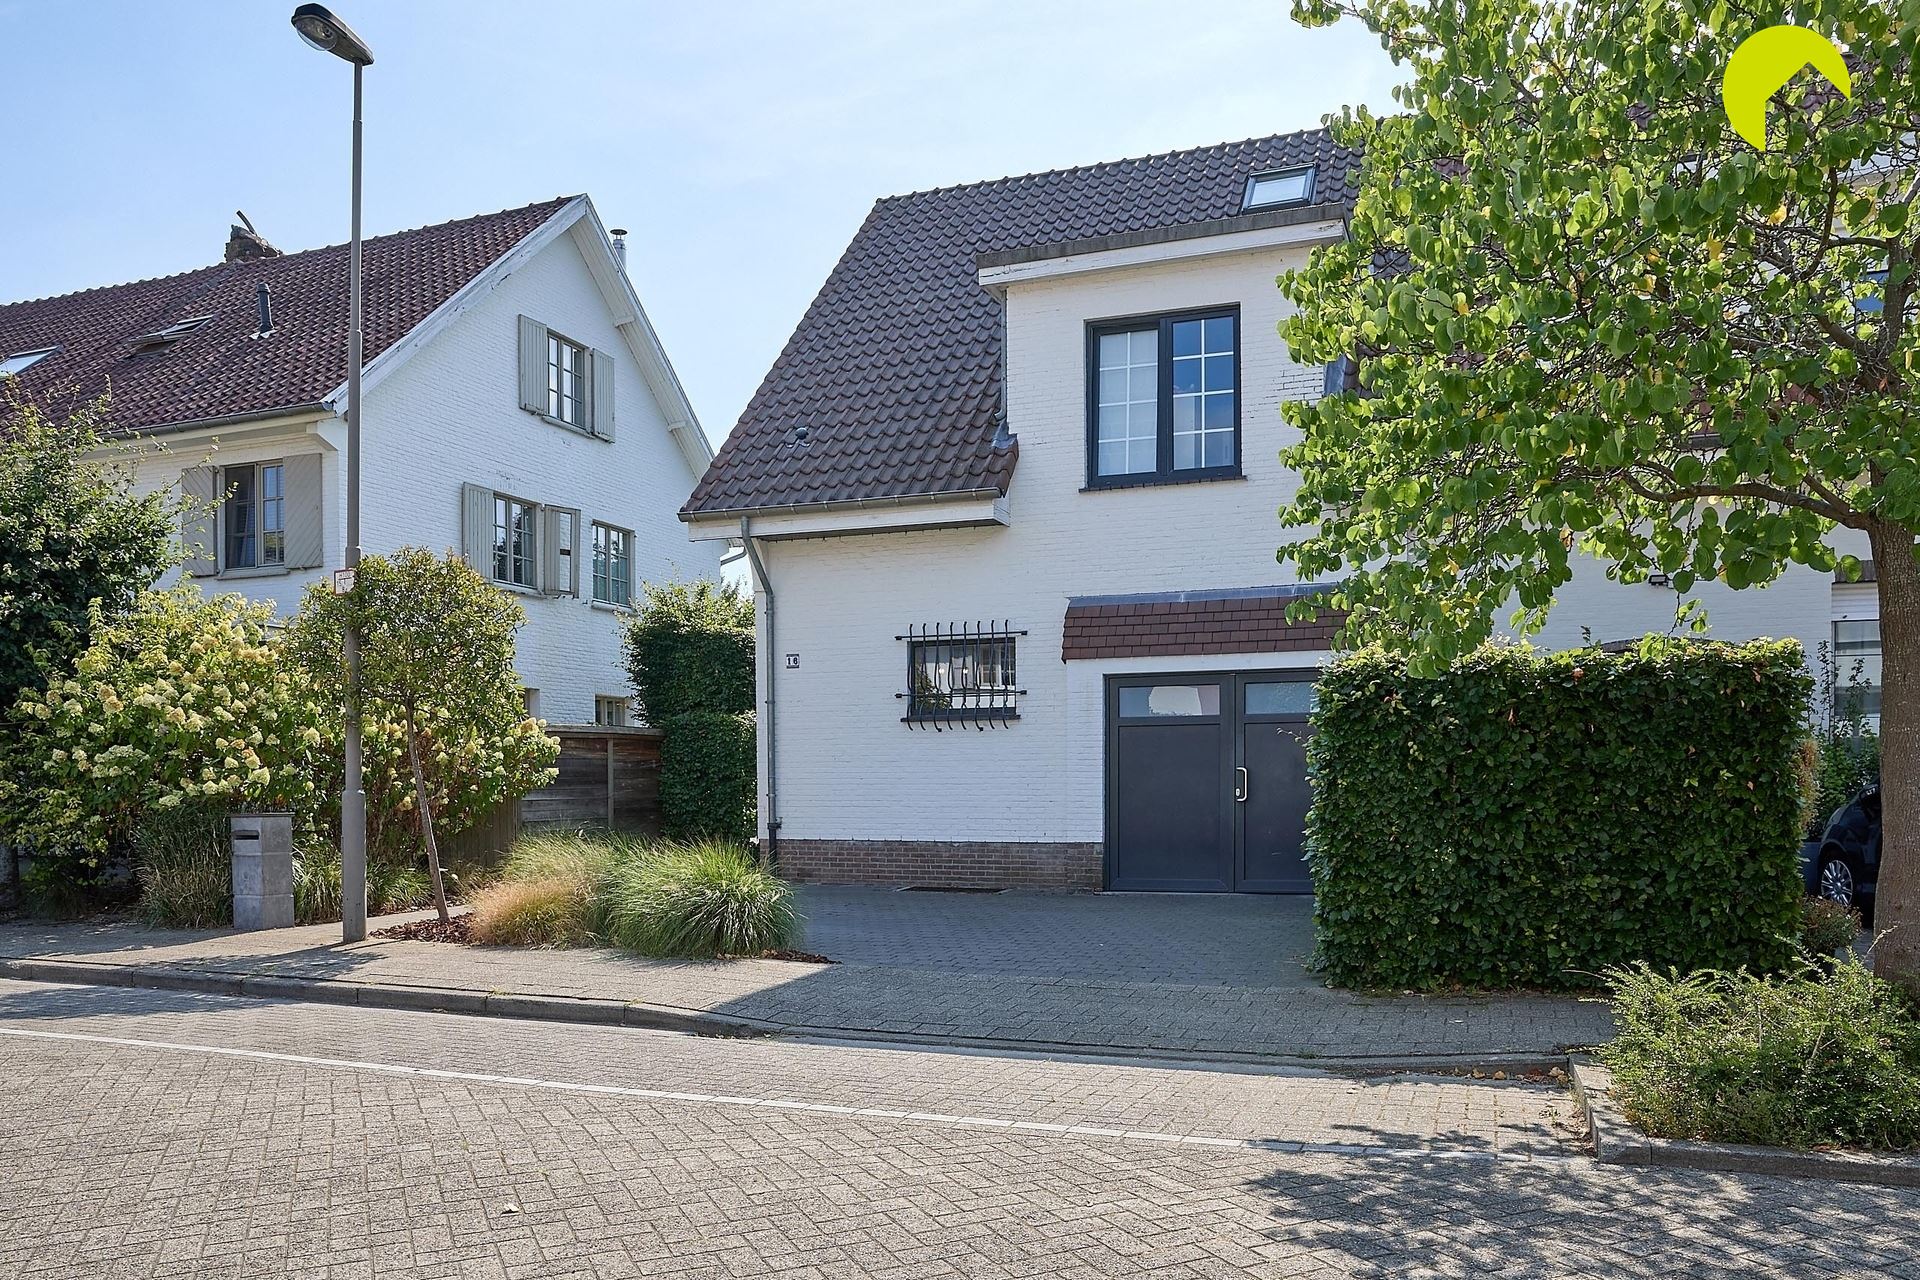
Located in one of Mortsels most beautiful and sought-after residential areas the Dieseghem neighbourhood is this renovated (20122018), move-in-ready three-bedroom semi-detached house. Close to the town centre, yet extremely peaceful in a child-friendly and green setting!
Carefree parking (for 2 cars) is available on the spacious driveway in front of the house (potential for a charging point), whilst the children can park their bikes in the garage. Another handy feature is the side gate, which gives you direct access to the lovely garden, where the whole family can relax and play.
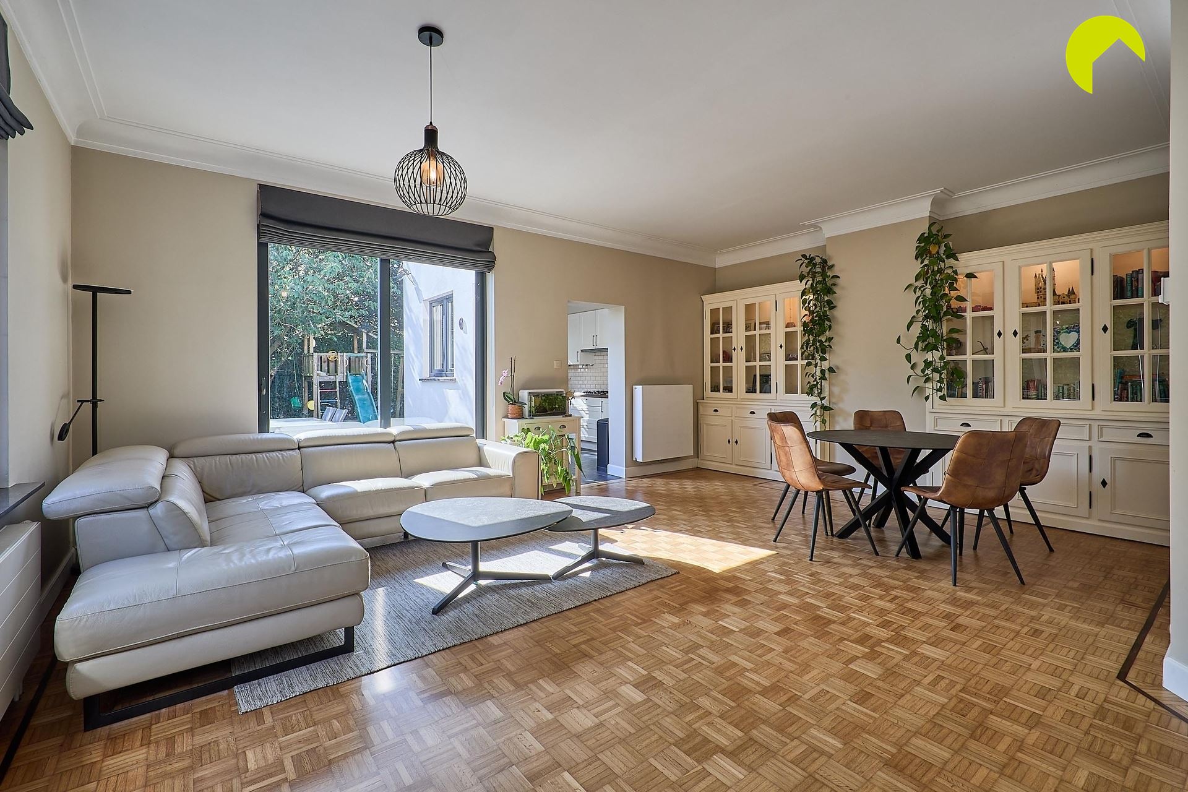
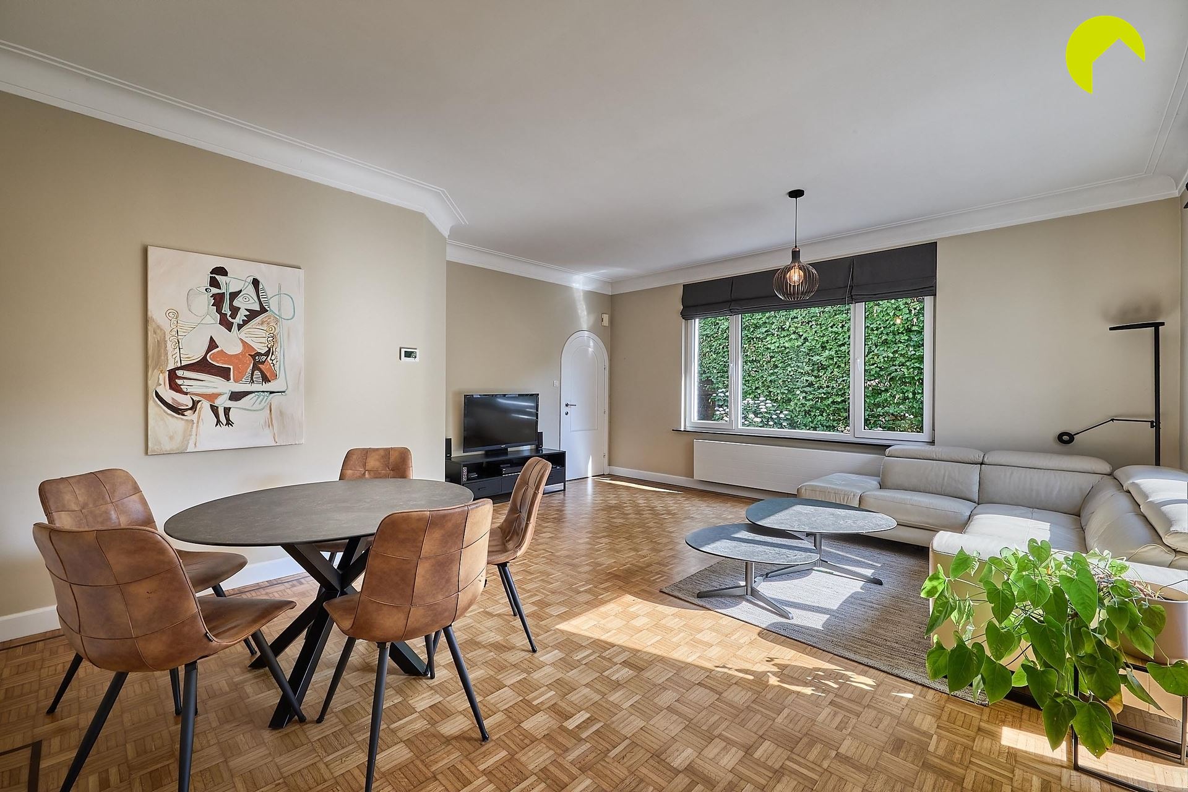
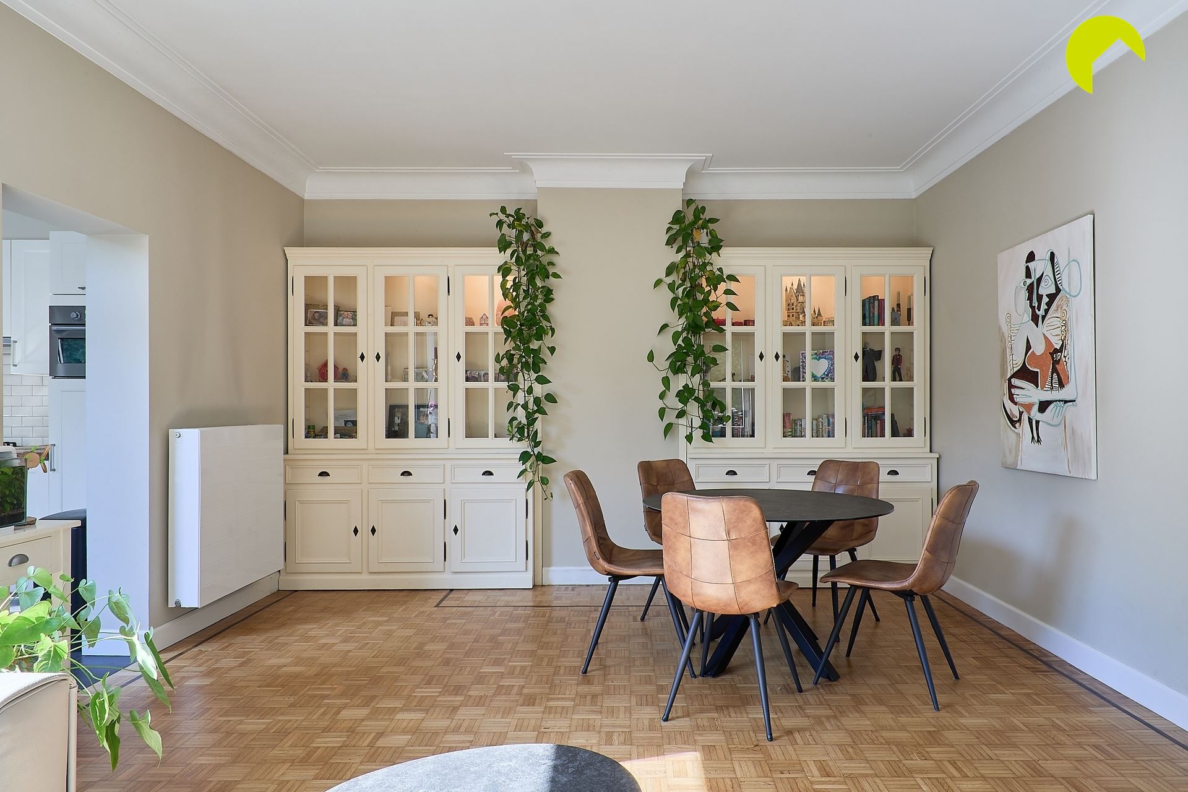
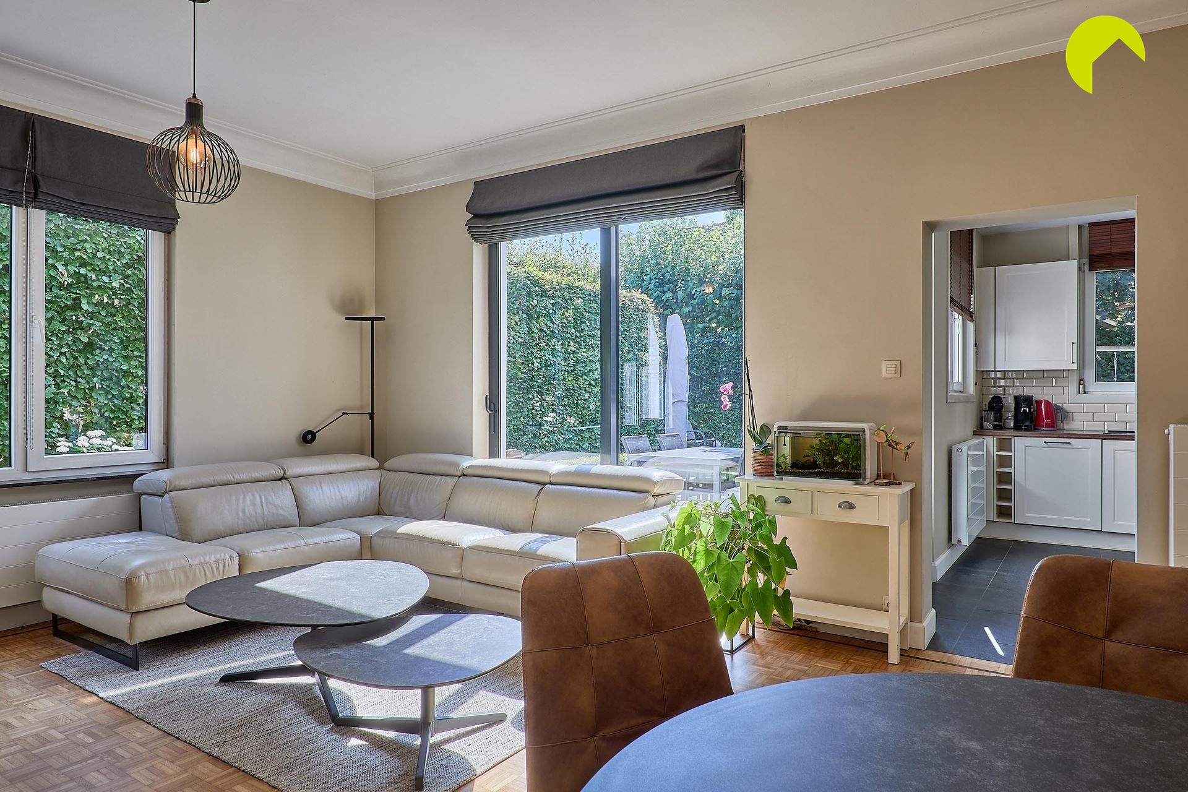
Through the entrance hall (with a separate toilet and access to both the garage and the cellar), you enter the spacious living room with chequered parquet flooring. The kitchen (2012) is fully equipped and offers a view of and access to the garden. On the first floor, there are two spacious bedrooms (13.5 m² and 21 m²). The bathroom (2012) features a lovely bath, a shower and a washbasin, and is connected to both bedrooms. There is also a separate toilet on this floor. A staircase leads to the third bedroom; a lovely, cool childrens room with plenty of cosy nooks, a window and three Velux skylights. Plumbing is already in place here for a potential shower or washbasin. The property also has a basement with headroom (= extra storage space).
In short, an ideal family home in a very child-friendly neighbourhood!
. Complies with AREI regulations!
. Asbestos-safe!
. Ready to move into!
. EPC: 266 kWh/m² per year.
. P-score B and G-score A
To arrange a viewing, please contact us on 03 449 42 41 or email us at hallo@habicom.be
Curious about the value of your home? Check it for free at www.watismijnhuiswaard.be
Financial
Building
Terrain
Location
Layout
Comfort
Energy
Urban planning
Location
Neuris 16, 2640 Mortsel575.000 EUR
Neuris 16
2640 Mortsel
Is this feasible for you?
Quickly check your feasibility
Strengthen your offer with a feasibility certificate
Feeling confident? Request your personal feasibility certificate from KBC, include it with your offer and show the seller that your offer is financially sound. This way, you can stay one step ahead of other house hunters.
Calculate your personalised home credit
Every situation is different. Simulate yours in detail, with no obligation, and find out straight away whether you qualify for a personal feasibility certificate from KBC.
Also interesting for you
House for sale
€ 575.000

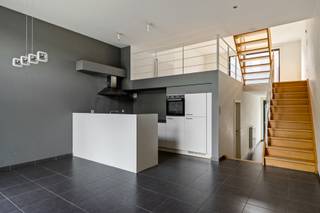
House for sale
€ 549.000

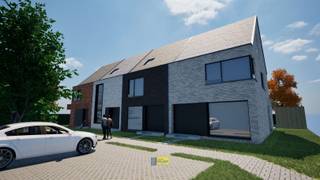
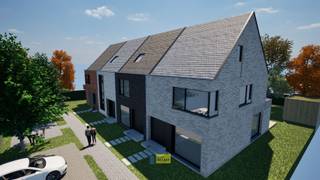
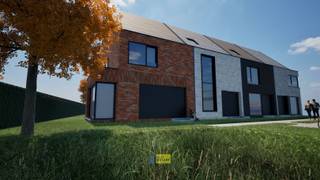
House for sale
€ 521.000