House for sale in Mortsel with 4 bedrooms
Description
House
Open House on Saturday, October 10, 2026! Viewings by appointment only! Bids accepted until Tuesday, October 13, 2026, at 6:00 p.m.! Register by calling 03 449 42 41 or emailing hallo@habicom.be
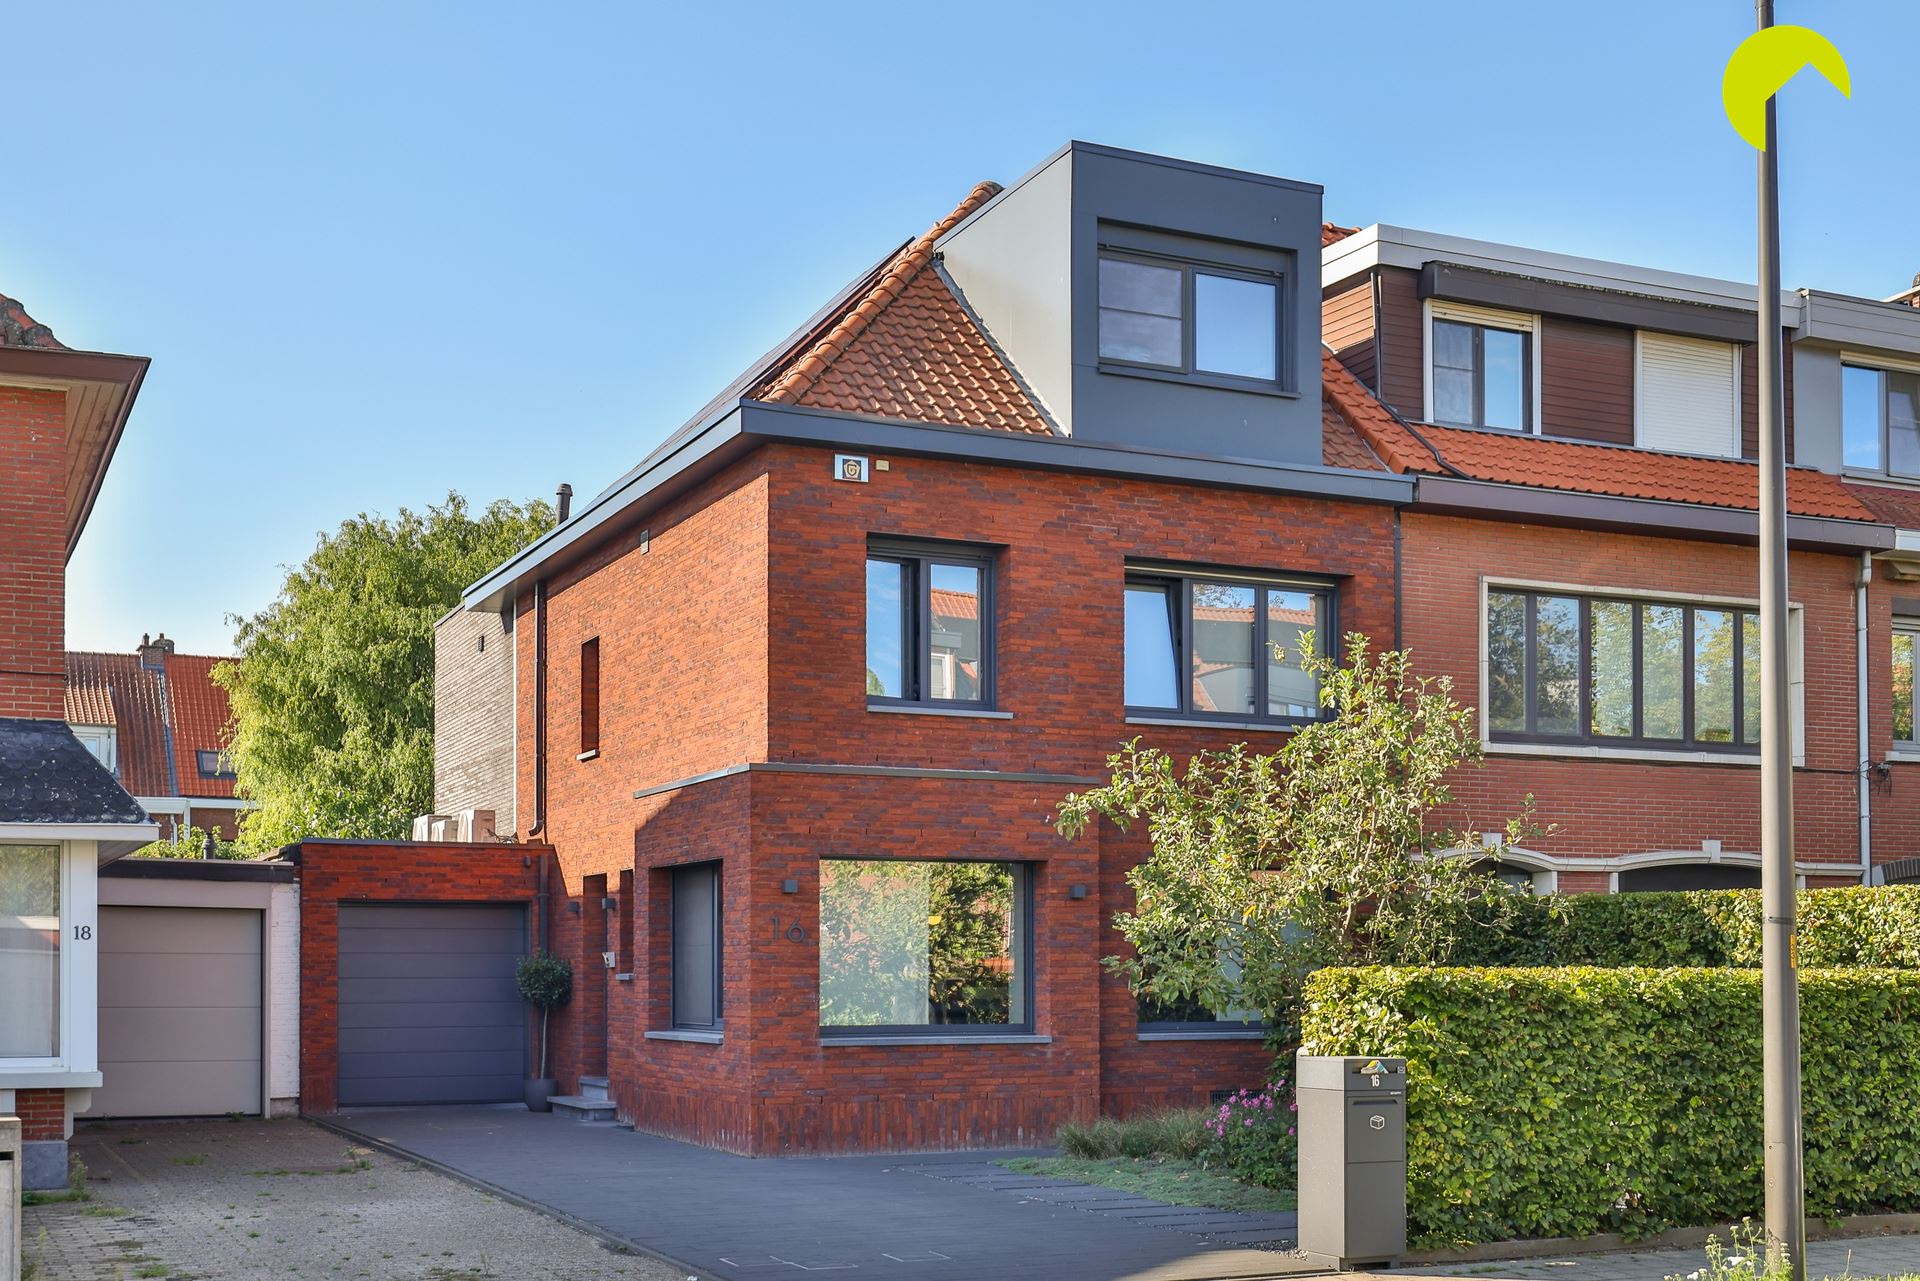
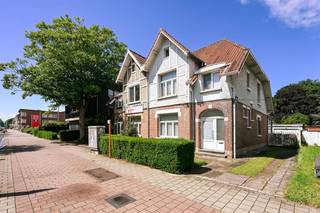
In a central location, situated in the sought-after Hof Van Riethwijk neighborhood in Mortsel, we are offering this fully renovated and energy-efficient family home (A-label) with 4 bedrooms.
The home is situated in close proximity to public transportation, shops, schools, hospitals, and more. Everything you could possibly want is right in the immediate vicinity.
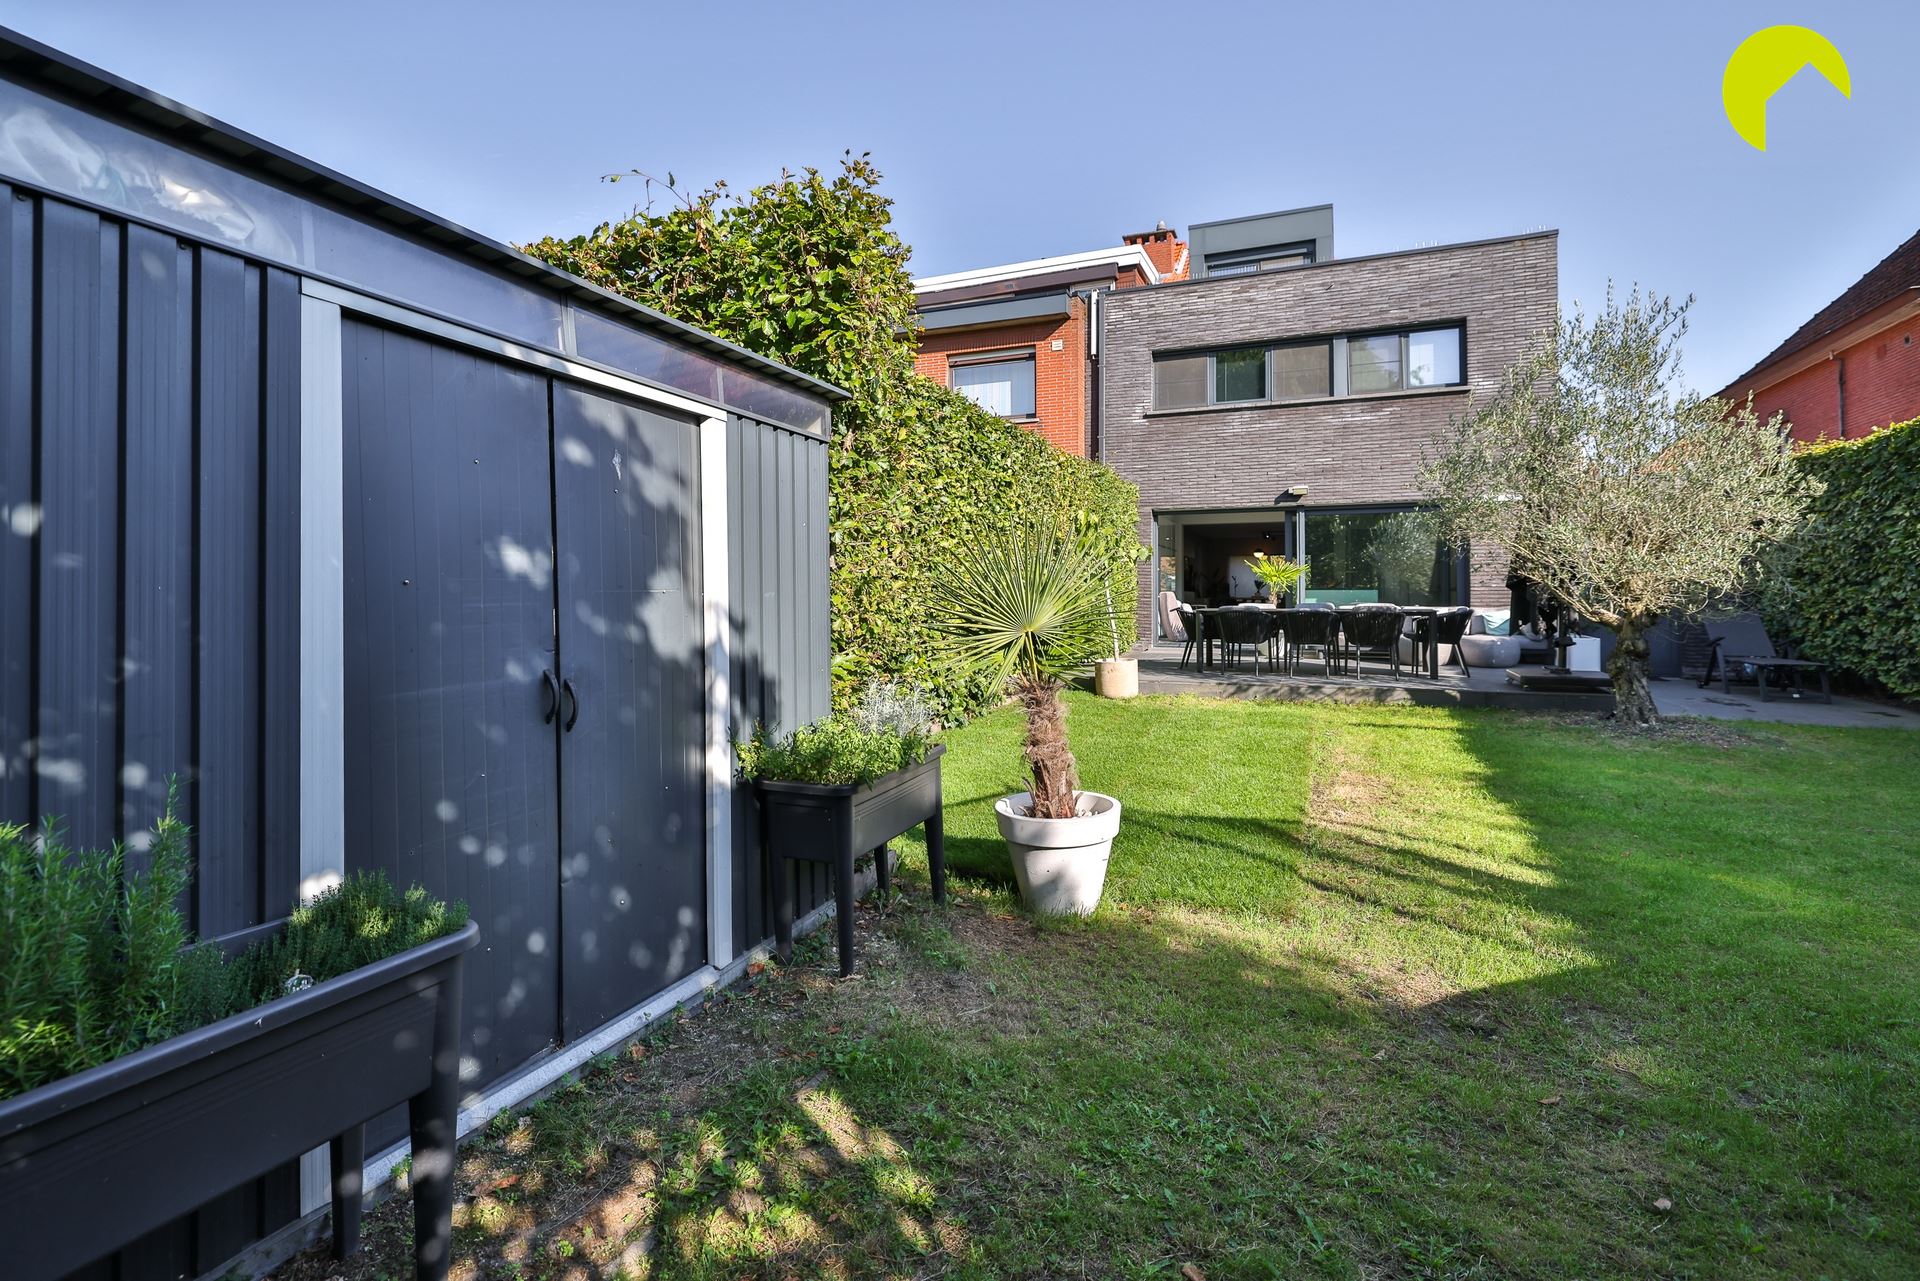
Behind the house is a sunny, southwest-facing garden. The lot measures 315 m². In front of the house is a driveway with space for multiple cars. There is also a renovated garage.
The house itself was built in 1962–1963 and has been thoroughly renovated since 2013. It features double-glazed windows with aluminum frames throughout, and the central heating system runs on heating oil. The electrical system has been updated and complies with AREI regulations. The roof has been completely replaced and insulated, and dormer windows and solar panels (7 kW) have been added.
Layout:
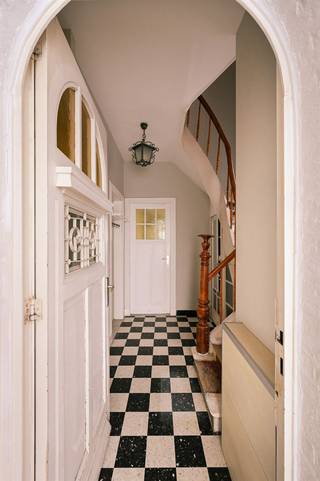
We enter the home through the spacious entry hall. There is ample room here for a coat closet and a separate guest restroom.
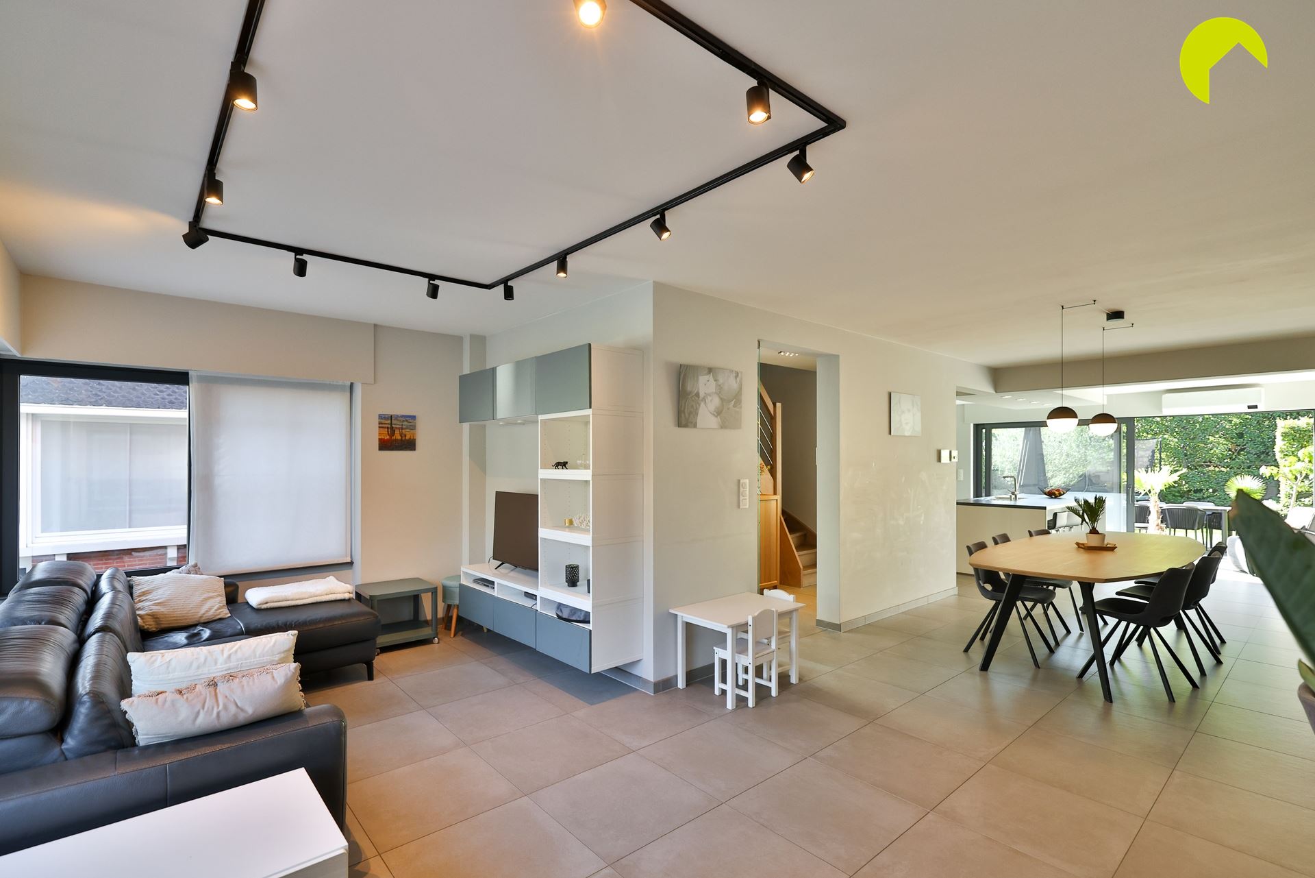
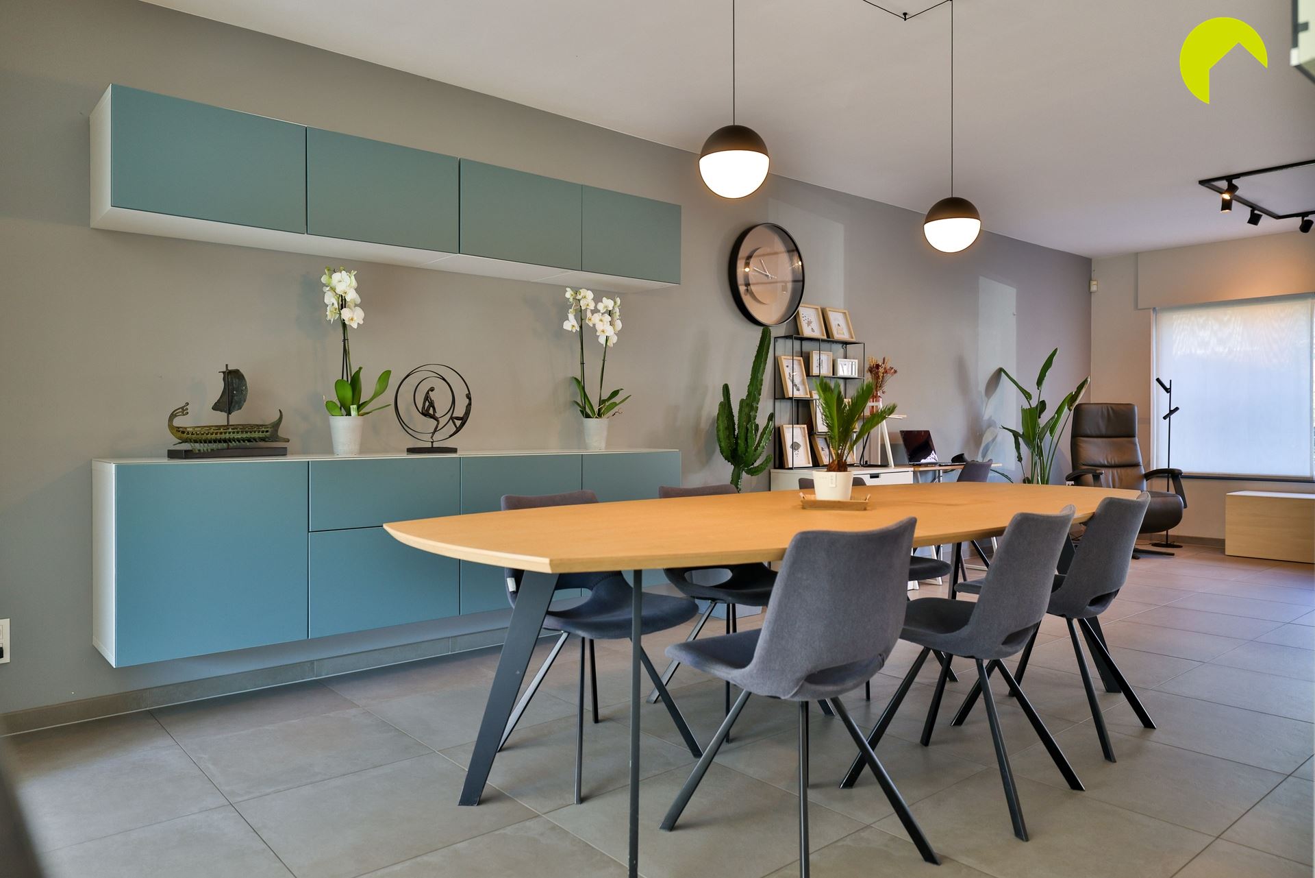
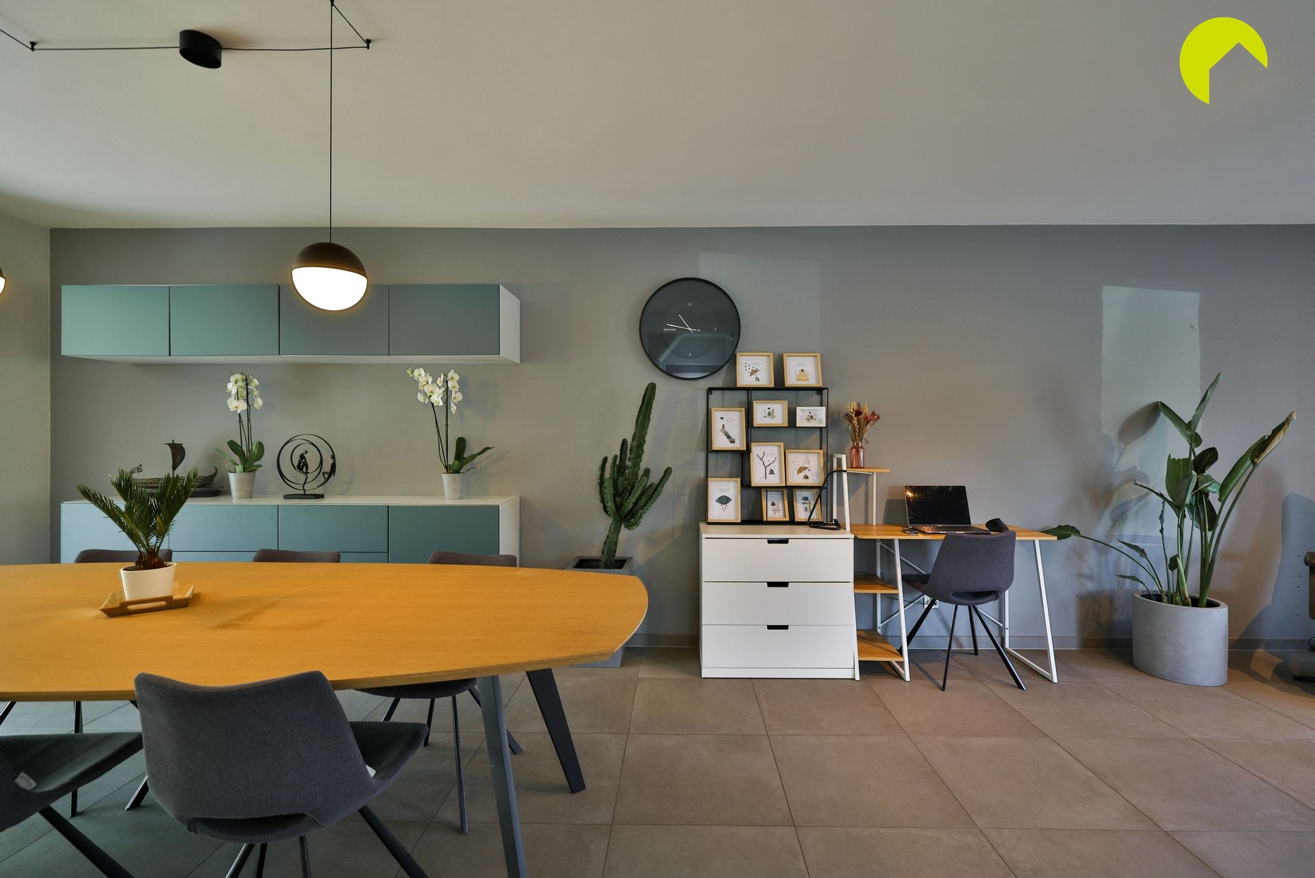
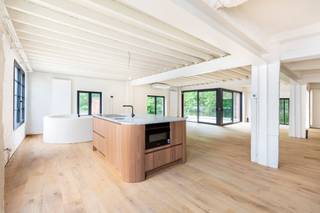
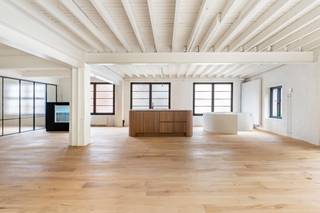
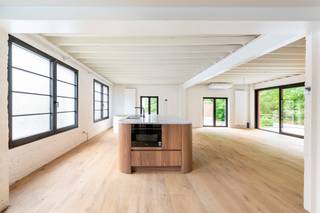
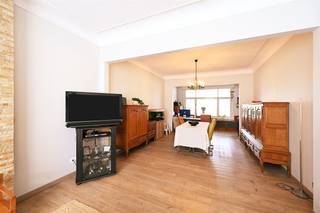
On the left side of the home is the spacious and bright living area with hardwood floors. There is also a fireplace. At the rear of the home, a beautiful addition has been built with large windows.
The renovated and fully equipped kitchen offers every modern convenience.
On the first floor are the master bedroom with built-in closets, a second children’s room/office, and a very spacious, renovated bathroom with a bathtub, walk-in shower, and vanity with double sinks.
Adjacent to this is a separate laundry room with a toilet.
On the second floor, there are two full-sized bedrooms and a renovated bathroom with a walk-in shower and a vanity with a sink. The second floor is also equipped with air conditioning.
There is a small basement.
I’d like to briefly summarize the highlights of this spacious family homefor you :
- Central location within walking distance of , shops, schools, major roads, public transportation, and more
- Double-glazed windows with aluminum frames throughout, up-to-code electrical inspection, roof replaced and insulated.
- Large garage with a driveway for multiple cars
- 4 full-size bedrooms
- 2 spacious bathrooms
- Bright living area with hardwood floors and a renovated kitchen
EPC: 225 kWh/m² (C-label)
P-score: D, G-score: C
To schedule a viewing, please contact us at 03 449 42 41 or email us at hallo@habicom.be
Curious about the value of your home? Check it for free at www.watismijnhuiswaard.be
Financial
Building
Terrain
Location
Layout
Comfort
Energy
Urban planning
Location
Cornelis De Herdtstraat 16, 2640 Mortsel795.000 EUR
Cornelis De Herdtstraat 16
2640 Mortsel
Is this feasible for you?
Quickly check your feasibility
Strengthen your offer with a feasibility certificate
Feeling confident? Request your personal feasibility certificate from KBC, include it with your offer and show the seller that your offer is financially sound. This way, you can stay one step ahead of other house hunters.
Calculate your personalised home credit
Every situation is different. Simulate yours in detail, with no obligation, and find out straight away whether you qualify for a personal feasibility certificate from KBC.
Also interesting for you

House for sale
€ 645.000
House for sale
€ 995.000

House for sale
€ 589.000