House for sale in Mortsel with 4 bedrooms
2640 Mortsel
- 191 m² living
- 212 m² plot
- 4 bedrooms
- 1 bathroom
- Parking
- Garden
Description
House
In the quiet Savelkoul neighborhood, we find this lovely two-story home with 4 full-size bedrooms.
The home has a practical layout:
- Very large garage with a driveway
- 4 bedrooms on the 2nd floor with a bathroom
- Spacious living room with a 7-meter-wide frontage
- South-west-facing garden
Layout:
Ground floor:
Entryway with access to the spacious garage (33 m²) and the laundry room. There is a separate restroom on the ground floor.
First Floor:
The glass door leads to the spacious 41 m² L-shaped living room. It is equipped with roller shutters and air conditioning.
The kitchen is located on the garden side and is simply equipped.
2nd Floor:
Four full-sized bedrooms with roller shutters (7 m², 12 m², 6.5 m², 12.5 m²).
The bathroom is centrally located and features a bathtub, double sink, toilet, and shower.
Neighborhood:
The neighborhood is known for its quiet residential setting with a park, yet it’s close to public transportation (tram, train, and bus within walking distance!).
A bike path and fields for walking are just around the corner!
EPC: 292 kWh/m²/year
Area according to EPC
To schedule an on-site visit, please contact us at 03 449 42 41 or email us at hallo@habicom.be
Curious about the value of your home? Check it for free at www.watismijnhuiswaard.be
Don't be too late!
Do you have questions or would like to schedule a visit?

€400,000
De Donk 52640 Mortsel
Financial
- Cadastral income
- 1.303 €
- Cadastral info
- 0278/00E003
- Availability
- From deed
Building
- Type of property
- House
- Subtype
- House
- Surface
- 191 m²
See all featuresShow fewer features
- State building
- To renovate
- Type of roof
- Flat roof
- Type of buildings
- Closed
- Construction year
- 1977
- Orientation rear facade
- Southwest
- Number of garages
- 1
- Outdoor parking spaces
- 1
Terrain
- Plot size
- 212 m²
- Most recent urban destination
- Residential area
- Surface garden
- 106 m²
Location
- Distance to public transport
- 1581 m
- Distance to school
- 727 m
- Distance to shops
- 2.339 m
Layout
- Number of bedrooms
- 4
- Number of bathrooms
- 1
- Type of kitchen
- Partially installed
See all featuresShow fewer features
- Living room surface
- 41 m²
- Number of toilets
- 2
Comfort
- Gas connection
- Yes
- Water connection
- Yes
- Telephone
- Yes
Energy
- EPC score (kWh/(m² years))
- 292
- EPC label
- C
- Unique code EPC
- 20261022-0003981220-RES-1
See all featuresShow fewer features
- Type of glazing
- Double glazing
- Window profiles
- Aluminium
- Electricity inspection certificate
- Yes, not compliant
- Type of heating
- Gas
- Heating source
- Gas
Urban planning
- Cadastral plan
- Yes
- Summons
- No judicial remedial or administrative measure imposed
- Building permit
- Yes
See all featuresShow fewer features
- Subdivision permit
- Yes
- Pre-emption right
- No
- G-score (building score)
- A (no flood modeled)
- P-score (parcel score)
- C (small risk of flooding under current climate)
- Riparian zone
- No
- Flood-prone
- No
Location
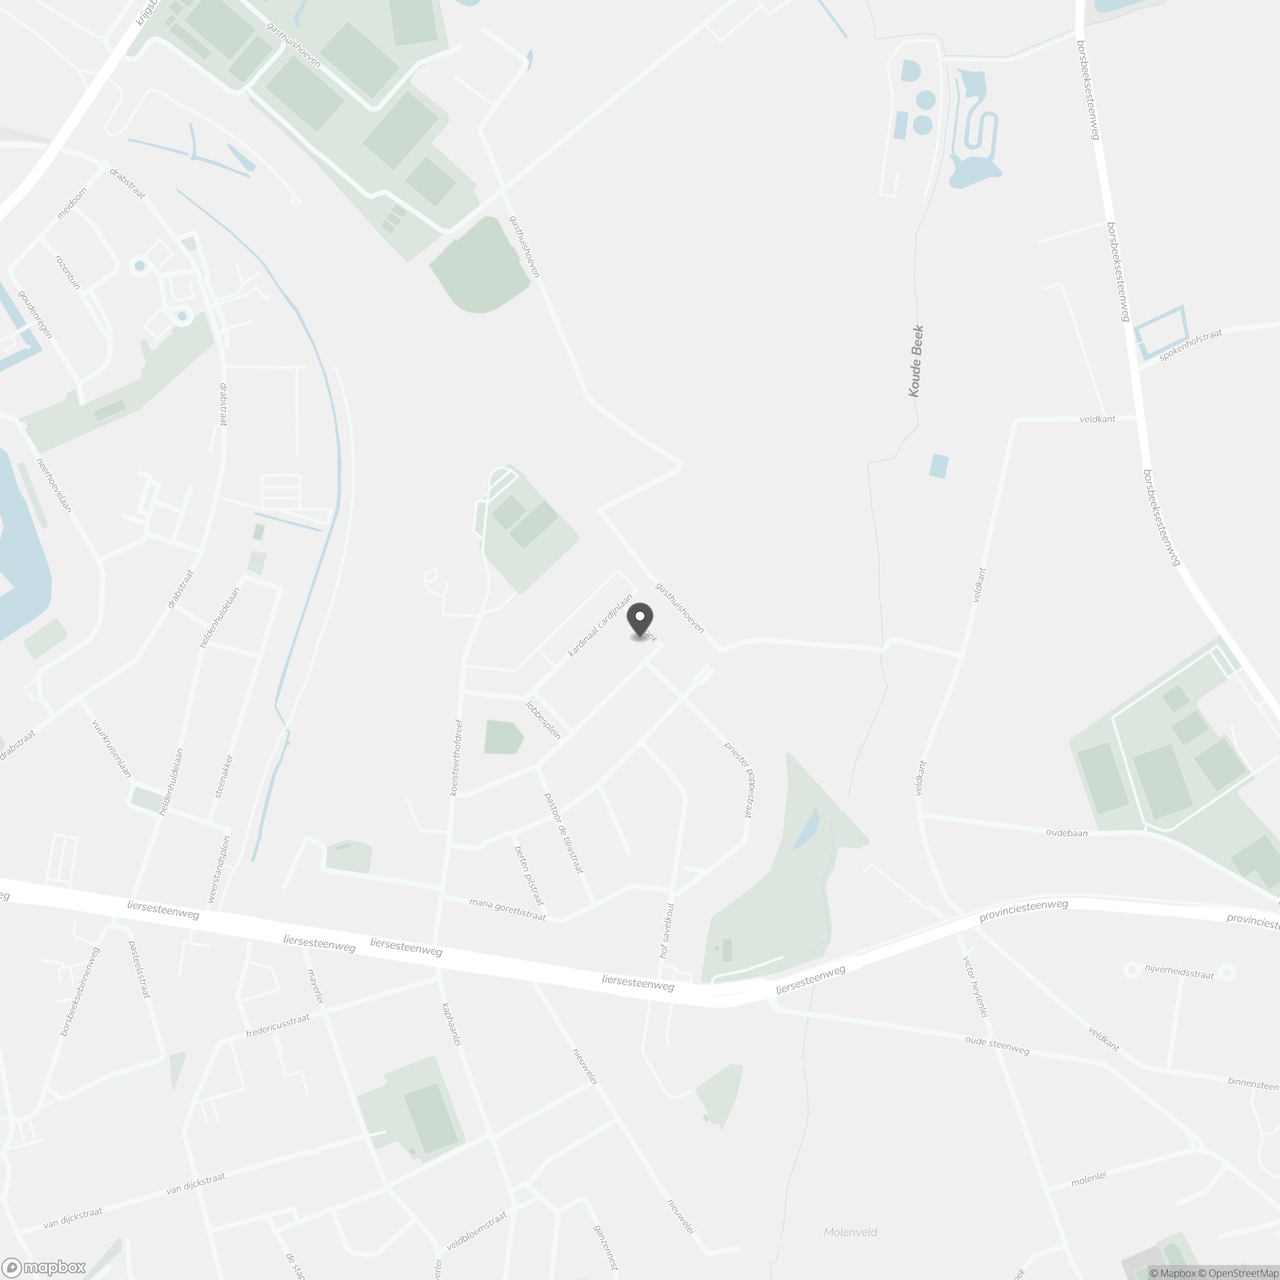
De Donk 5, 2640 Mortsel
Show route