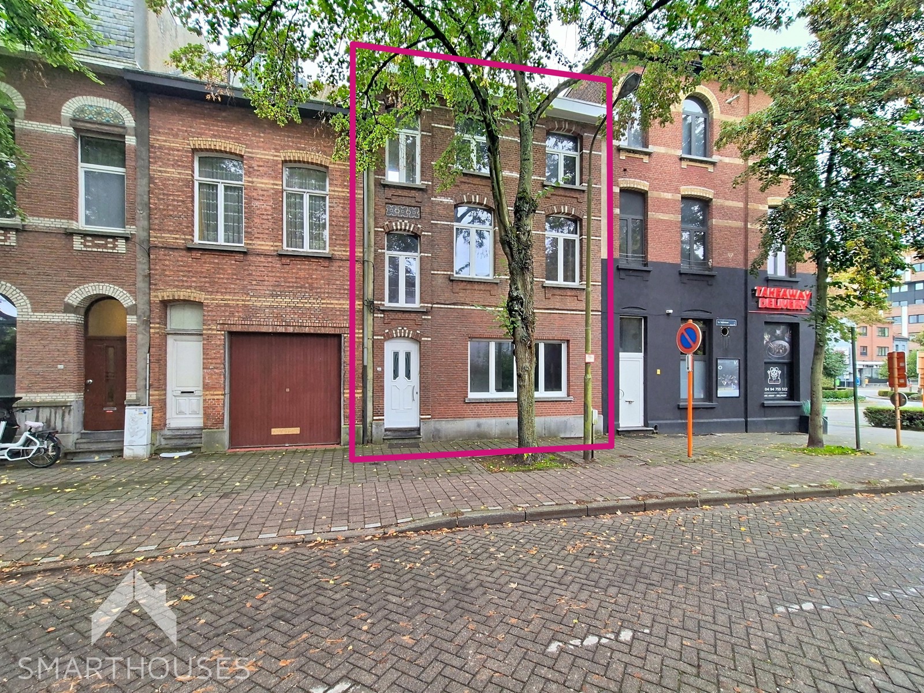
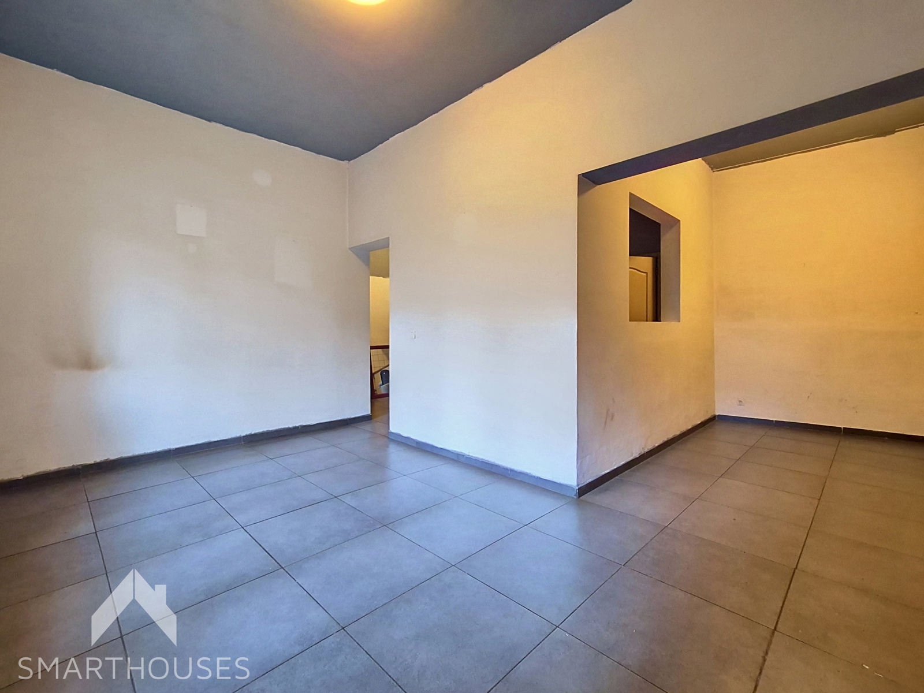
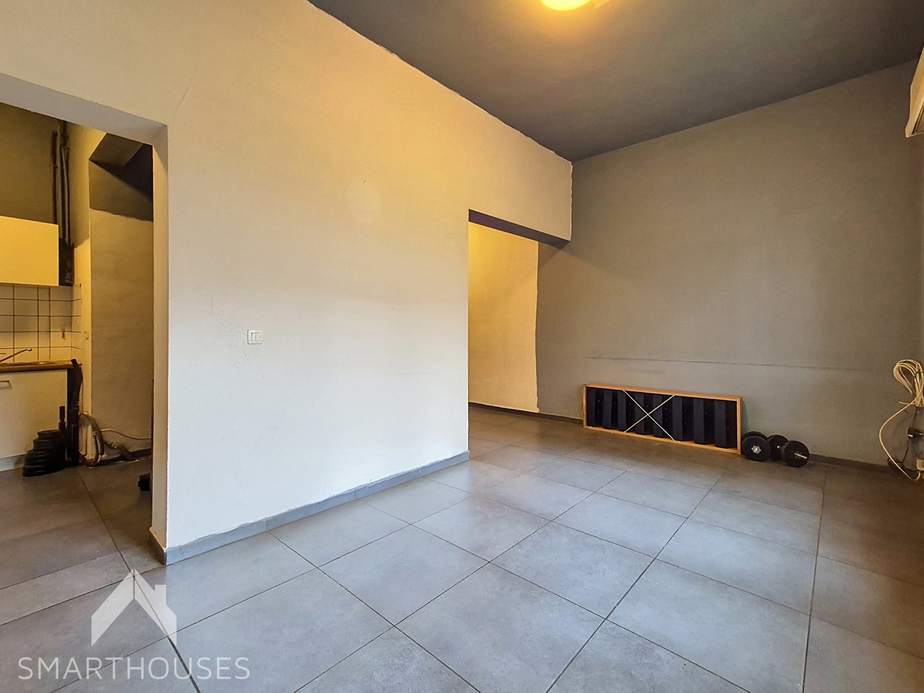
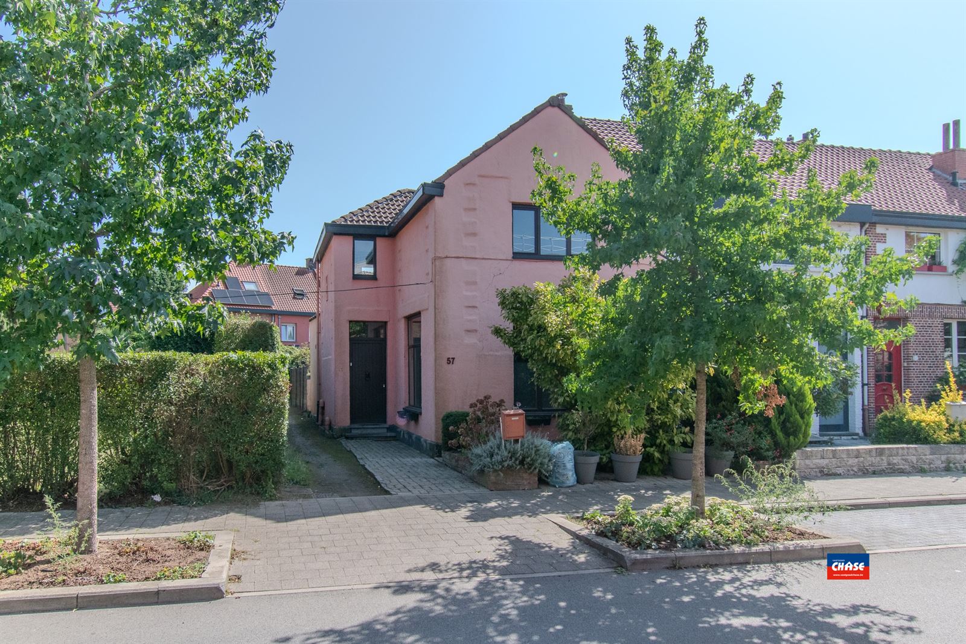
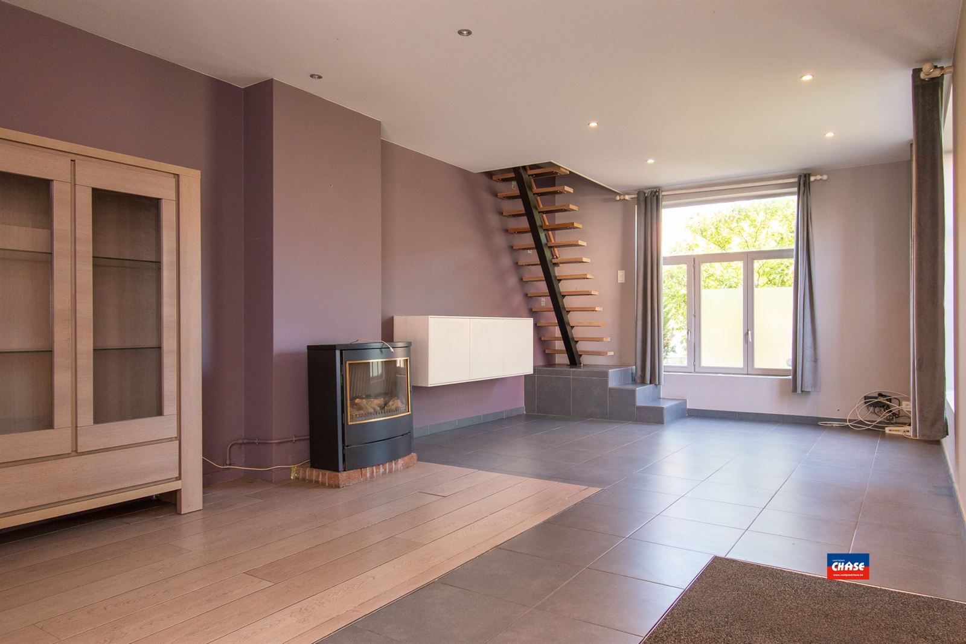
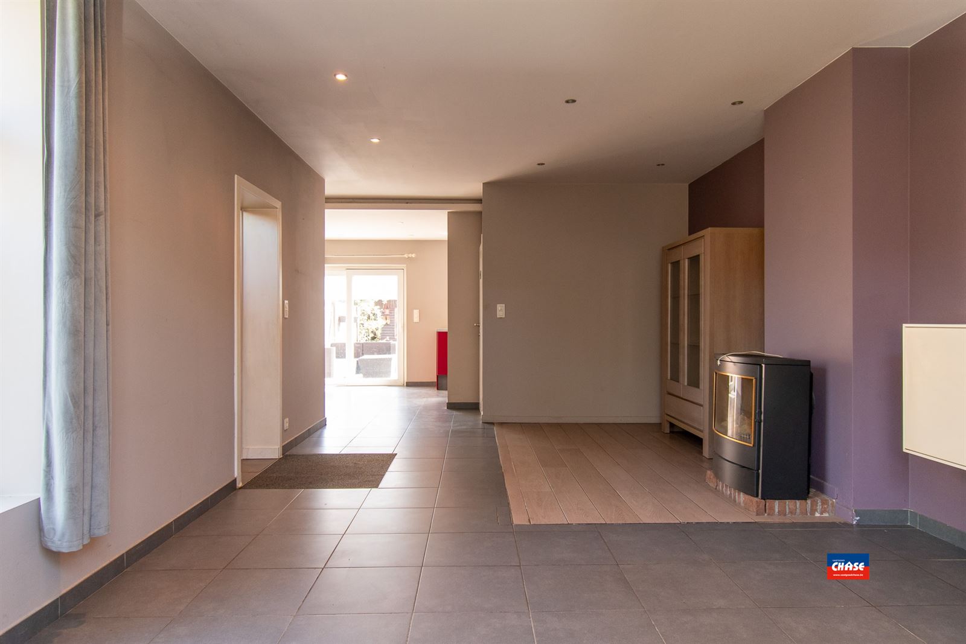
House for sale in Mortsel with 3 bedrooms
2640 Mortsel
- 136 m² living
- 234 m² plot
- 3 bedrooms
- 1 bathroom
- Parking
- Garden
Description
House
Open house on Sunday, 29 November advance registration required: hallo@habicom.be 03/449.42.41 (offers can be submitted until Tuesday, 01/12 at 6 p.m.)
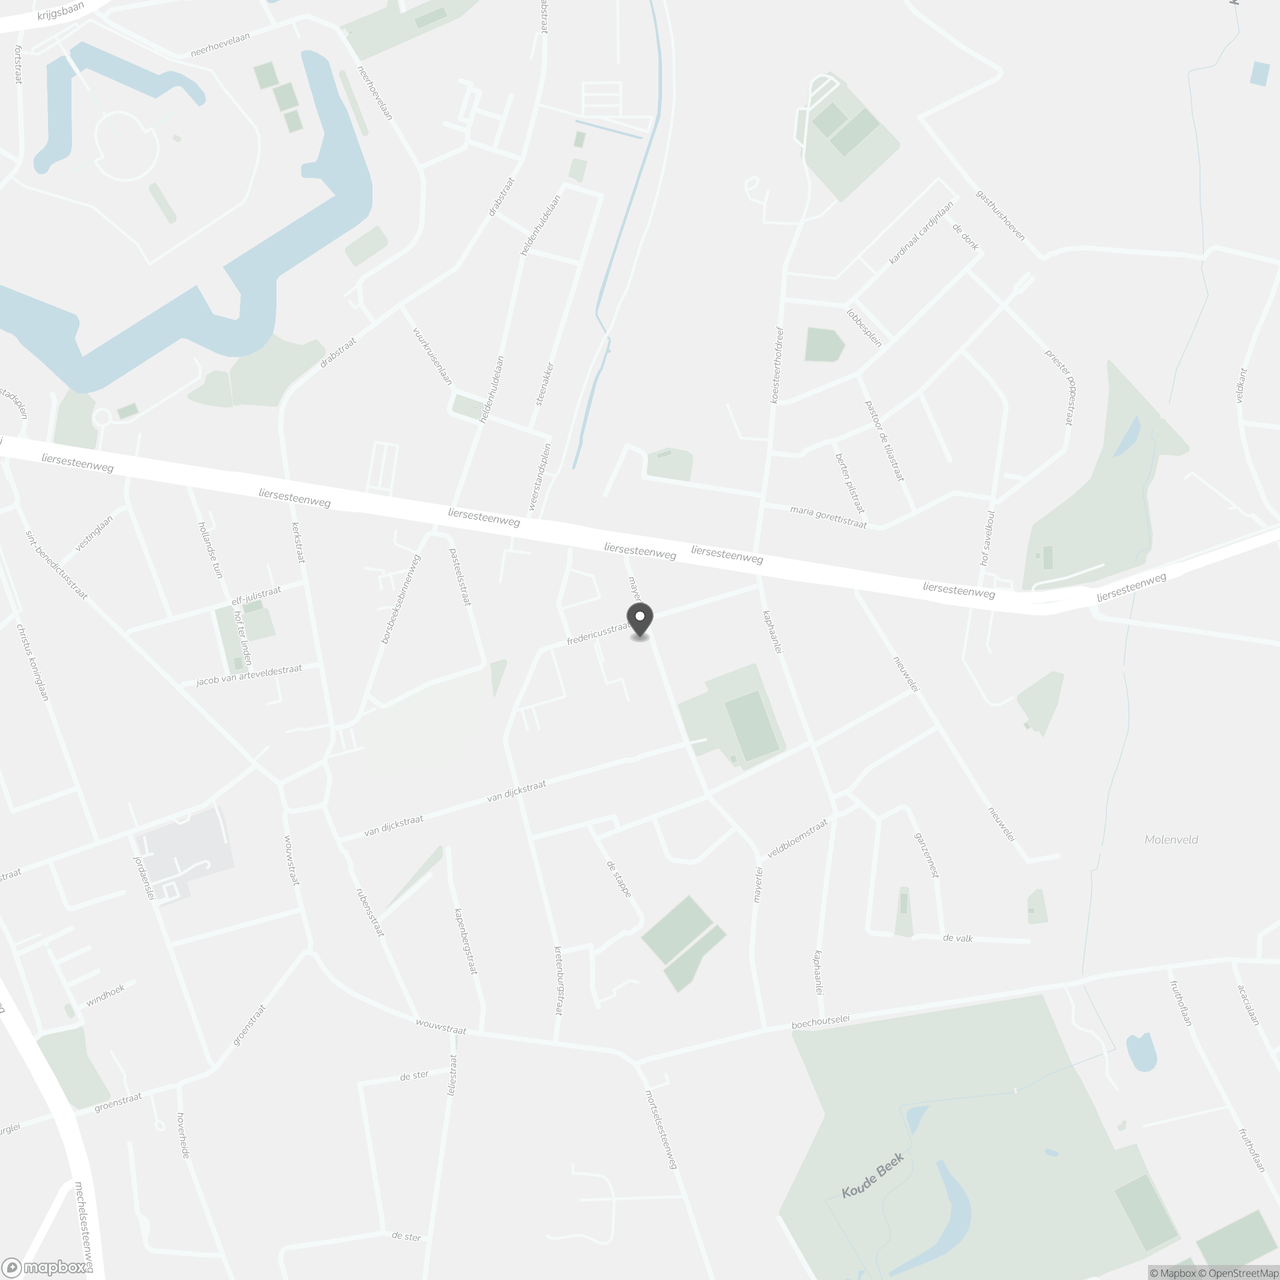
This property is situated in the beautiful Mayerlei, close to several schools, shops, Carrefour and public transport within walking distance (train, tram and bus).
The Frijthout landscape park is also located at the end of the street.
This house was solidly built in 1960 and has always been carefully maintained. Its original style has been beautifully preserved.
Layout:
Entrance hall with a beautiful natural stone staircase. Straight ahead, we enter the 30 m² living room, with a separate 9 m² home office/playroom at the front.
At the rear of the house, we find the 9 m² kitchen, which provides access to the garden.
On the first floor, there are 3 spacious bedrooms (18 m², 11.5 m² and 9 m²). The well-maintained bathroom is fitted with a shower, washbasin and toilet.
Plenty of storage space:
- Built-in linen cupboard on the first floor
- Built-in vintage cupboard in the smallest bedroom
- Clean cellar
- The driveway provides access to the garage, which can also be used as a garden storage room
Useful information:
- EPC: 344 kWh/m²/year
- Surface area = gross floor area according to the EPC measurement
- The roof has already been insulated
For more information or to arrange a viewing: 03/449.42.41 hallo@habicom.be
Curious about the value of your property? Find out for free at www.watismijnhuiswaard.be.
Don't be too late!
Do you have questions or would like to schedule a visit?

€350,000
Mayerlei 1692640 Mortsel
Financial
- Cadastral income
- 1.108 €
- Cadastral info
- 0432/00T002
- Availability
- From deed
Building
- Type of property
- House
- Subtype
- House
- Surface
- 136 m²
See all featuresShow fewer features
- State building
- To renovate
- Type of roof
- Flat roof
- Type of buildings
- Semi-open
- Façade width street side
- 6 m
- Construction year
- 1960
- Orientation rear facade
- West
- Number of garages
- 1
- Outdoor parking spaces
- 1
Terrain
- Plot size
- 234 m²
- Most recent urban destination
- Residential area
- Surface garden
- 50 m²
See all featuresShow fewer features
- Plot width
- 9 m
- Plot depth
- 25 m
Location
- Distance to public transport
- 707 m
- Distance to school
- 654 m
- Distance to shops
- 1.669 m
Layout
- Number of bedrooms
- 3
- Number of bathrooms
- 1
- Type of kitchen
- Partially installed
See all featuresShow fewer features
- Living room surface
- 30 m²
- Number of toilets
- 2
- Cellar
- Yes
Comfort
- Gas connection
- Yes
- Water connection
- Yes
- Telephone
- Yes
Energy
- EPC score (kWh/(m² years))
- 344
- EPC label
- D
- Unique code EPC
- 3.996.142
See all featuresShow fewer features
- Type of glazing
- Double glazing
- Window profiles
- Aluminium
- Electricity inspection certificate
- Yes, not compliant
- Insulation details
- 10 cm isolatie
- Type of heating
- Gas
- Heating source
- Gas
Urban planning
- Cadastral plan
- Yes
- Summons
- No judicial remedial or administrative measure imposed
- Subdivision permit
- Not applicable
See all featuresShow fewer features
- Pre-emption right
- No
- G-score (building score)
- A (no flood modeled)
- P-score (parcel score)
- A (no flood modeled)
- Riparian zone
- No
- Flood-prone
- No
- Administrative measures in the measures register
- No
Location
Mayerlei 169, 2640 Mortsel
Show route