House for sale in Edegem with 3 bedrooms


Description
Villa
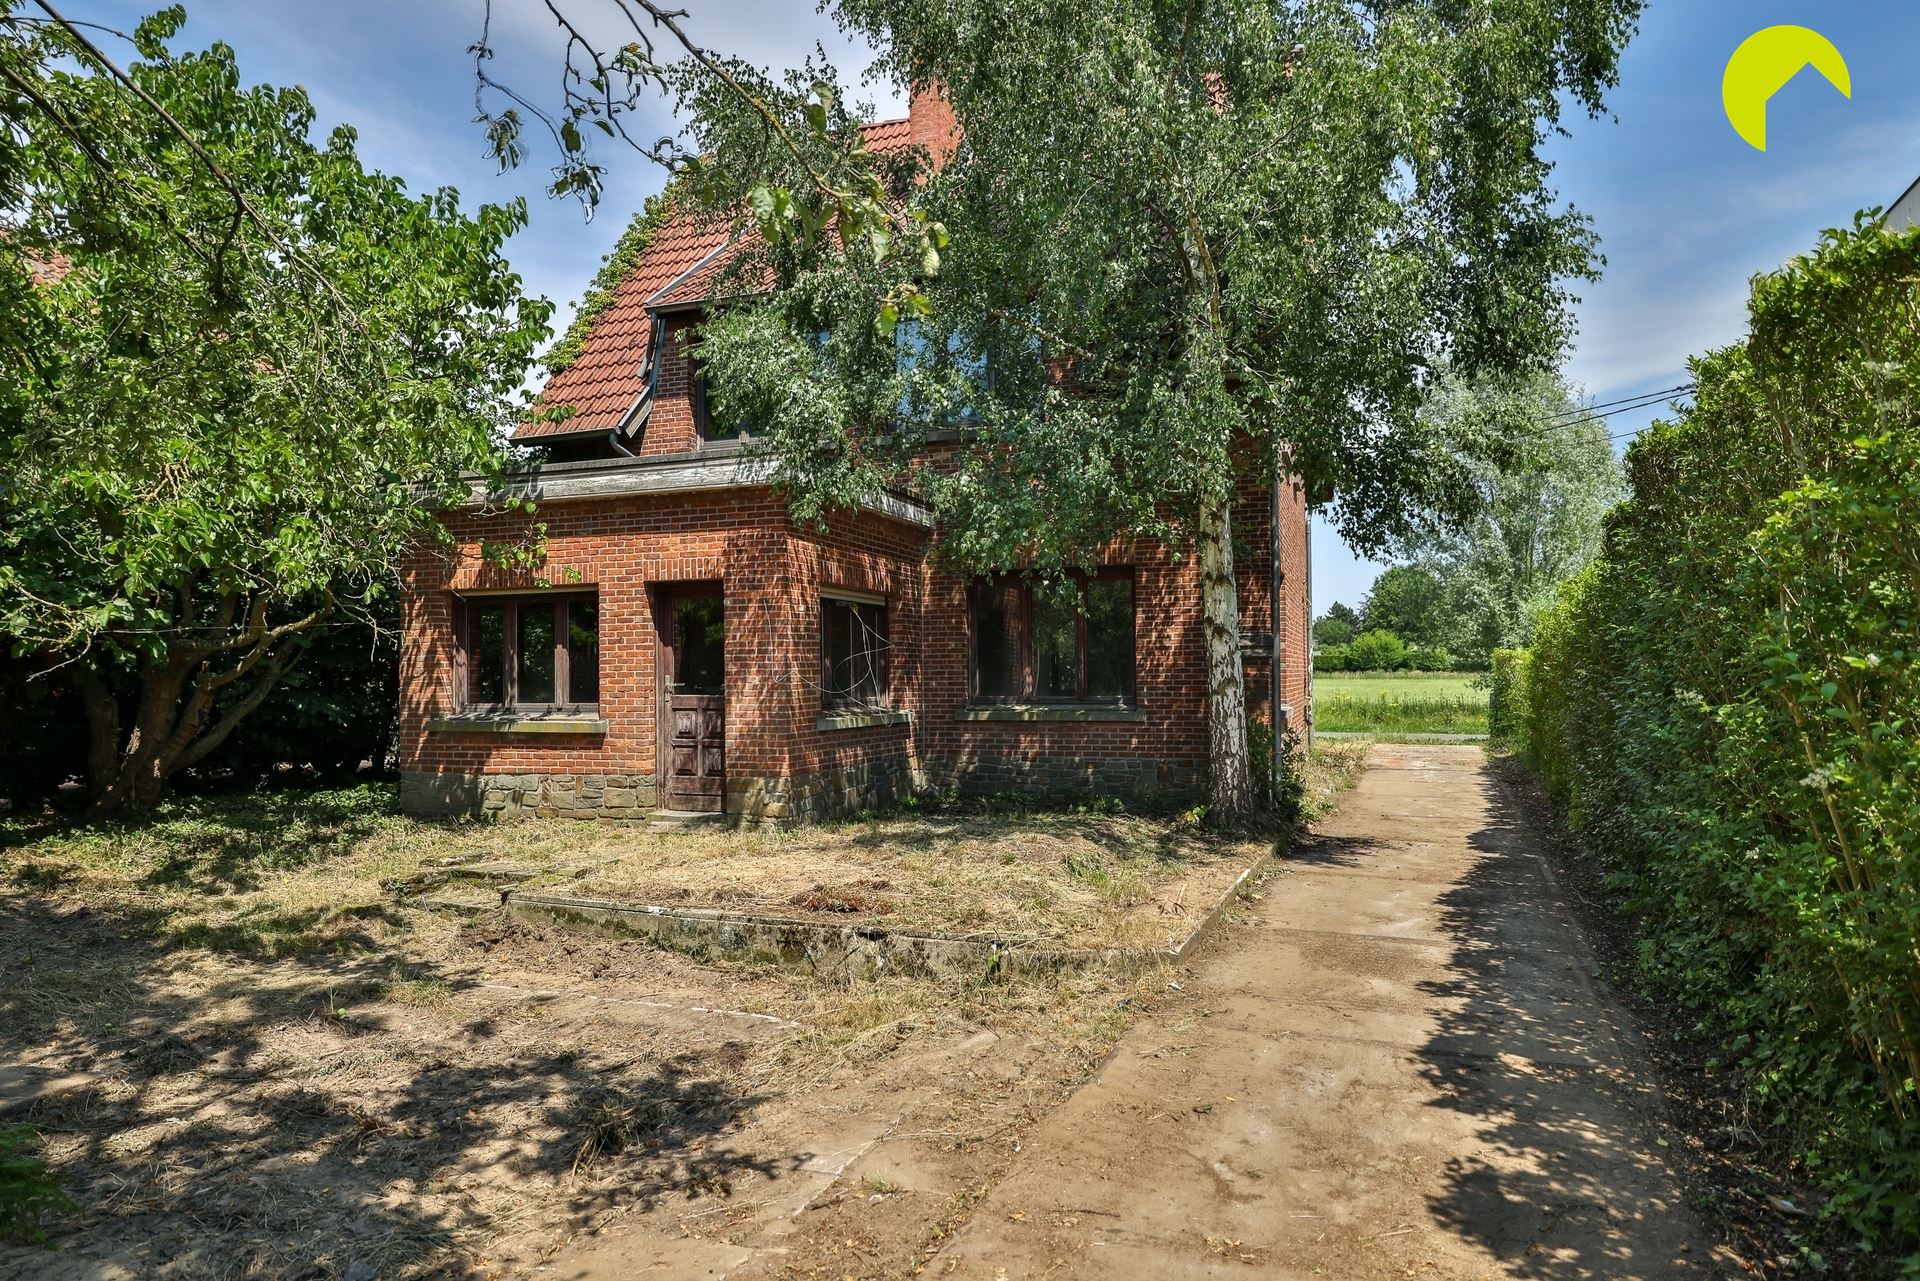
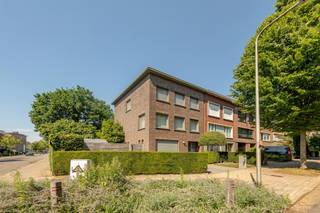
Located in a prime area of Edegem, this detached house with building potential is offered for sale and is in need of complete renovation. The property is situated in a green and residential neighbourhood.
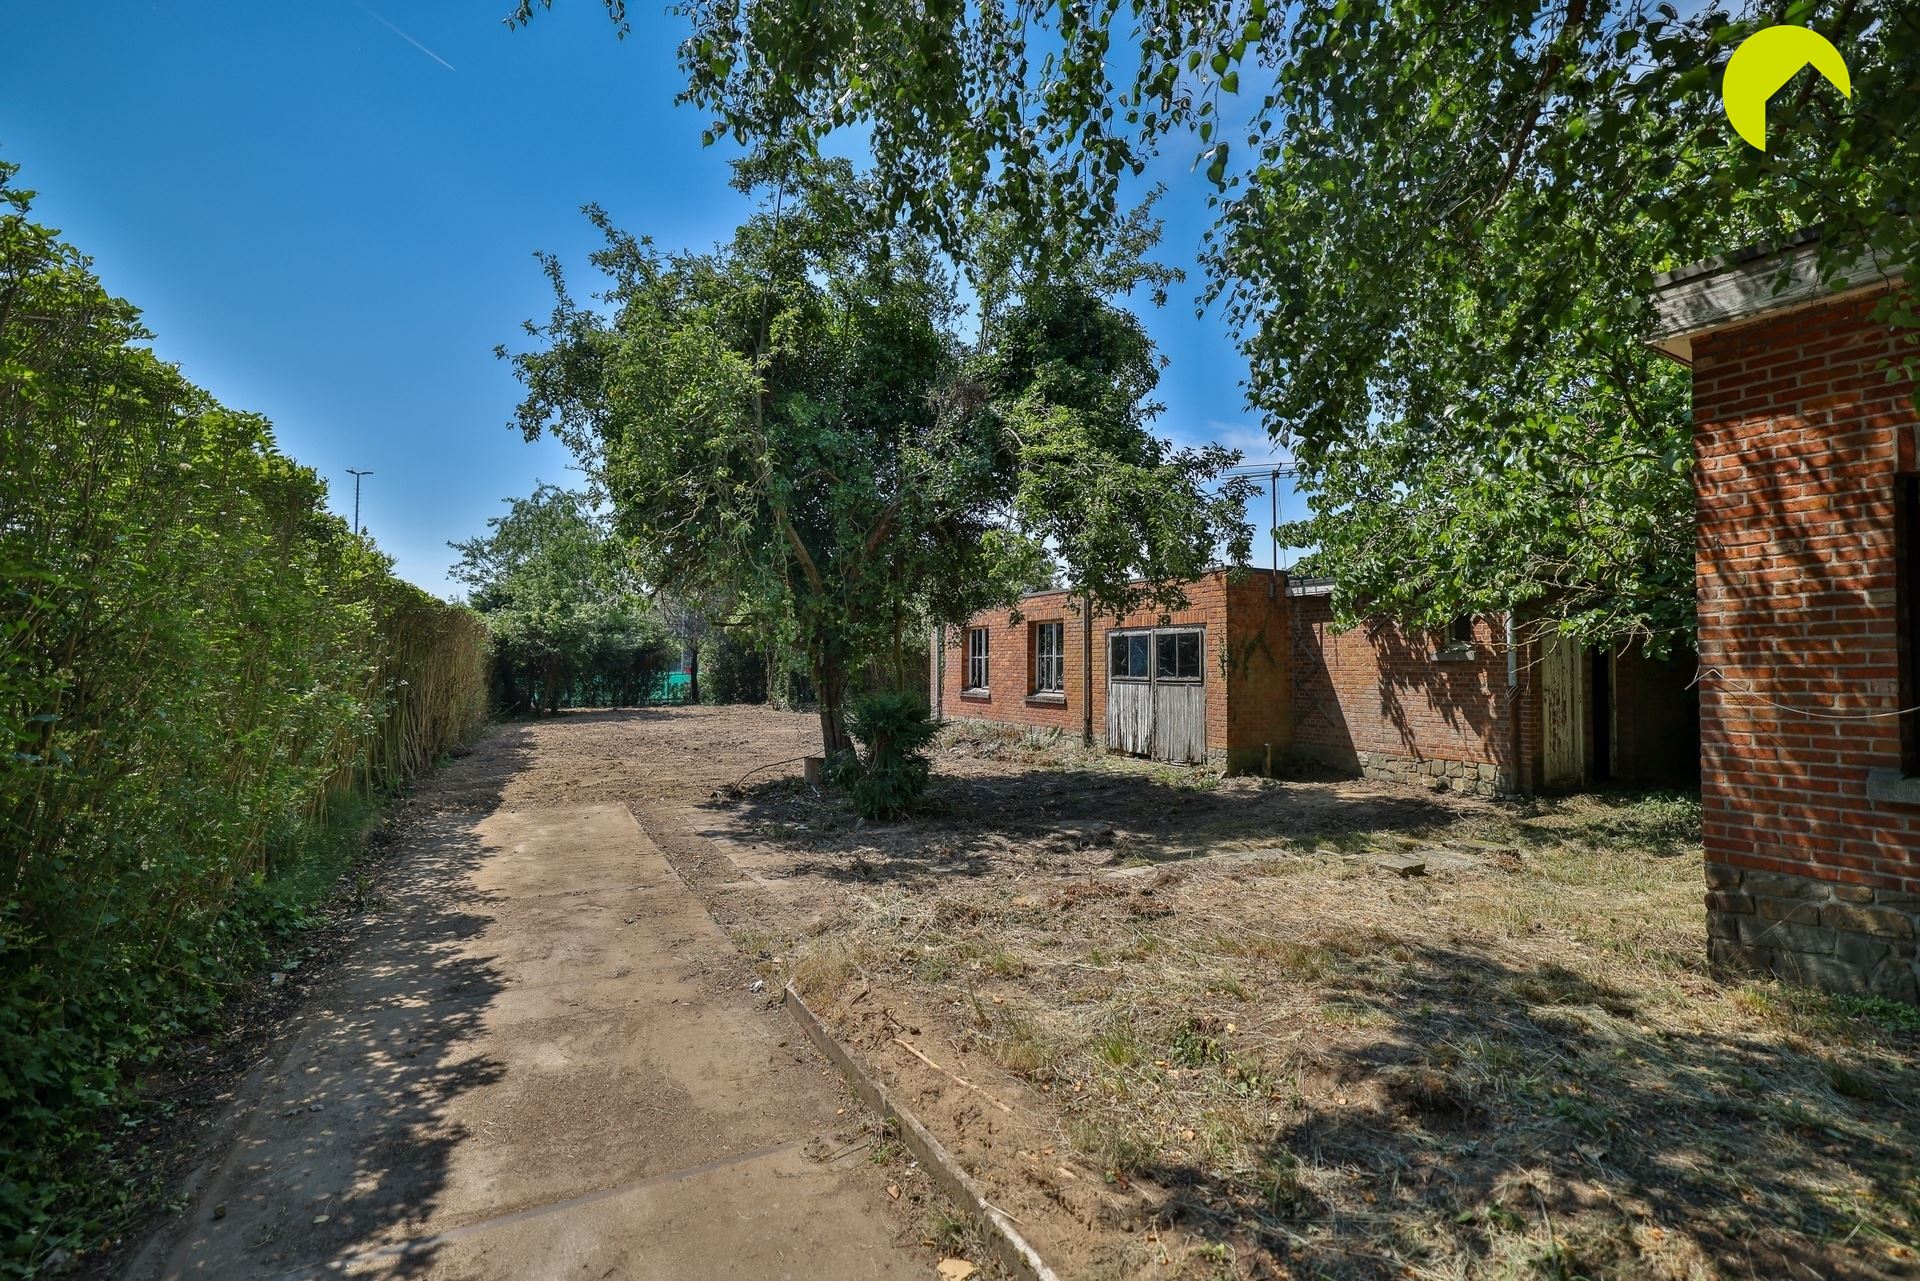
The southwest-facing lot measures 939 m² (14 m wide x 63 m deep).
In the immediate surroundings you will find roads, schools, hospitals, and numerous sports clubs.
Behind the house is a workspace that offers plenty of possibilities.
The house itself dates from 1954 and requires a complete renovation. The windows are single-glazed with wooden frames. There is currently no central heating and the water supply also needs to be connected.
The electrical system does not meet current standards and therefore needs to be updated.
Layout:
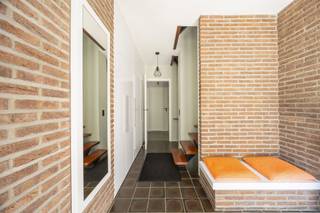
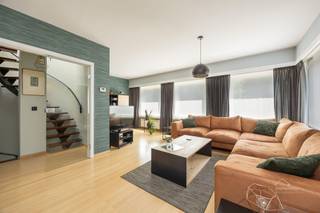
In the entrance hall, there is a guest restroom and plenty of space for a coat closet. The living area (with a wood-burning stove) is located on the left side of the house.
Continuing on, we reach the kitchen, which needs to be completely renovated. There is also potential for expansion at the back of the house.
On the first floor, there are three bedrooms and a stripped-out bathroom, which also needs to be completely renovated.
At the front of the property, there is a driveway with parking space for several cars.
Key Features:
· Quiet and residential location, close to shops, schools, major roads and sports clubs
·The property can be completely renovated according to your own vision.
·Option to demolish the property and build a villa to your own taste.
·Southwest-facing lot (939 m²).
EPC: 1227 kWh/m²/year (F-label) (renovation requirement applies)
G-score: A, P-score: A
To schedule an on-site visit, please contact us at 03 449 42 41 or email us at hallo@habicom.be.
Curious about the value of your home? Check it for free at www.watismijnhuiswaard.be.
Financial
Building
Terrain
Location
Layout
Comfort
Energy
Urban planning
Location
Terelststraat 400, 2650 Edegem650.000 EUR
Terelststraat 400
2650 Edegem
46.520 - 51.575 EUR
Is this feasible for you?
Quickly check your feasibility
Strengthen your offer with a feasibility certificate
Feeling confident? Request your personal feasibility certificate from KBC, include it with your offer and show the seller that your offer is financially sound. This way, you can stay one step ahead of other house hunters.
Calculate your personalised home credit
Every situation is different. Simulate yours in detail, with no obligation, and find out straight away whether you qualify for a personal feasibility certificate from KBC.
Also interesting for you

House for sale
€ 650.000

House for sale
€ 595.000

House for sale
€ 549.000