- 322 m² living
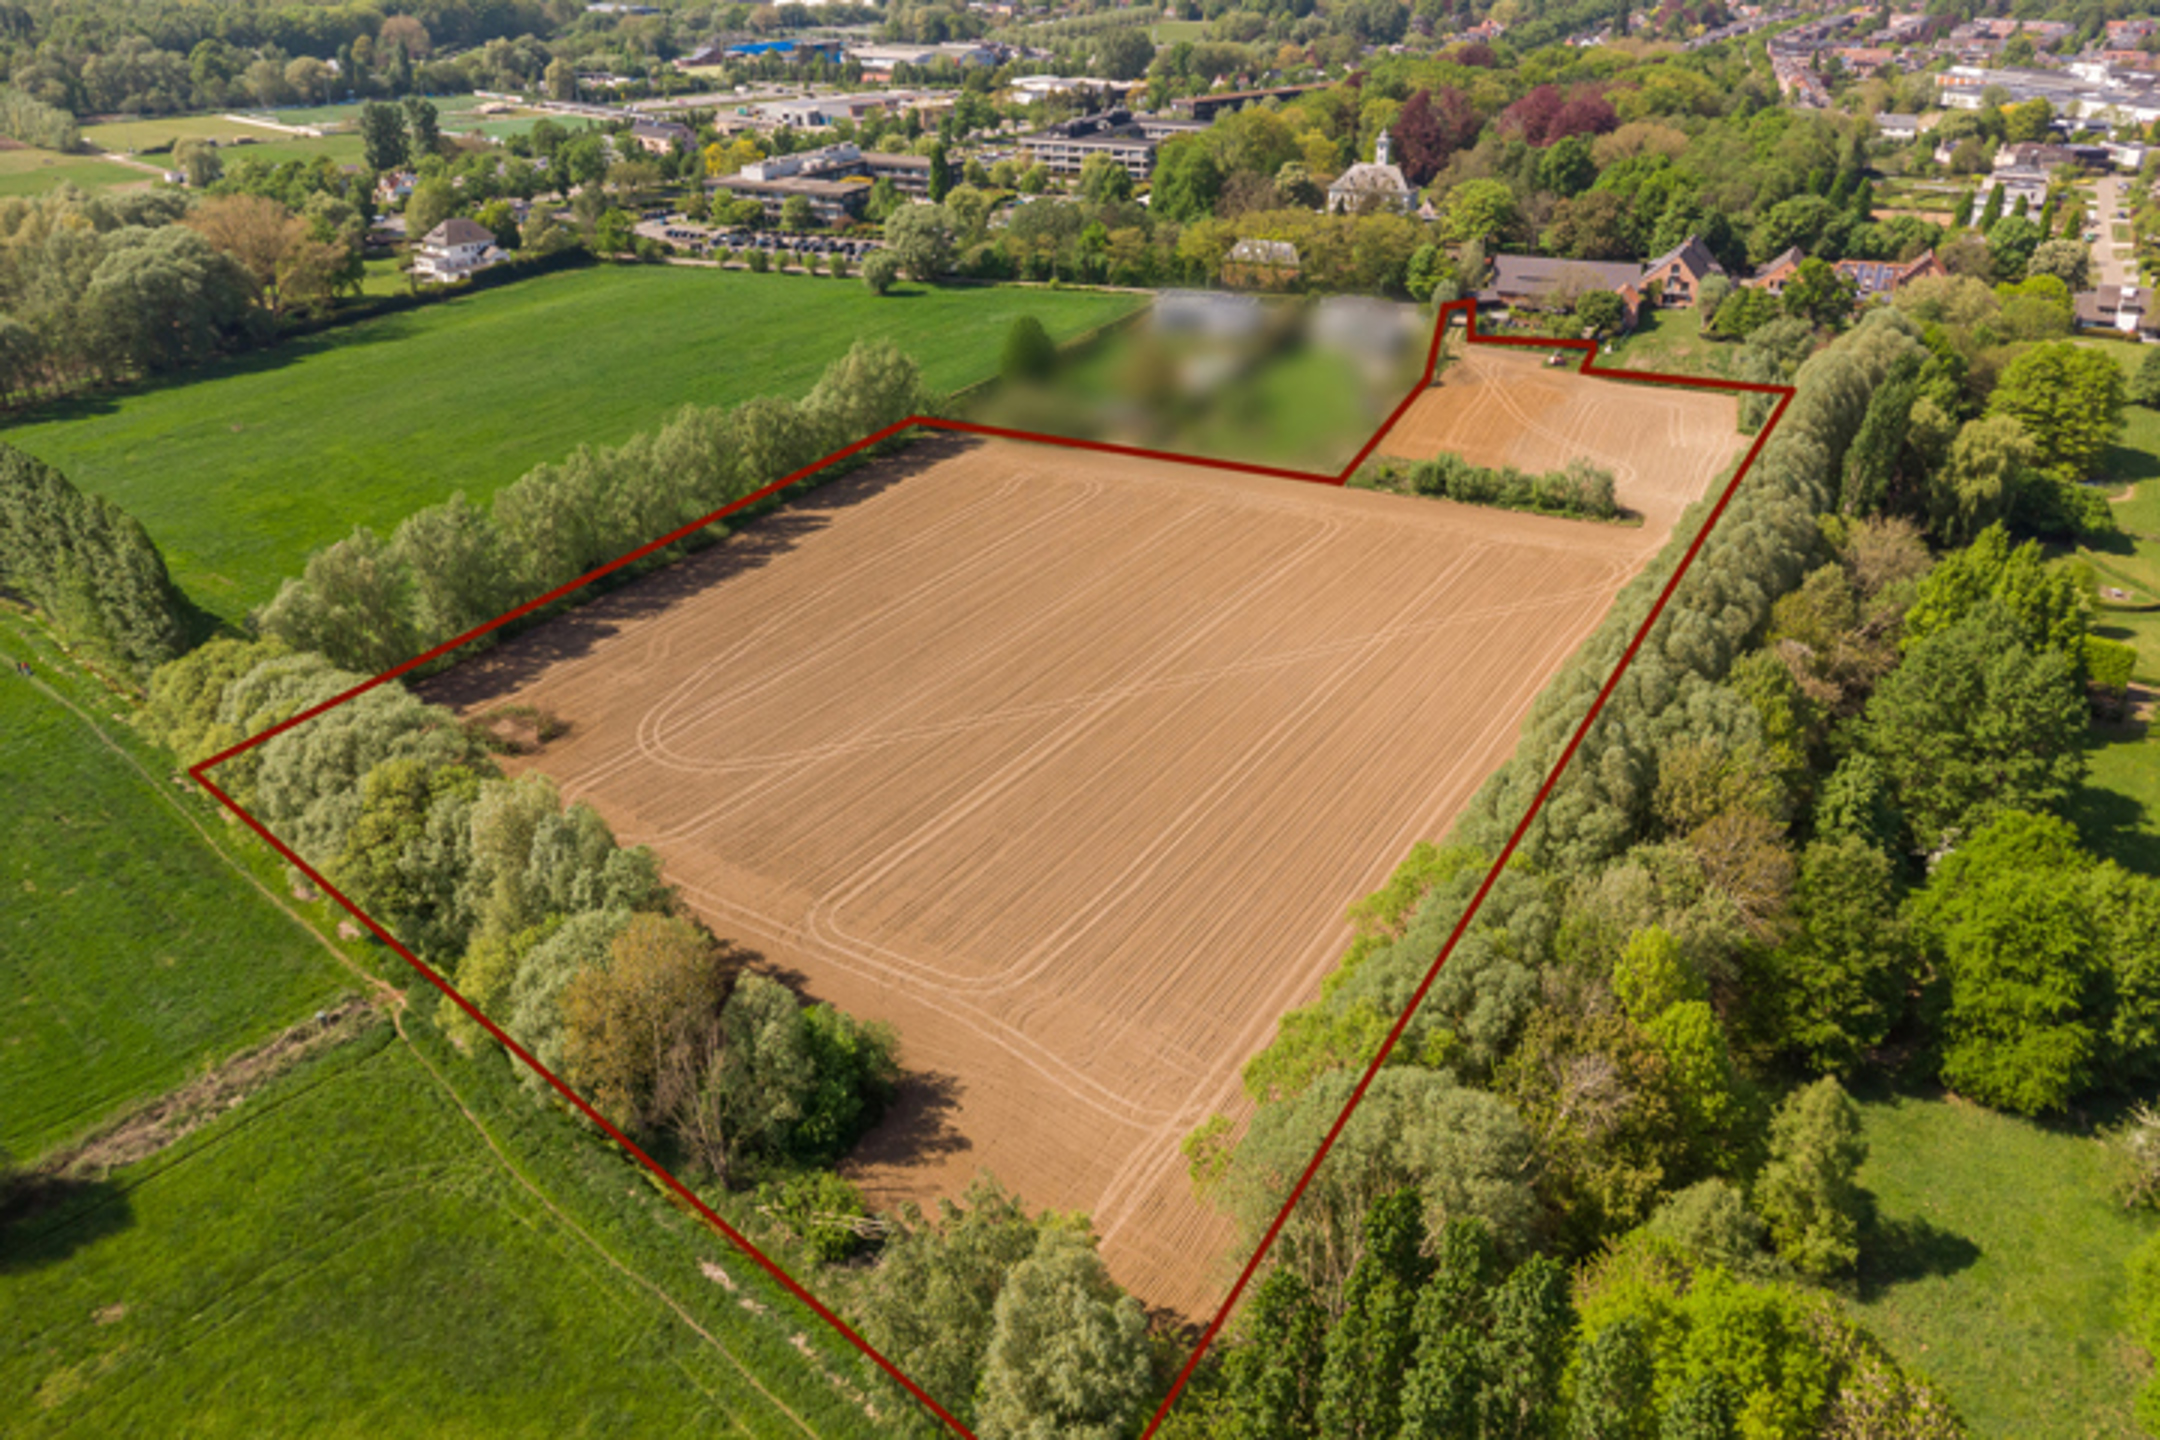
- 460 m² plot
Description
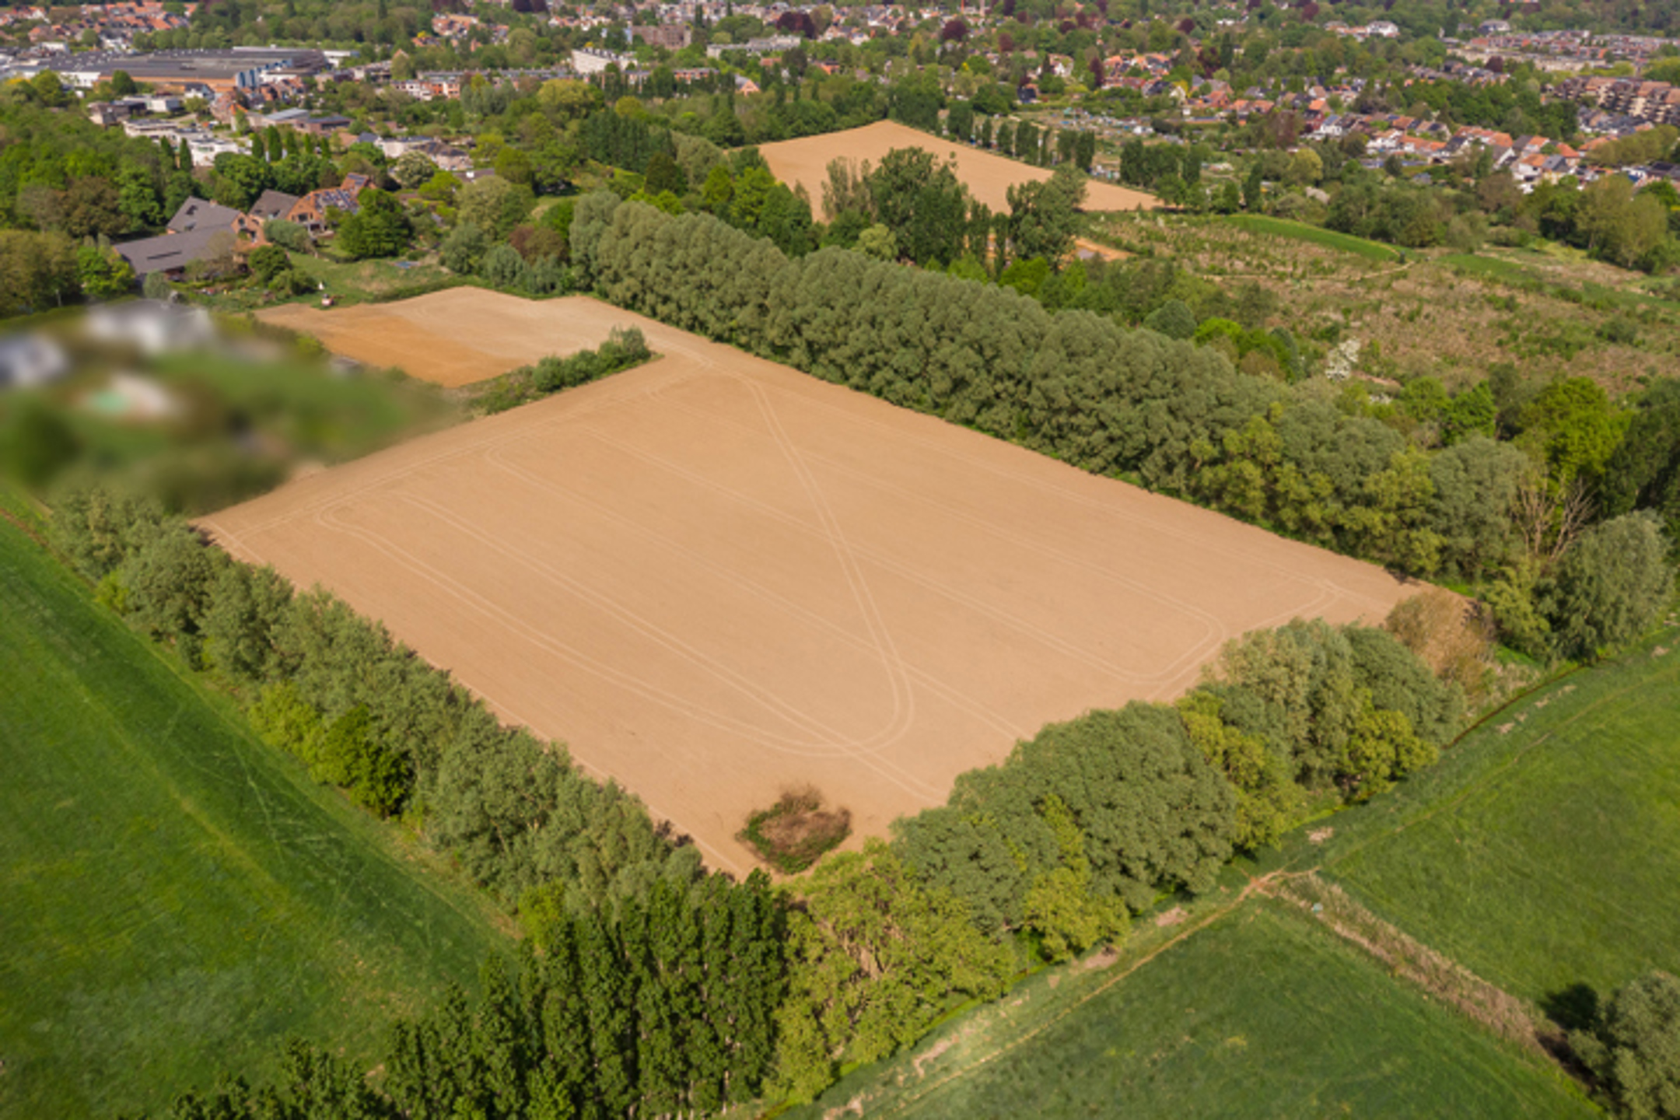
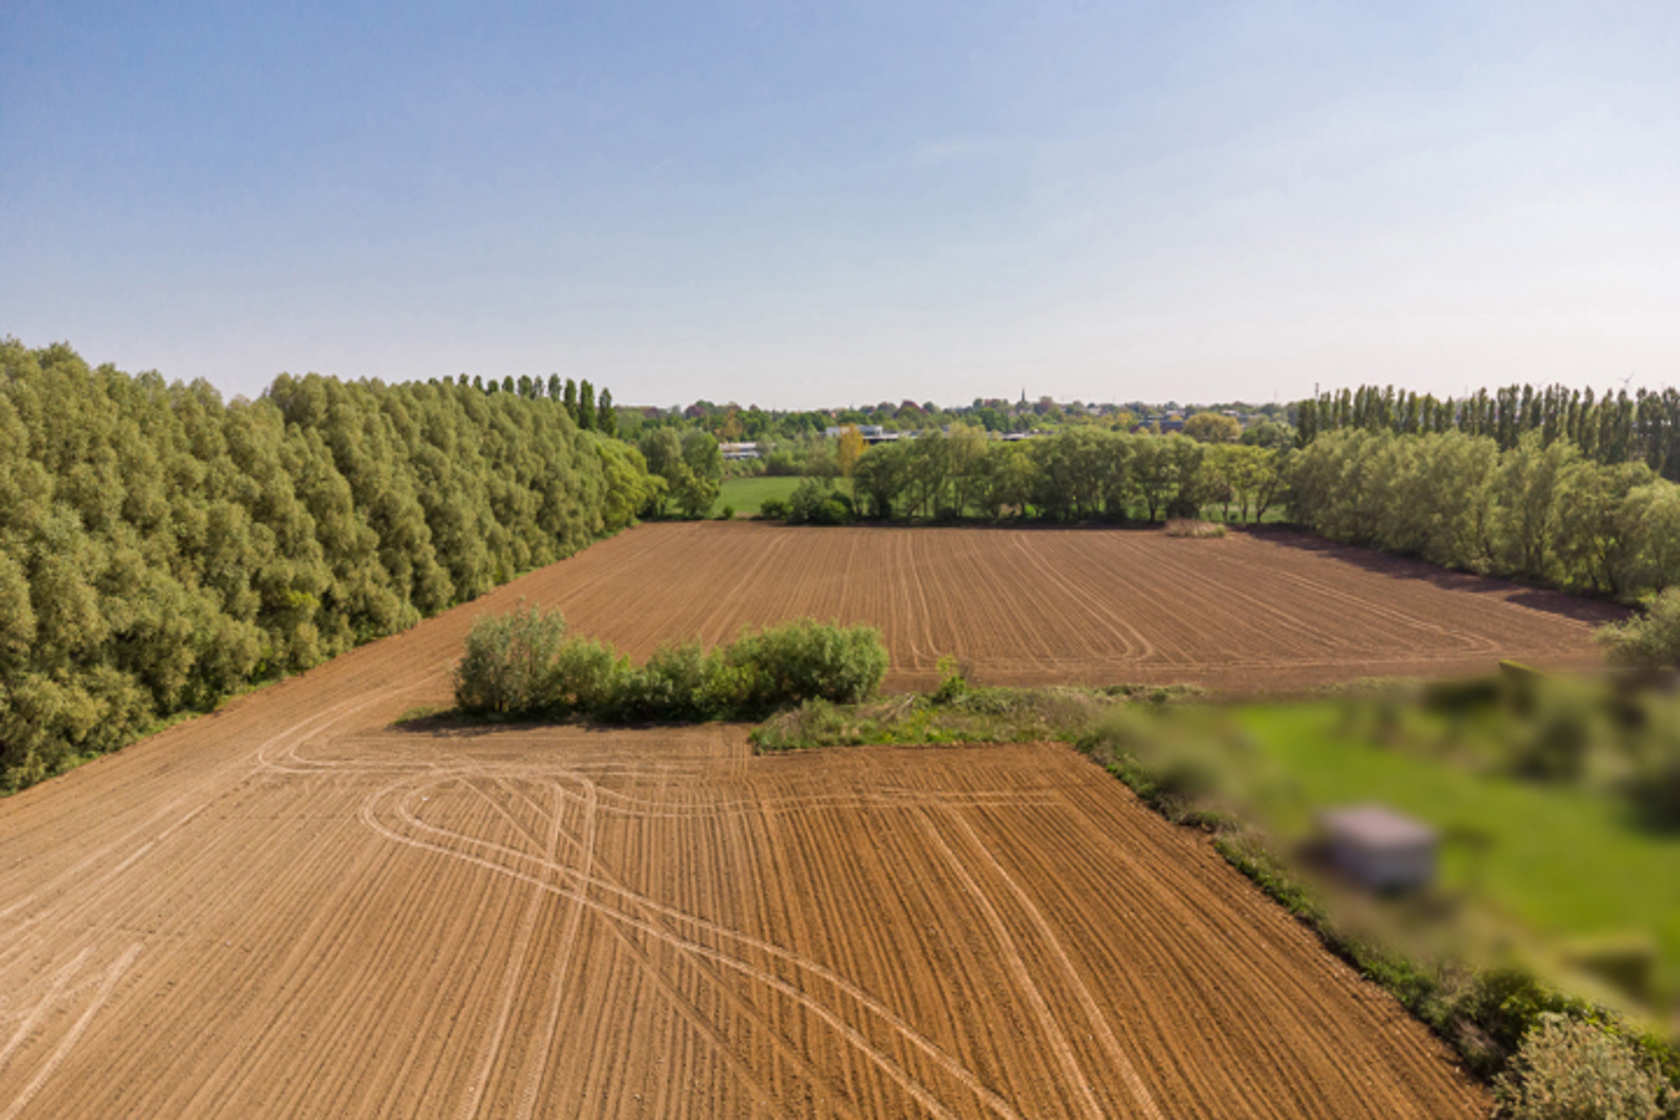
Project site for childcare in Edegem
This sale is subject to the following conditions:
- When selling, the prospective seller states that new, additional childcare places must be created on the Terelststraat 21/23 site (not just moving a daycare center).
- The prospective buyer must already have approval of the grant application for purchase and (re) construction by submitting a file to VIPA by providing proof of VIPA
- Maintaining the purpose of the buildings as childcare
- Chain clause which states that this destination must be continued in case of resale.
- Chain clause with a notification obligation to the local government if the buyer would like to establish a new right in rem on the properties.
- Optionally, the right to buy back can be provided as a sanction
Building regulations
According to the Terelst Noord RUP, the building regulations in zone 7 are as follows:
• maximum 3 floors
• maximum 35% occupancy rate (ratio of the surface area of the sole of the
building in relation to the total area of the site)
• maximum V/T (the sum of all built-up areas divided by
(terrain surface): 0.70
• ridge height up to 15 m In addition, the buildings must be in harmony with the environment and must therefore comply with the principles of good spatial planning.
EPC: 1308 kWh/m² / UC: 20251114-0003733193-RES-1
EPC: 1060 kWh/m² / UC: 20251114-0003733191-RES-1
Register of measures: no
- When selling, the prospective seller states that new, additional childcare places must be created on the Terelststraat 21/23 site (not just moving a daycare center).
- The prospective buyer must already have approval of the grant application for purchase and (re) construction by submitting a file to VIPA by providing proof of VIPA
- Maintaining the purpose of the buildings as childcare
- Chain clause which states that this destination must be continued in case of resale.
- Chain clause with a notification obligation to the local government if the buyer would like to establish a new right in rem on the properties.
- Optionally, the right to buy back can be provided as a sanction
Building regulations
According to the Terelst Noord RUP, the building regulations in zone 7 are as follows:
• maximum 3 floors
• maximum 35% occupancy rate (ratio of the surface area of the sole of the
building in relation to the total area of the site)
• maximum V/T (the sum of all built-up areas divided by
(terrain surface): 0.70
• ridge height up to 15 m In addition, the buildings must be in harmony with the environment and must therefore comply with the principles of good spatial planning.
EPC: 1308 kWh/m² / UC: 20251114-0003733193-RES-1
EPC: 1060 kWh/m² / UC: 20251114-0003733191-RES-1
Register of measures: no
Don't be too late!
Do you have questions or would like to schedule a visit?
Dewaele WilrijkKern 32, 2610 Wilrijk
€154,000
Terelststraat 21 232650 Edegem
Financial
- Price
- 154.000 €
- Cadastral income
- 621 €
Building
- Surface
- 322 m²
- Constructed area
- 161 m²
- State building
- Good
Terrain
- Plot size
- 460 m²
- Most recent urban destination
- Residential area
Energy
- EPC score (kWh/(m² years))
- 1060
- EPC label
- F
- Unique code EPC
- 20251114-0003733191-RES-1
See all featuresShow fewer features
- EPC expiry date
- 14-11-2035
Urban planning
- Subdivision permit
- Yes
- Subdivision permit
- Yes
- G-score (building score)
- A (no flood modeled)
See all featuresShow fewer features
- P-score (parcel score)
- C (small risk of flooding under current climate)
Location
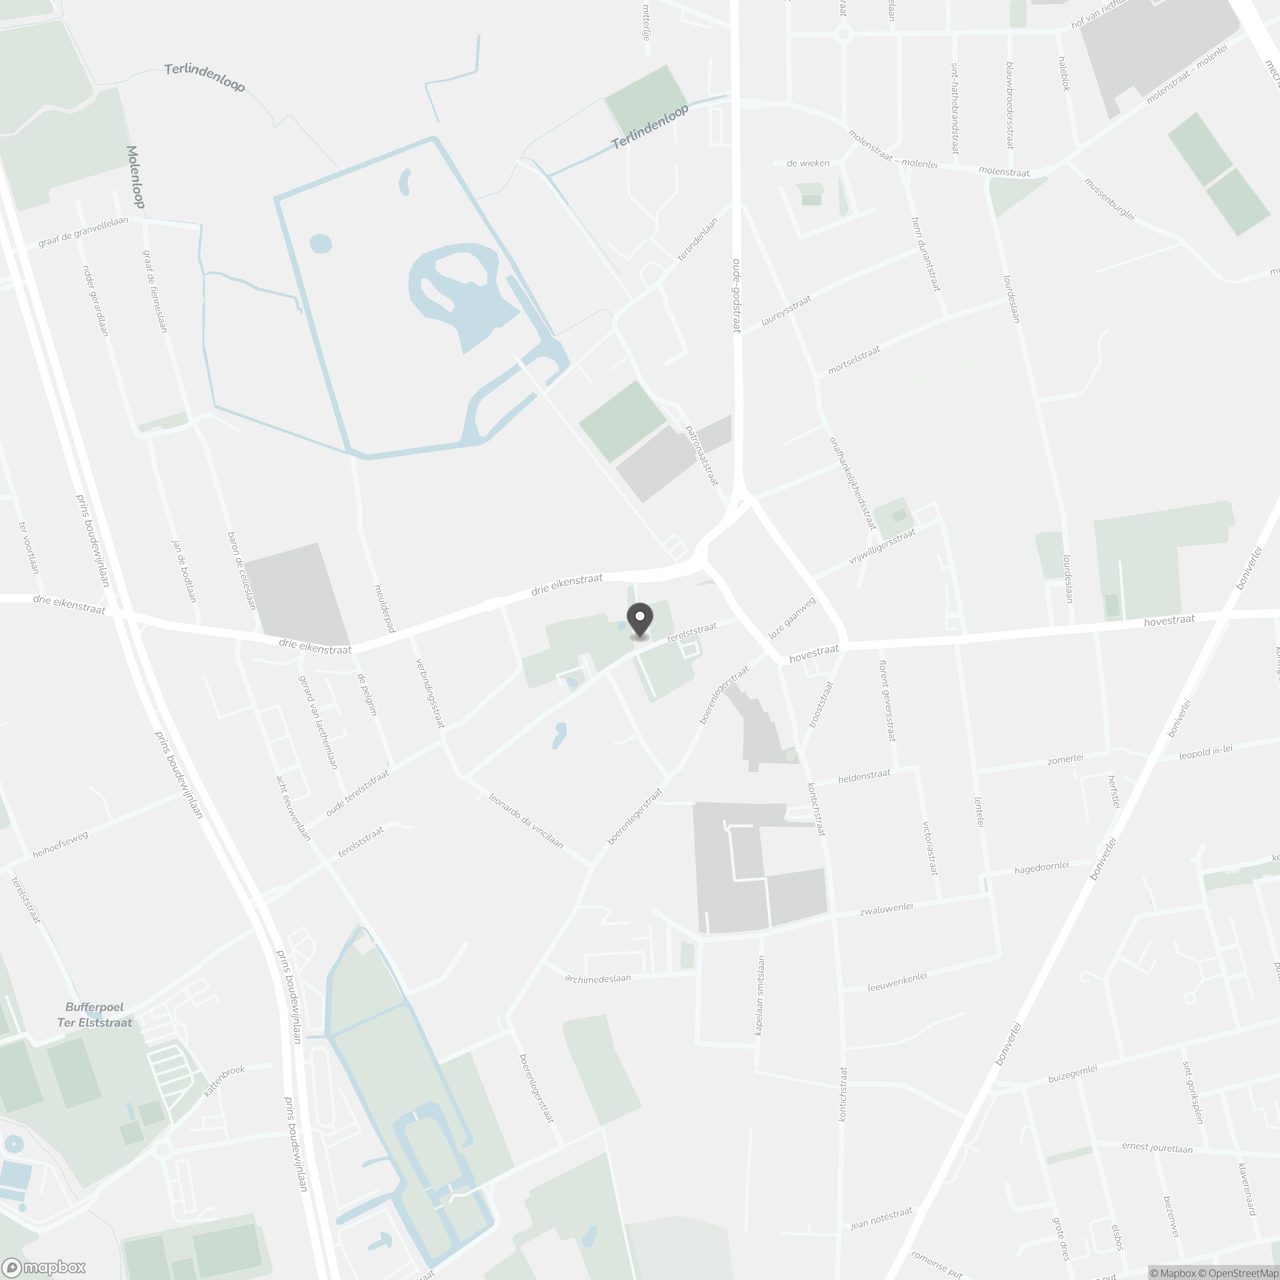
Terelststraat 21 23, 2650 Edegem
Show route