House for sale in Edegem with 5 bedrooms
2650 Edegem
- 161 m² living
- 335 m² plot
- 5 bedrooms
- 1 bathroom
- Parking
- Garden
- Terrace
Description
House
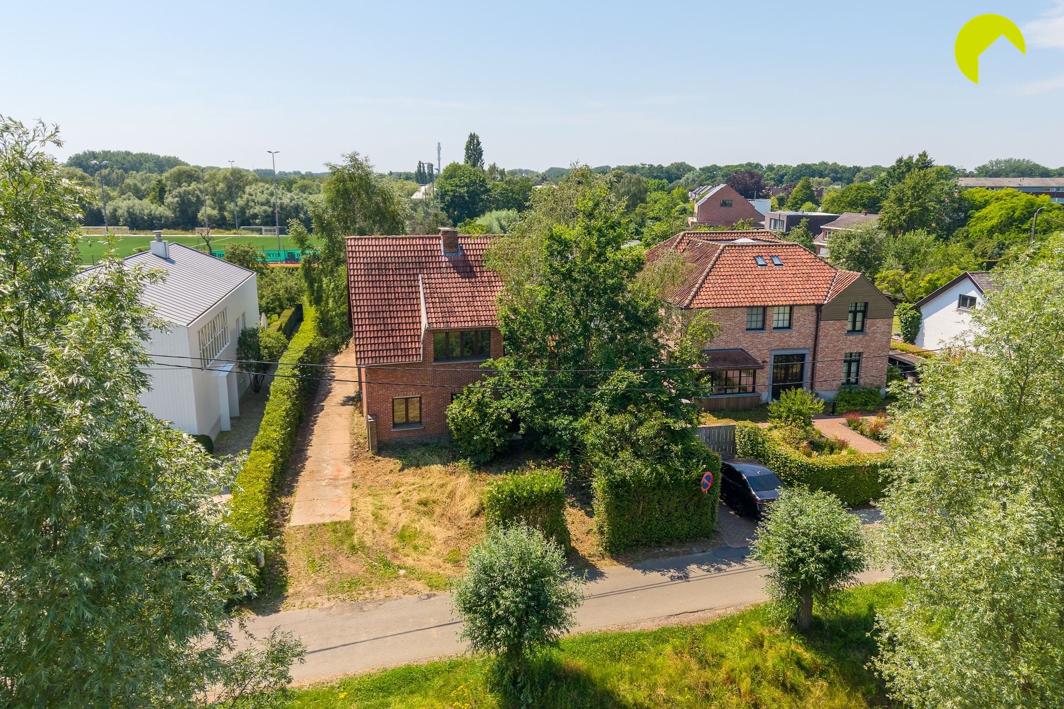
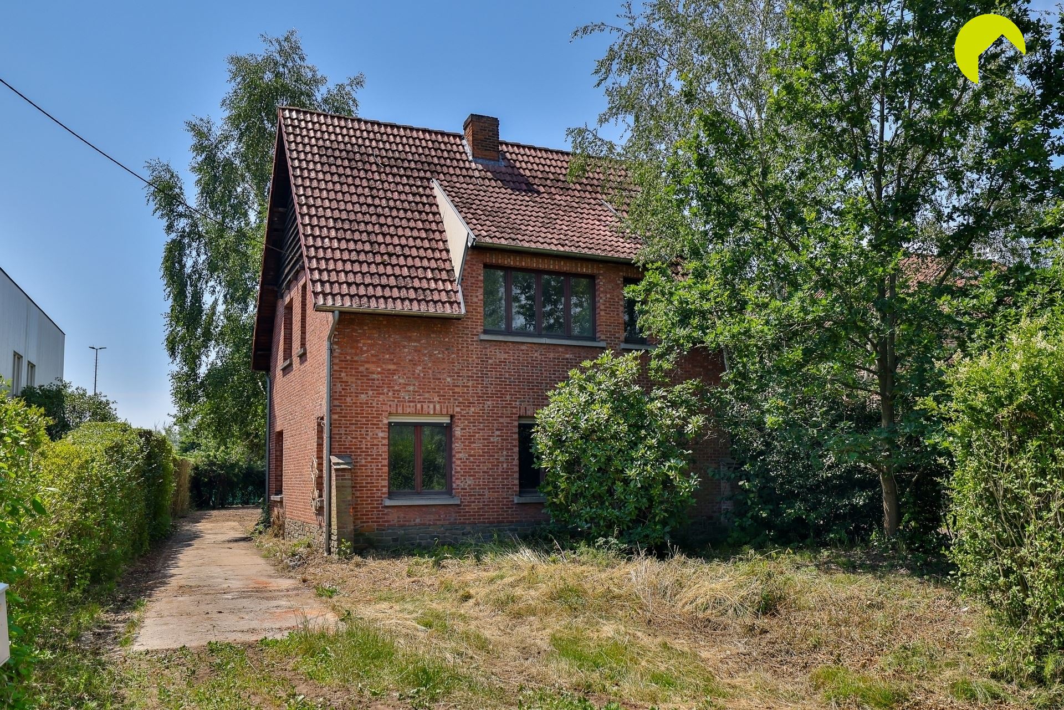
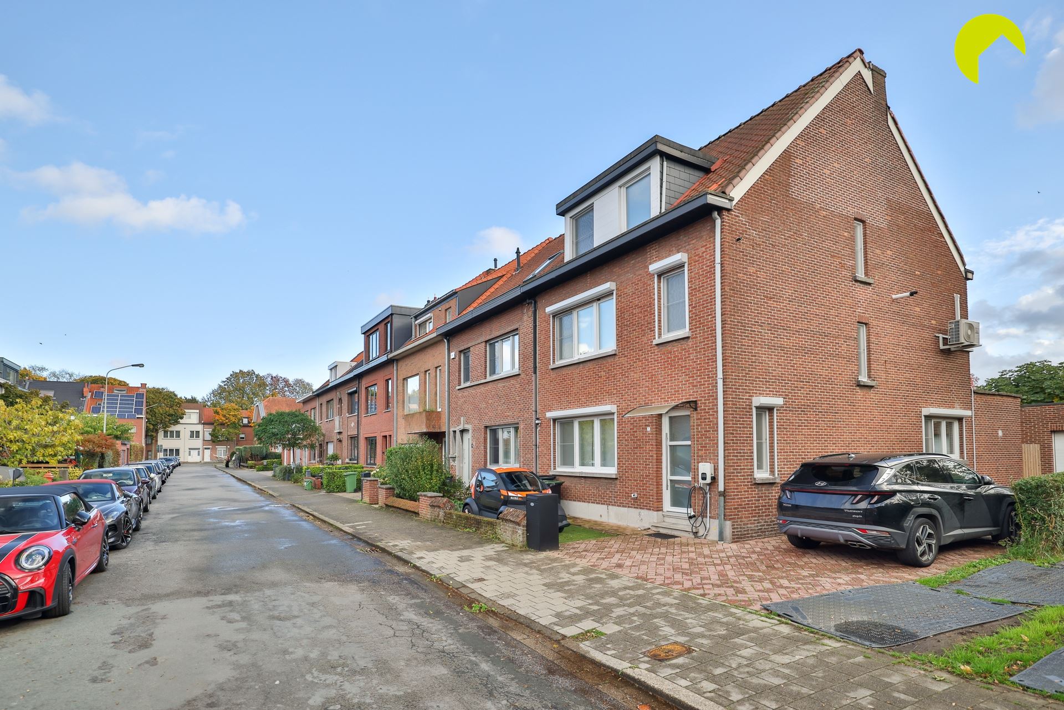
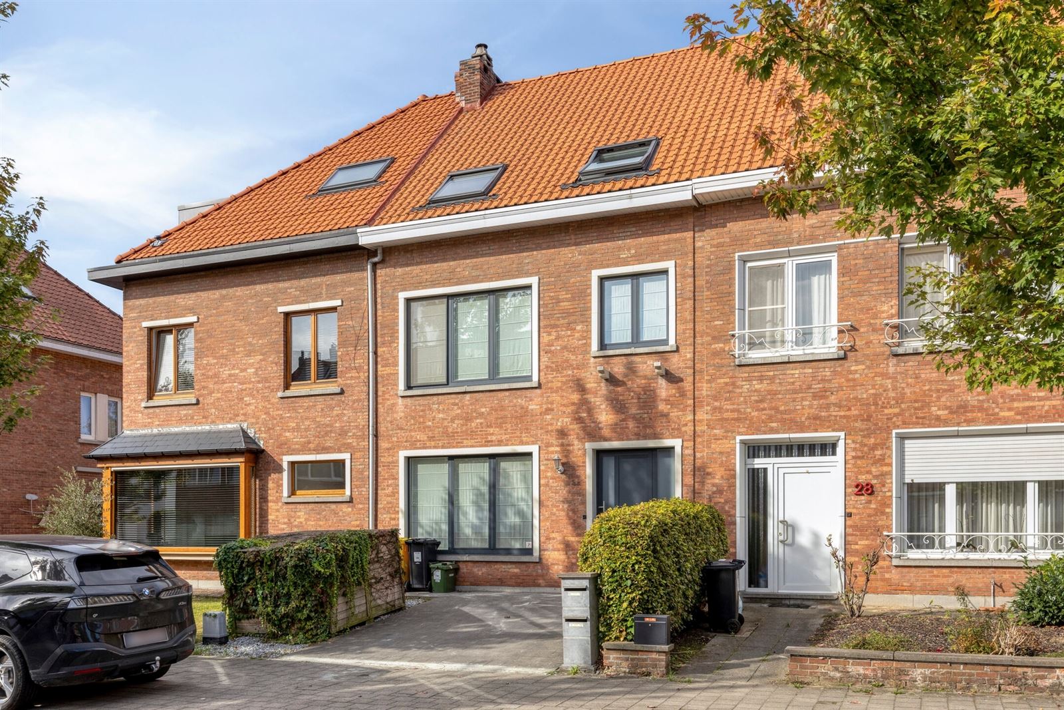
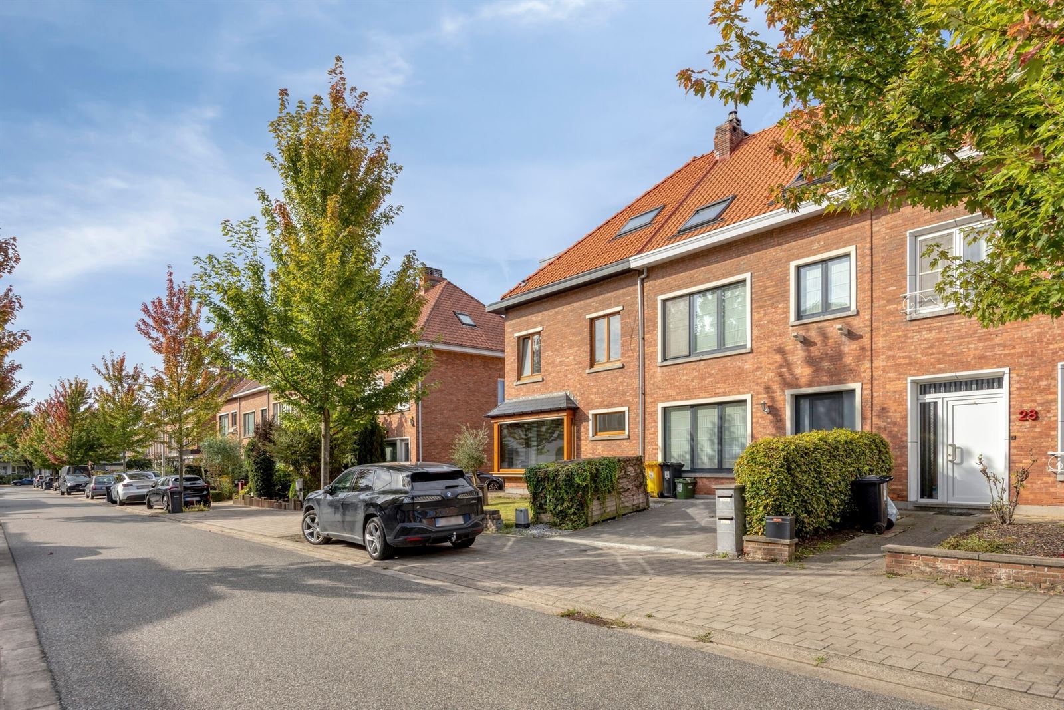
Conveniently located in Edegem, this spacious and bright home features no fewer than 5 bedrooms, a pleasant garden approximately 20 meters deep, and a particularly practical advantage: a spacious garage with a driveway, accessible via Molenveldlaan.
Thanks to this rear entrance, you can also enter the home directly through the garden.
The home underwent a thorough renovation starting in 2014, with a focus on living comfort, insulation, and energy efficiency.
Ground Floor: Open living area with a view of the garden
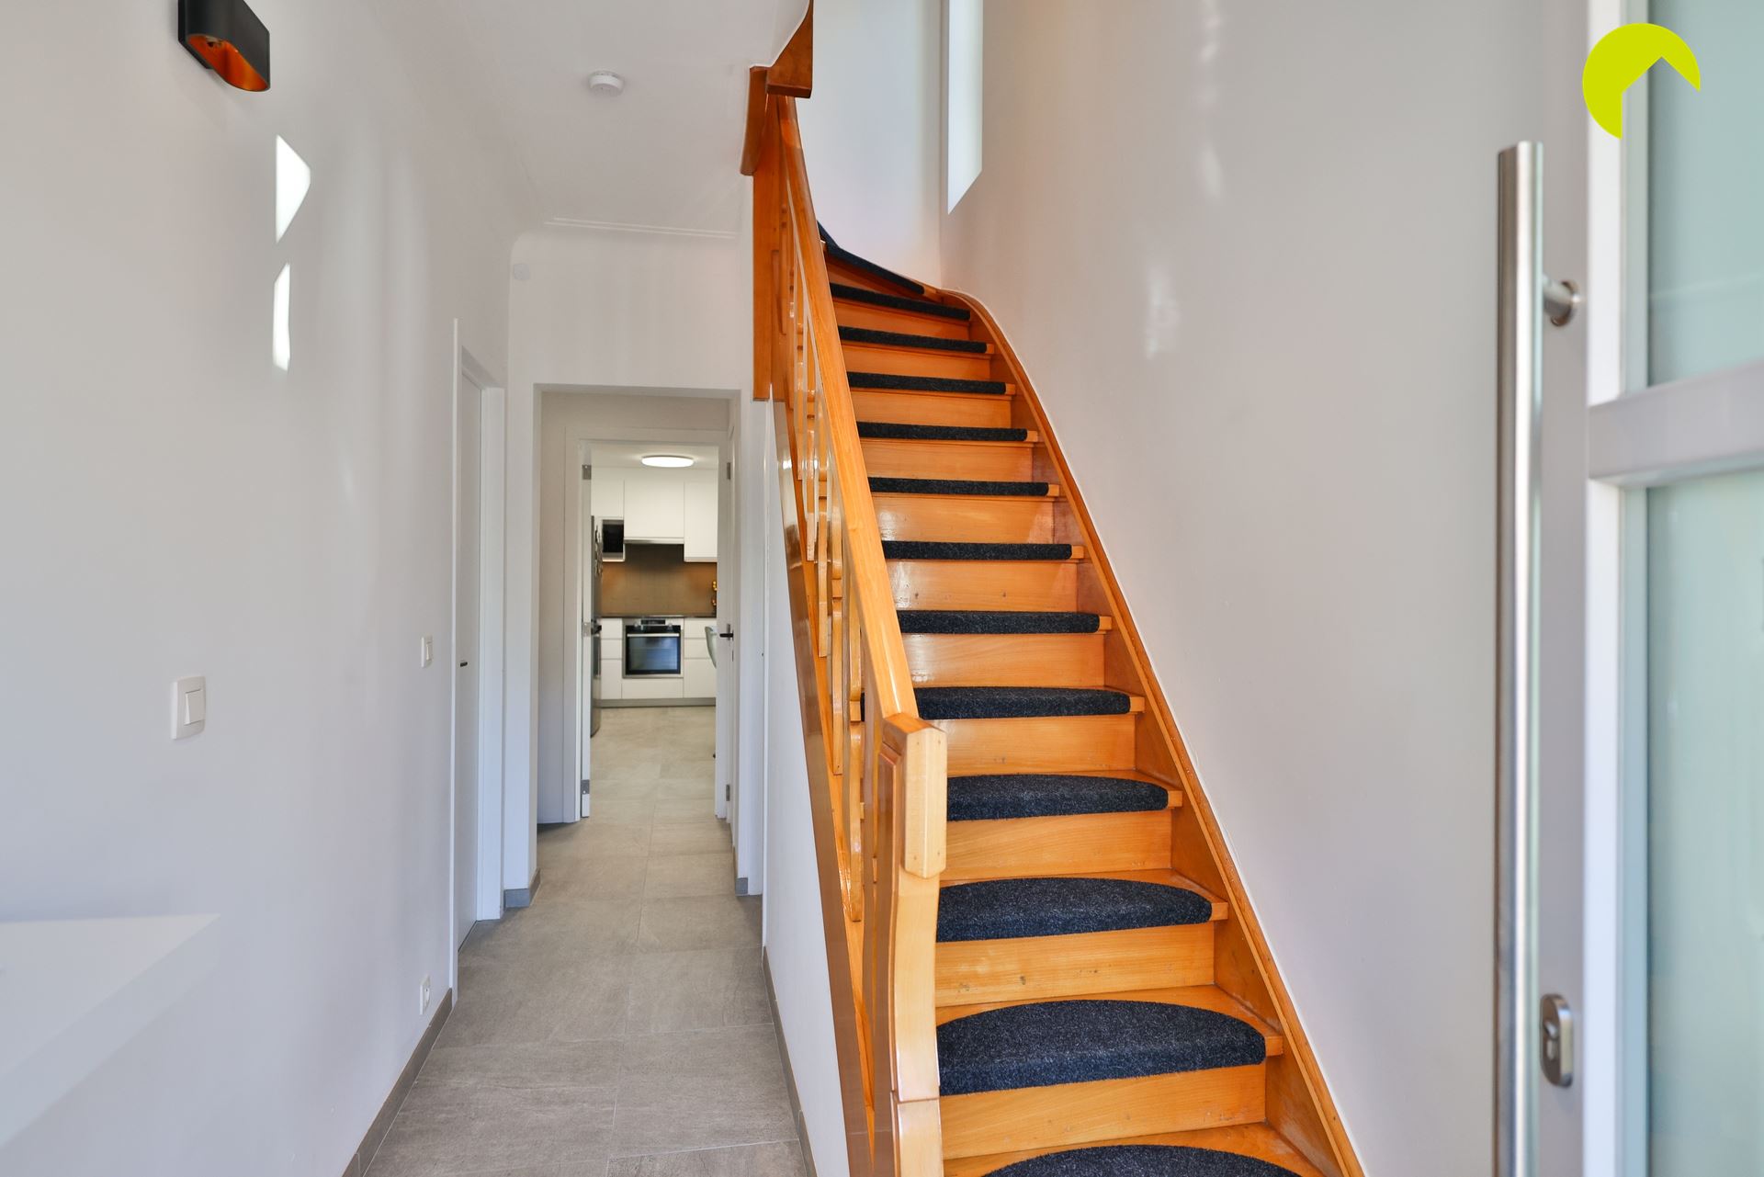
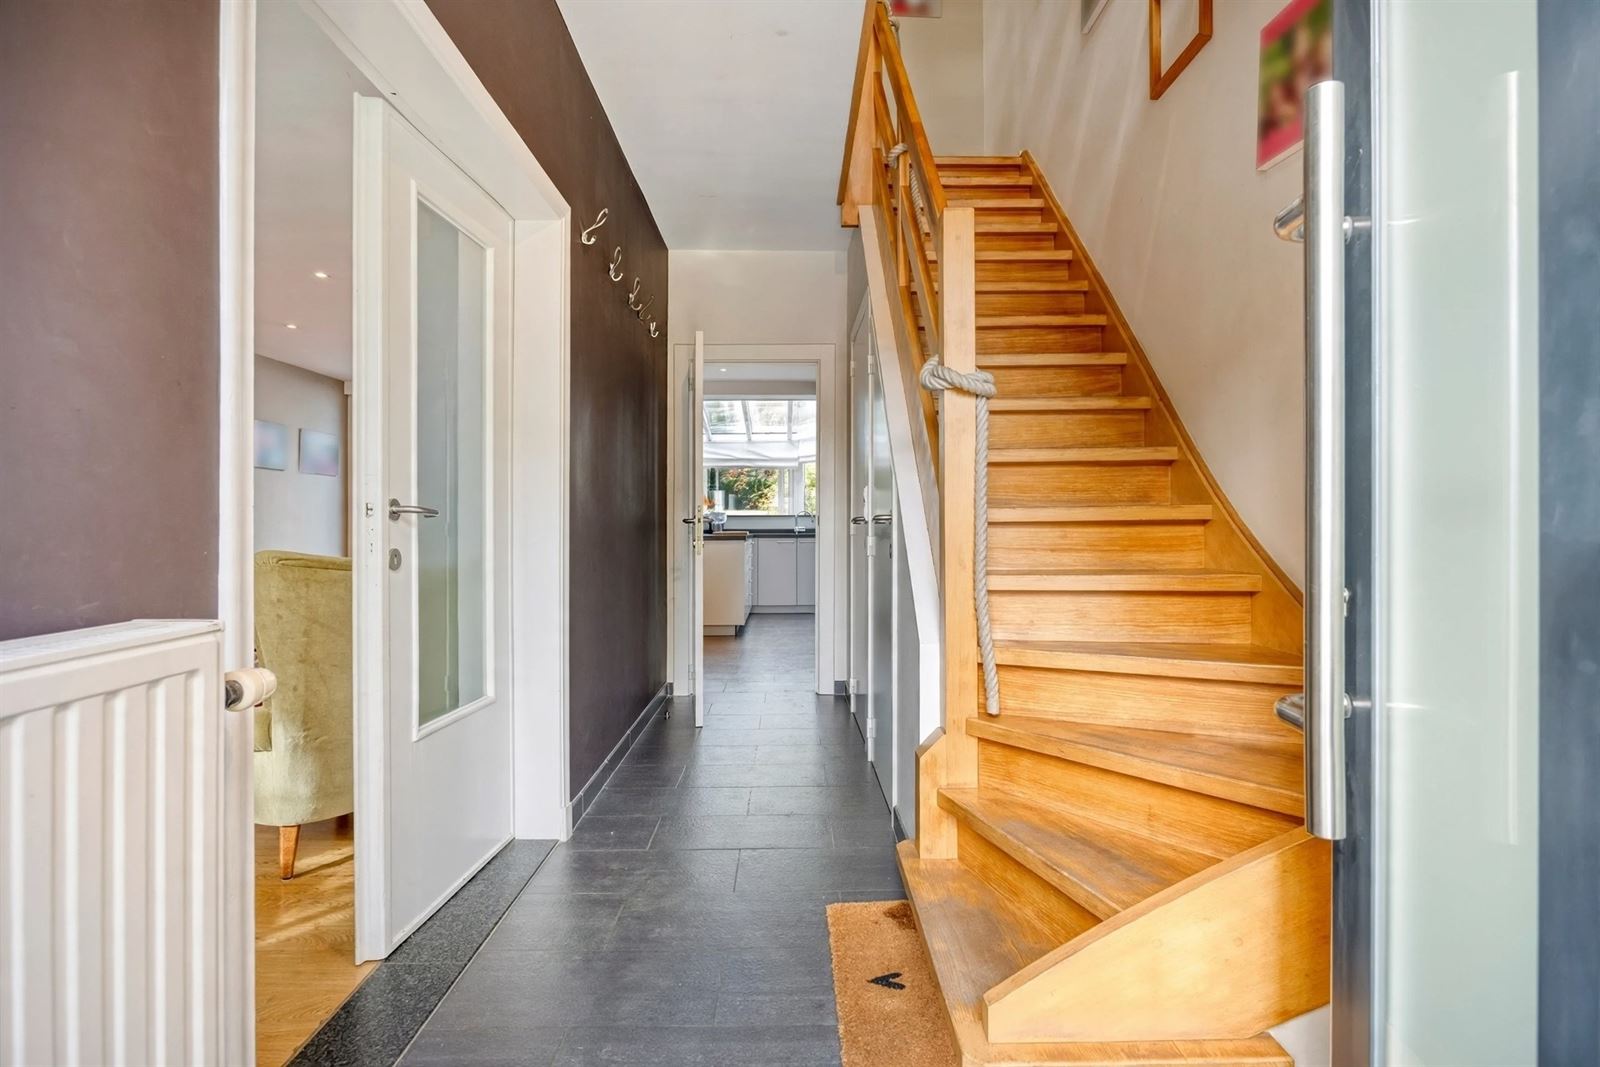
Through the entry hall with a guest restroom, you enter the pleasant living area with an open kitchen. The kitchen is equipped with all modern conveniences and offers a beautiful view of the backyard. Thanks to the large windows and an additional skylight, the ground floor enjoys an abundance of natural light.
Adjacent to the kitchen is a spacious, practical storage room that also serves as a laundry and ironing area.
First Floor: Two Spacious Bedrooms and a Bathroom
The first floor features two full-sized bedrooms, both suitable for a double bed and equipped with spacious closets.
The bathroom is equipped with a bathtub, separate shower, double sink, and toilet.
The second bedroom formerly had an additional bathroom. This space has been converted into a home office, but it offers the potential to reinstall a bathroom, provided the necessary modifications are made.
Second Floor: Three Additional Bedrooms
The second floor features three more bedrooms under the sloping roof. Two of the rooms offer enough space for a double bed, while the third bedroom is slightly smaller but also offers various layout options.
One of the bedrooms also has an extra room that is currently unheated.
With a total of five bedrooms, this home offers plenty of possibilities for larger families, working from home, or creating a hobby room.
Garden, garage, and separate entrance via Molenveldlaan
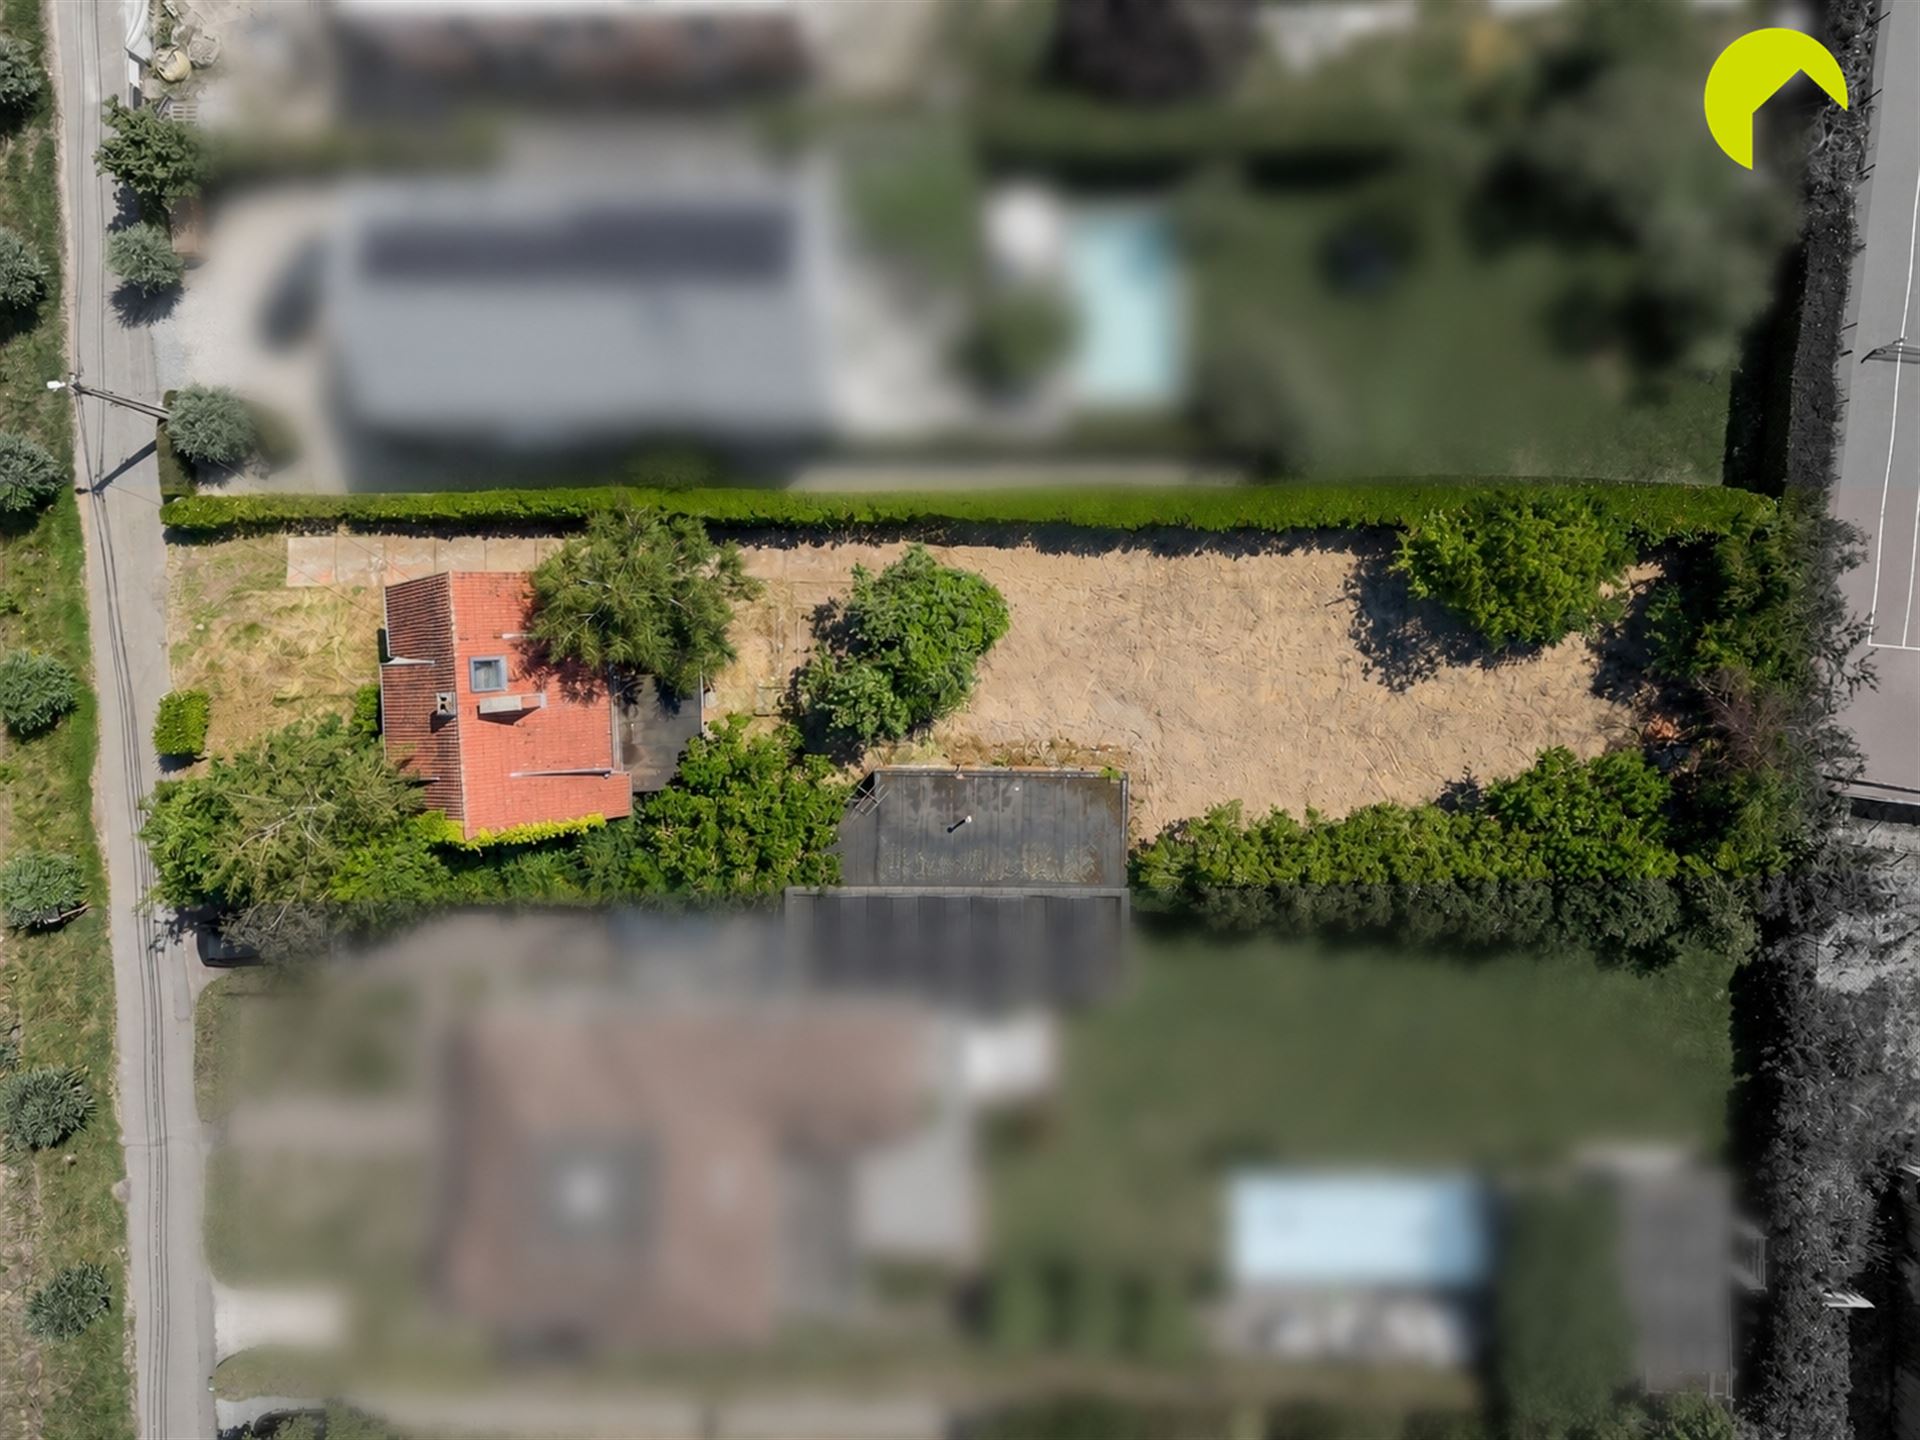
The backyard is approximately 20 meters deep and offers plenty of opportunities to enjoy the outdoors in peace and quiet.
A major added value is the garage with a spacious driveway, located on Molenveldlaan, which is approximately 9 meters wide. This provides the home with a second entrance at the rear. You can access the home via the garage and garden without using the entrance on Drie Eikenstraat.
This practical layout provides additional accessibility and parking options, a major advantage at this location.
Technical Features and Renovations
- Renovations carried out since 2014
- 5 bedrooms
- Aluminum windows replaced in 2014
- Electrical system up to code
- Natural gas central heating
- Exterior doors equipped with three-point locks
- Rear facade finished with sprayed cork and 14 cm of insulation
- Roof insulation with 18 cm of mineral wool and 28 cm in the bedrooms
- Garden approximately 20 meters deep
- Spacious garage with driveway and separate entrance via Molenveldlaan
Looking for no-obligation advice and a free appraisal of your property? Feel free to contact us!
Jens Urbain
Jens@home4you.be
+32 467 013 655
Available 7 days a week
BIV 516 742
Don't be too late!
Do you have questions or would like to schedule a visit?

€614,000
Drie Eikenstraat 3532650 Edegem
Financial
- Cadastral income
- 728 €
- Cadastral info
- 0280/00F004
- Availability
- From deed
Building
- Type of property
- House
- Subtype
- House
- Surface
- 161 m²
See all featuresShow fewer features
- Constructed area
- 85 m²
- State building
- Good
- Type of roof
- Gable roof
- Type of buildings
- Closed
- Façade width street side
- 6,5 m
- Construction year
- 1958
- Orientation rear facade
- North
- Number of floors
- 2
- Number of garages
- 1
- Number of parking spaces
- 1
- Outdoor parking spaces
- 1
Terrain
- Plot size
- 335 m²
- Surface garden
- 160 m²
- Plot width
- 6,5 m
See all featuresShow fewer features
- Plot depth
- 43 m
Layout
- Number of bedrooms
- 5
- Number of bathrooms
- 1
- Type of kitchen
- Fully finished kitchen
See all featuresShow fewer features
- Number of toilets
- 2
- Terrace
- Yes
- Attic
- Yes
- Cellar
- Yes
Comfort
- Gas connection
- Yes
- Water connection
- Yes
- Telephone
- Yes
Energy
- EPC score (kWh/(m² years))
- 123
- EPC label
- B
- Type of glazing
- Double glazing
See all featuresShow fewer features
- Window profiles
- Aluminium
- Type of heating
- Gas
- Heating source
- Gas
Urban planning
- Cadastral plan
- Yes
- Summons
- No judicial remedial or administrative measure imposed
- Subdivision permit
- Not applicable
See all featuresShow fewer features
- Pre-emption right
- No
- G-score (building score)
- A (no flood modeled)
- P-score (parcel score)
- A (no flood modeled)
- Riparian zone
- No
- Flood-prone
- No
Media & downloads
- Virtual visit
- https://player.omnicasa.com/e4fa7491e1662379d92e00e4634eb881
Location
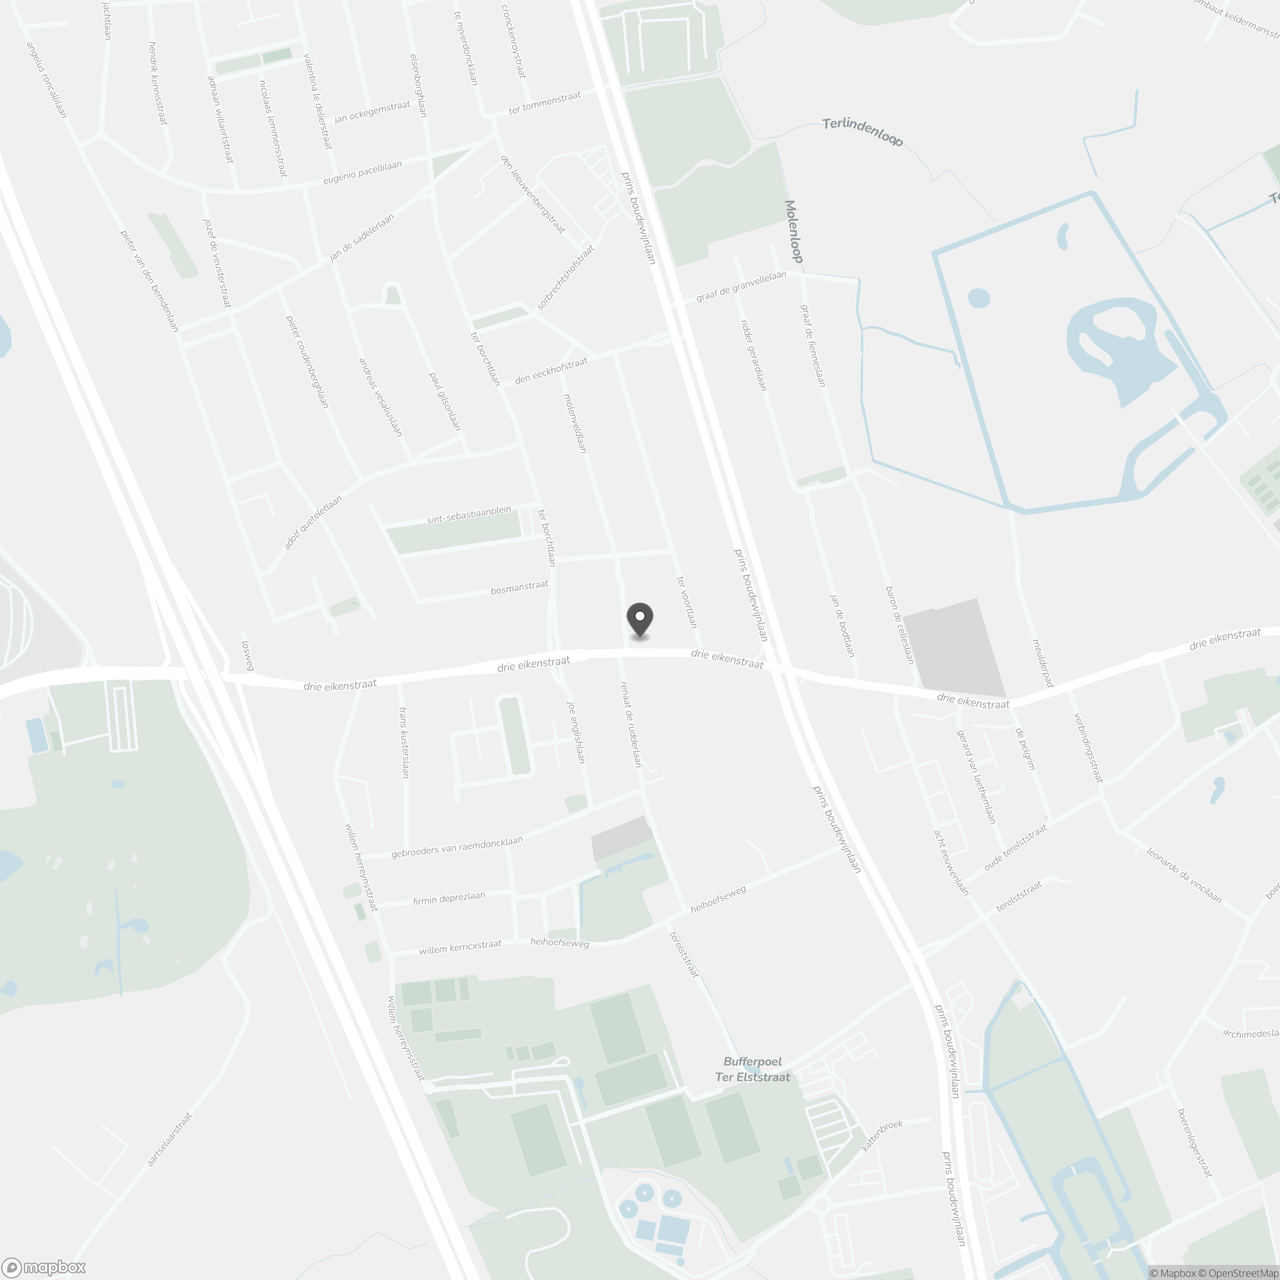
Drie Eikenstraat 353, 2650 Edegem
Show route