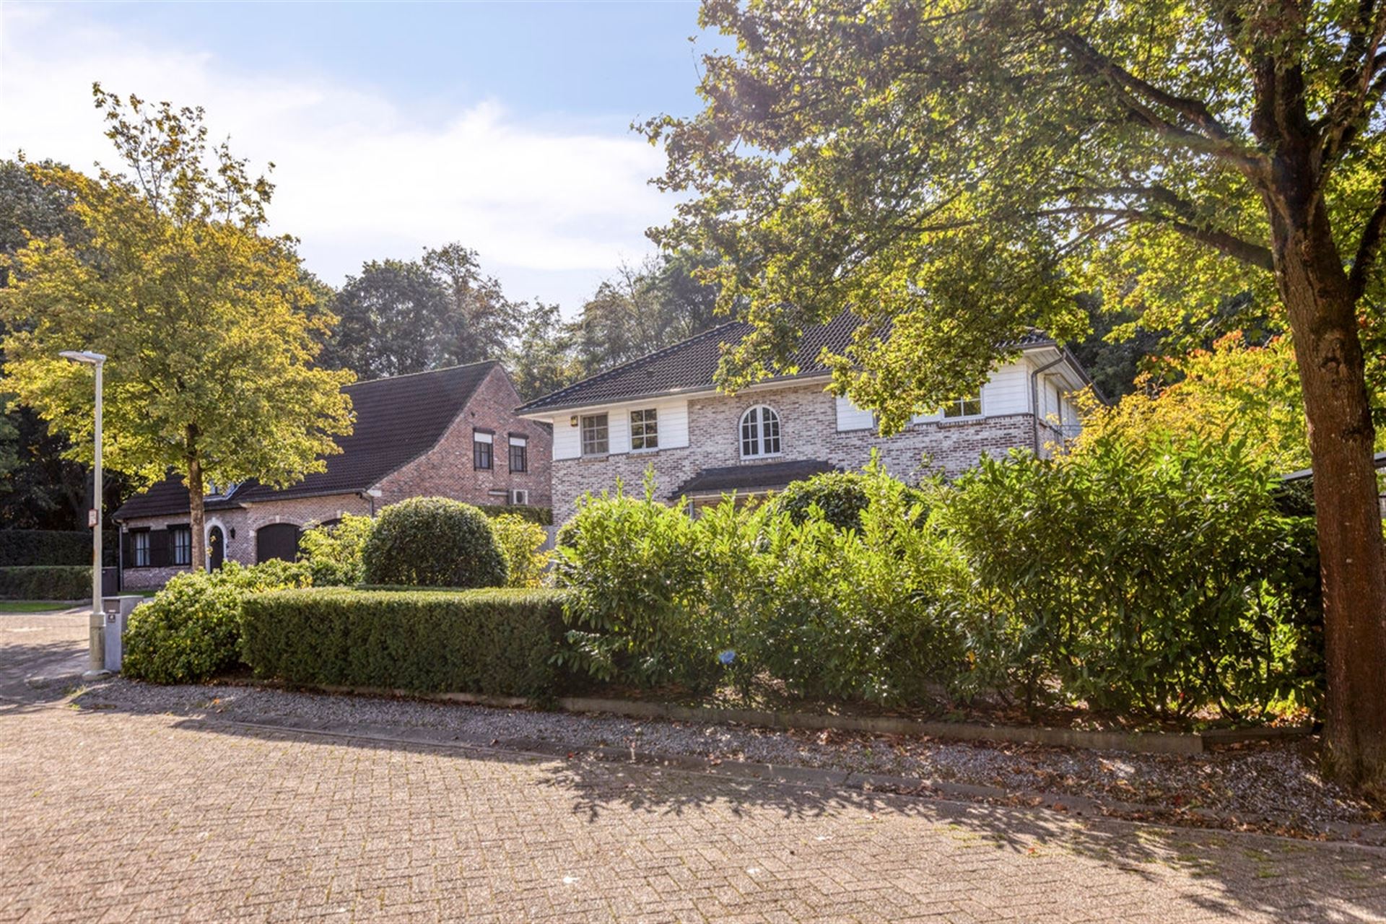
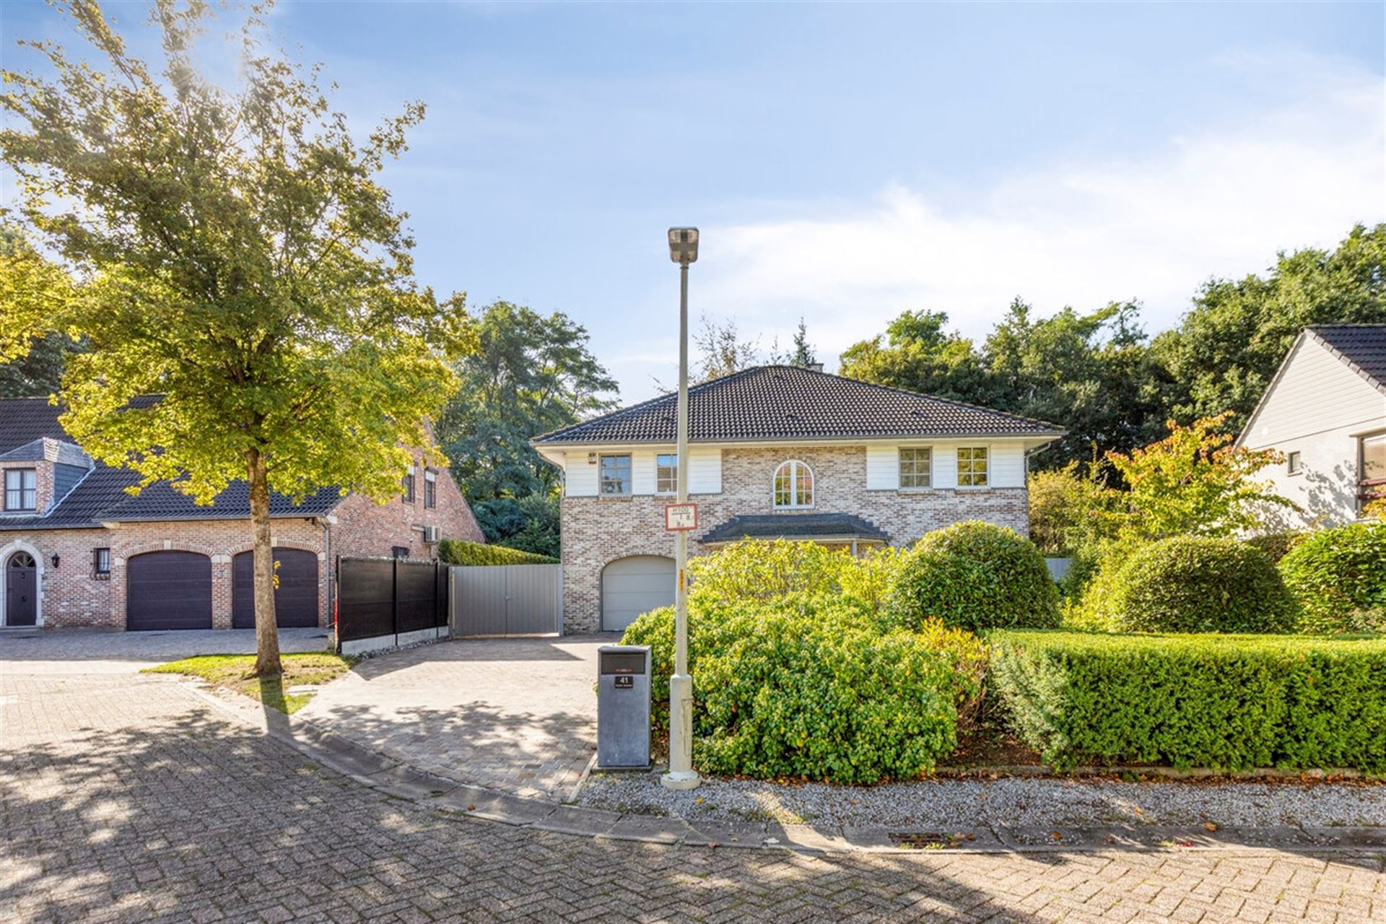
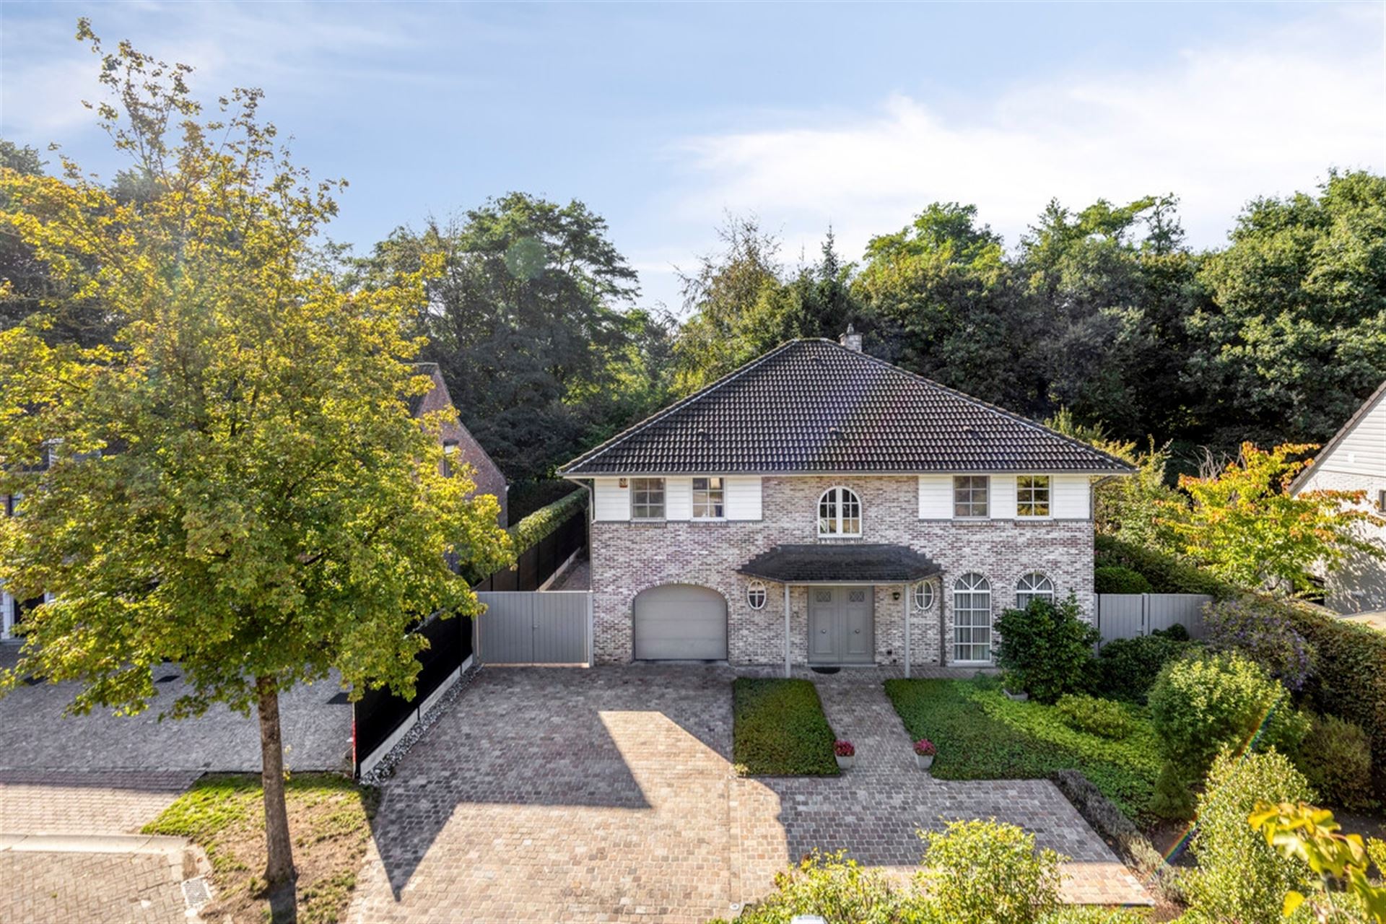
House for sale in Edegem with 5 bedrooms
2650 Edegem
- 413 m² living
- 724 m² plot
- 5 bedrooms
- 3 bathrooms
- Parking
- Garden
Description
Do you dream of a home where space is key? Then this impressive open-concept home on quiet Jozef De Veusterstraat is exactly what you’re looking for. Here, you’ll live in a pleasant, family-friendly neighborhood within walking distance of schools, shops, and public transportation. Thanks to easy access to the highway and major thoroughfares, you’ll also enjoy excellent connectivity. The ideal combination of tranquility, comfort, and a central location!
With a living area of no less than 413 m², 5 bedrooms (with the potential for more), 3 bathrooms, and numerous multifunctional spaces, this home offers everything large families, blended families, or those who want to combine living and working need. The home is move-in ready, has a favorable EPC rating of C, features a properly insulated roof, aluminum double-glazed windows with roller shutters, up-to-code electrical systems, and air conditioning for optimal comfort in every season.
Through the spacious entry hall—featuring a built-in coat closet and a separate guest restroom—you enter a home that immediately reveals its spacious character. At the front is an additional 13 m² room, perfect as an office, playroom, or practice space. At the rear lies the impressive living area spanning no less than 90 m², adjoining the spacious 40 m² kitchen-diner, fully equipped with all modern conveniences. Both spaces open onto the east-facing garden of approximately 390 m². From the kitchen, you also have direct access to the spacious 35 m² garage with an automatic door.
Space is also the key feature on the first floor. Here you’ll find four full-sized bedrooms measuring 19 m², 21 m², 24 m², and 26 m². The master bedroom also features an en suite walk-in closet and a private bathroom of 12 m², equipped with a bathtub/shower, double sink, toilet, and bidet. In addition, this floor features a second bathroom measuring 8 m² with a bathtub, shower stall, double sink, towel warmer, and toilet.
The absolute highlight is the second floor, which adds another 143 m² of living space. In addition to a fifth bedroom measuring 18 m² and a third bathroom measuring 5 m², there is a huge open space here that can be fully customized to your liking. Think of a hobby room, fitness area, home theater, playroom, extra bedrooms, or a spacious multipurpose living area. The possibilities are truly endless.
Are you looking for a move-in-ready home where space, comfort, and versatility go hand in hand? Then this is a unique opportunity you won’t want to miss! Living area: 413 m² – ref.: gross floor area. For more info or a free estimate, visit www.hansimmo.be
Don't be too late!
Do you have questions or would like to schedule a visit?

€1,799,000
Jozef de Veusterstraat 1132650 Edegem
Financial
- Cadastral income
- 3.723 €
- Cadastral info
- 0304/00B003
- Availability
- To be agreed
Building
- Type of property
- House
- Subtype
- House
- Surface
- 413 m²
See all featuresShow fewer features
- Constructed area
- 210 m²
- State building
- Good
- Type of roof
- Pointed roof
- Façade width street side
- 11 m
- Construction year
- 1976
- Orientation rear facade
- Northeast
- Number of garages
- 1
Terrain
- Plot size
- 724 m²
- Most recent urban destination
- Residential area
- Surface garden
- 385 m²
See all featuresShow fewer features
- Plot width
- 16 m
- Plot depth
- 45 m
Layout
- Number of bedrooms
- 5
- Number of bathrooms
- 3
- Type of kitchen
- Fully finished kitchen
See all featuresShow fewer features
- Living room surface
- 90 m²
- Number of toilets
- 3
- Attic
- Yes
Energy
- EPC score (kWh/(m² years))
- 192
- EPC label
- B
- Unique code EPC
- 20260629-0003898919-RES-1
See all featuresShow fewer features
- Type of glazing
- Double glazing
- Window profiles
- Aluminium
- Electricity inspection certificate
- Yes, not compliant
- Insulation details
- Geisoleerd met 16cm rockwool
- Type of heating
- Gas
- Heating source
- Gas
Urban planning
- Cadastral plan
- Yes
- Summons
- No judicial remedial or administrative measure imposed
- Building permit
- Yes
See all featuresShow fewer features
- Subdivision permit
- No
- Pre-emption right
- No
- G-score (building score)
- B (small risk of flooding under climate change sc2050)
- P-score (parcel score)
- C (small risk of flooding under current climate)
- Riparian zone
- No
- Flood-prone
- No
Location
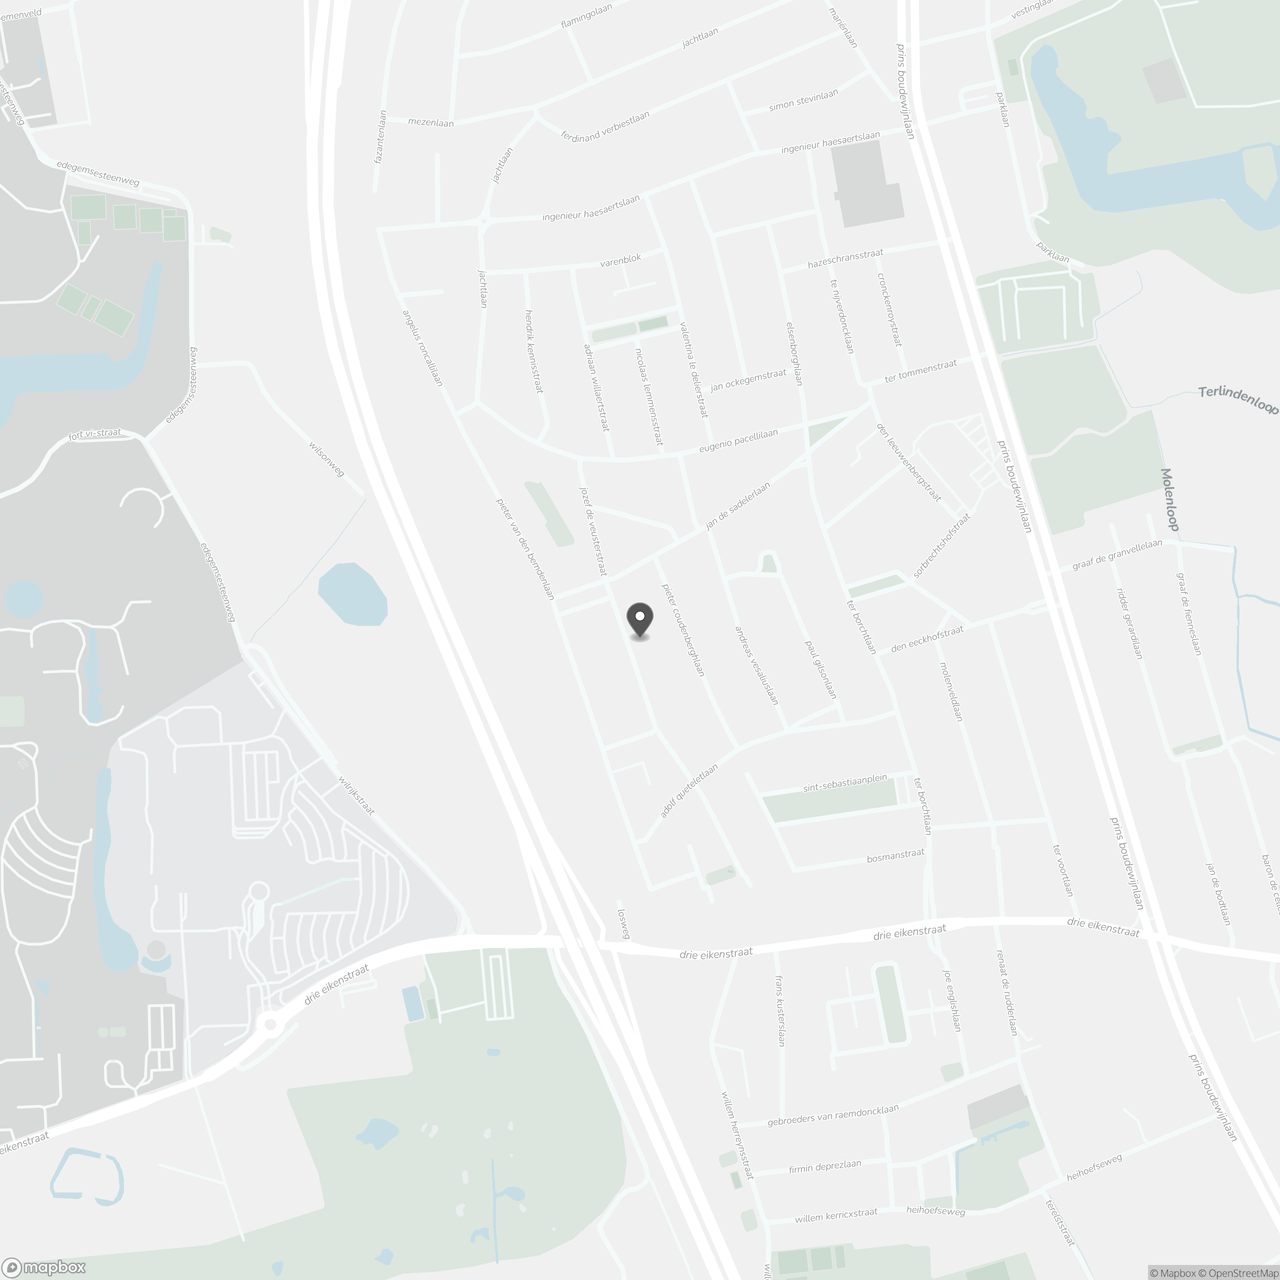
Jozef de Veusterstraat 113, 2650 Edegem
Show route