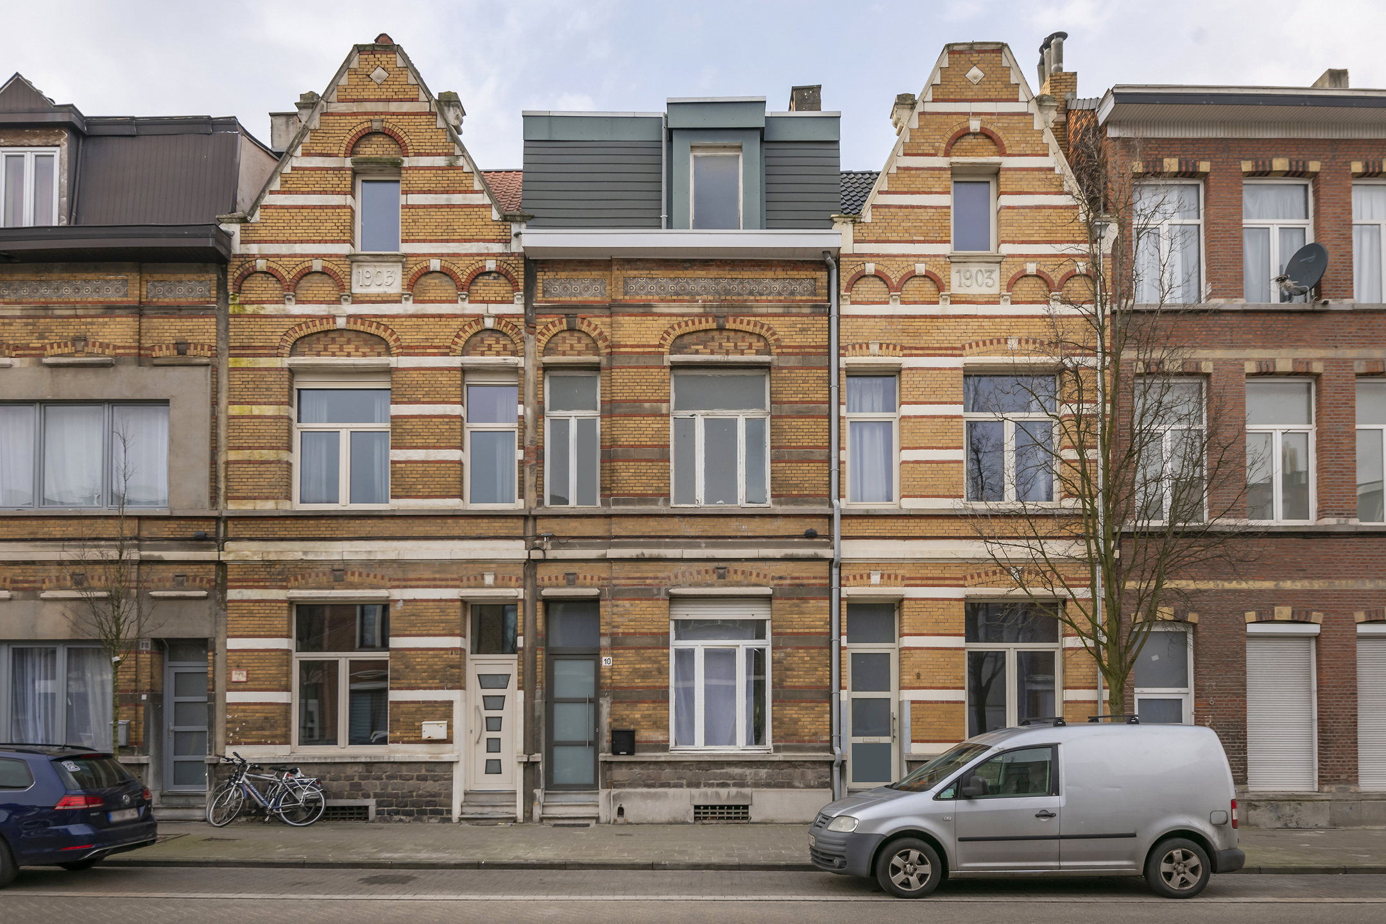
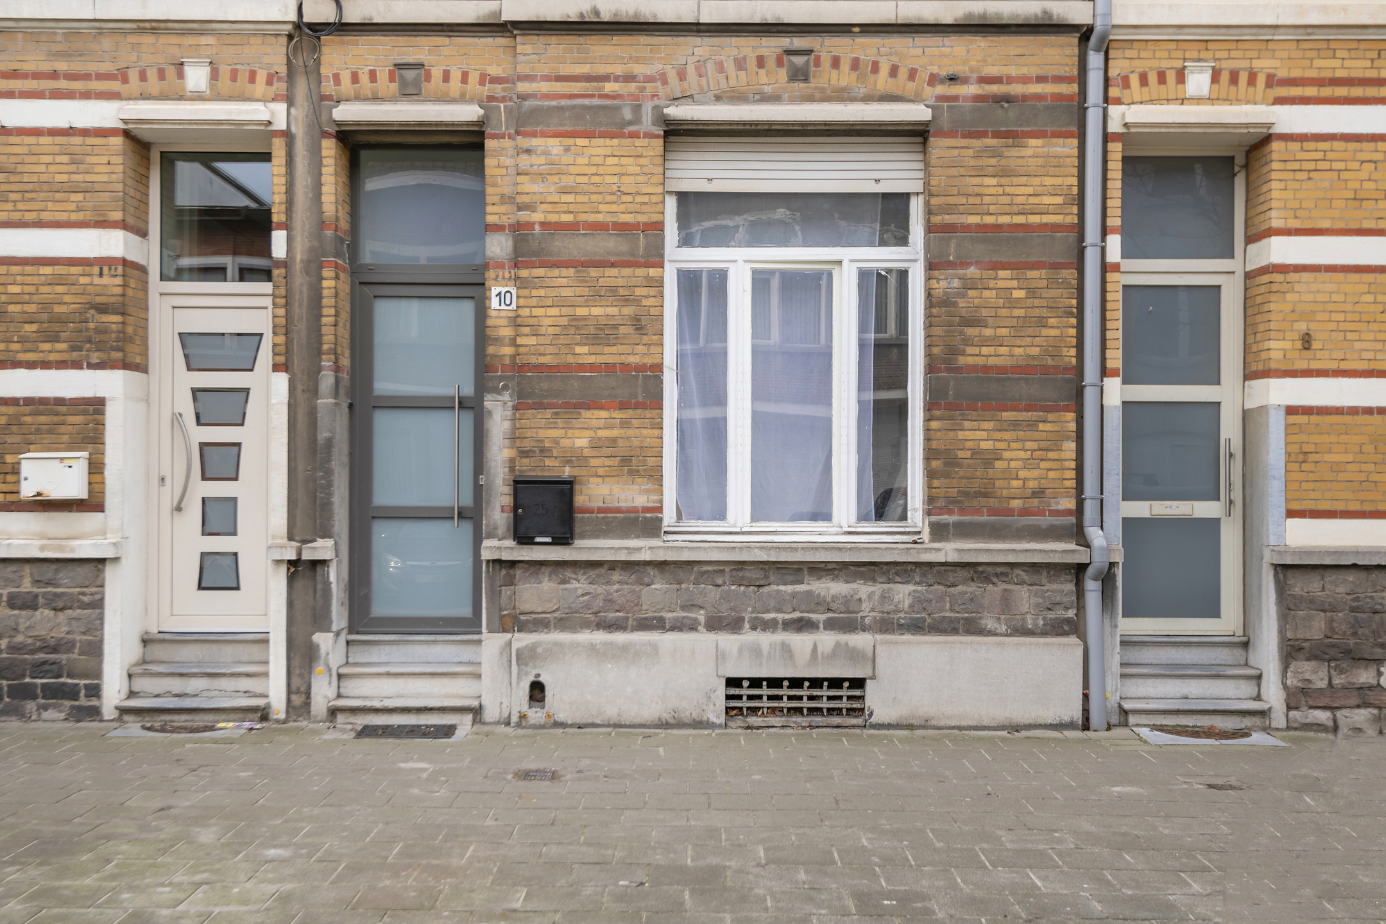
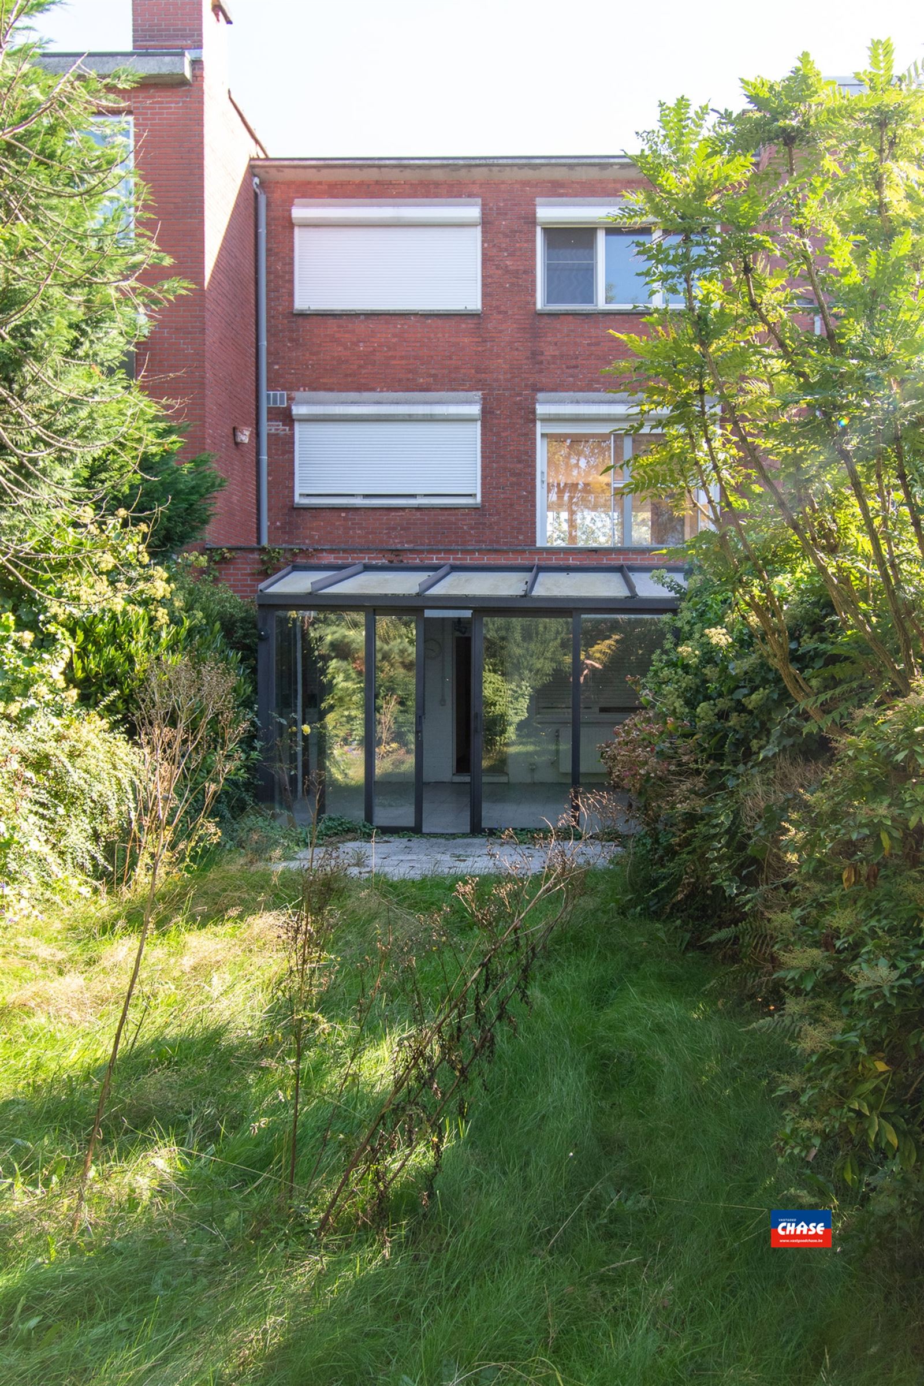
House for sale in Hoboken with 2 bedrooms
- 122 m² living
- 419 m² plot
- 2 bedrooms
- 1 bathroom
- Garden
- Terrace
Description
charming house
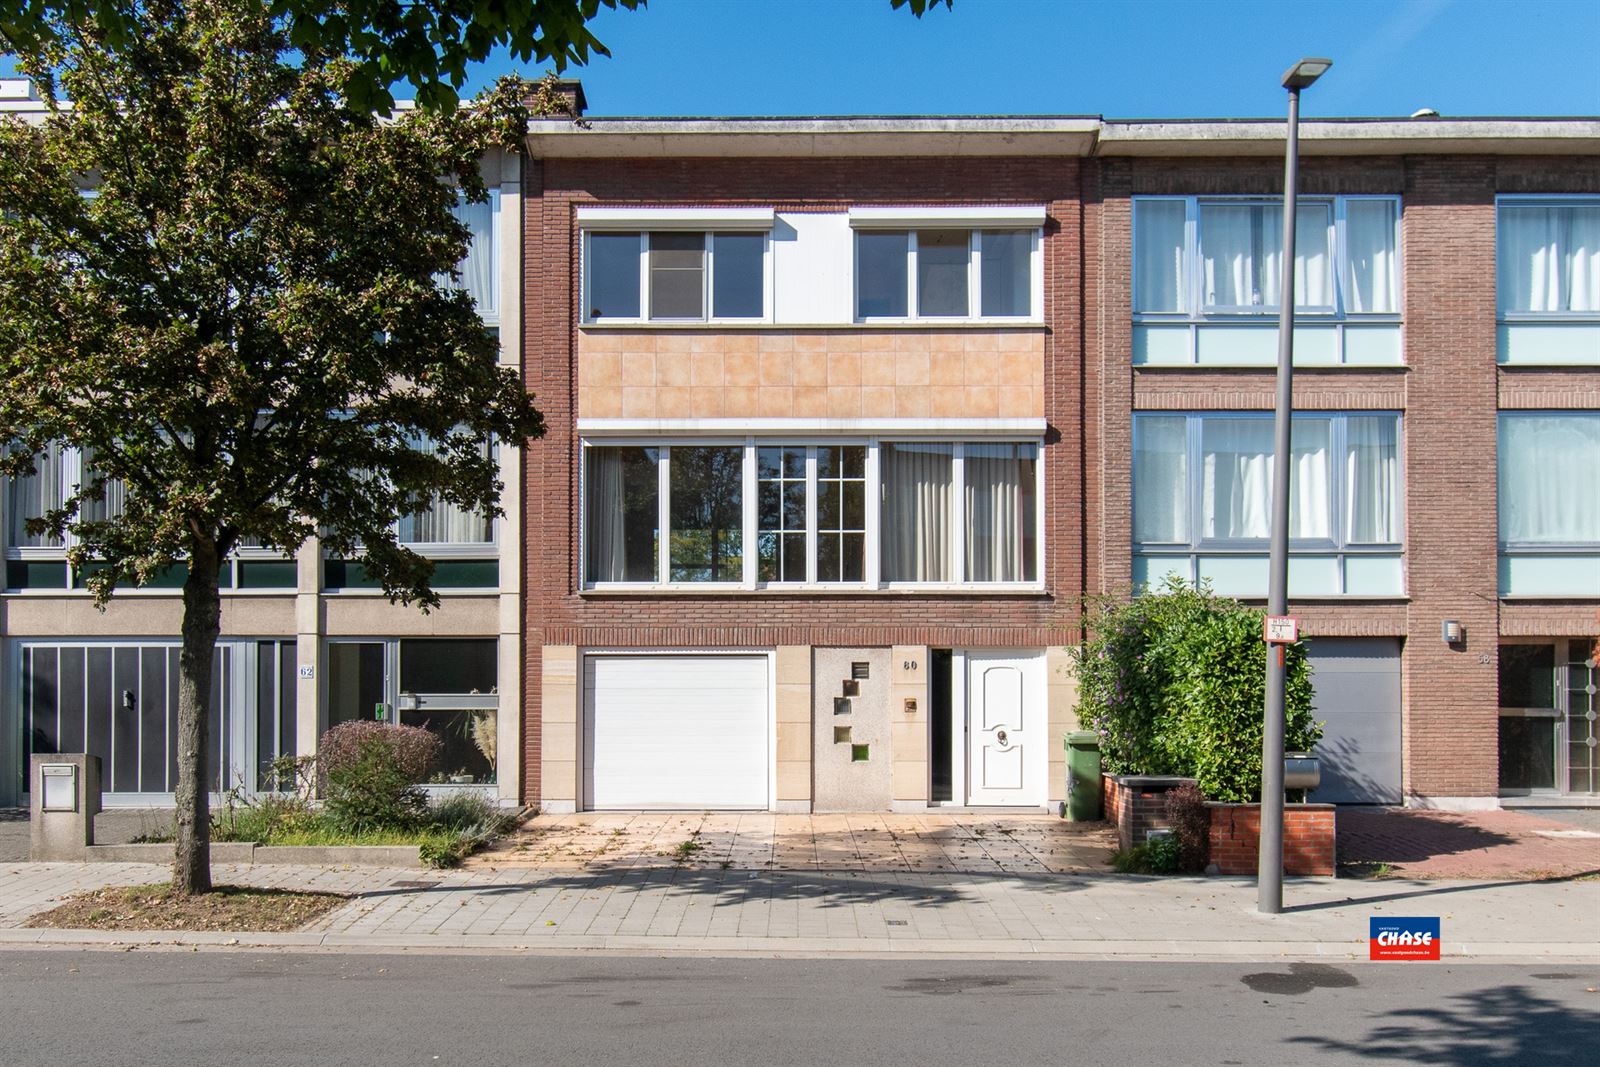
Charming 2 bedroom semi-open development with beautiful yard.
Thischarming semi-open building is located in a quiet and residential neighborhood in Hoboken, with excellent accessibility.
Shops, schools and public transportation are a short distance away, and the center of Antwerp is also easily accessible.
The surrounding area also offers numerous green areas and walking opportunities, providing a pleasant and relaxing living experience.
In short, an ideal location for those who want to live comfortably with all amenities within easy reach.
Division
Groundfloor
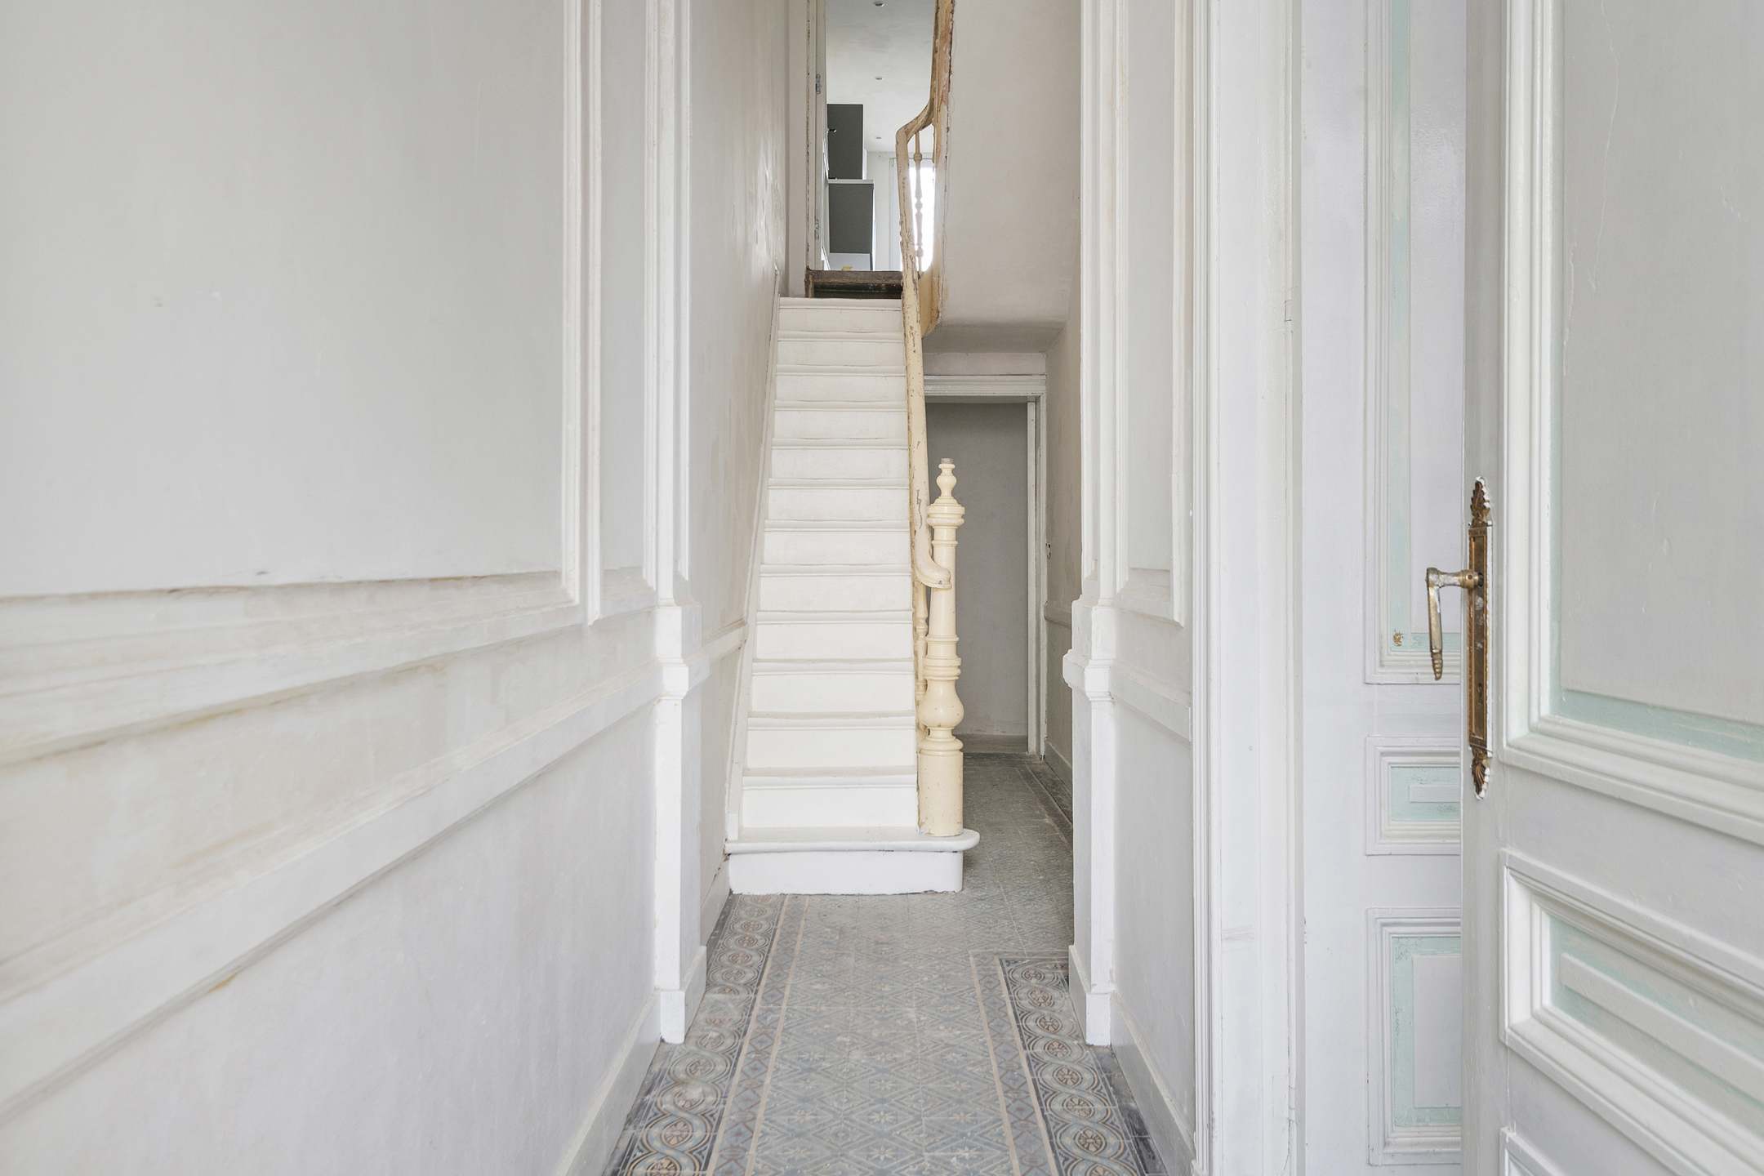
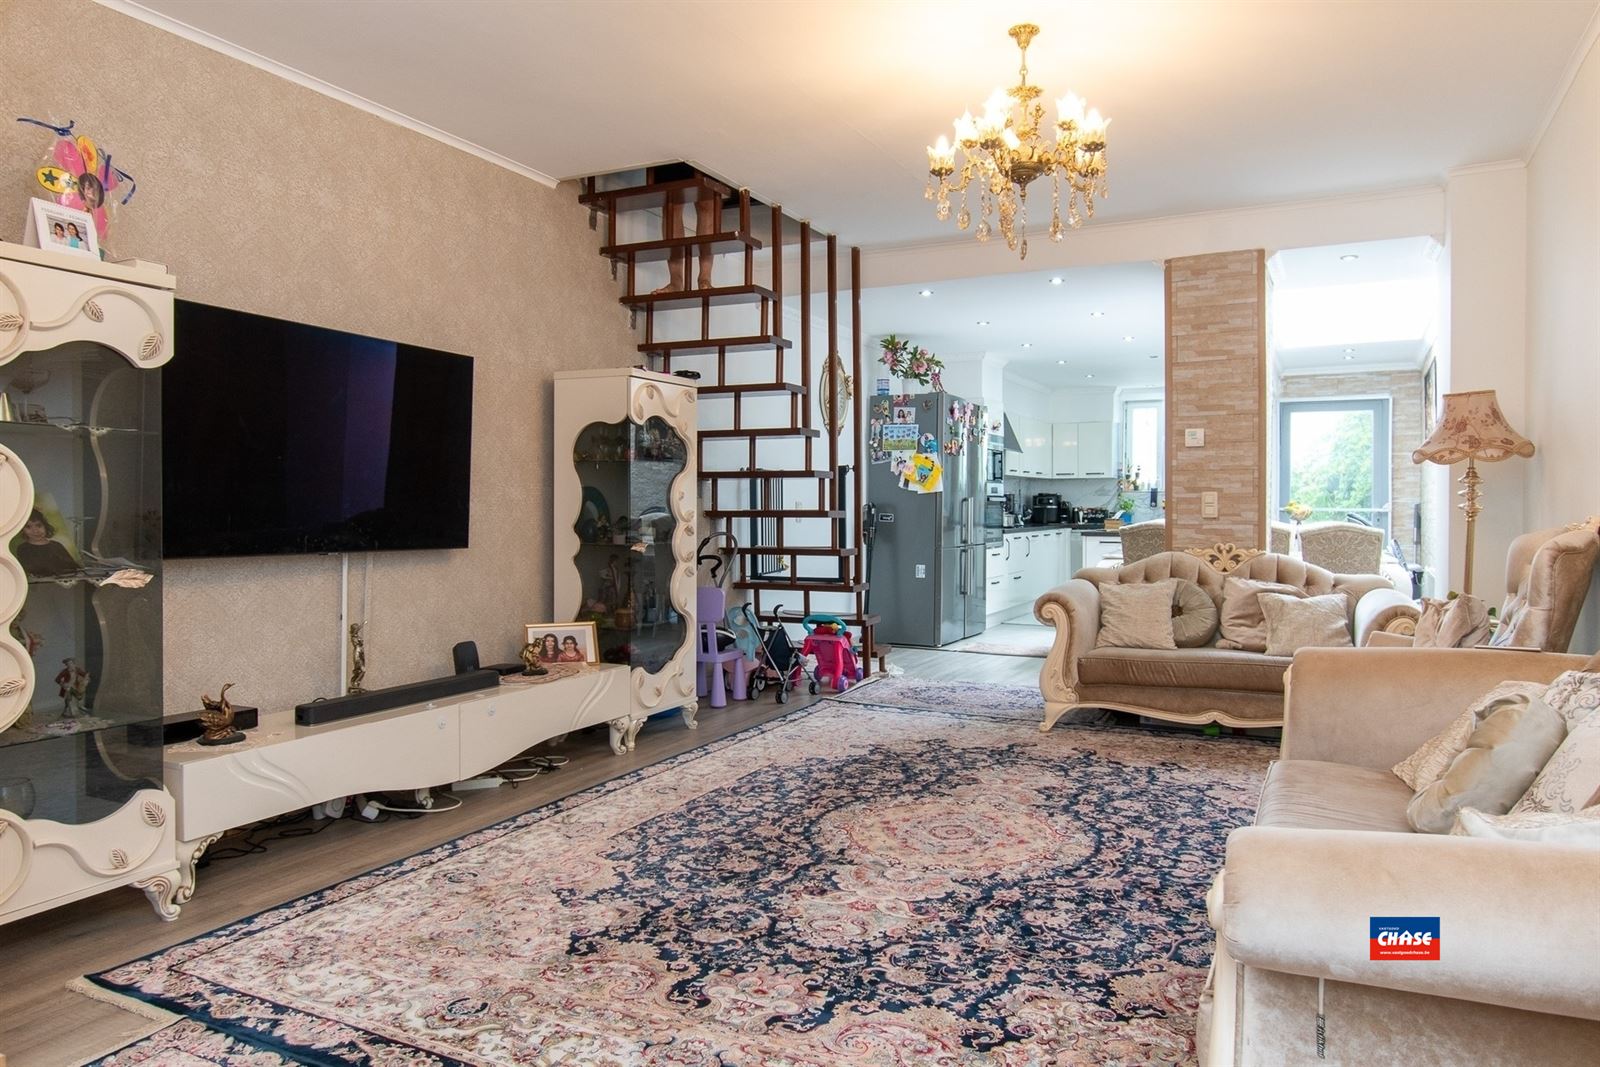
NewLine#- A central entrance hall giving access to the living space and the second floor
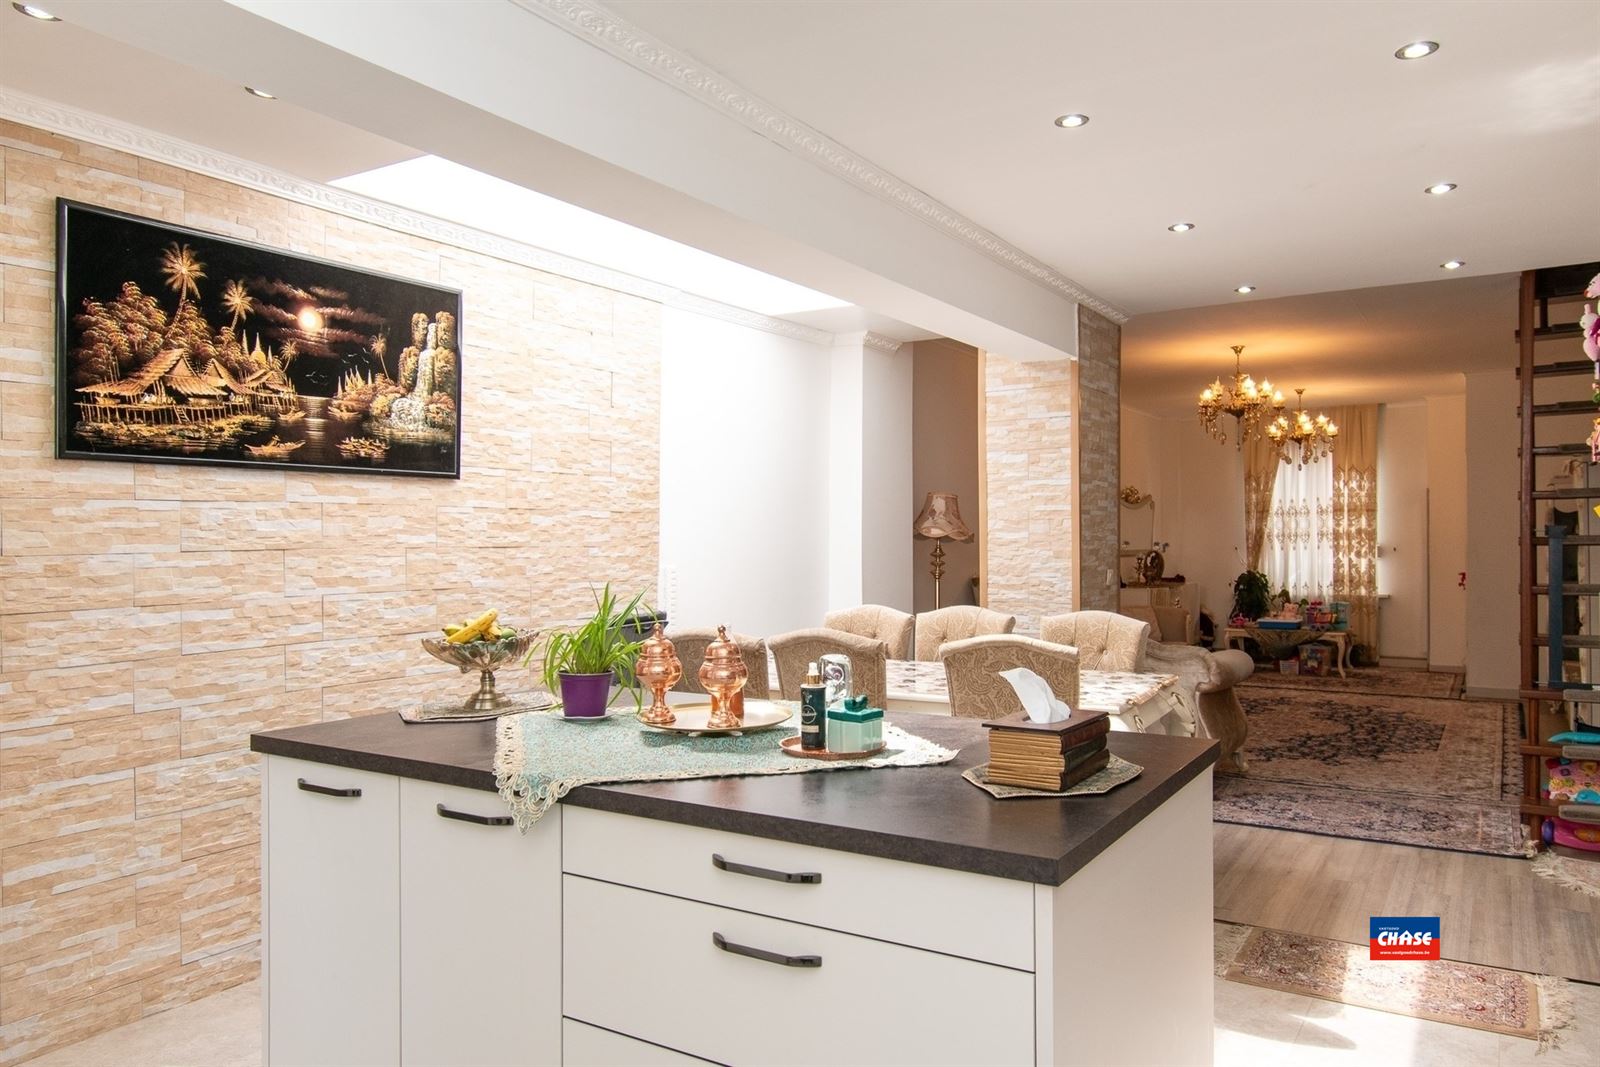
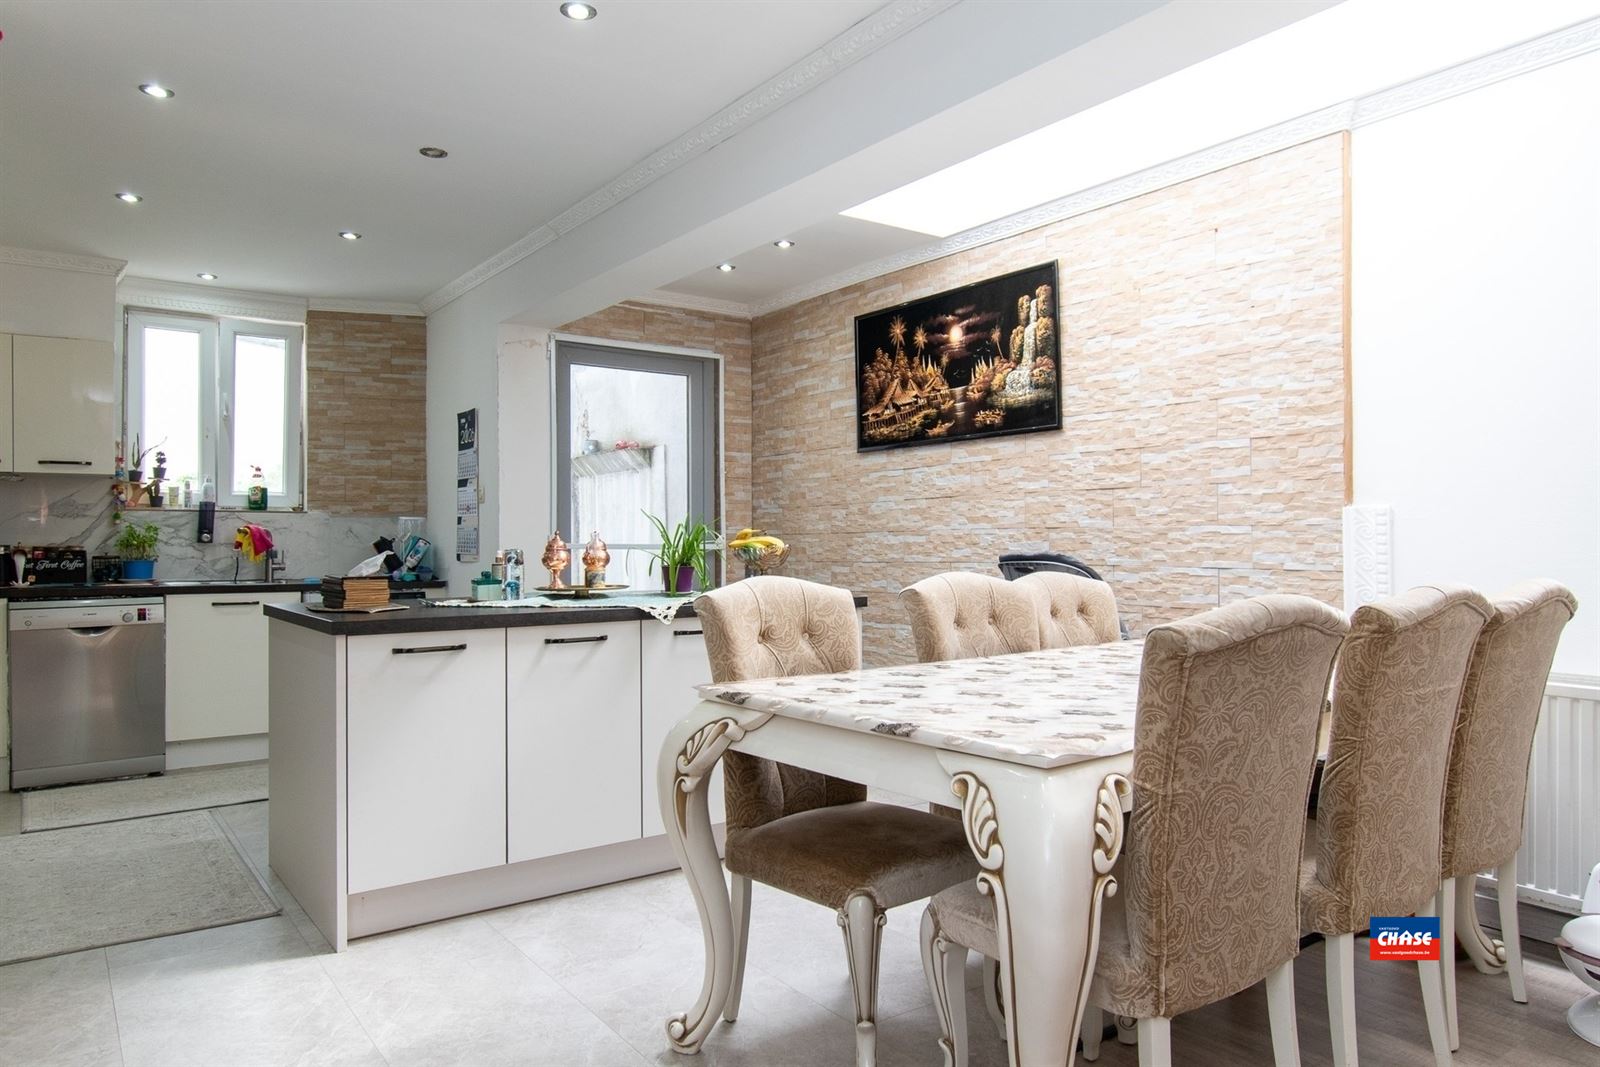
- spacious living space (35m²) with lots of natural light, equipped with a pellet stove and air conditioning. # Next is a spacious country kitchen with all appliances overlooking the beautiful garden.
- Separate toilet
- A large storage room with washer / dryer connection.
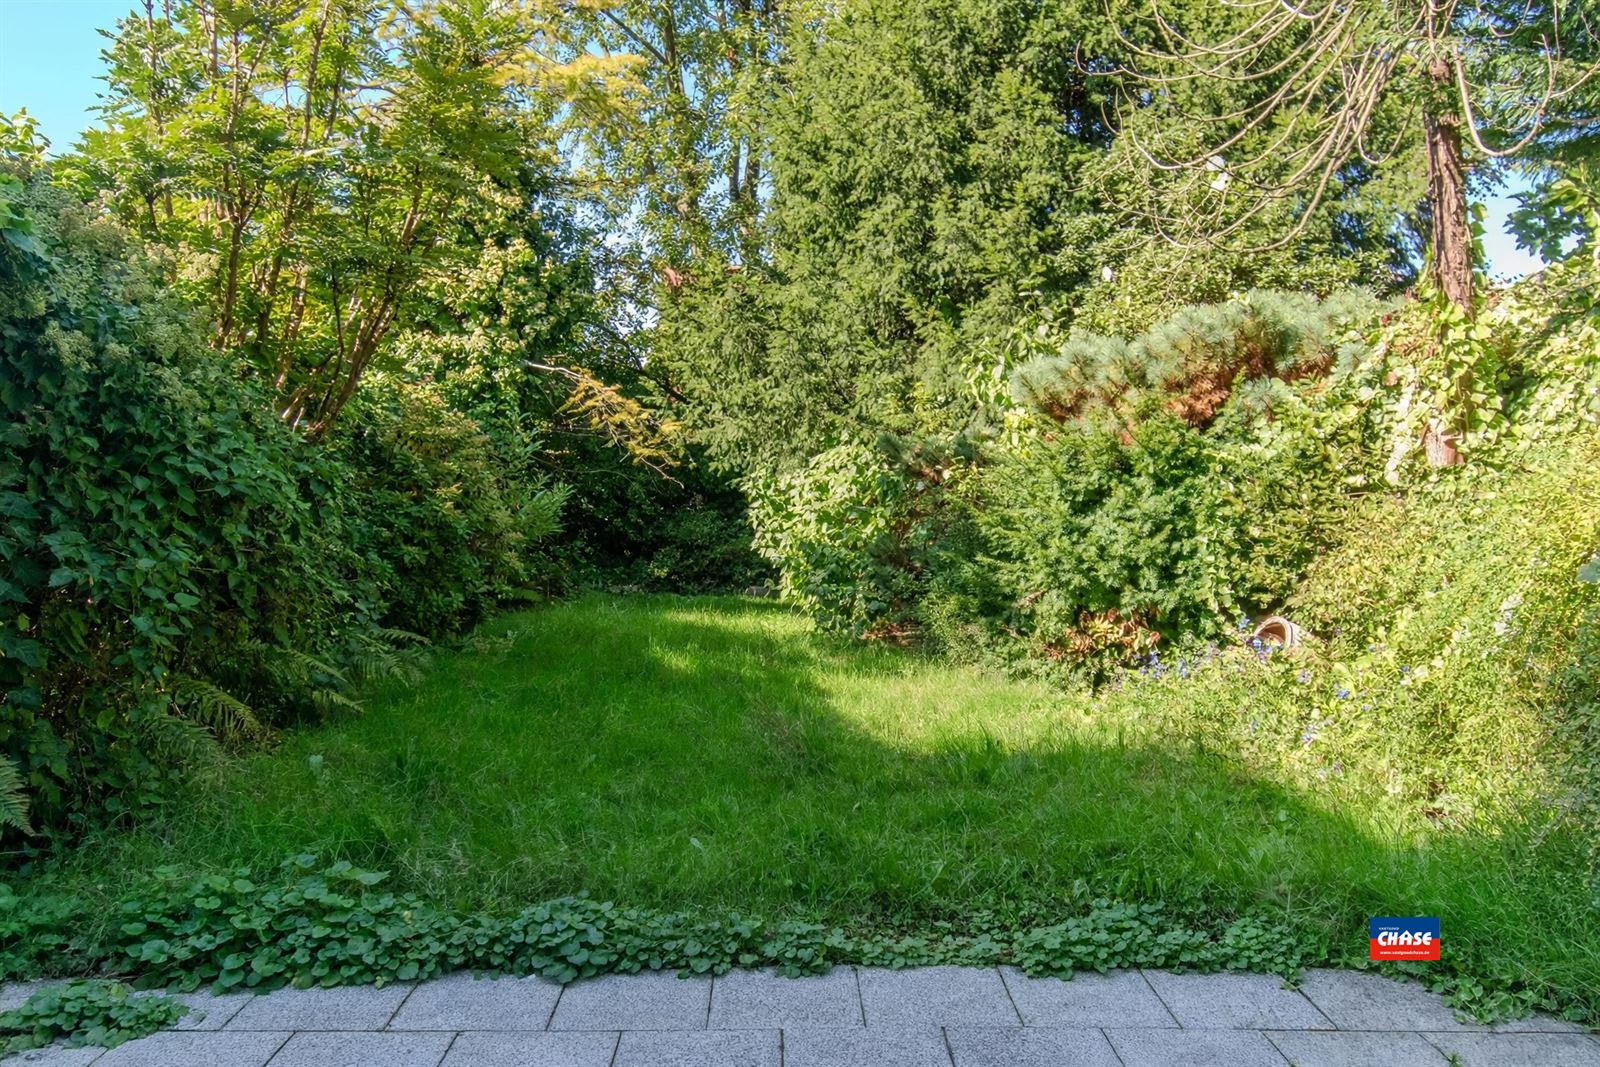
- A beautiful garden with a finished garden house that can be used as a hobby room. Behind it there is a 2nd which can serve as storage space.
- A spacious covered terrace
1st floor
- Here are 2 spacious bedrooms of 14m ² and 10.5 ², the master is equipped with air conditioning
- The bathroom has a walk-in shower, 2nd toilet and a double sink
Don't be too late!
Do you have questions or would like to schedule a visit?

€349,000
2660 HobokenFinancial
- Cadastral income
- 297 €
- Cadastral info
- 0255/00F007
- Availability
- To be agreed
Building
- Type of property
- House
- Subtype
- House
- Surface
- 122 m²
See all featuresShow fewer features
- Constructed area
- 93 m²
- State building
- Good
- Type of buildings
- Semi-open
- Façade width street side
- 5,5 m
- Construction year
- 1930
- Orientation rear facade
- East
- Floor
- 1
Terrain
- Plot size
- 419 m²
- Most recent urban destination
- Residential area
- Surface garden
- 235 m²
See all featuresShow fewer features
- Plot width
- 11 m
- Plot depth
- 60 m
Layout
- Number of bedrooms
- 2
- Number of bathrooms
- 1
- Number of shower rooms
- 1
See all featuresShow fewer features
- Living room surface
- 35 m²
- Number of toilets
- 2
- Terrace
- Yes
- Terrace surface
- 20 m²
- Cellar
- Yes
Energy
- EPC score (kWh/(m² years))
- 398
- EPC label
- D
- Unique code EPC
- 20260428-0003850333-RES1
See all featuresShow fewer features
- Type of glazing
- Double glazing
- Window profiles
- Aluminium
- Insulation details
- dakvernieuwing in 2024 + Zonnepanelen
- Type of heating
- Gas
- Heating source
- Gas
Urban planning
- Cadastral plan
- Yes
- Summons
- In request
- Subdivision permit
- Not applicable
See all featuresShow fewer features
- Pre-emption right
- No
- G-score (building score)
- B (small risk of flooding under climate change sc2050)
- P-score (parcel score)
- B (small risk of flooding under climate change sc2050)
- Riparian zone
- No
- Flood-prone
- No