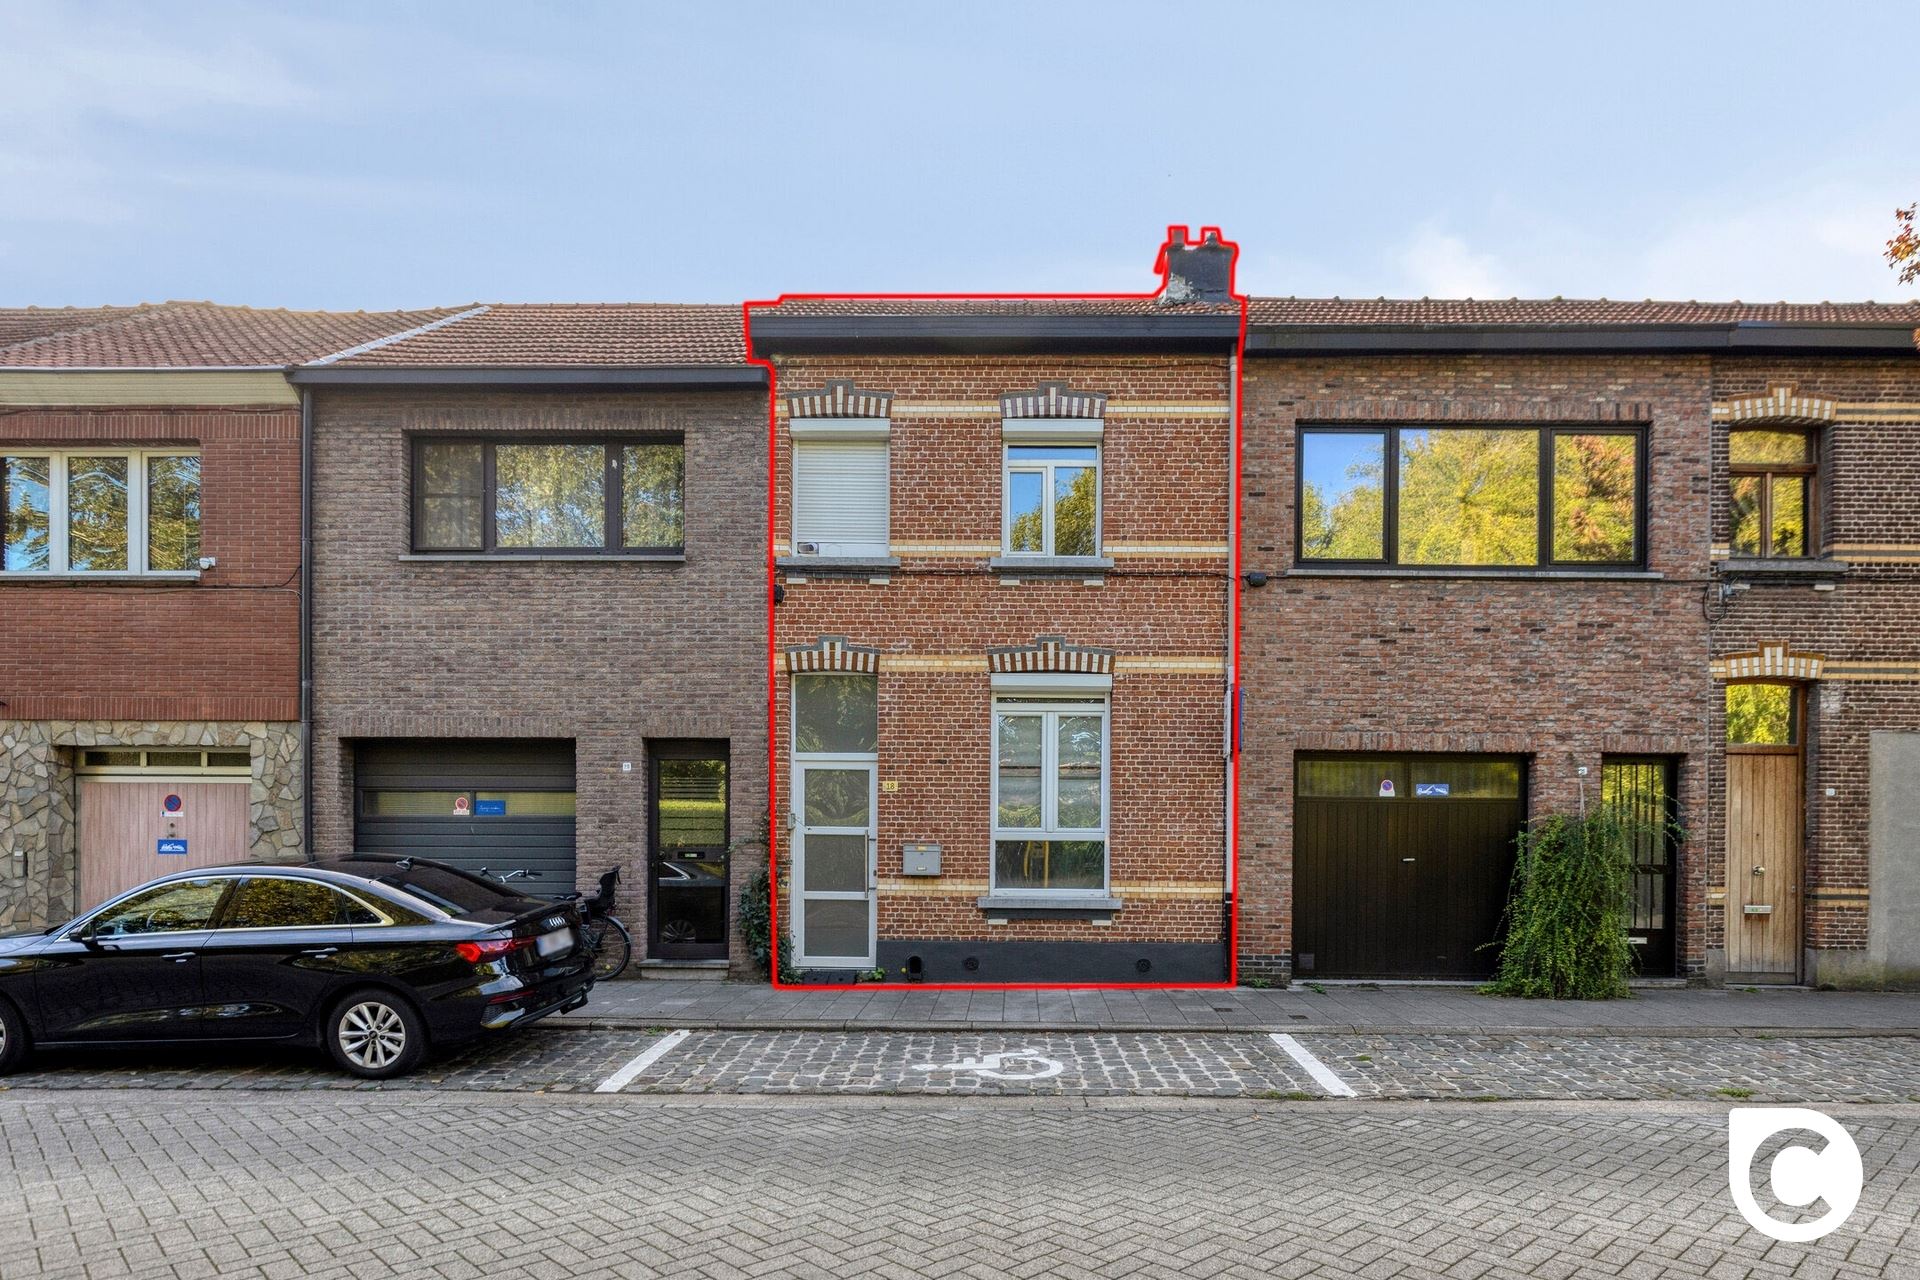
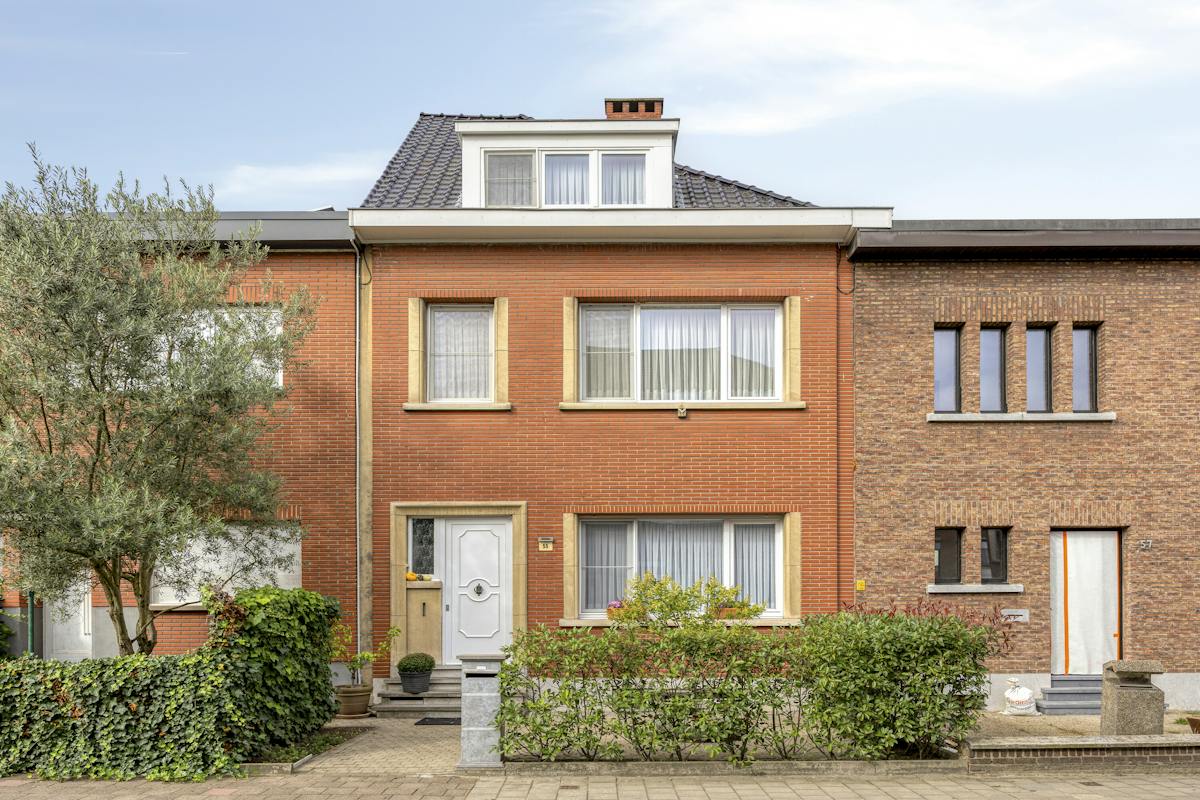
House for sale in Hoboken with 3 bedrooms
€359,000
Is this feasible for you?Unknown- 152 m² living
- 190 m² plot
- 3 bedrooms
- 1 bathroom
- Parking
- Garden
Description
house
Move-in-ready 3-bedroom family home with a garage and sunny yard
This move-in-ready single-family home combines space, comfort, and an excellent location in a quiet, family-friendly neighborhood in Hoboken. With 3 full-size bedrooms, an in-home garage, and a sunny southeast-facing garden, this is the ideal home for anyone looking for a comfortable place to live without the hassle of renovations.
The home is within walking distance of schools, shops, and public transportation. In addition, green parks—including Park Sorghvliedt—are nearby, and the easy access to Antwerp and the A12 ensure excellent connectivity.
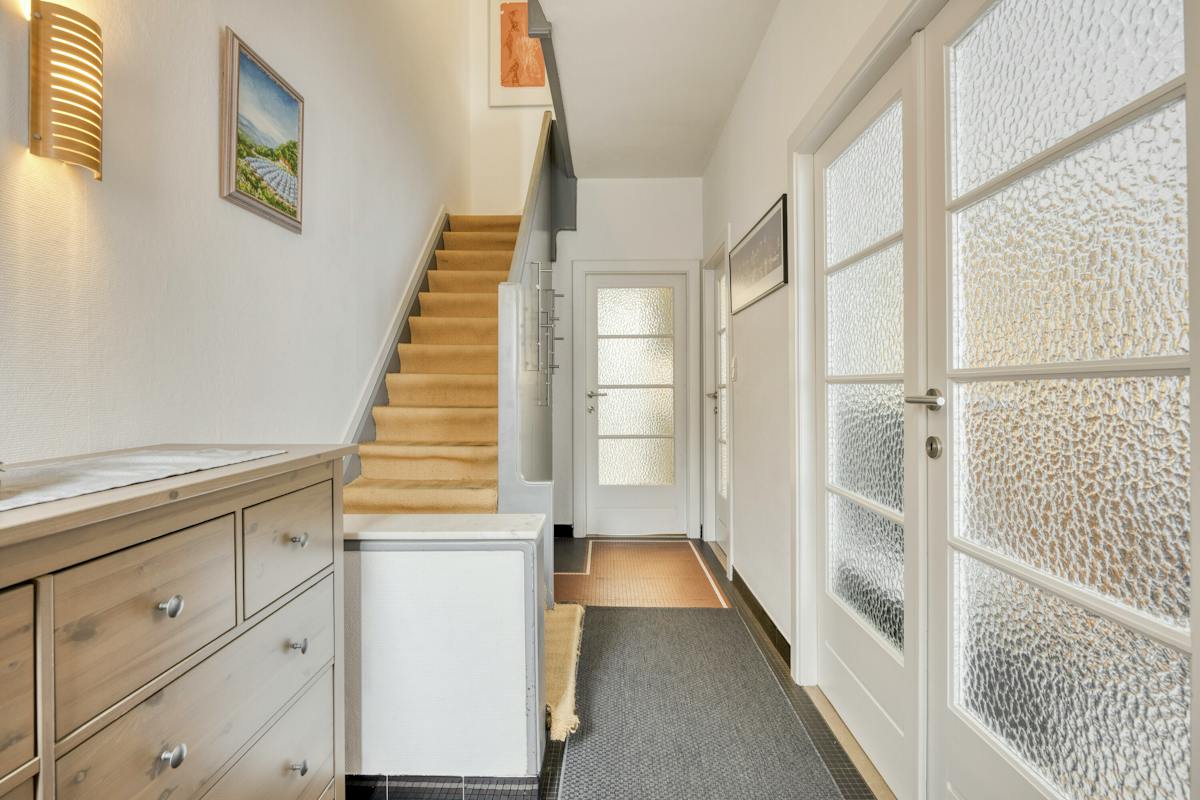
LayoutGround Floor- Spacious entry hall with access to the garage (18 m²) and the living area.
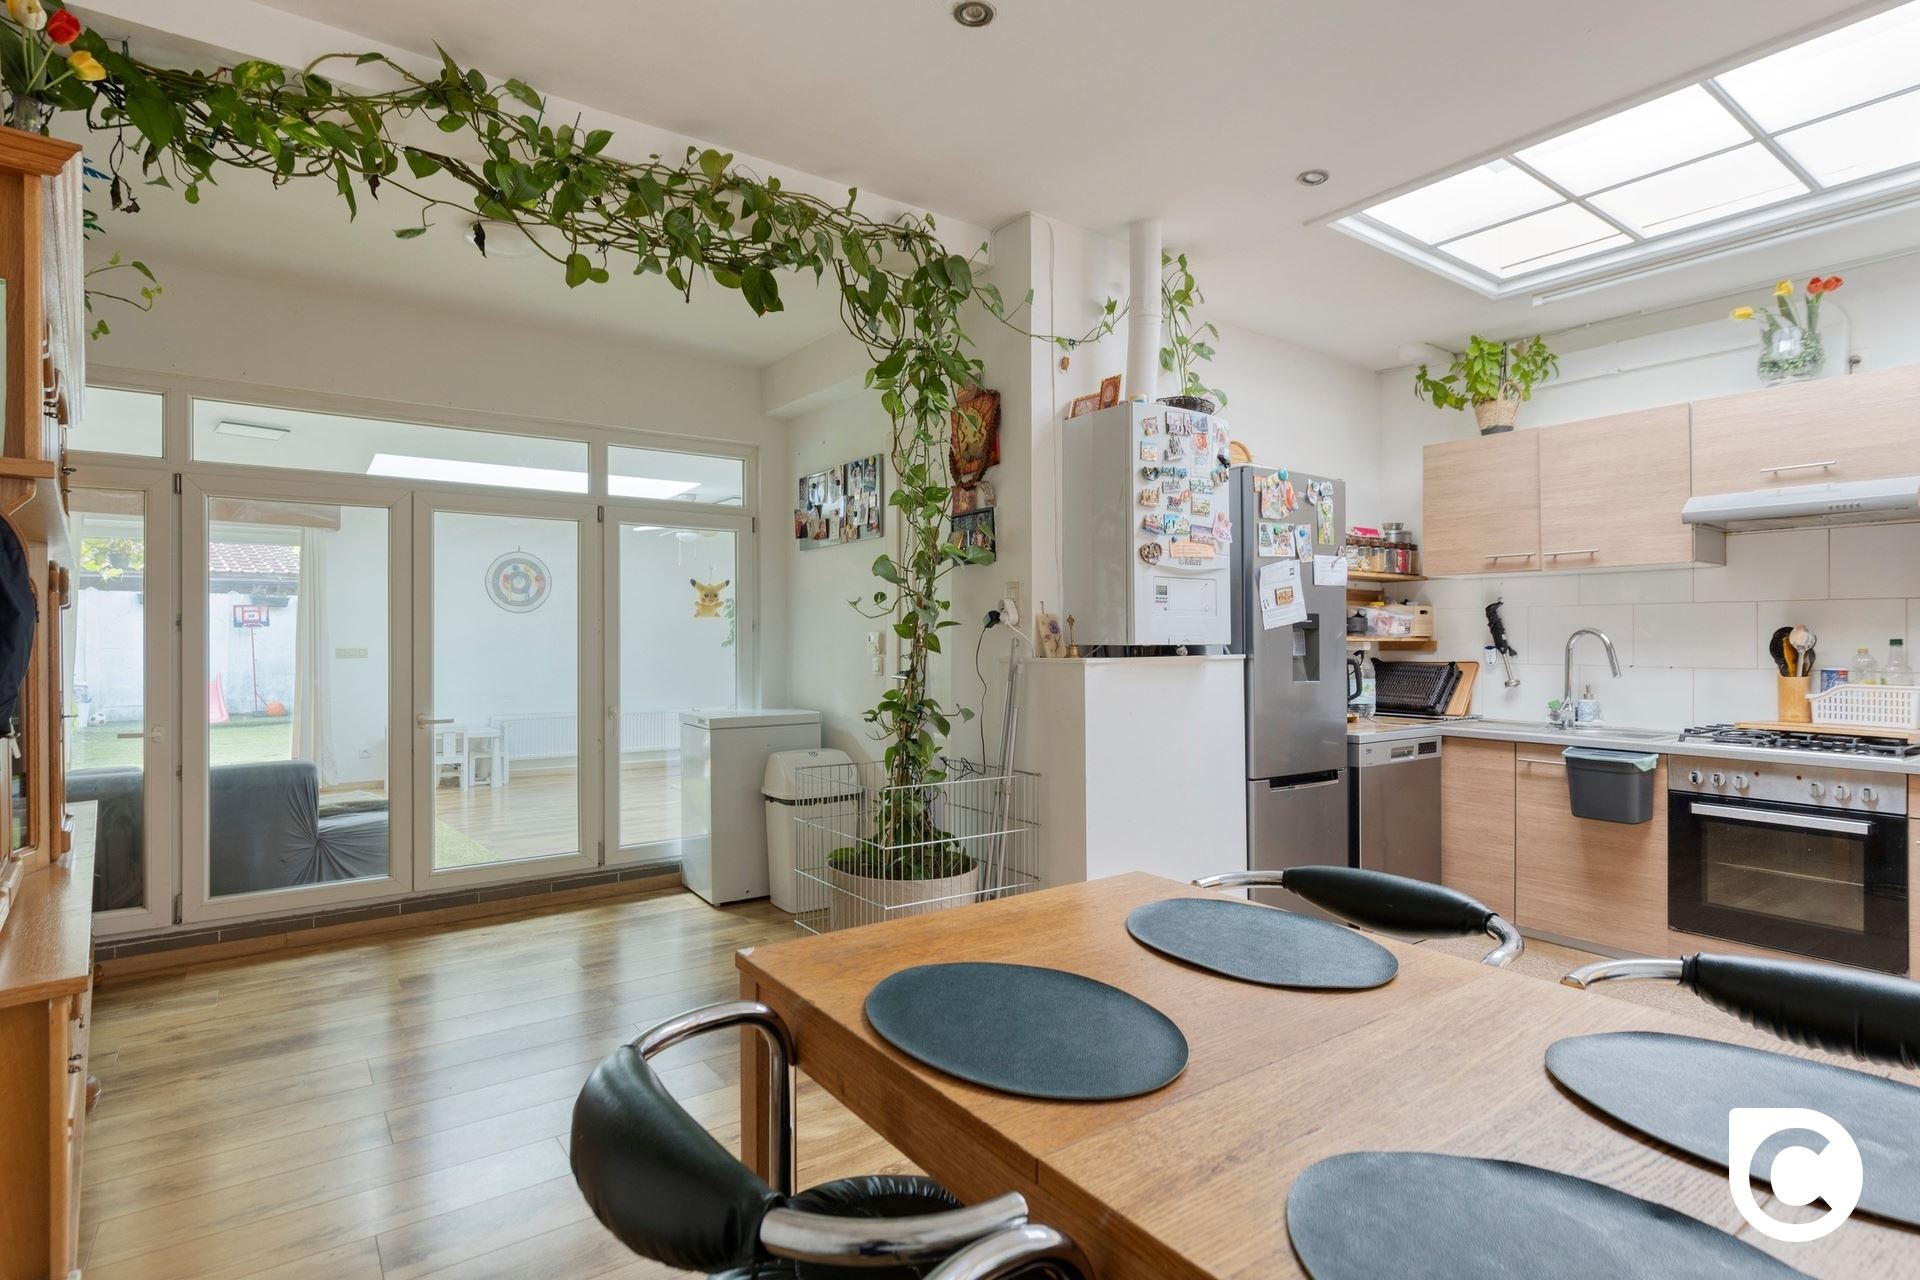
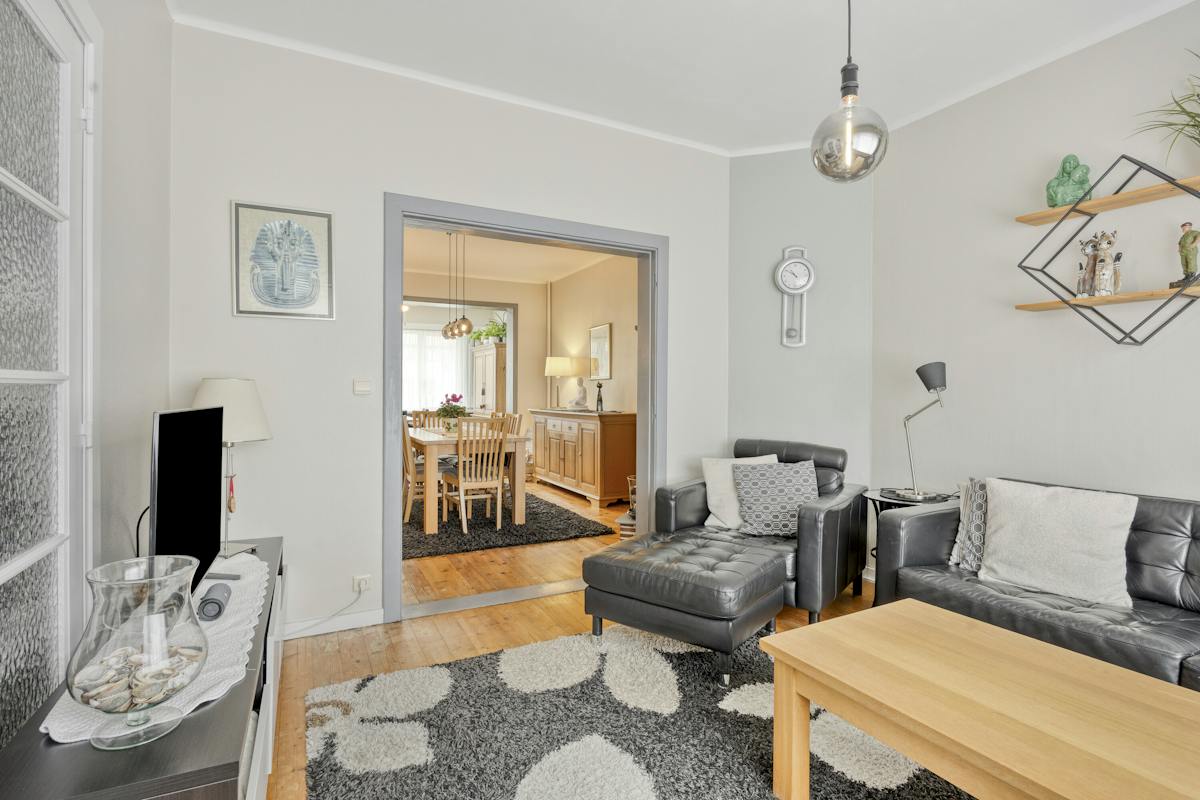
- Bright living area with an adjoining kitchen and veranda.
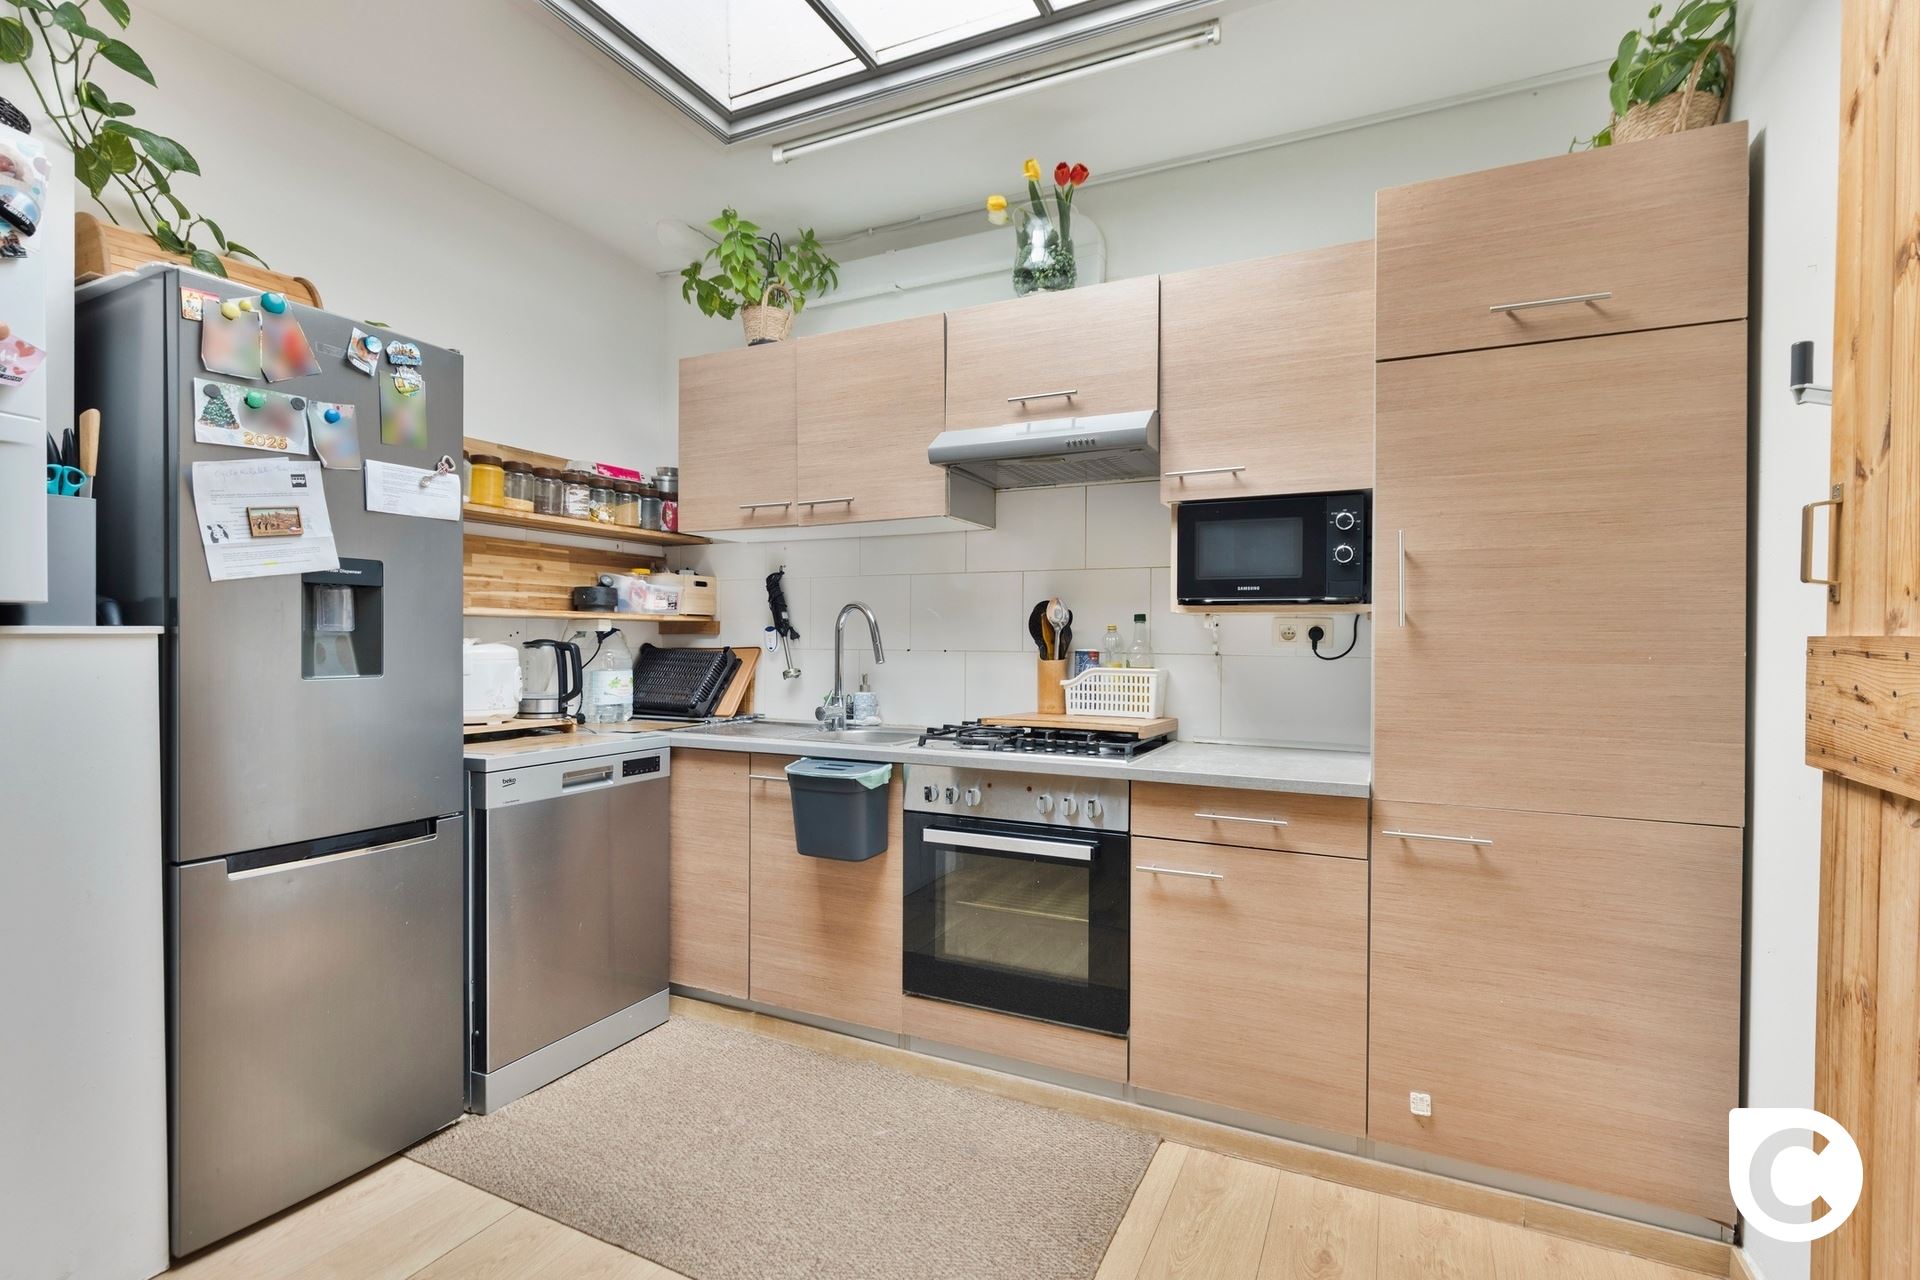
- Fully equipped kitchen, featuring all modern conveniences.
- Separate guest restroom.
- Sunny, southeast-facing garden offering plenty of privacy and minimal visibility from the street.
- Two spacious bedrooms measuring 16 m² and 12.5 m².
- En-suite bathroom with shower, second toilet, and vanity.
- Full-sized third bedroom/attic room measuring 18 m².
- Move-in ready home
- Favorable EPC rating; no renovation required
- Code-compliant electrical system
- In-house garage
- Sunny, southeast-facing garden
Don't be too late!
Do you have questions or would like to schedule a visit?

Janssen & Janssen - AntwerpenJan Van Rijswijcklaan 158, 2018 Antwerpen
€359,000
2660 HobokenFinancial
- Cadastral income
- 339 €
- Cadastral info
- 0342/00R002
- Availability
- From deed
Building
- Type of property
- House
- Subtype
- House
- Surface
- 152 m²
See all featuresShow fewer features
- Constructed area
- 117 m²
- State building
- Good
- Type of buildings
- Closed
- Façade width street side
- 5,5 m
- Construction year
- 1918
- Orientation rear facade
- Southeast
- Floor
- 1
- Number of garages
- 1
Terrain
- Plot size
- 190 m²
- Most recent urban destination
- Residential area
- Surface garden
- 85 m²
See all featuresShow fewer features
- Plot width
- 5,5 m
- Plot depth
- 40 m
Layout
- Number of bedrooms
- 3
- Number of bathrooms
- 1
- Number of shower rooms
- 1
See all featuresShow fewer features
- Living room surface
- 31 m²
- Number of toilets
- 2
- Attic
- Yes
Energy
- EPC score (kWh/(m² years))
- 219
- EPC label
- C
- Unique code EPC
- 20260902-0003944705-RES1
See all featuresShow fewer features
- Type of glazing
- Double glazing
- Window profiles
- PVC
- Electricity inspection certificate
- Yes, compliant
- Type of heating
- Gas
- Heating source
- Gas
Urban planning
- Cadastral plan
- Yes
- Summons
- No judicial remedial or administrative measure imposed
- Subdivision permit
- Not applicable
See all featuresShow fewer features
- G-score (building score)
- A (no flood modeled)
- P-score (parcel score)
- A (no flood modeled)
- Riparian zone
- No
- Flood-prone
- No