Scoop: House for sale in Antwerp with 4 bedrooms
€395,000
Is this feasible for you?Unknown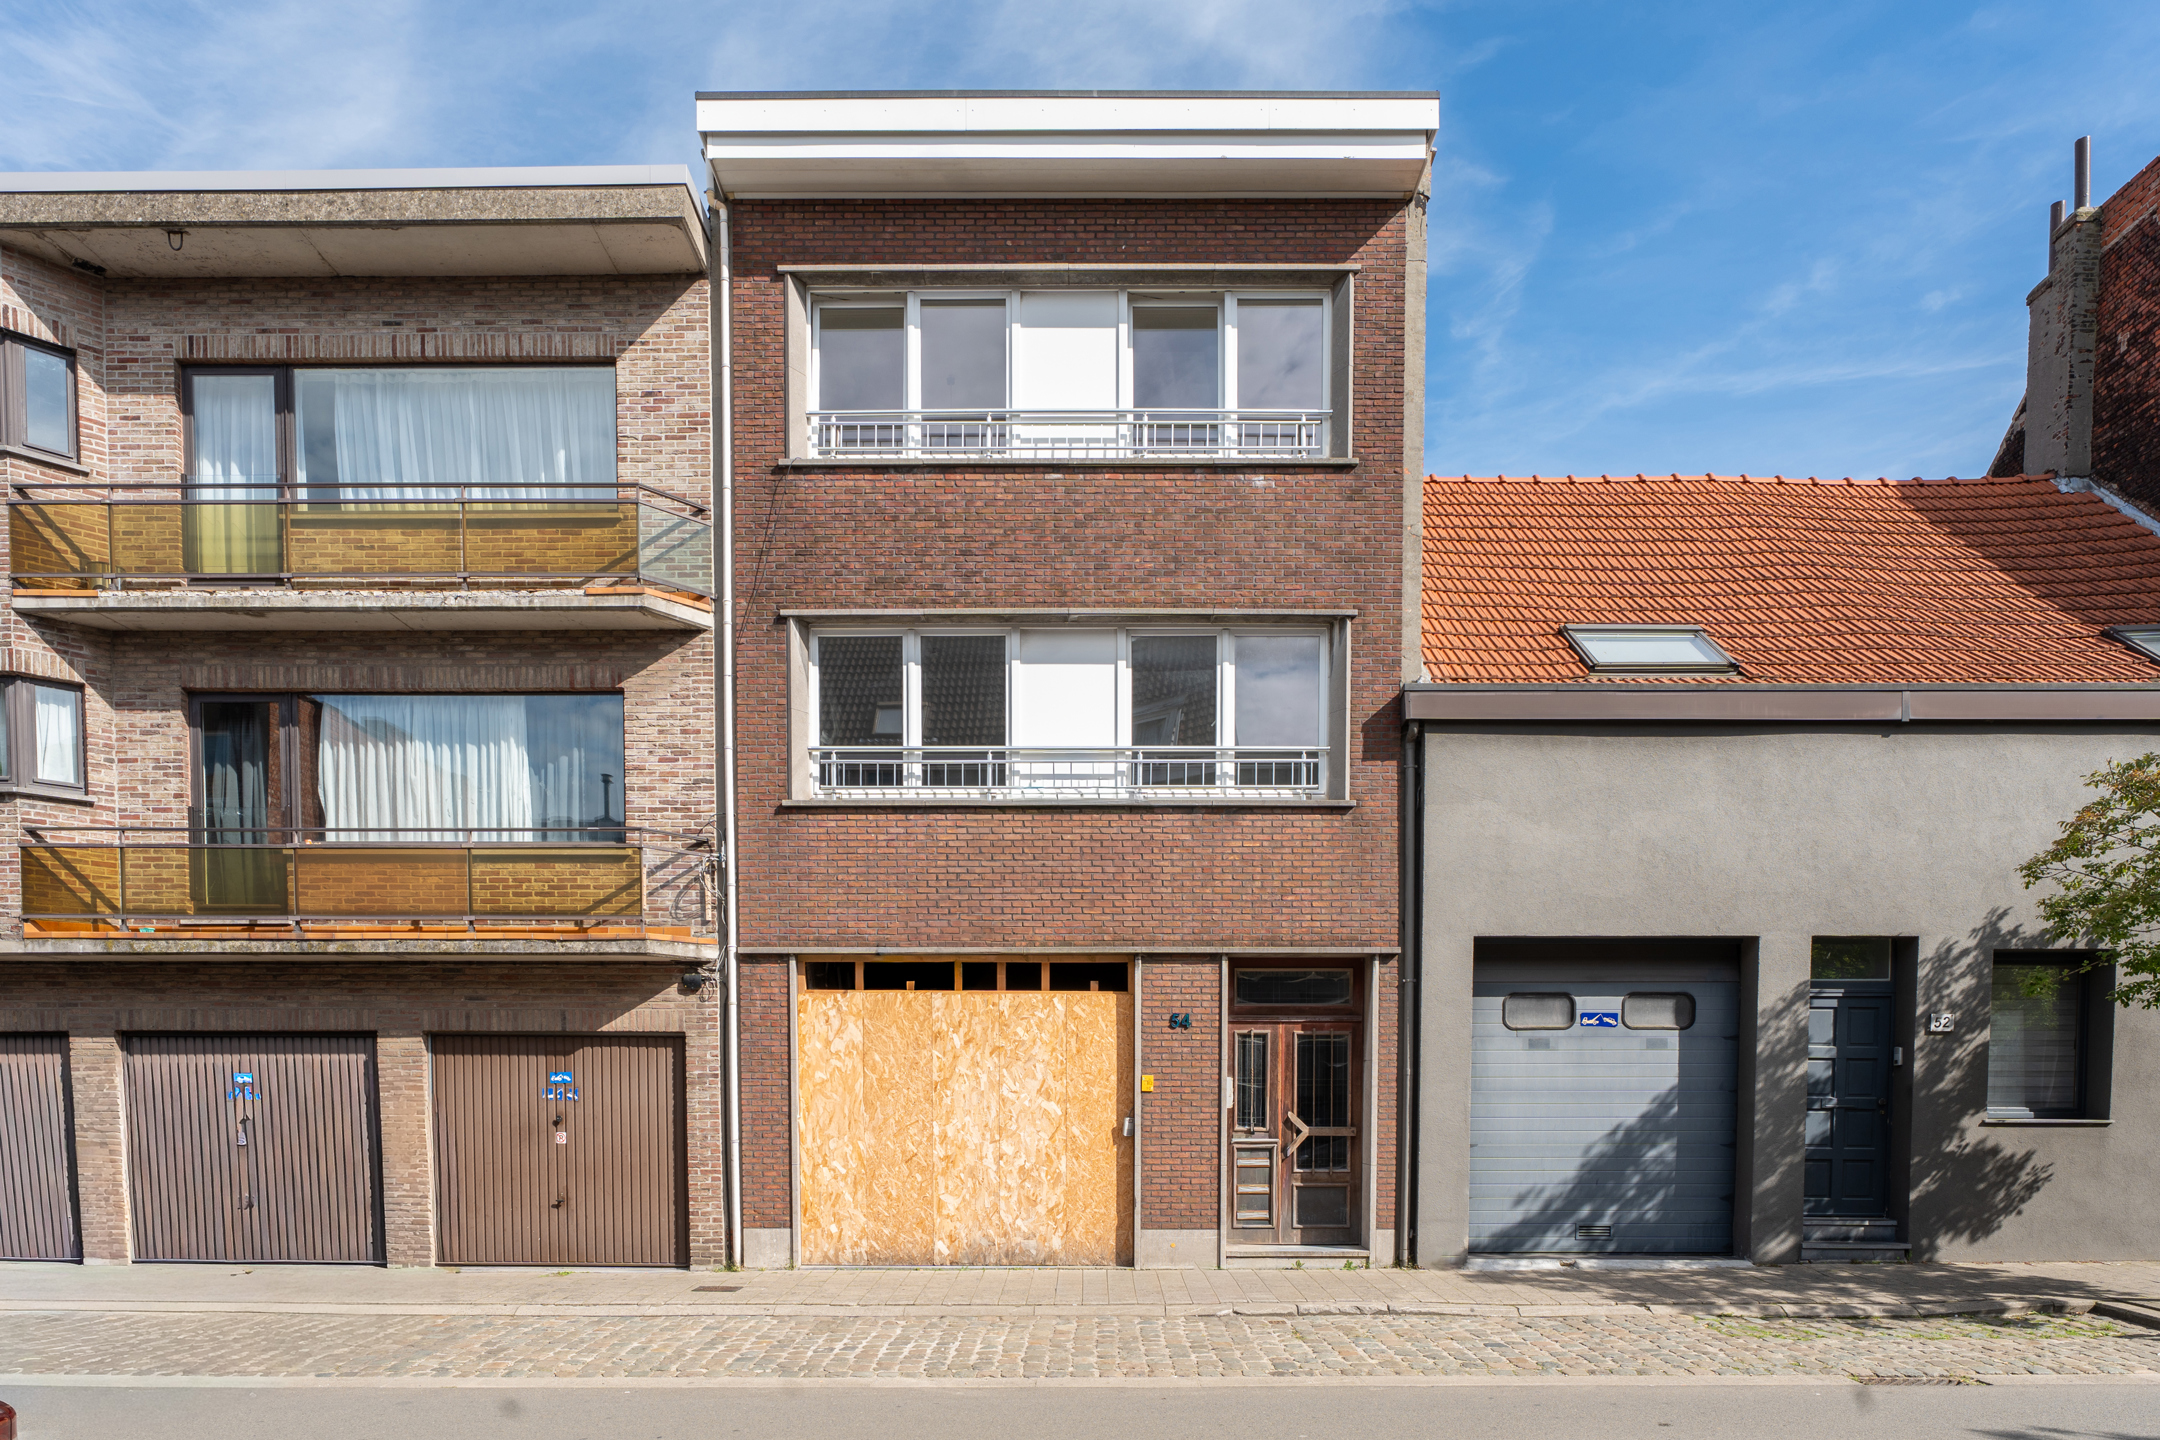
429 m²
226 m²
4
4
Garage / Parking space
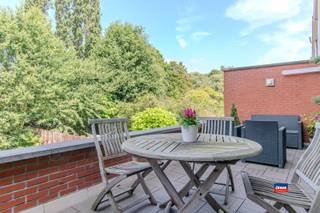
Terrace
Description
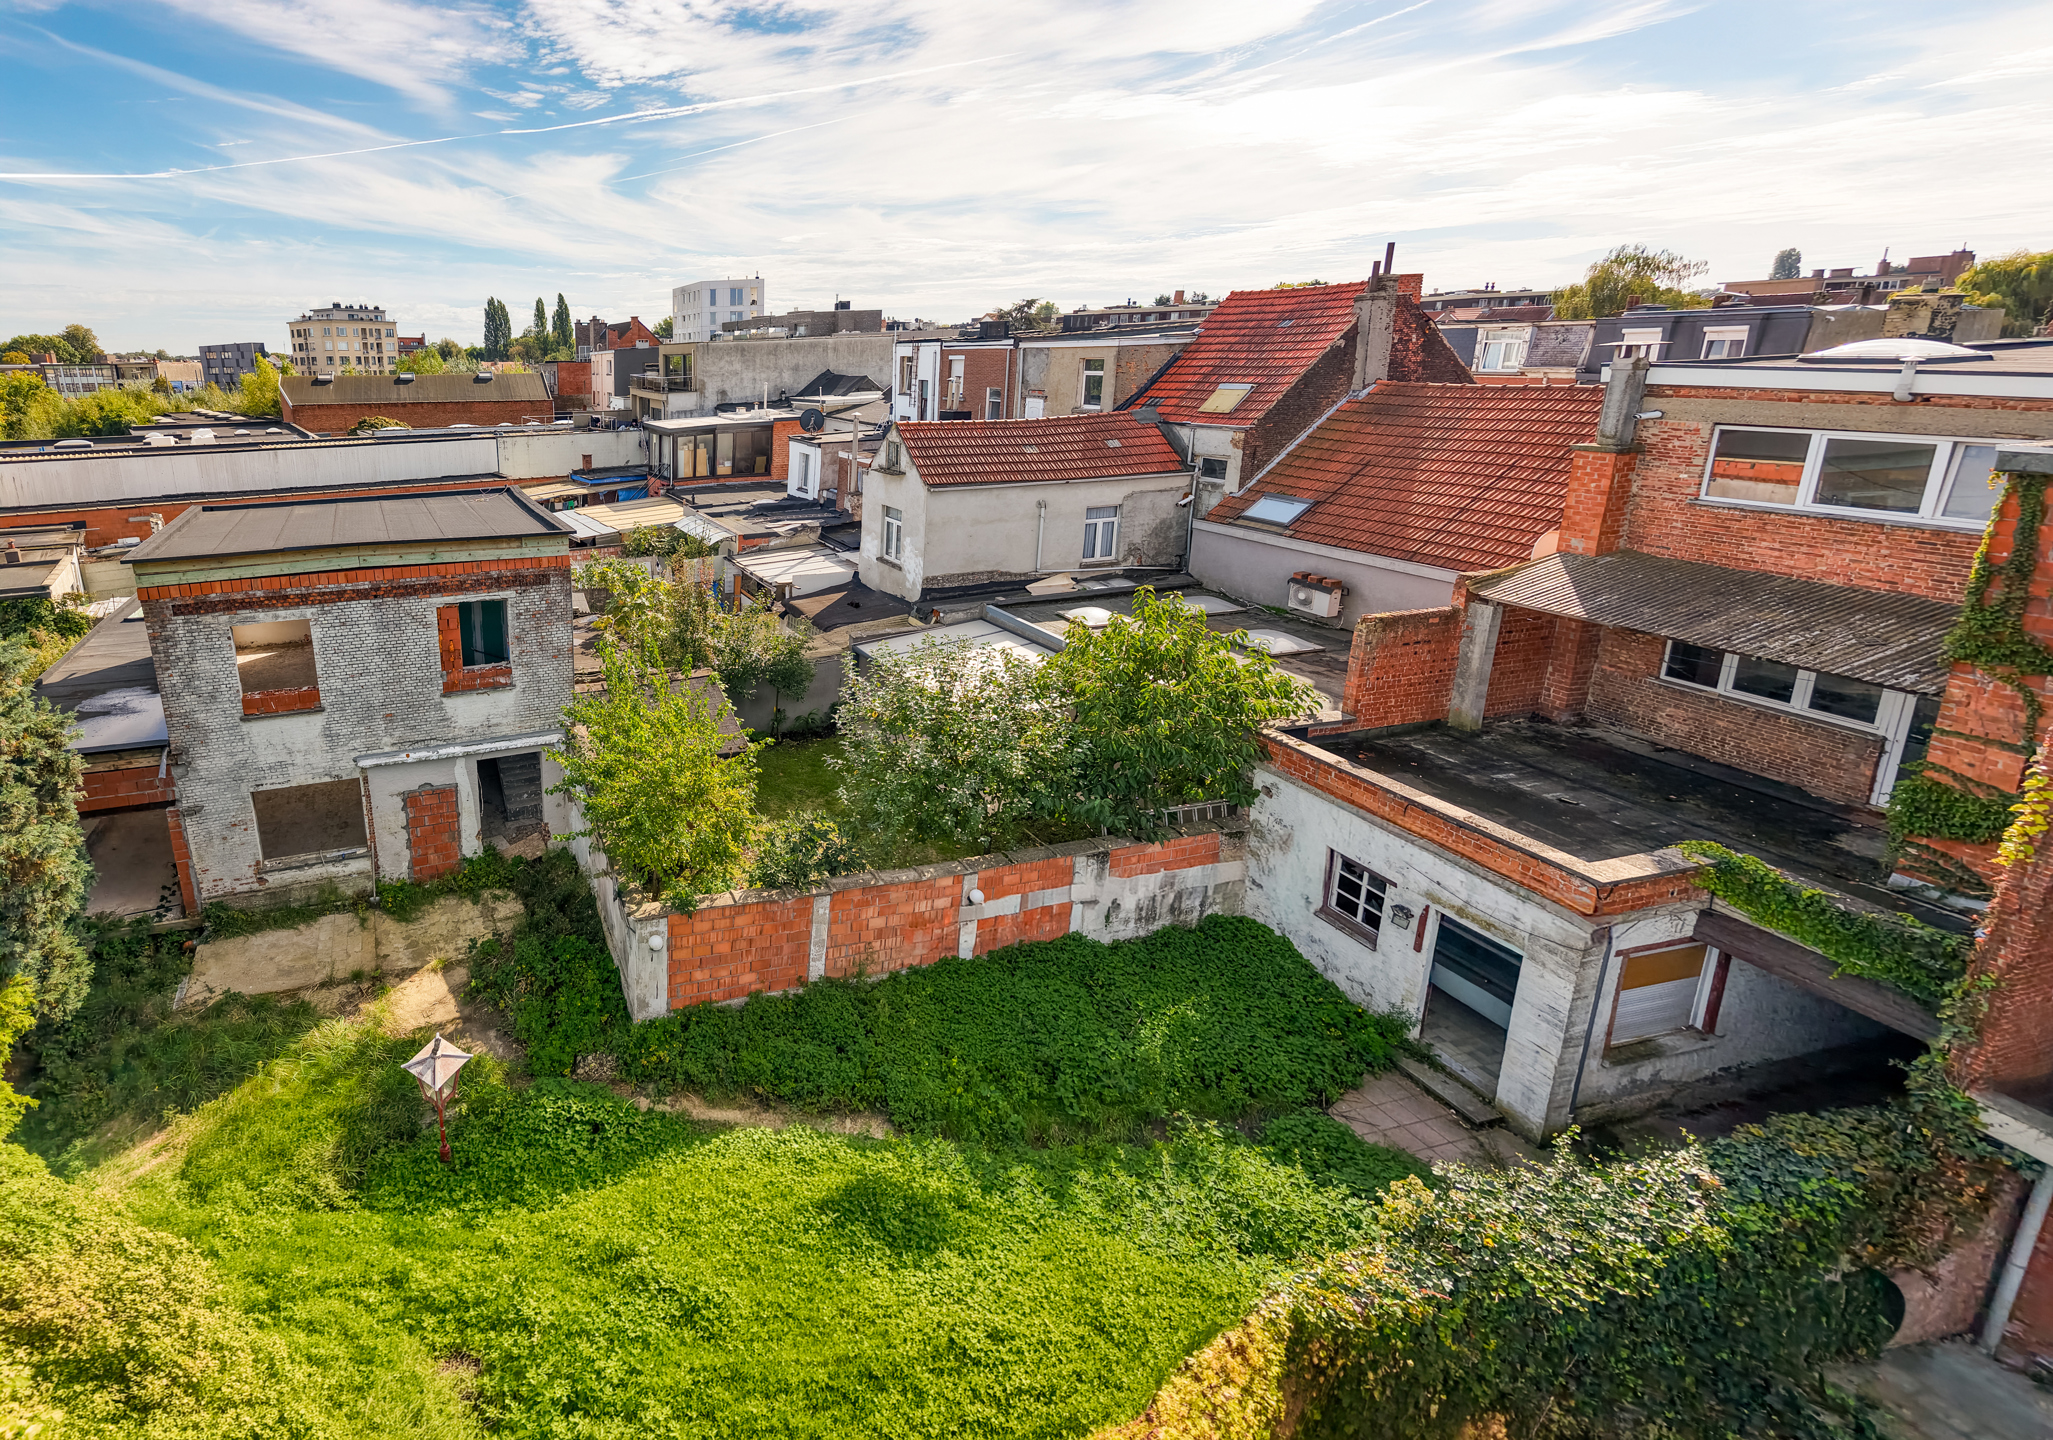
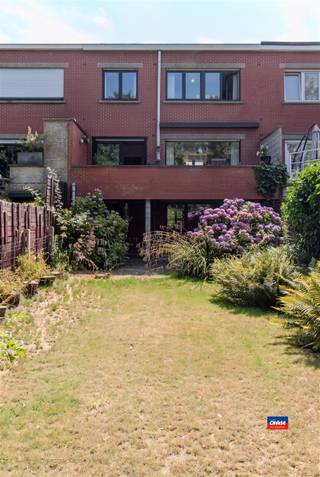
A versatile renovation project covering 429 m², with an in-house garage and a spacious rear extension in the shell!
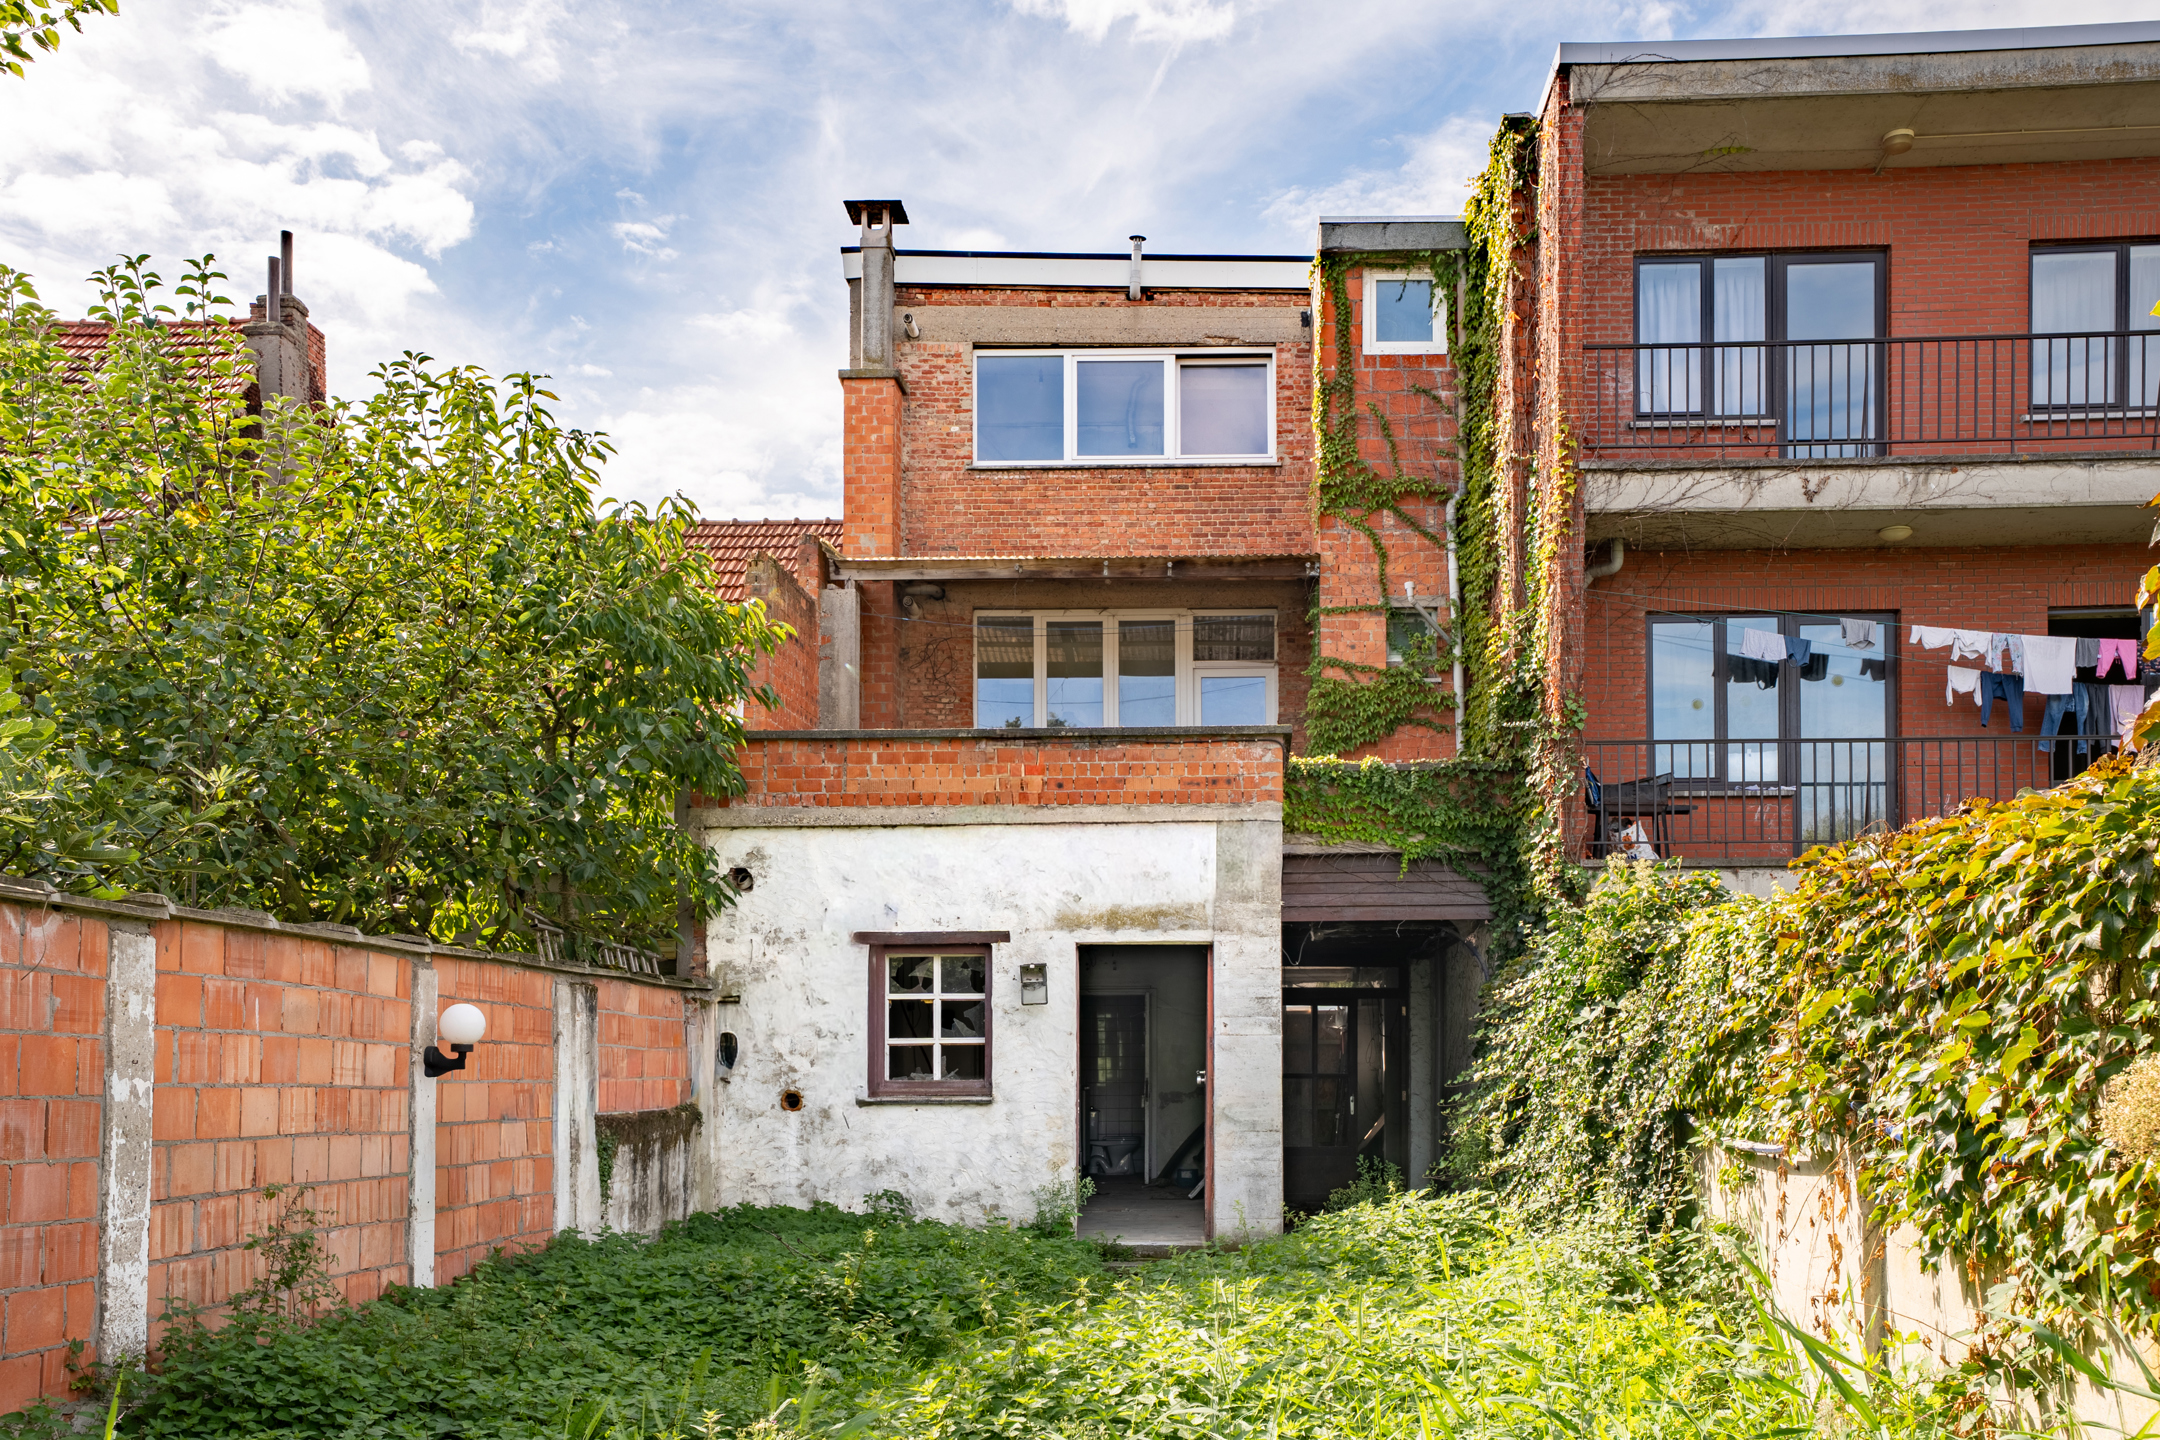
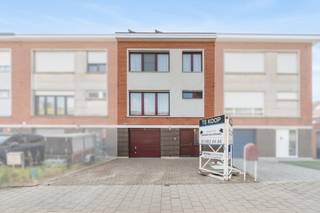
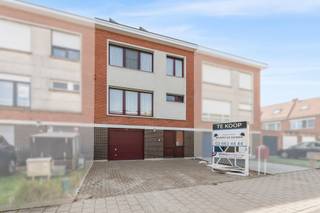
Centrally located in Hoboken is this exceptionally spacious property, comprising a front building with a cellar, an in-house garage, a ground floor and two full storeys, complemented by a substantial rear extension in the shell.
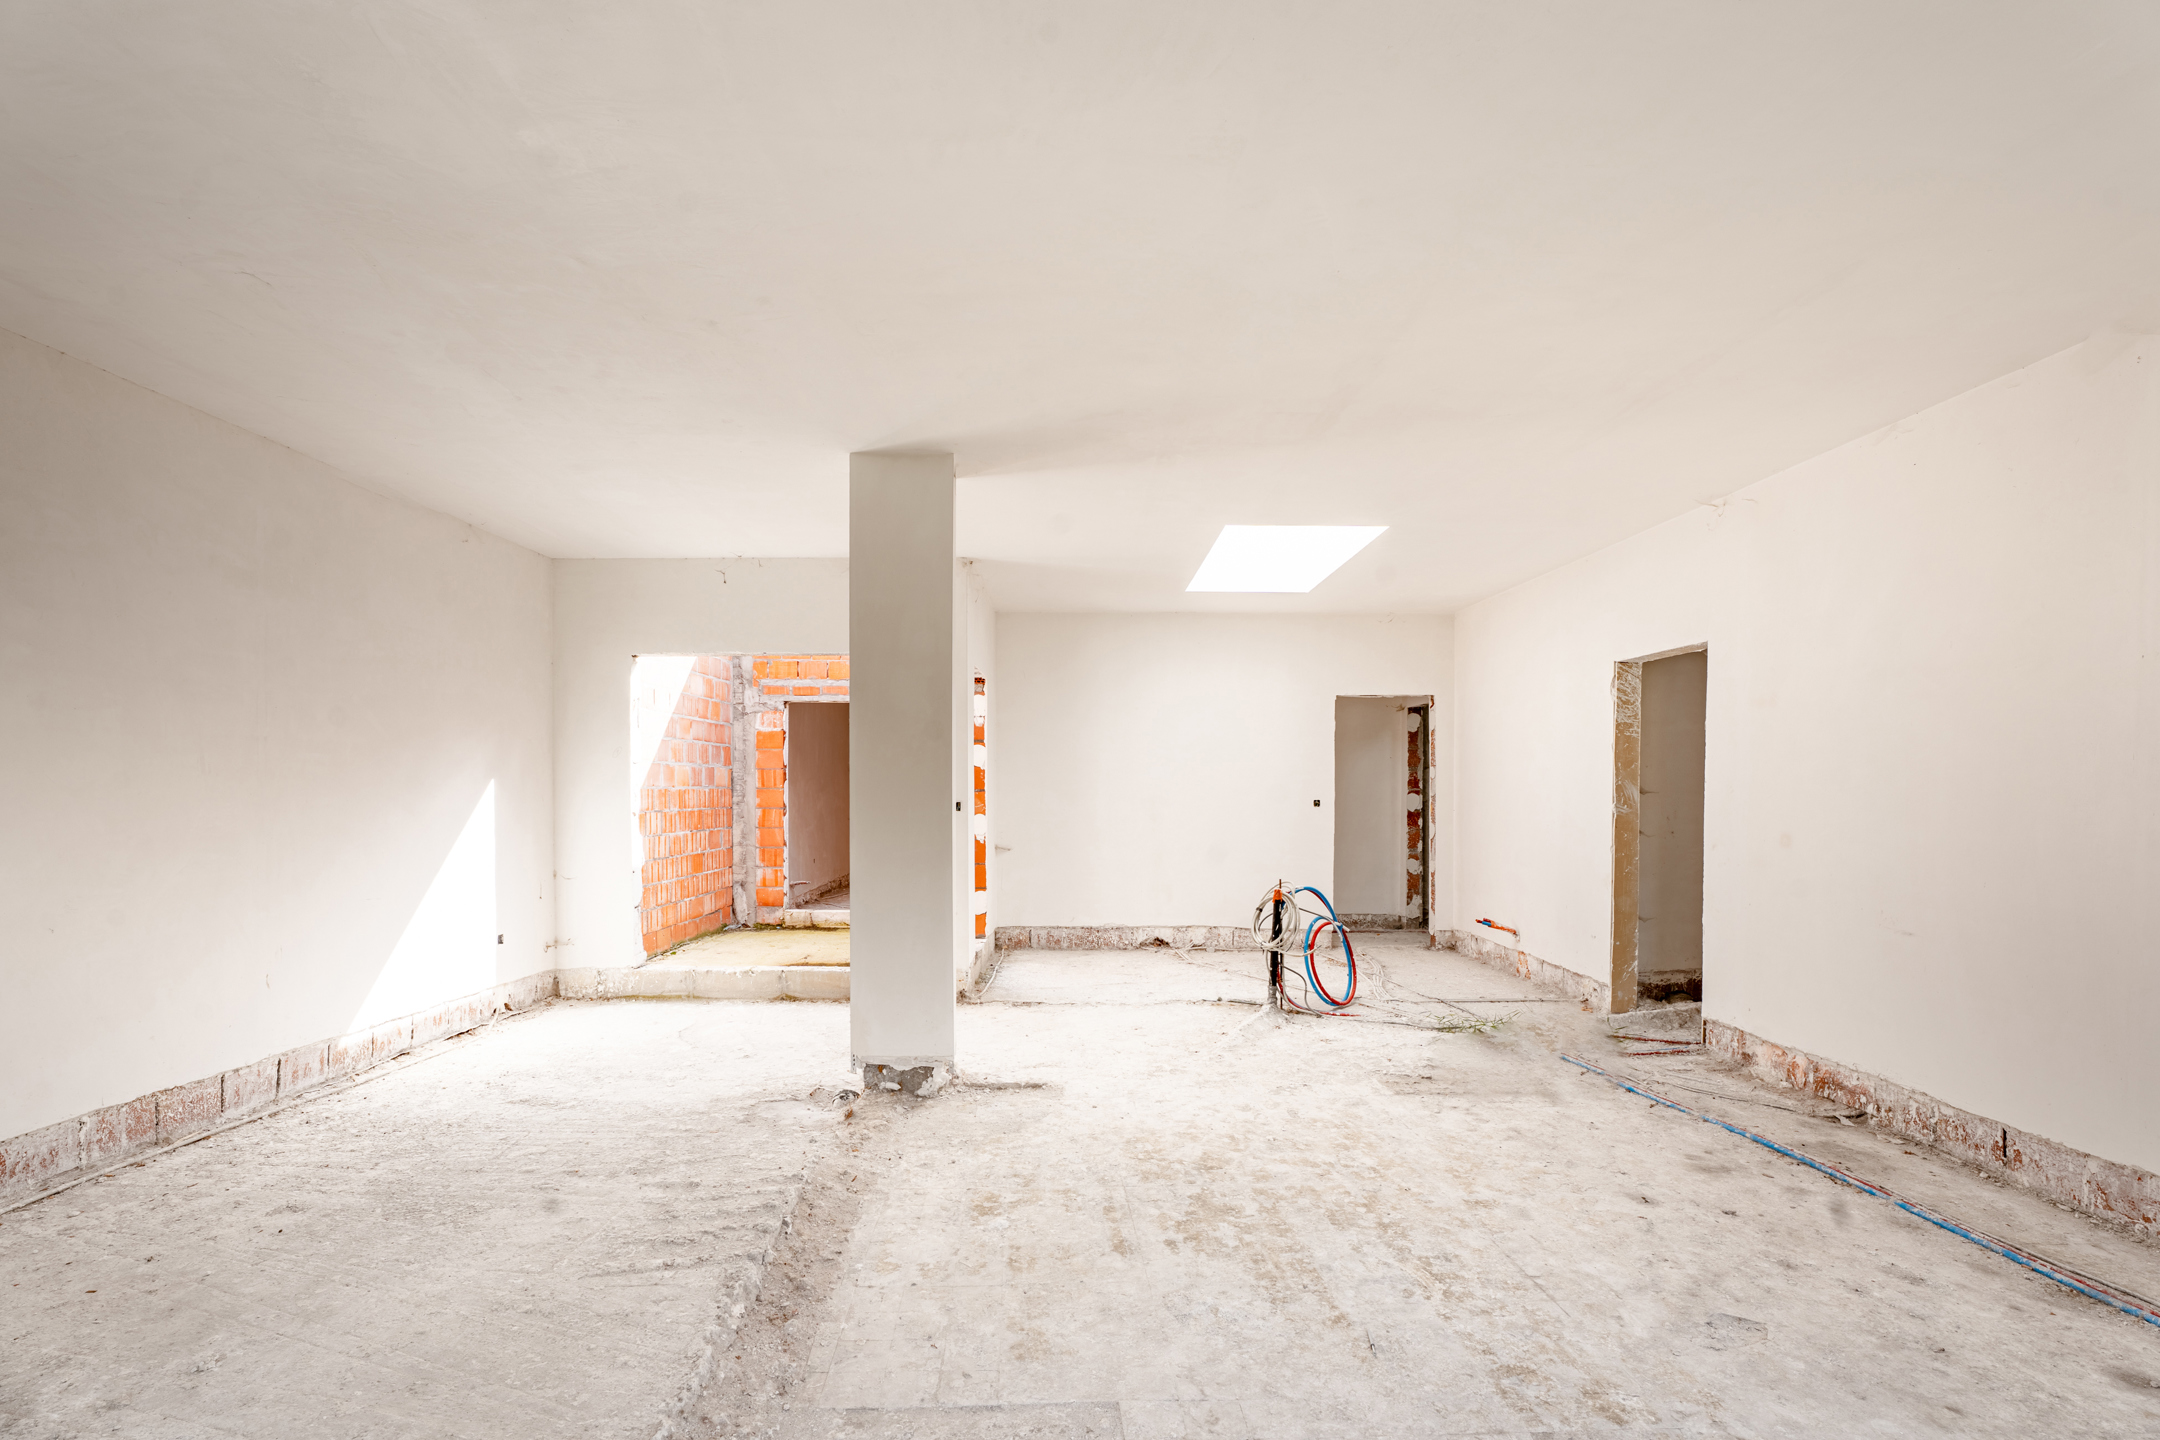
The apartment block has a total floor area of 259 m², of which 229 m² has been designated as net living space. The first floor comprises a kitchen and a bathroom. The remaining rooms are to be renovated and therefore offer complete freedom to redesign and finish the building according to the new owner’s wishes.
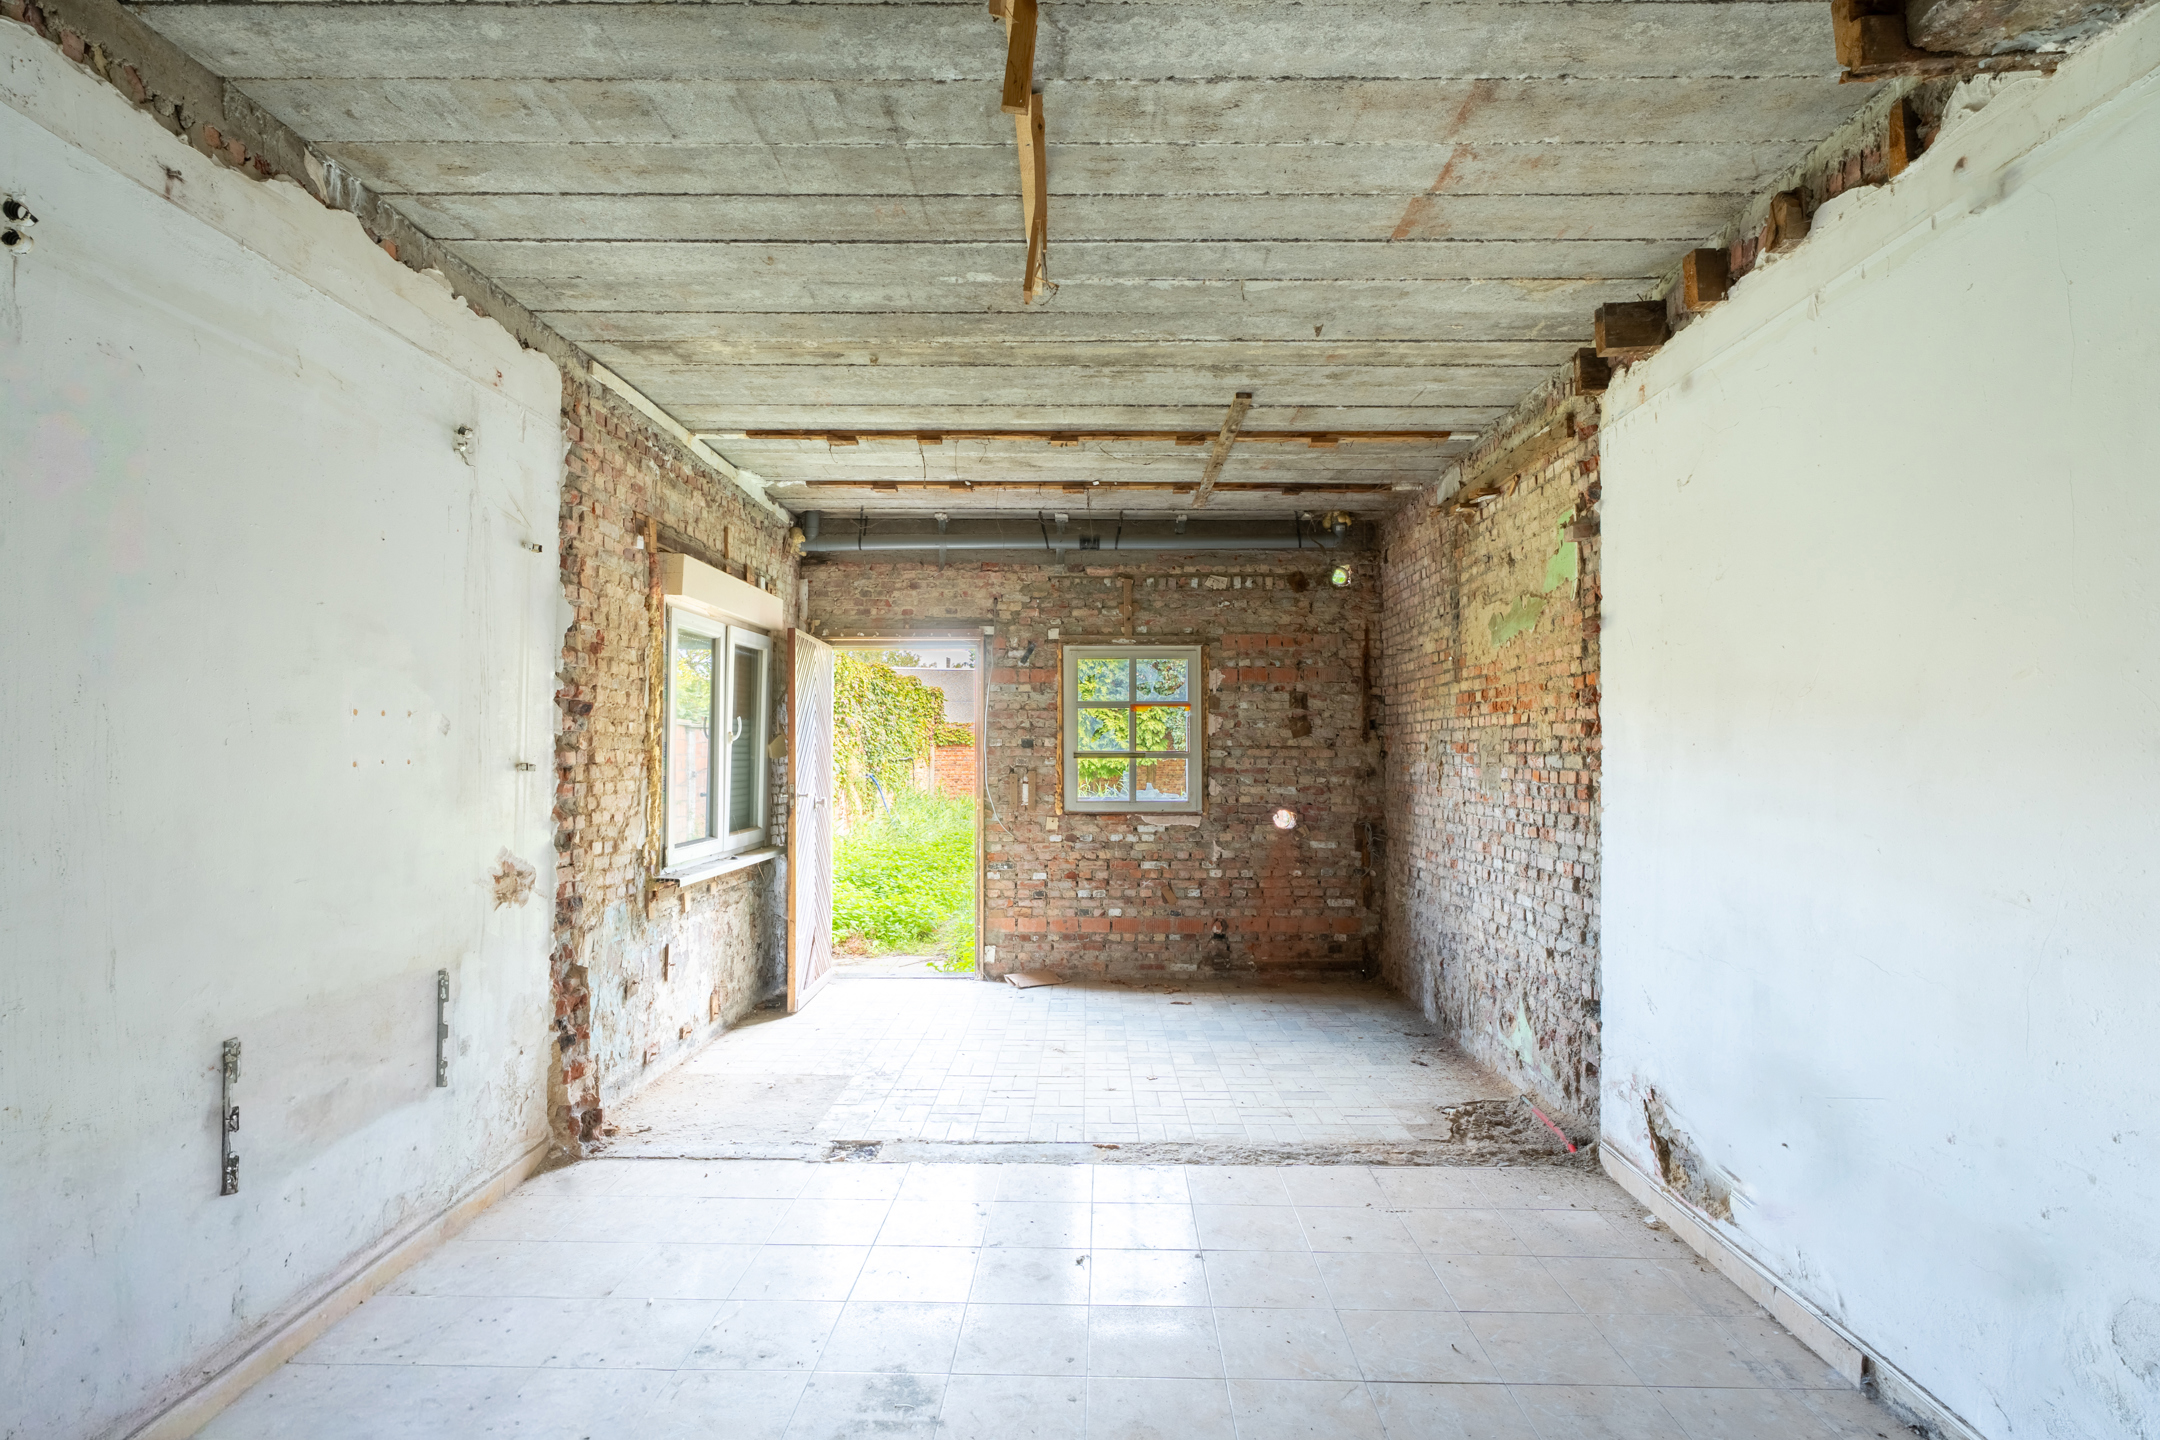
At the rear is a spacious shell of 200 m², comprising 143 m² on the ground floor and 57 m² on the first floor. The walls, roof and internal plasterwork are already in place, but further building services, windows and finishes are yet to be installed.
Thanks to the exceptional space available, the property offers interesting possibilities for a large or multi-generational family, a ‘kangaroo’ living arrangement, co-housing or a combination of residential use and investment. Any division into separate residential units and the creation of a separate entrance to the rear building are subject to the necessary planning permission and technical modifications.
The properties are being sold as a single lot and together form a versatile renovation project with an abundance of space and future potential.
Centrally located in Hoboken is this exceptionally spacious property, comprising a front building with a cellar, an in-house garage, a ground floor and two full storeys, complemented by a substantial rear extension in the shell.
The apartment block has a total floor area of 259 m², of which 229 m² has been designated as net living space. The first floor comprises a kitchen and a bathroom. The remaining rooms are to be renovated and therefore offer complete freedom to redesign and finish the building according to the new owner’s wishes.
At the rear is a spacious shell of 200 m², comprising 143 m² on the ground floor and 57 m² on the first floor. The walls, roof and internal plasterwork are already in place, but further building services, windows and finishes are yet to be installed.
Thanks to the exceptional space available, the property offers interesting possibilities for a large or multi-generational family, a ‘kangaroo’ living arrangement, co-housing or a combination of residential use and investment. Any division into separate residential units and the creation of a separate entrance to the rear building are subject to the necessary planning permission and technical modifications.
The properties are being sold as a single lot and together form a versatile renovation project with an abundance of space and future potential.
Building
Type of property
House
Subtype
Apartment building
Surface
429 m²
Terrain
Plot size
226 m²
Street width
6 m
Layout
Number of bedrooms
4
Number of bathrooms
4
Terrace
Yes
Energy
EPC score (kWh/(m² years))
534
EPC label
F
Unique code EPC
2.122.870
Urban planning
G-score (building score)
A (no flood modeled)
P-score (parcel score)
A (no flood modeled)
Location
Krugerstraat 54, 2660 Antwerp395.000 EUR
Krugerstraat 54
2660 Antwerp
Is this feasible for you?
With the expert advice of
1
Quickly check your feasibility
Minimal personal contribution
-EUR
Monthly payments
-EUR/month
With the expert advice of
2
Strengthen your offer with a feasibility certificate
Feeling confident? Request your personal feasibility certificate from KBC, include it with your offer and show the seller that your offer is financially sound. This way, you can stay one step ahead of other house hunters.
With the expert advice of
3
Calculate your personalised home credit
Every situation is different. Simulate yours in detail, with no obligation, and find out straight away whether you qualify for a personal feasibility certificate from KBC.
Also interesting for you

House for sale
€ 395.000
Jules Destréestraat 53
2660 Hoboken
163 m²
160 m²
3
1
C

House for sale
€ 399.000
Den Haaglaan 61
2660 Antwerp
153 m²
237 m²
3
1
B

House for sale
€ 399.000
Den Haaglaan 22
2660 Hoboken
156 m²
334 m²
3
1
C