House for sale in Hoboken with 4 bedrooms
- 345 m² living
- 435 m² plot
- 4 bedrooms
- 1 bathroom
- Garden
- Terrace
Description
House
Renovated commercial house with 4 to 6 bedrooms and sunny garden.
Living and working in one top location!
In the Kapelstraat in Hoboken we offer this spacious commercial house with numerous possibilities. The house has a spacious, bright living space, no less than 4 to 6 bedrooms and a beautiful sunny garden. Ideal for those who want to combine living and business, have a liberal profession or are looking for a spacious family home with extra possibilities.
Thanks to its central location you enjoy easy accessibility and proximity to stores, public transport and schools.
Ground floor
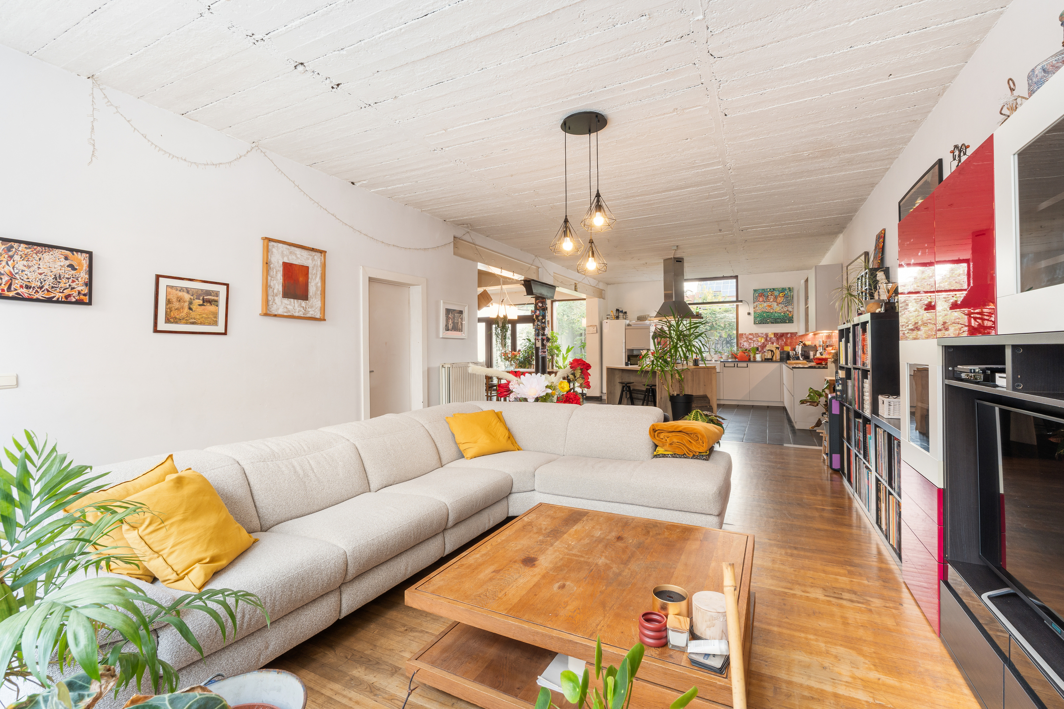
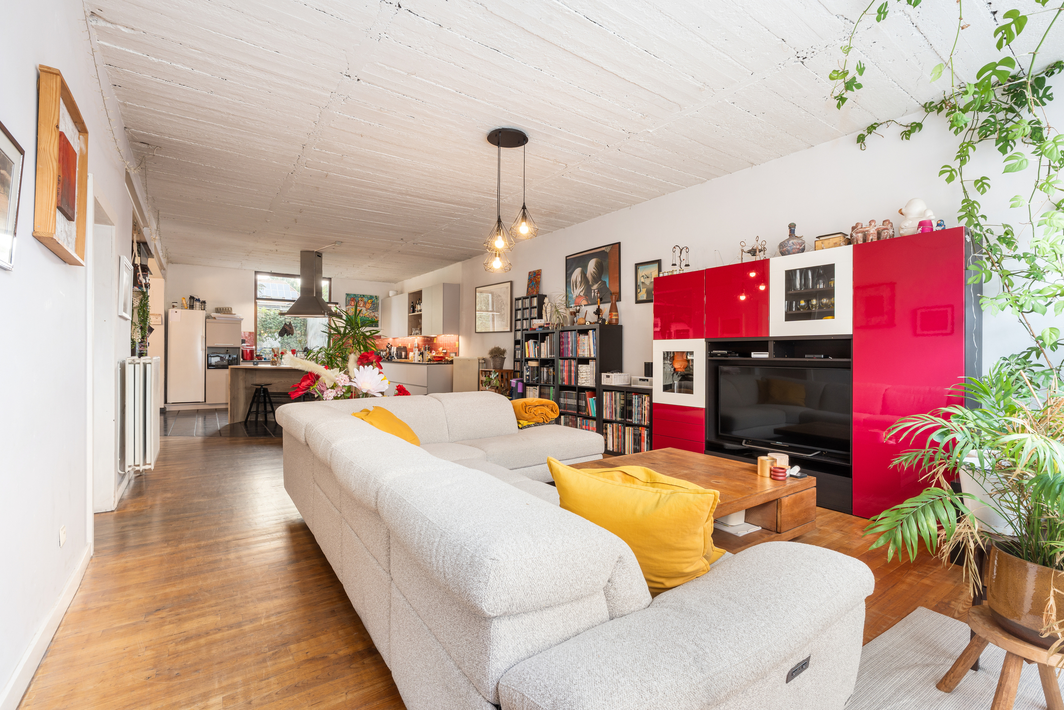
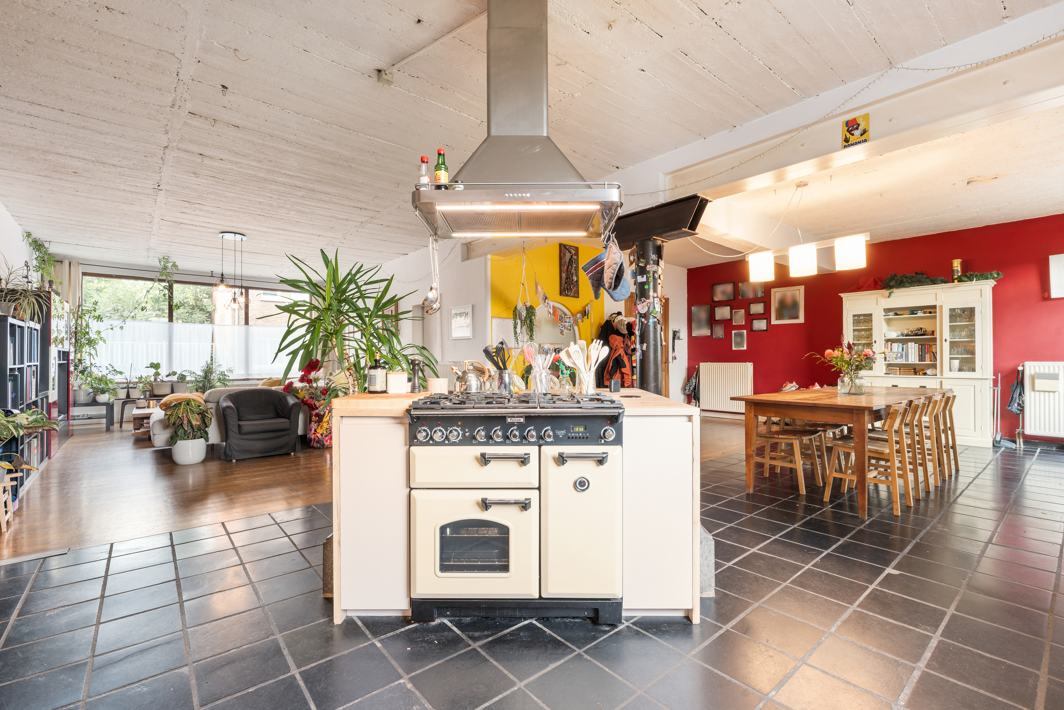
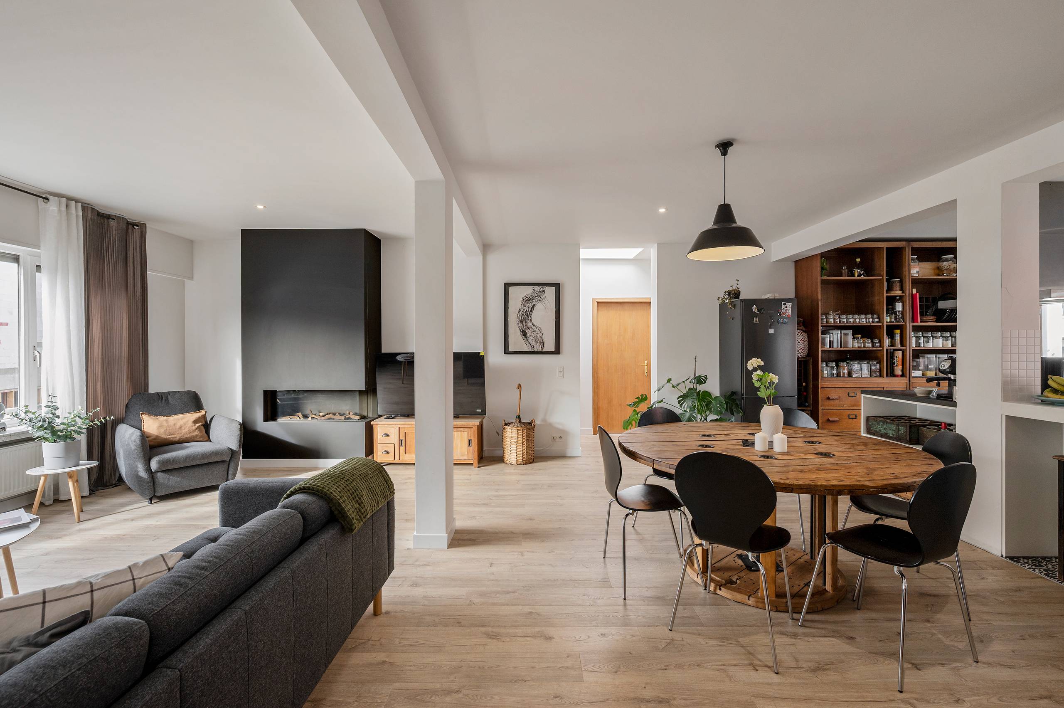
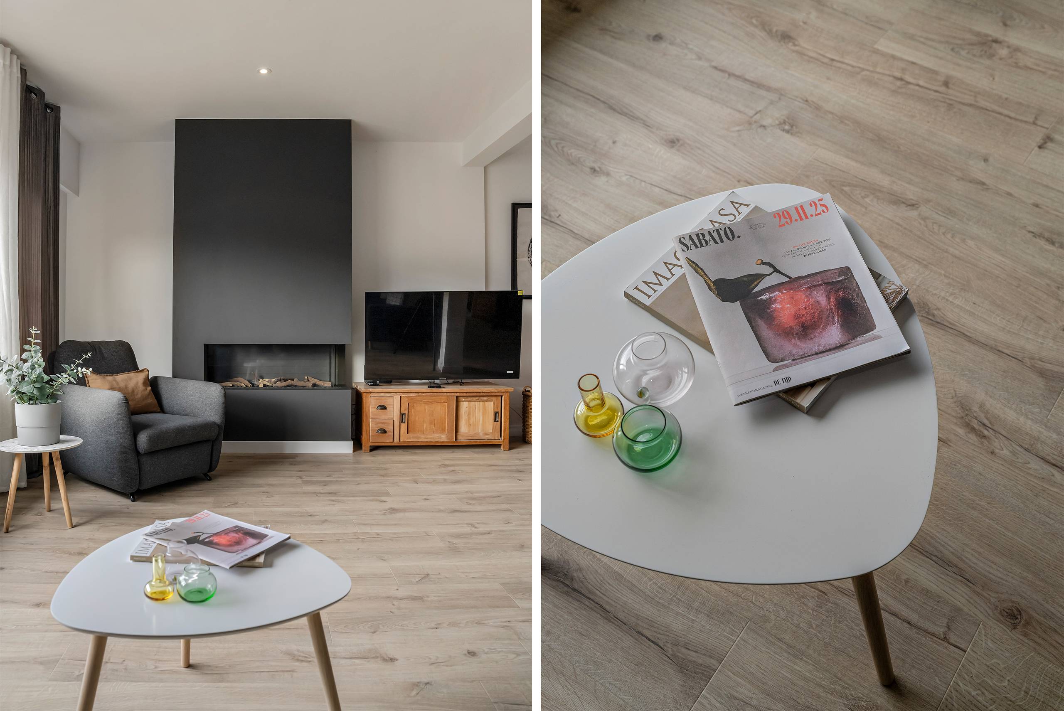
On the ground floor is a spacious commercial building of approx. 90m², ideal for commercial activity or liberal profession. Then you will find a spacious, bright living room with open kitchen, equipped with all modern comforts.
Further there is a separate toilet and direct access to the beautiful, sunny garden, an absolute added value in this environment.
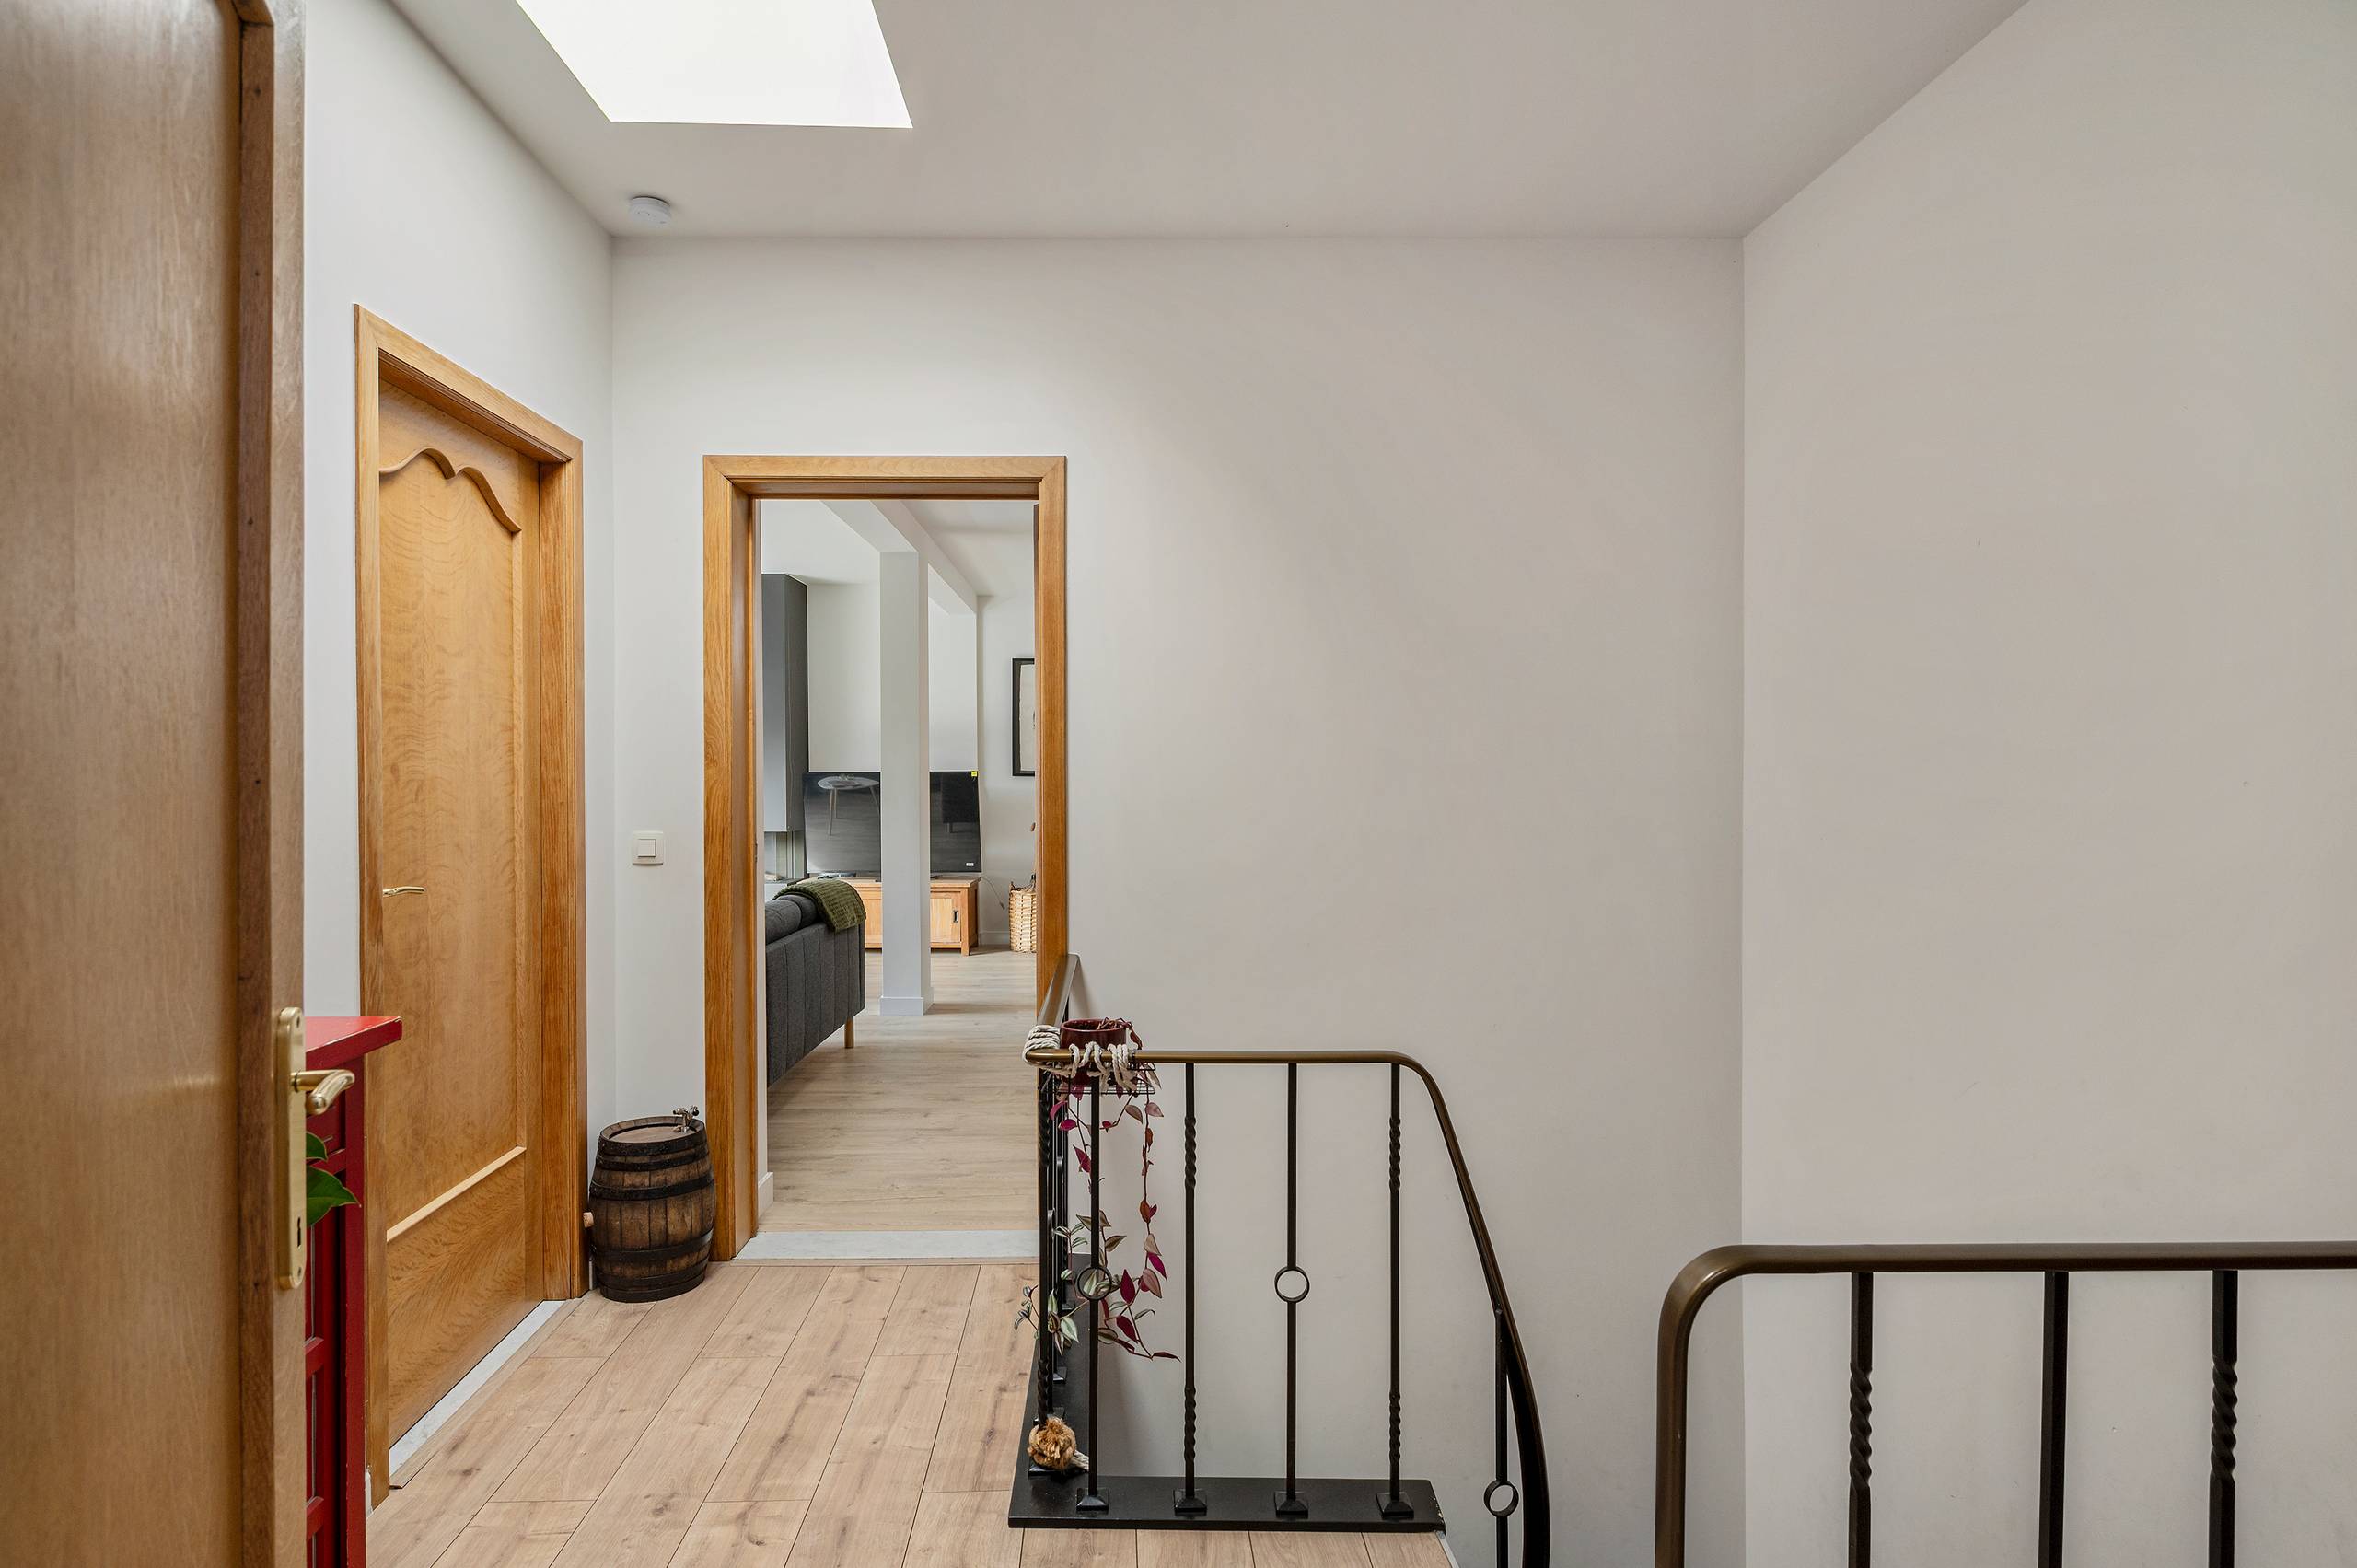
There is also a mezzanine, perfect to convert into office space, workshop or extra living space.
The second floor has 4 full-size bedrooms, a bathroom and a practical storage room with connections for washer and dryer.
Second floorThe attic floor is currently unfinished, but with some finishing touches it offers the possibility of creating 2 additional bedrooms or a hobby room or office.
Additional
- Favorable EPC C
- Renovated in 2022
Don't be too late!
Do you have questions or would like to schedule a visit?

€534,000
2660 HobokenFinancial
- Cadastral income
- 3.074 €
- Cadastral info
- 0308/00S003
- Availability
- To be agreed
Building
- Type of property
- House
- Subtype
- House
- Surface
- 345 m²
See all featuresShow fewer features
- Constructed area
- 245 m²
- State building
- Good
- Type of buildings
- Closed
- Façade width street side
- 7,5 m
- Orientation rear facade
- Southeast
- Number of floors
- 2
- Commercial area
- 91 m²
Terrain
- Plot size
- 435 m²
- Surface garden
- 210 m²
- Plot width
- 7,5 m
See all featuresShow fewer features
- Plot depth
- 62 m
Layout
- Number of bedrooms
- 4
- Number of bathrooms
- 1
- Living room surface
- 57 m²
See all featuresShow fewer features
- Number of toilets
- 2
- Terrace
- Yes
- Terrace surface
- 30 m²
- Attic
- Yes
Energy
- EPC score (kWh/(m² years))
- 233
- EPC label
- C
- Unique code EPC
- 20251210-0003747405-RES1
See all featuresShow fewer features
- Type of glazing
- Double glazing
- Window profiles
- PVC
- Type of heating
- Gas
- Heating source
- Gas
Urban planning
- Cadastral plan
- Yes
- Subdivision permit
- No
- Pre-emption right
- No
See all featuresShow fewer features
- Riparian zone
- No
- Flood-prone
- No