Scoop: House for sale in Mechelen with 4 bedrooms
Description
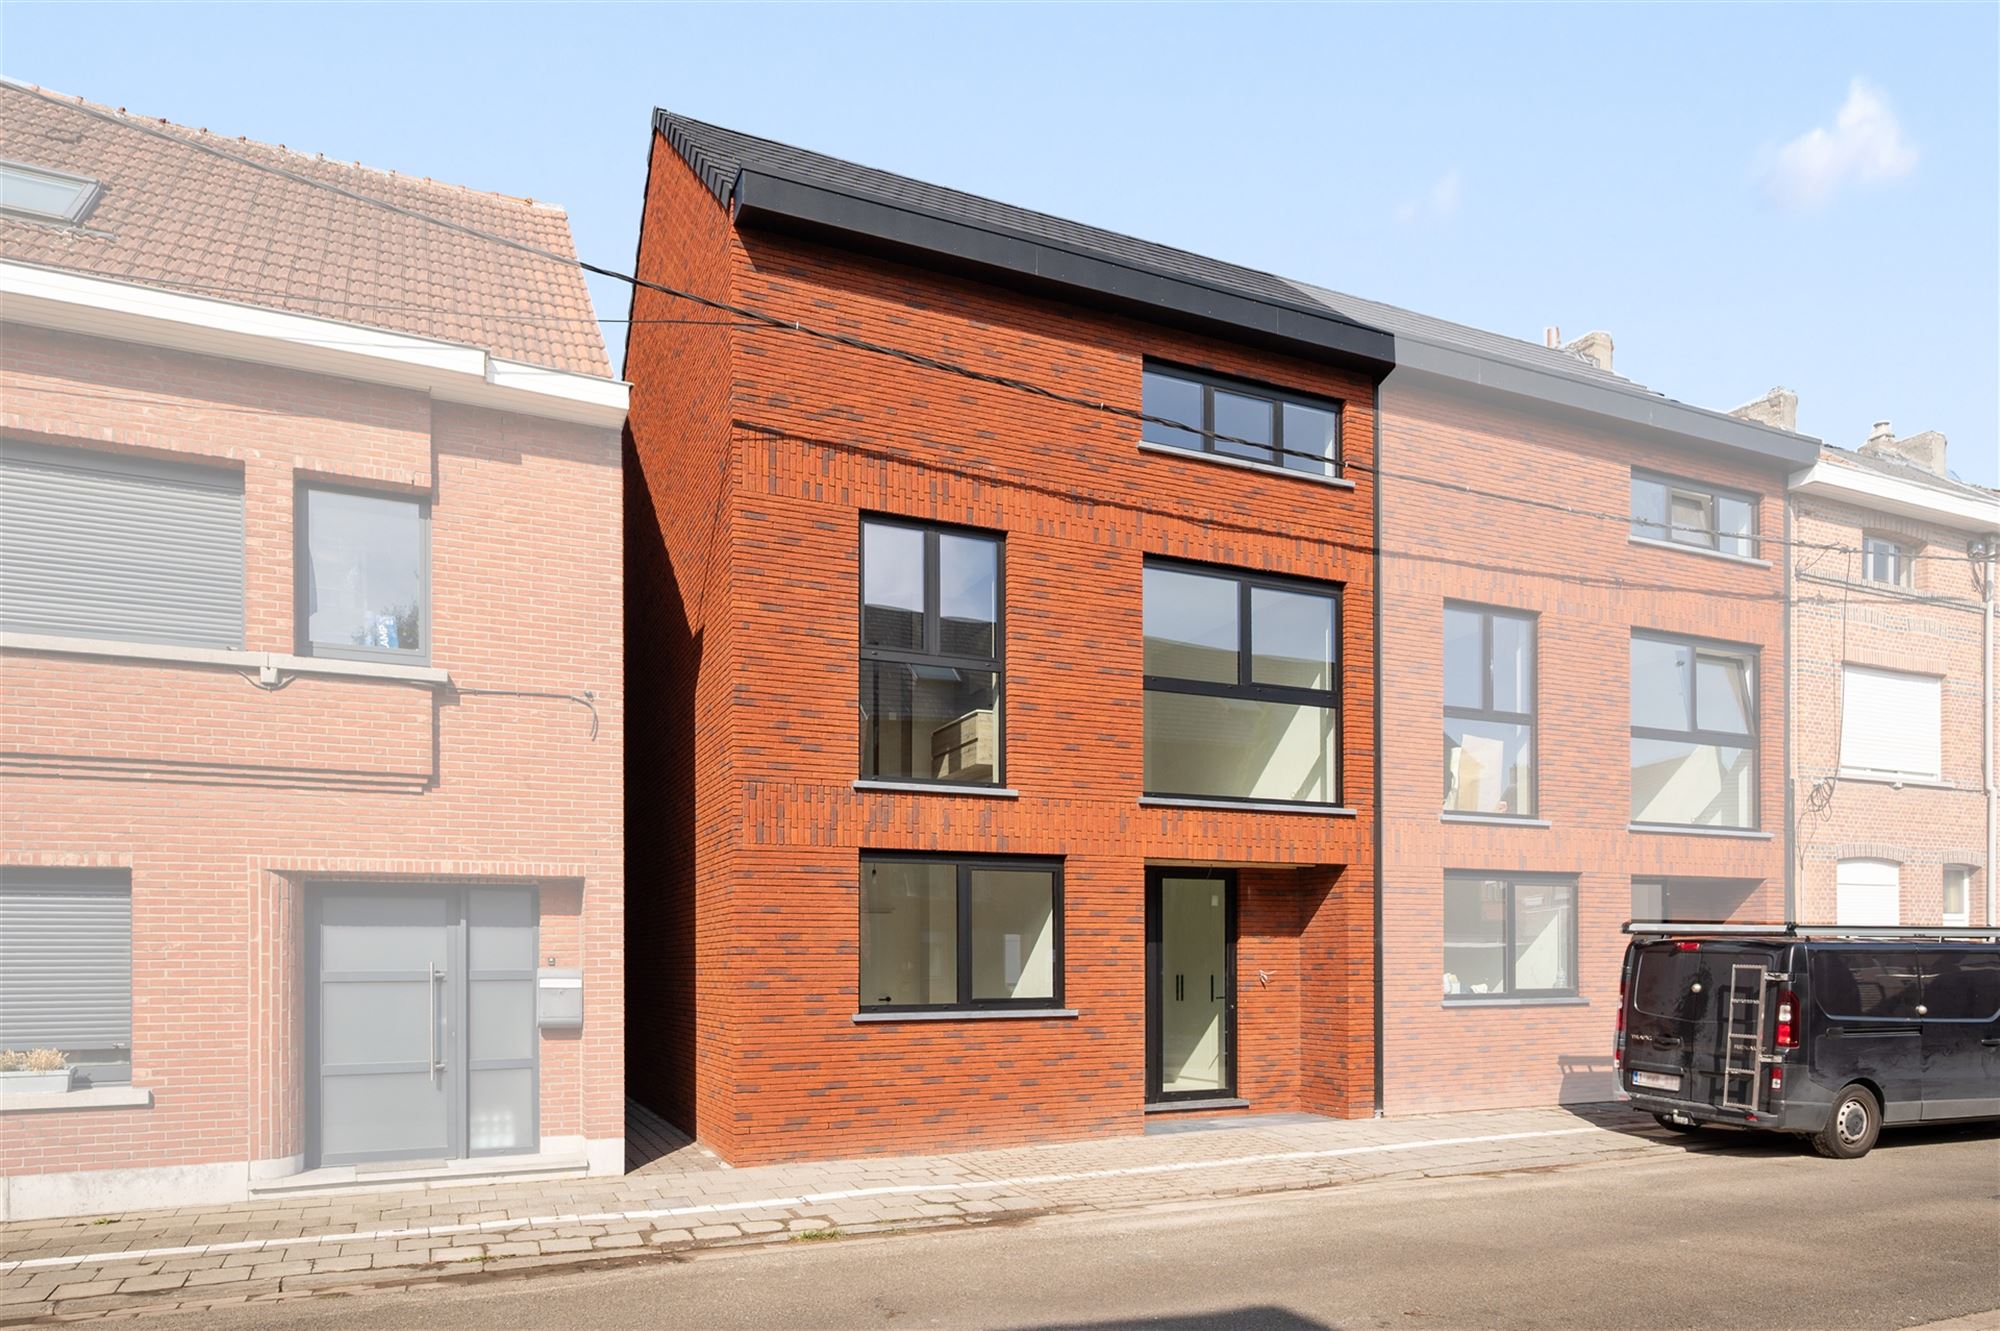
Semi-open BEN home on the border between Mechelen and Bonheiden
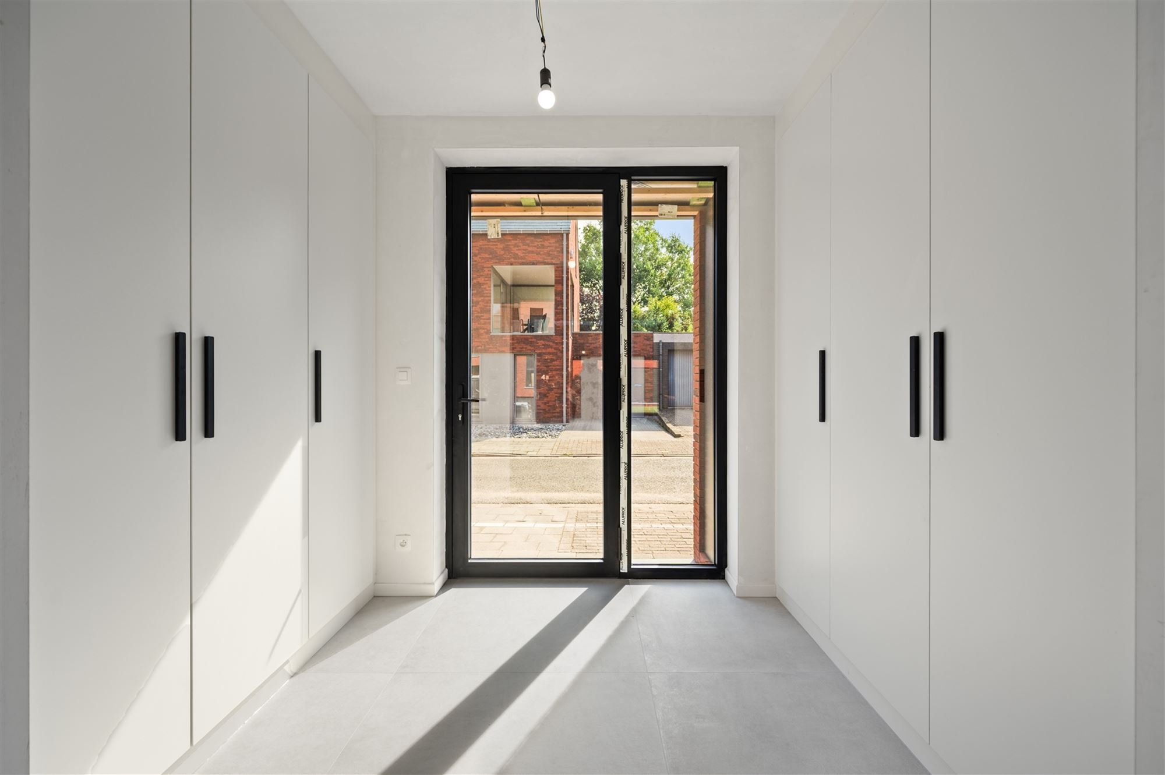
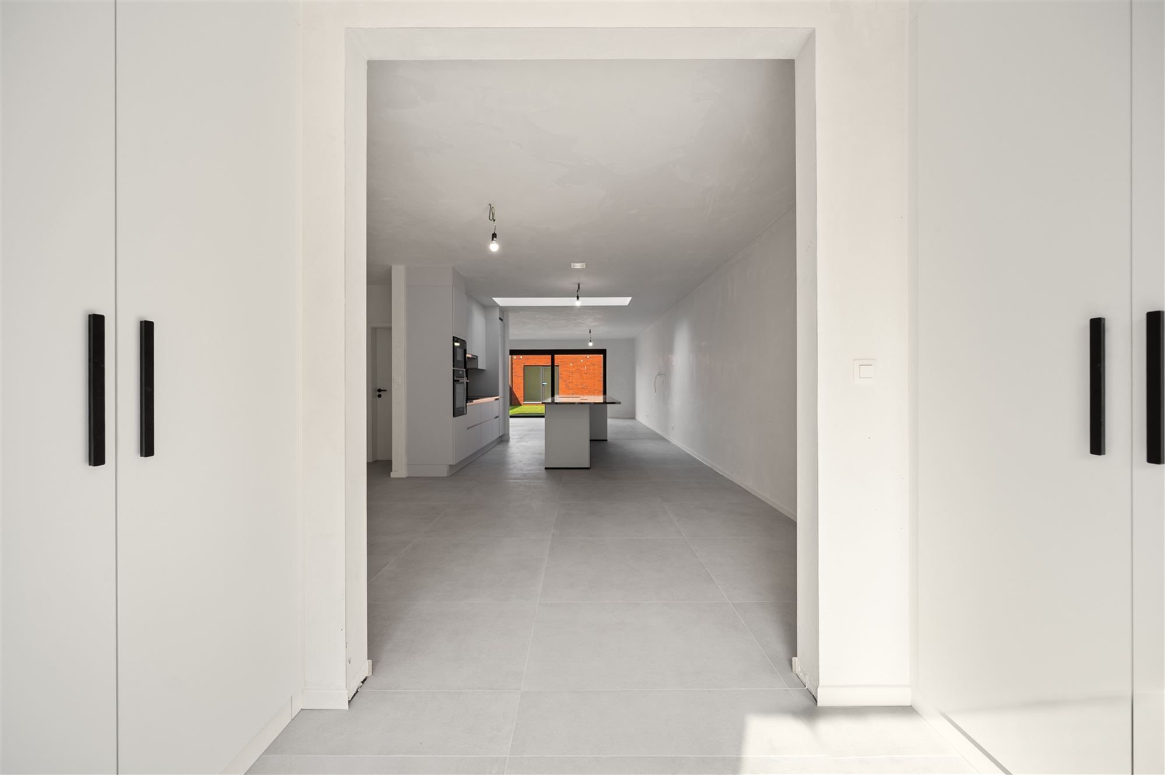
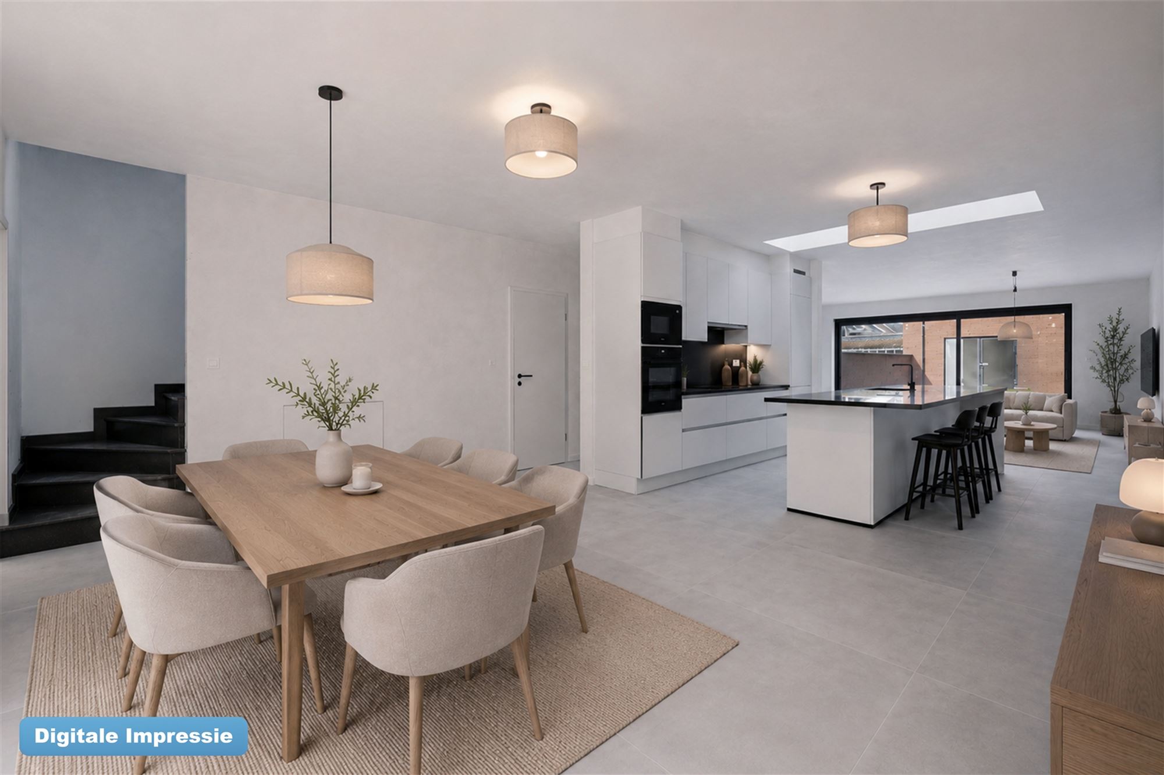
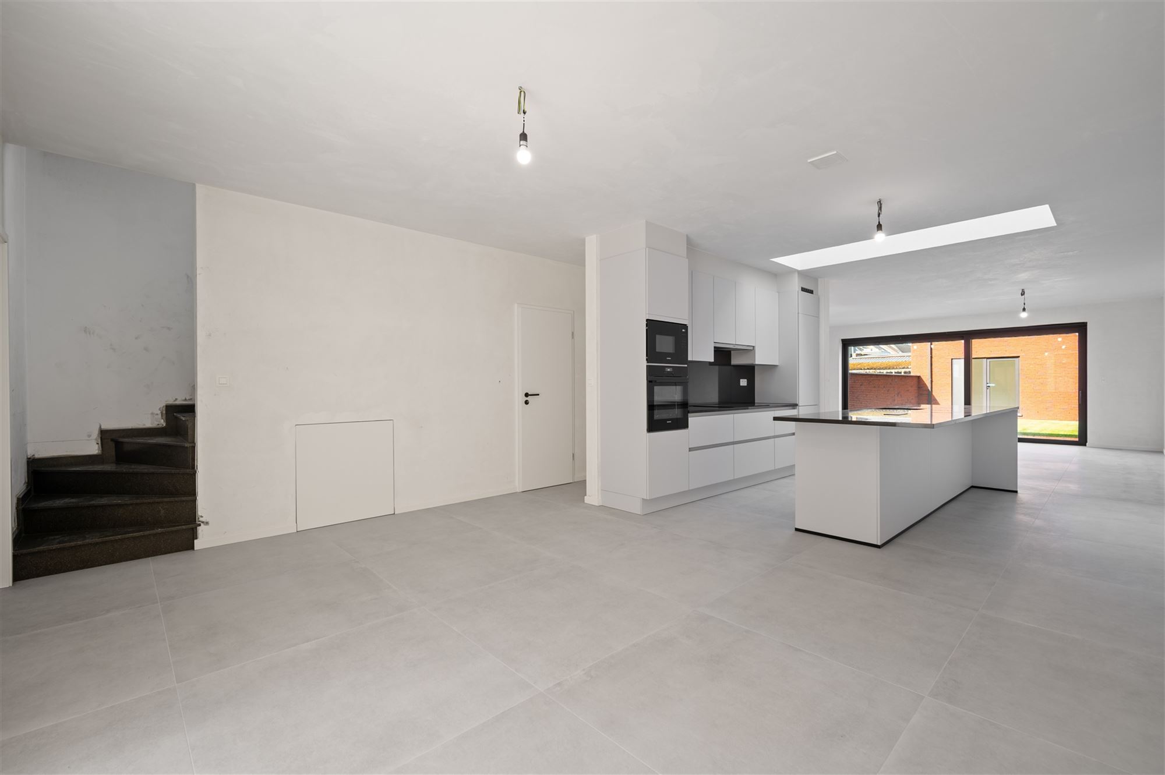
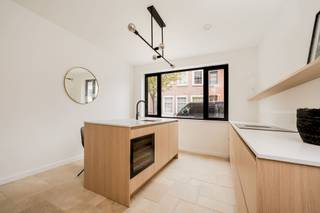
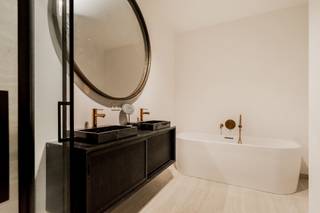
Located on a quiet, low-traffic one-way street (30 km/h zone) on the border between Mechelen and Bonheiden—with excellent transportation links—this spacious new-construction home features a ground-floor depth of no less than 17 meters. The energy efficiency target is achieved through the integration of: a heat pump, a ventilation system, thick layers of insulation, a green roof on EPDM, a flat skylight (Skylux), aluminum windows with super-insulating glass, 12 solar panels, etc. The open feel on the ground floor is ensured by the double-glazed door between the spacious entryway (coat closets) and the living room, which features a central open custom kitchen (island with seating) and ceramic floor tiles (1m x 1m), plus a large sliding window at the back. The low-maintenance kitchen includes the following appliances: refrigerator, dishwasher, cooktop, range hood, and two ovens. The garden, featuring a large patio and lawn, is enclosed by attractive garden walls, a small entrance gate, and a well-insulated outbuilding with electricity and utility lines. Additional storage space is provided by a storage/laundry room and extra storage space under the stairs. Both floors feature their own bathroom with wall tiles extending all the way to the ceiling. On the first floor, the main bathroom features a walk-in shower (rain shower), a double vanity with a mirror, and a tall cabinet. On the second floor, the bathroom includes a bathtub, a vanity, and a wall-mounted toilet. The four spacious rooms, each with ample electrical outlets, are finished with water-resistant vinyl laminate flooring. On the second floor, a dormer window and a Velux skylight ensure optimal use of space.
Financial
Building
Terrain
Layout
Energy
Urban planning
Media & downloads
Location
Korte Oudestraat 17, 2800 Mechelen659.000 EUR
Korte Oudestraat 17
2800 Mechelen
Is this feasible for you?
Quickly check your feasibility
Strengthen your offer with a feasibility certificate
Feeling confident? Request your personal feasibility certificate from KBC, include it with your offer and show the seller that your offer is financially sound. This way, you can stay one step ahead of other house hunters.
Calculate your personalised home credit
Every situation is different. Simulate yours in detail, with no obligation, and find out straight away whether you qualify for a personal feasibility certificate from KBC.
Also interesting for you

House for sale
€ 659.000
House for sale
€ 657.000
House for sale
€ 649.000