Apartment for sale in Mechelen with 2 bedrooms
Description
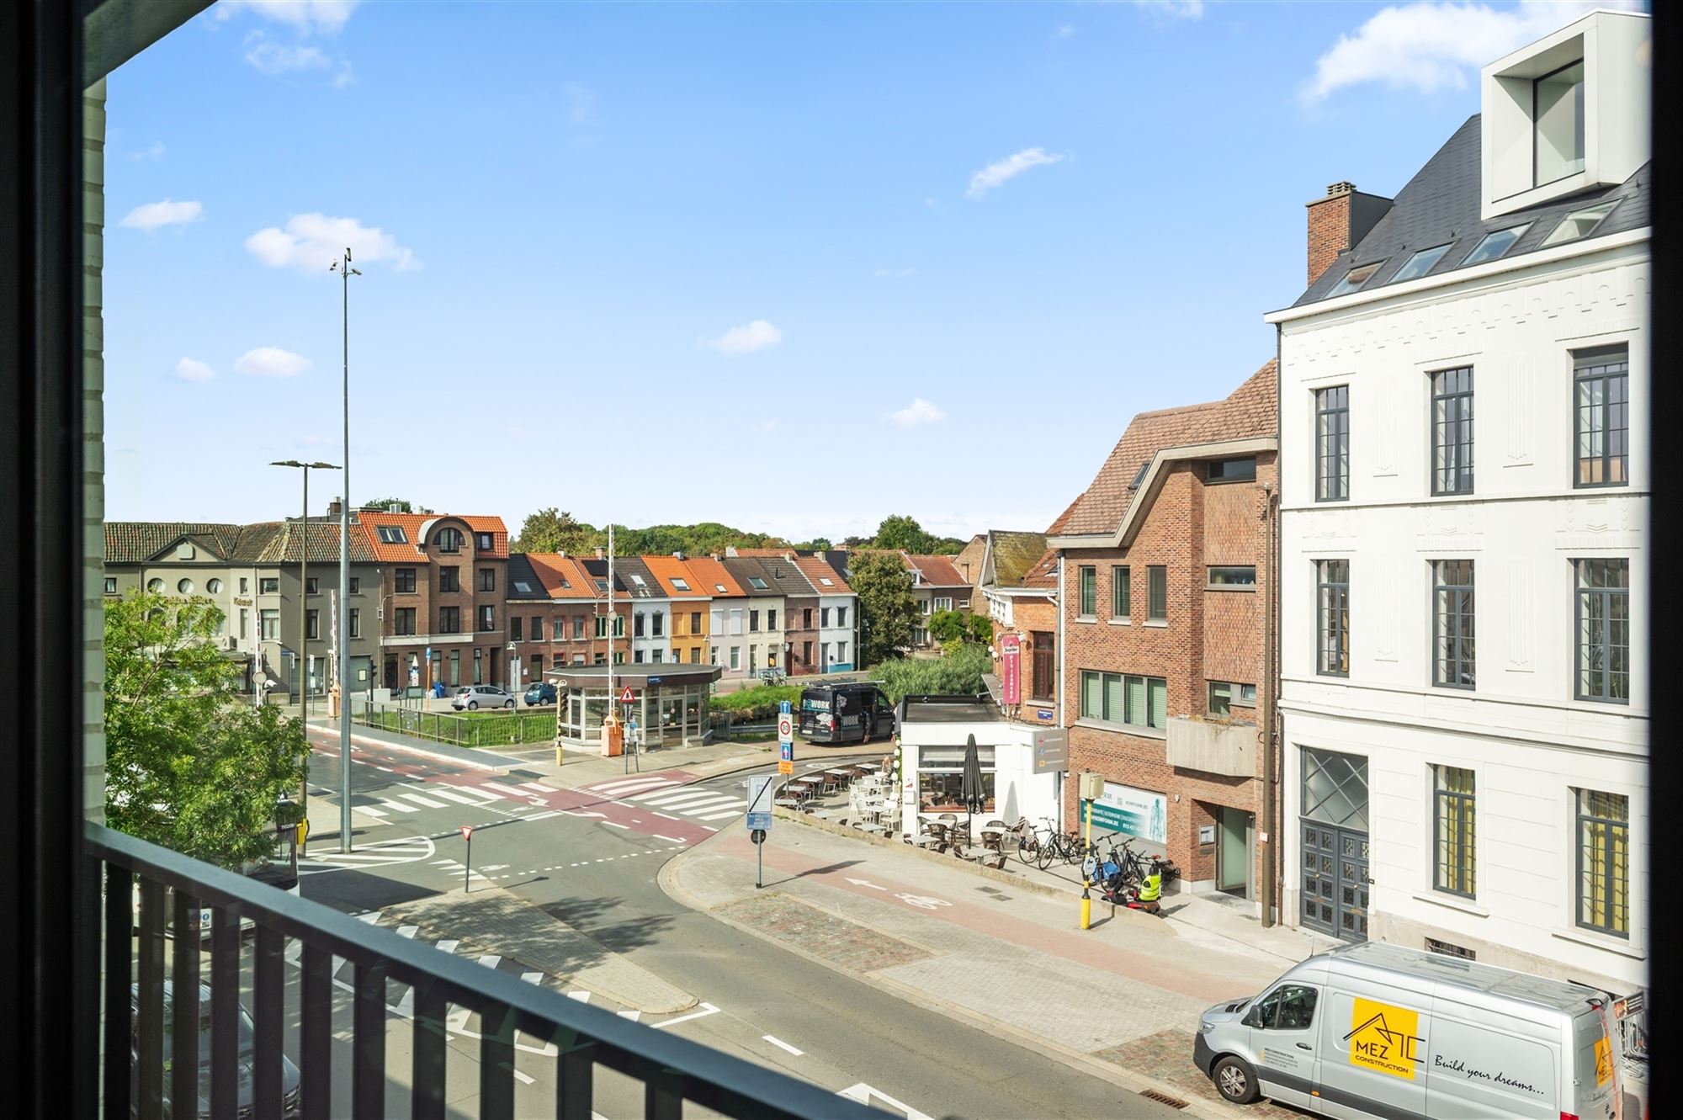
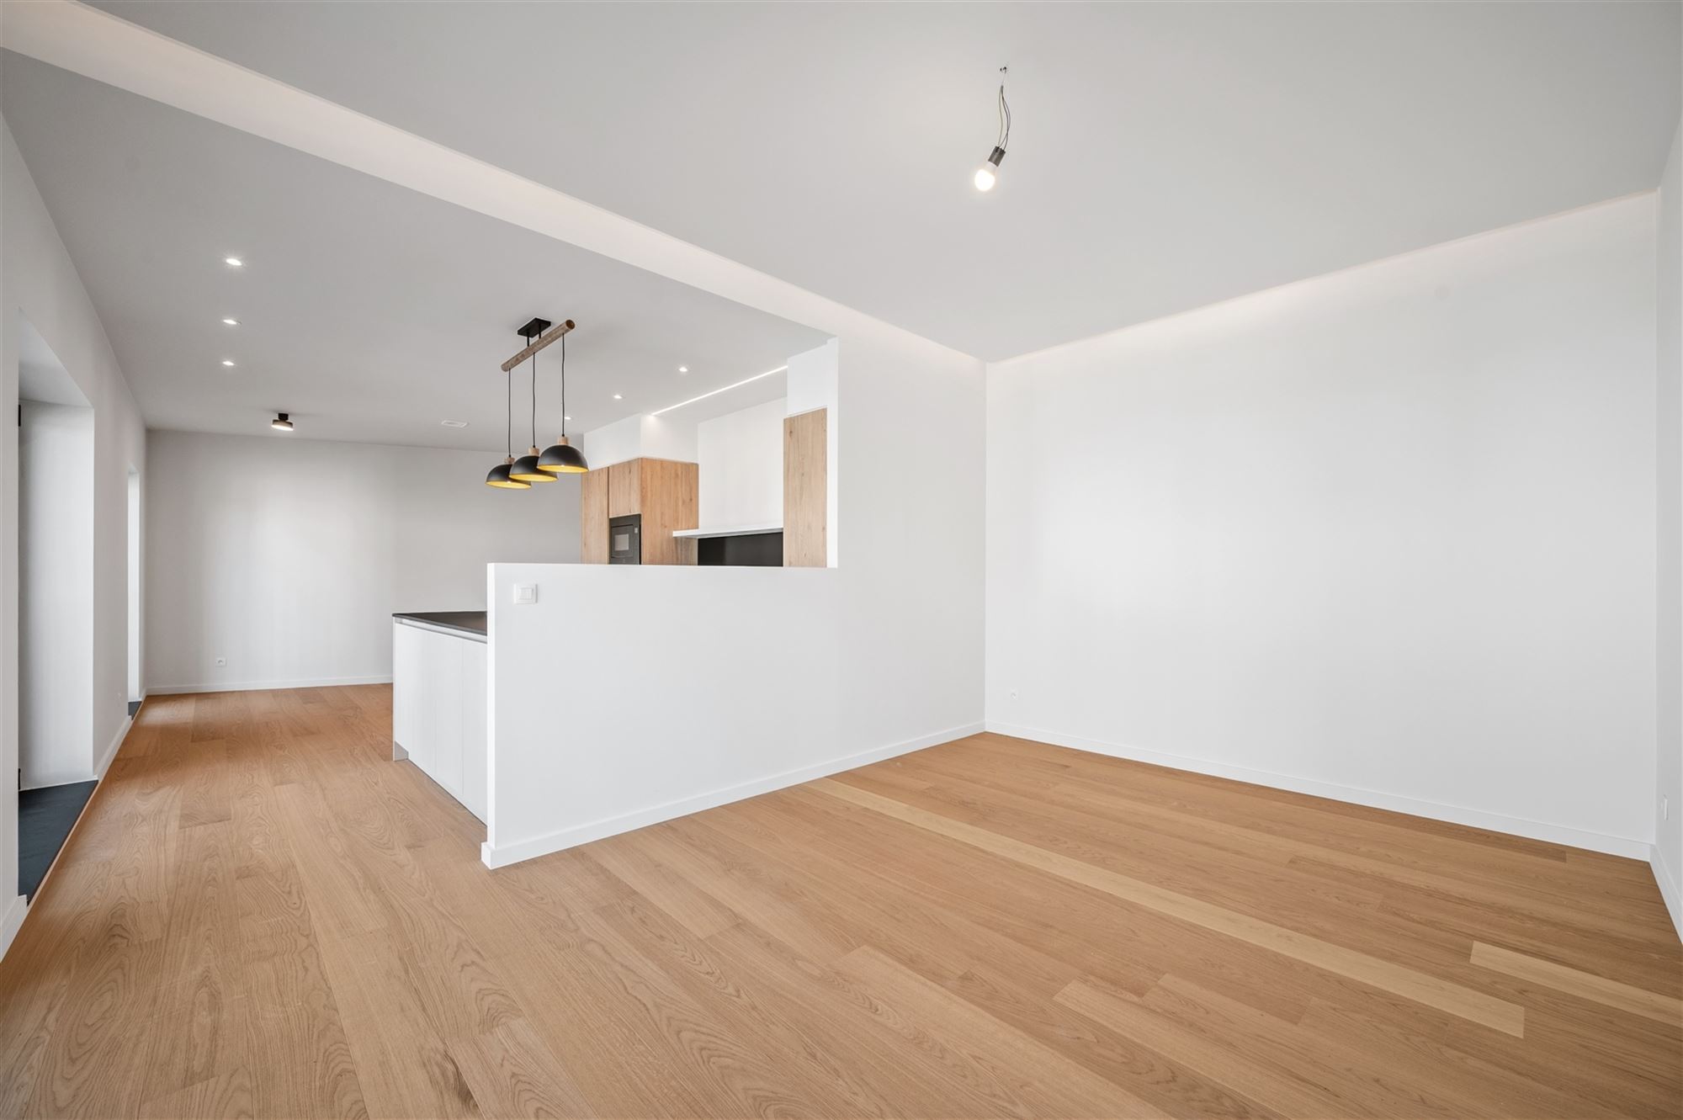
Renovated luxury 2-bedroom apartment with a view of the canal
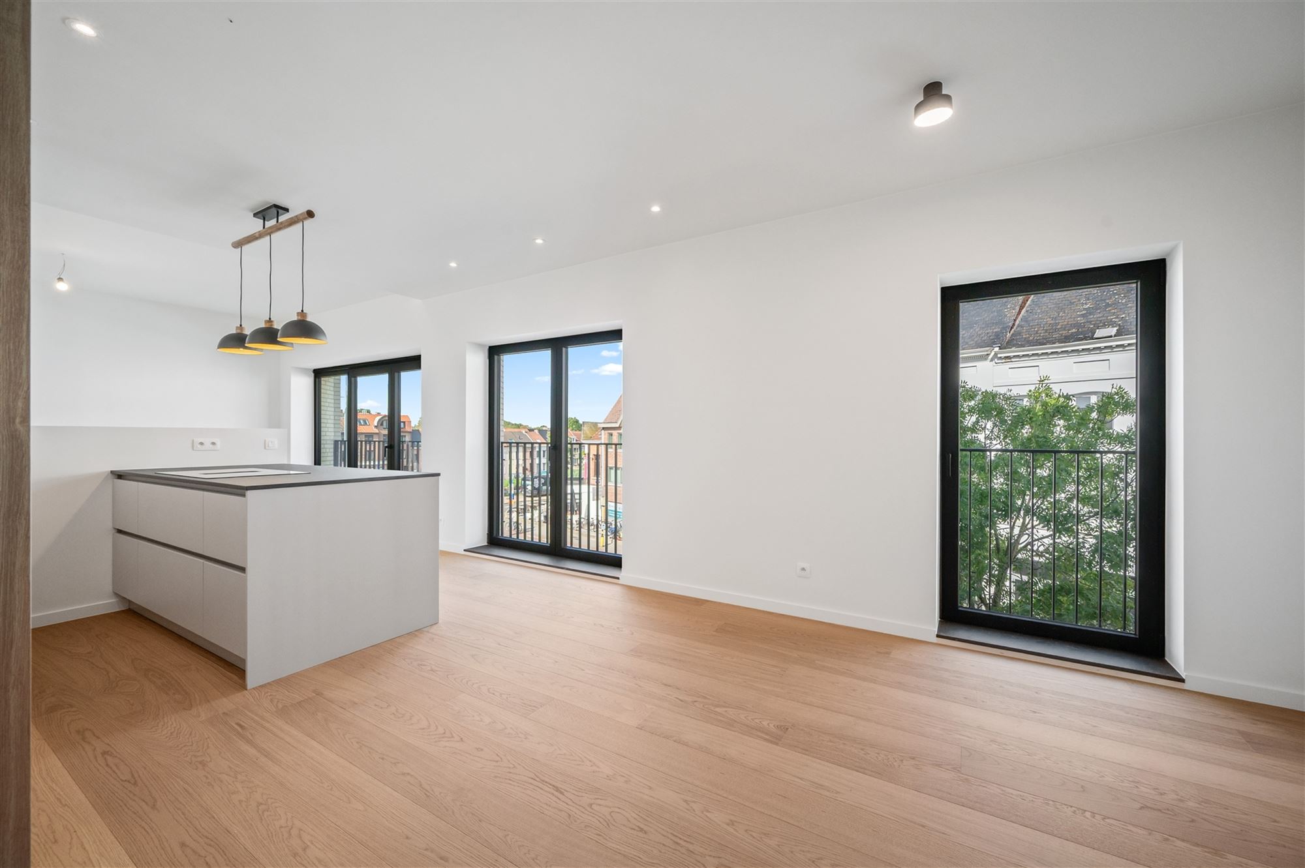
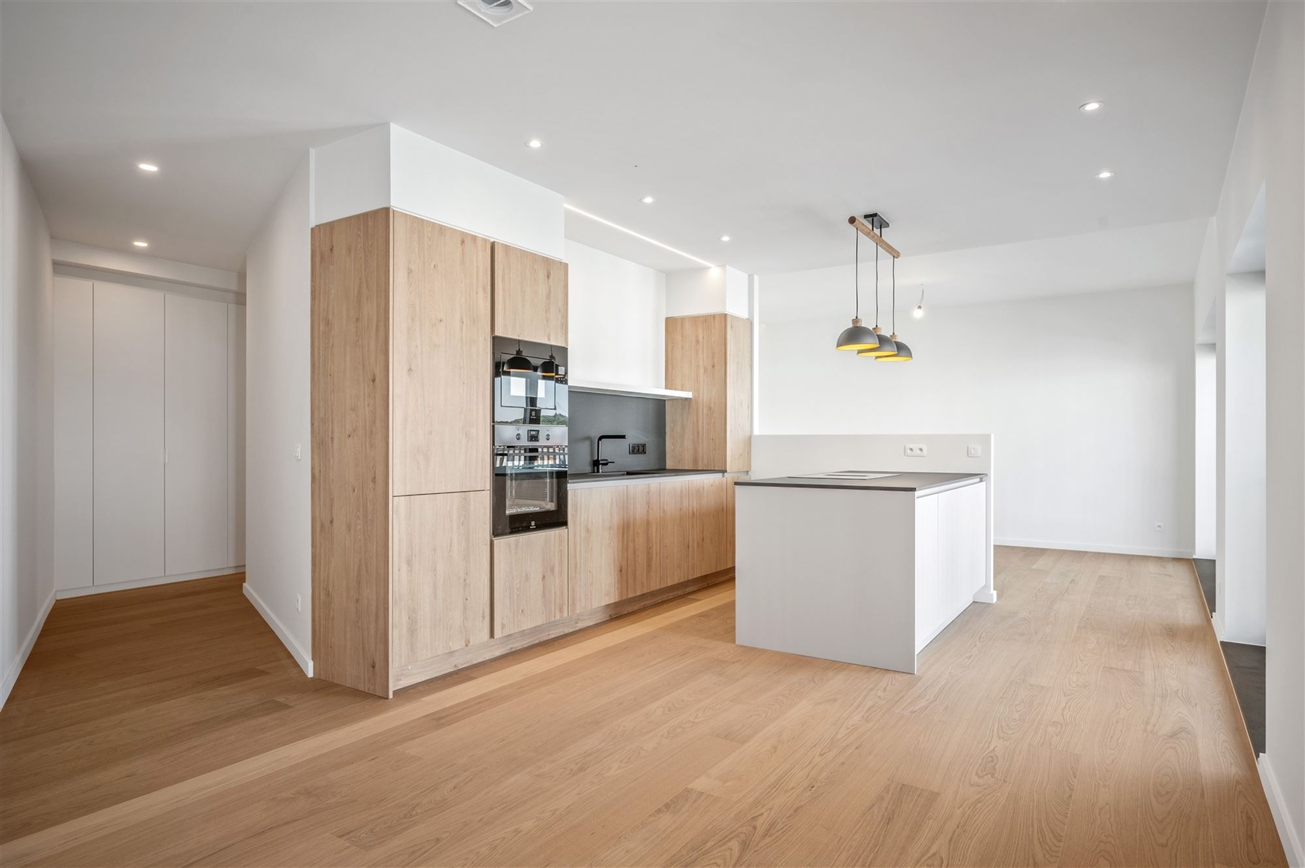
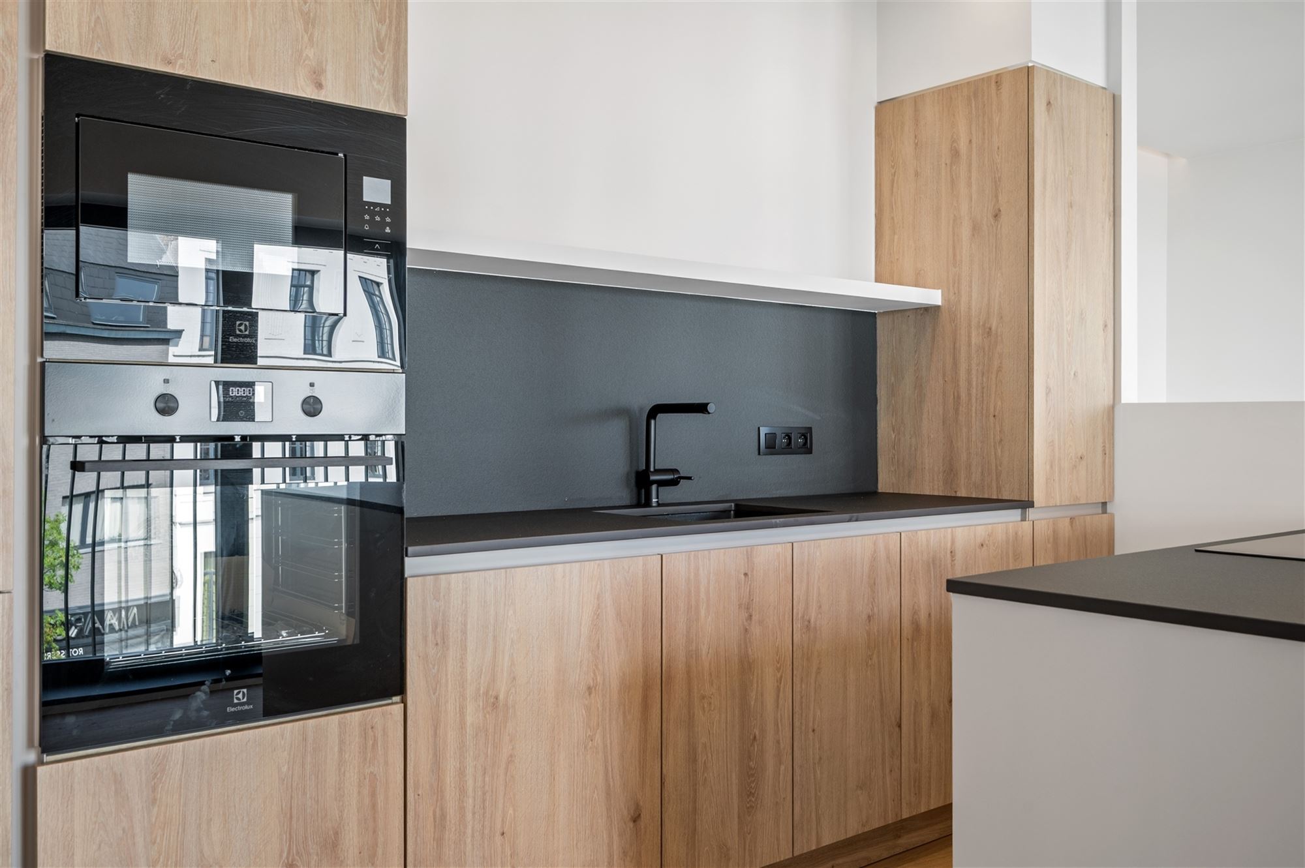
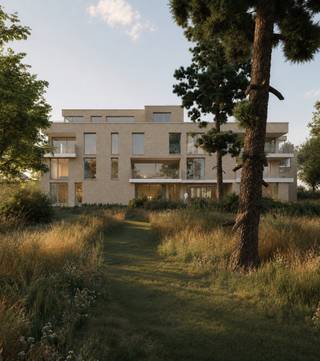
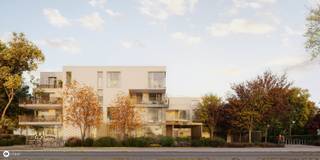
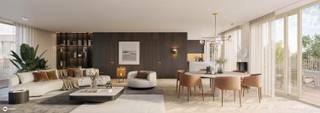
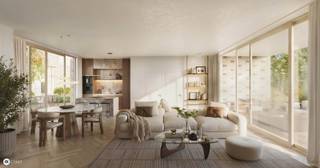
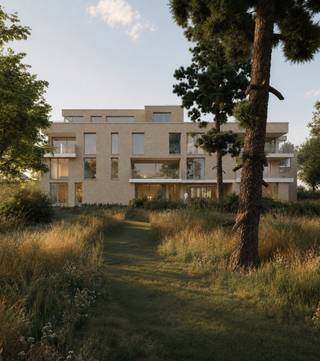
Built on the site of a former industrial complex, this stately, spacious building has been reborn, featuring four luxury apartments spread across the first and second floors and built to withstand the next century. This apartment is one of the four exclusive residential units and is being offered for sale under the registration law. With an EPC A rating, the apartment meets the 2050 energy efficiency target. Comfort is enhanced by: underfloor heating, 6 solar panels, a 5 kW home battery, Class C ventilation system, 20 cm of roof insulation (one-piece EPDM), a heat pump, sun-control glass, aluminum windows, a videophone, and more. This apartment has a usable floor area of approximately 100 m² and stands out within the project due to its ceiling height, terrace area, layout, window area, and view. The common areas impress with: floor mat frames, bicycle storage (with charging stations), a utility room, LED strips, and natural stone stair cladding. The spacious living room, featuring oak parquet flooring, an open kitchen, and large windows, offers views of the Vaart and the Plaisance Bridge. In the kitchen, featuring handle-less cabinet fronts and an island, the ceramic countertop shines alongside the Electrolux appliances: refrigerator, freezer, cooktop with integrated range hood, dishwasher, microwave, and oven. Great attention to detail and quality was paid to the finishes, including easy-to-maintain windows, meticulous paintwork, and perfectly finished doors. The bathroom features luxurious finishes, including a shower/walk-in shower, digital faucet, illuminated niche, oak vanity, heated mirror, and infrared panel. The master bedroom and second bedroom, both featuring oak parquet flooring, overlook a tiled terrace with Thermowood wall cladding. A highly energy-efficient apartment with premium finishes—one of only four apartments in this exclusive project.
Financial
Building
Terrain
Layout
Energy
Urban planning
Media & downloads
Location
Brusselsepoortstraat 25 201, 2800 Mechelen545.000 EUR
Brusselsepoortstraat 25 201
2800 Mechelen
Is this feasible for you?
Quickly check your feasibility
Strengthen your offer with a feasibility certificate
Feeling confident? Request your personal feasibility certificate from KBC, include it with your offer and show the seller that your offer is financially sound. This way, you can stay one step ahead of other house hunters.
Calculate your personalised home credit
Every situation is different. Simulate yours in detail, with no obligation, and find out straight away whether you qualify for a personal feasibility certificate from KBC.
Also interesting for you

Apartment for sale
€ 545.000
Apartment for sale
€ 545.000
Apartment for sale
€ 545.000