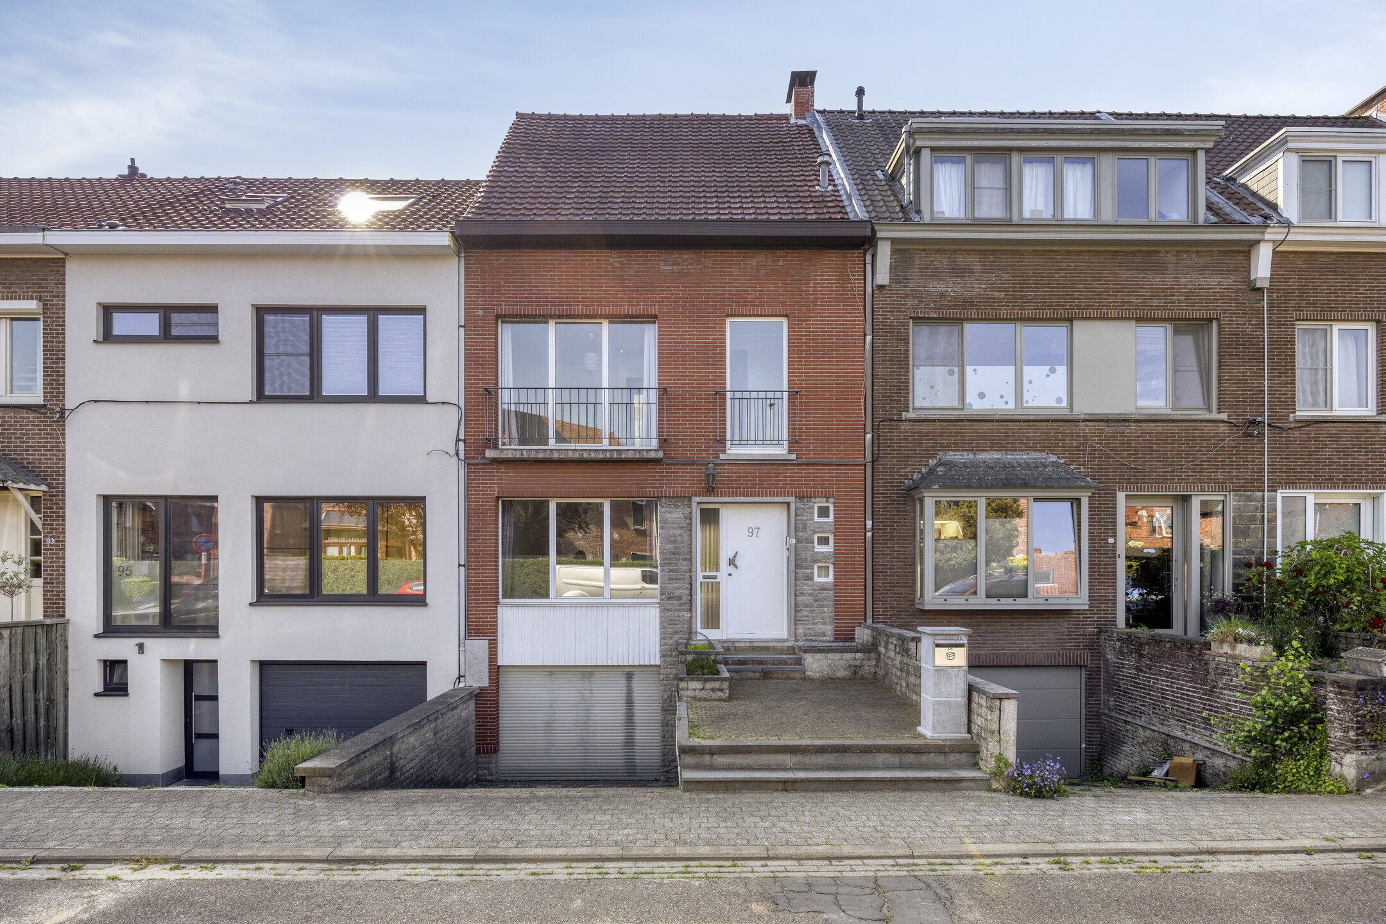
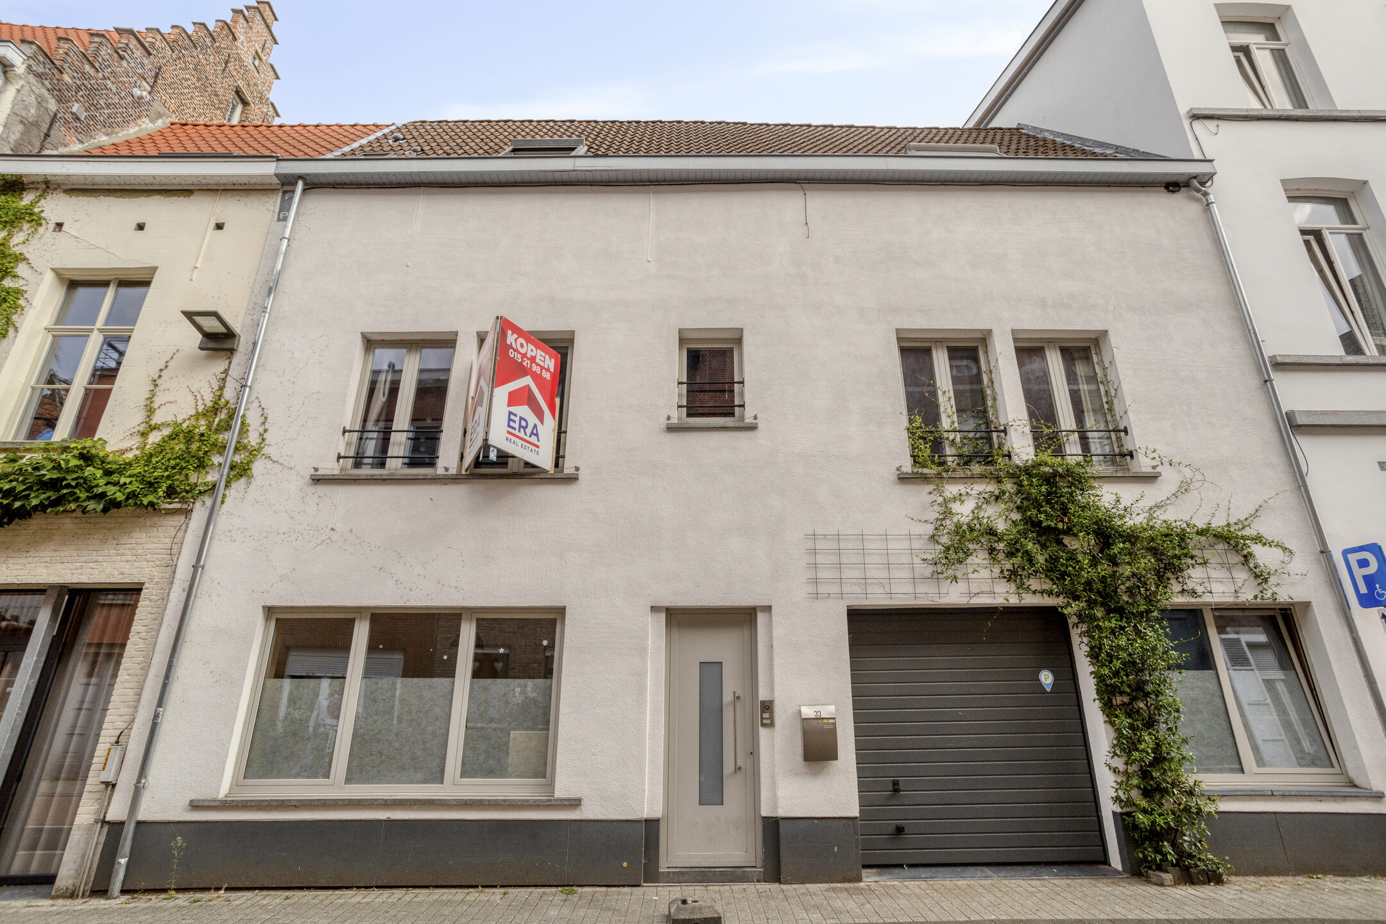
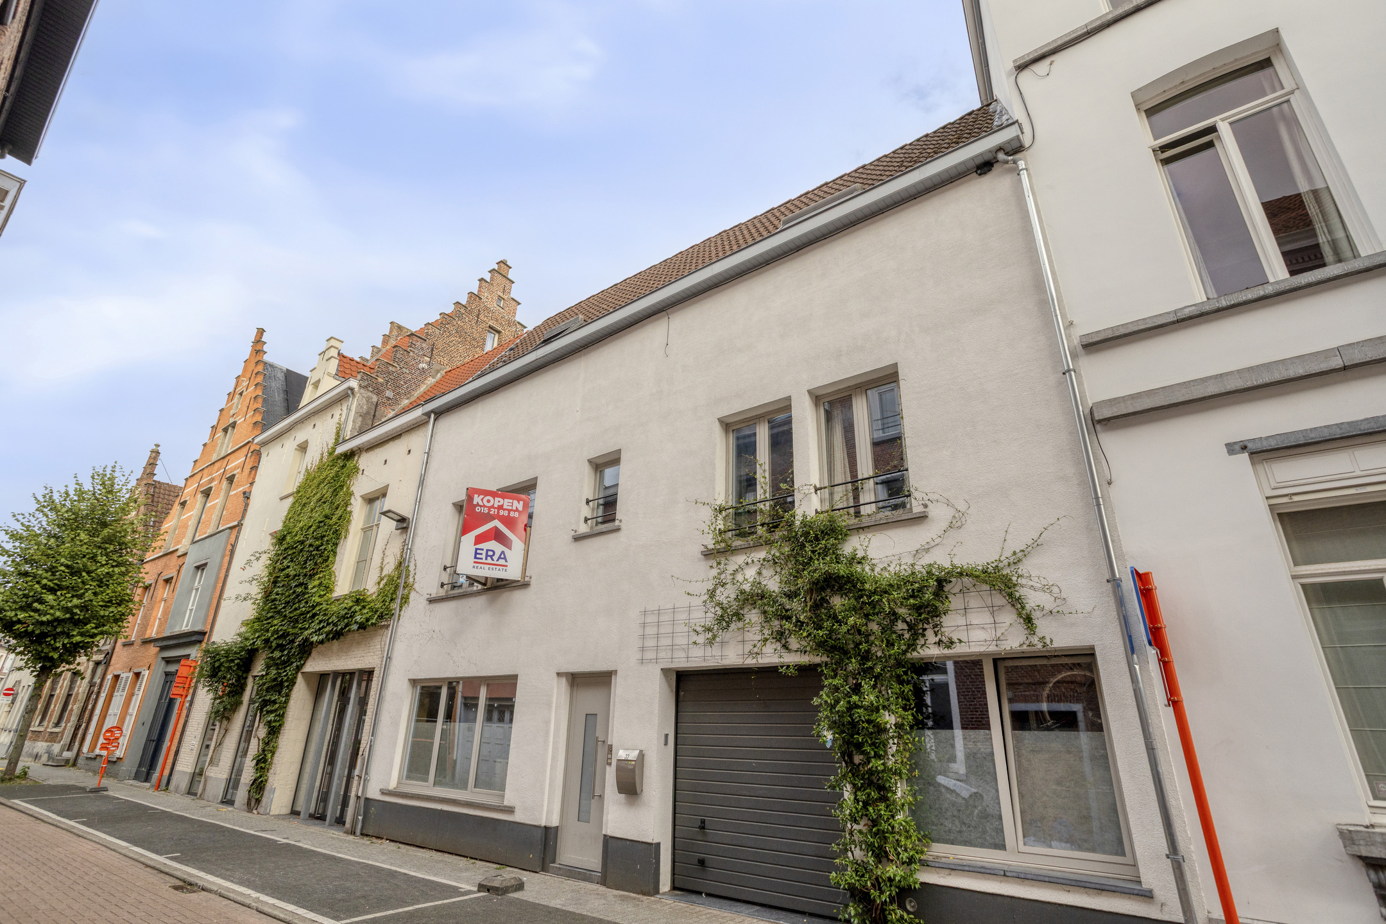
Bel-etage house for sale in Mechelen with 2 bedrooms
Bel-etage house| House
2800 Mechelen
- 186 m² living
- 180 m² plot
- 2 bedrooms
- 1 bathroom
- Parking
- Garden
- Terrace
Description
Move-in ready bell- floor apartment with garage, garden and sunny terrace
This well-kept bell floor apartment combines comfort, space and a practical layout in an excellent location.
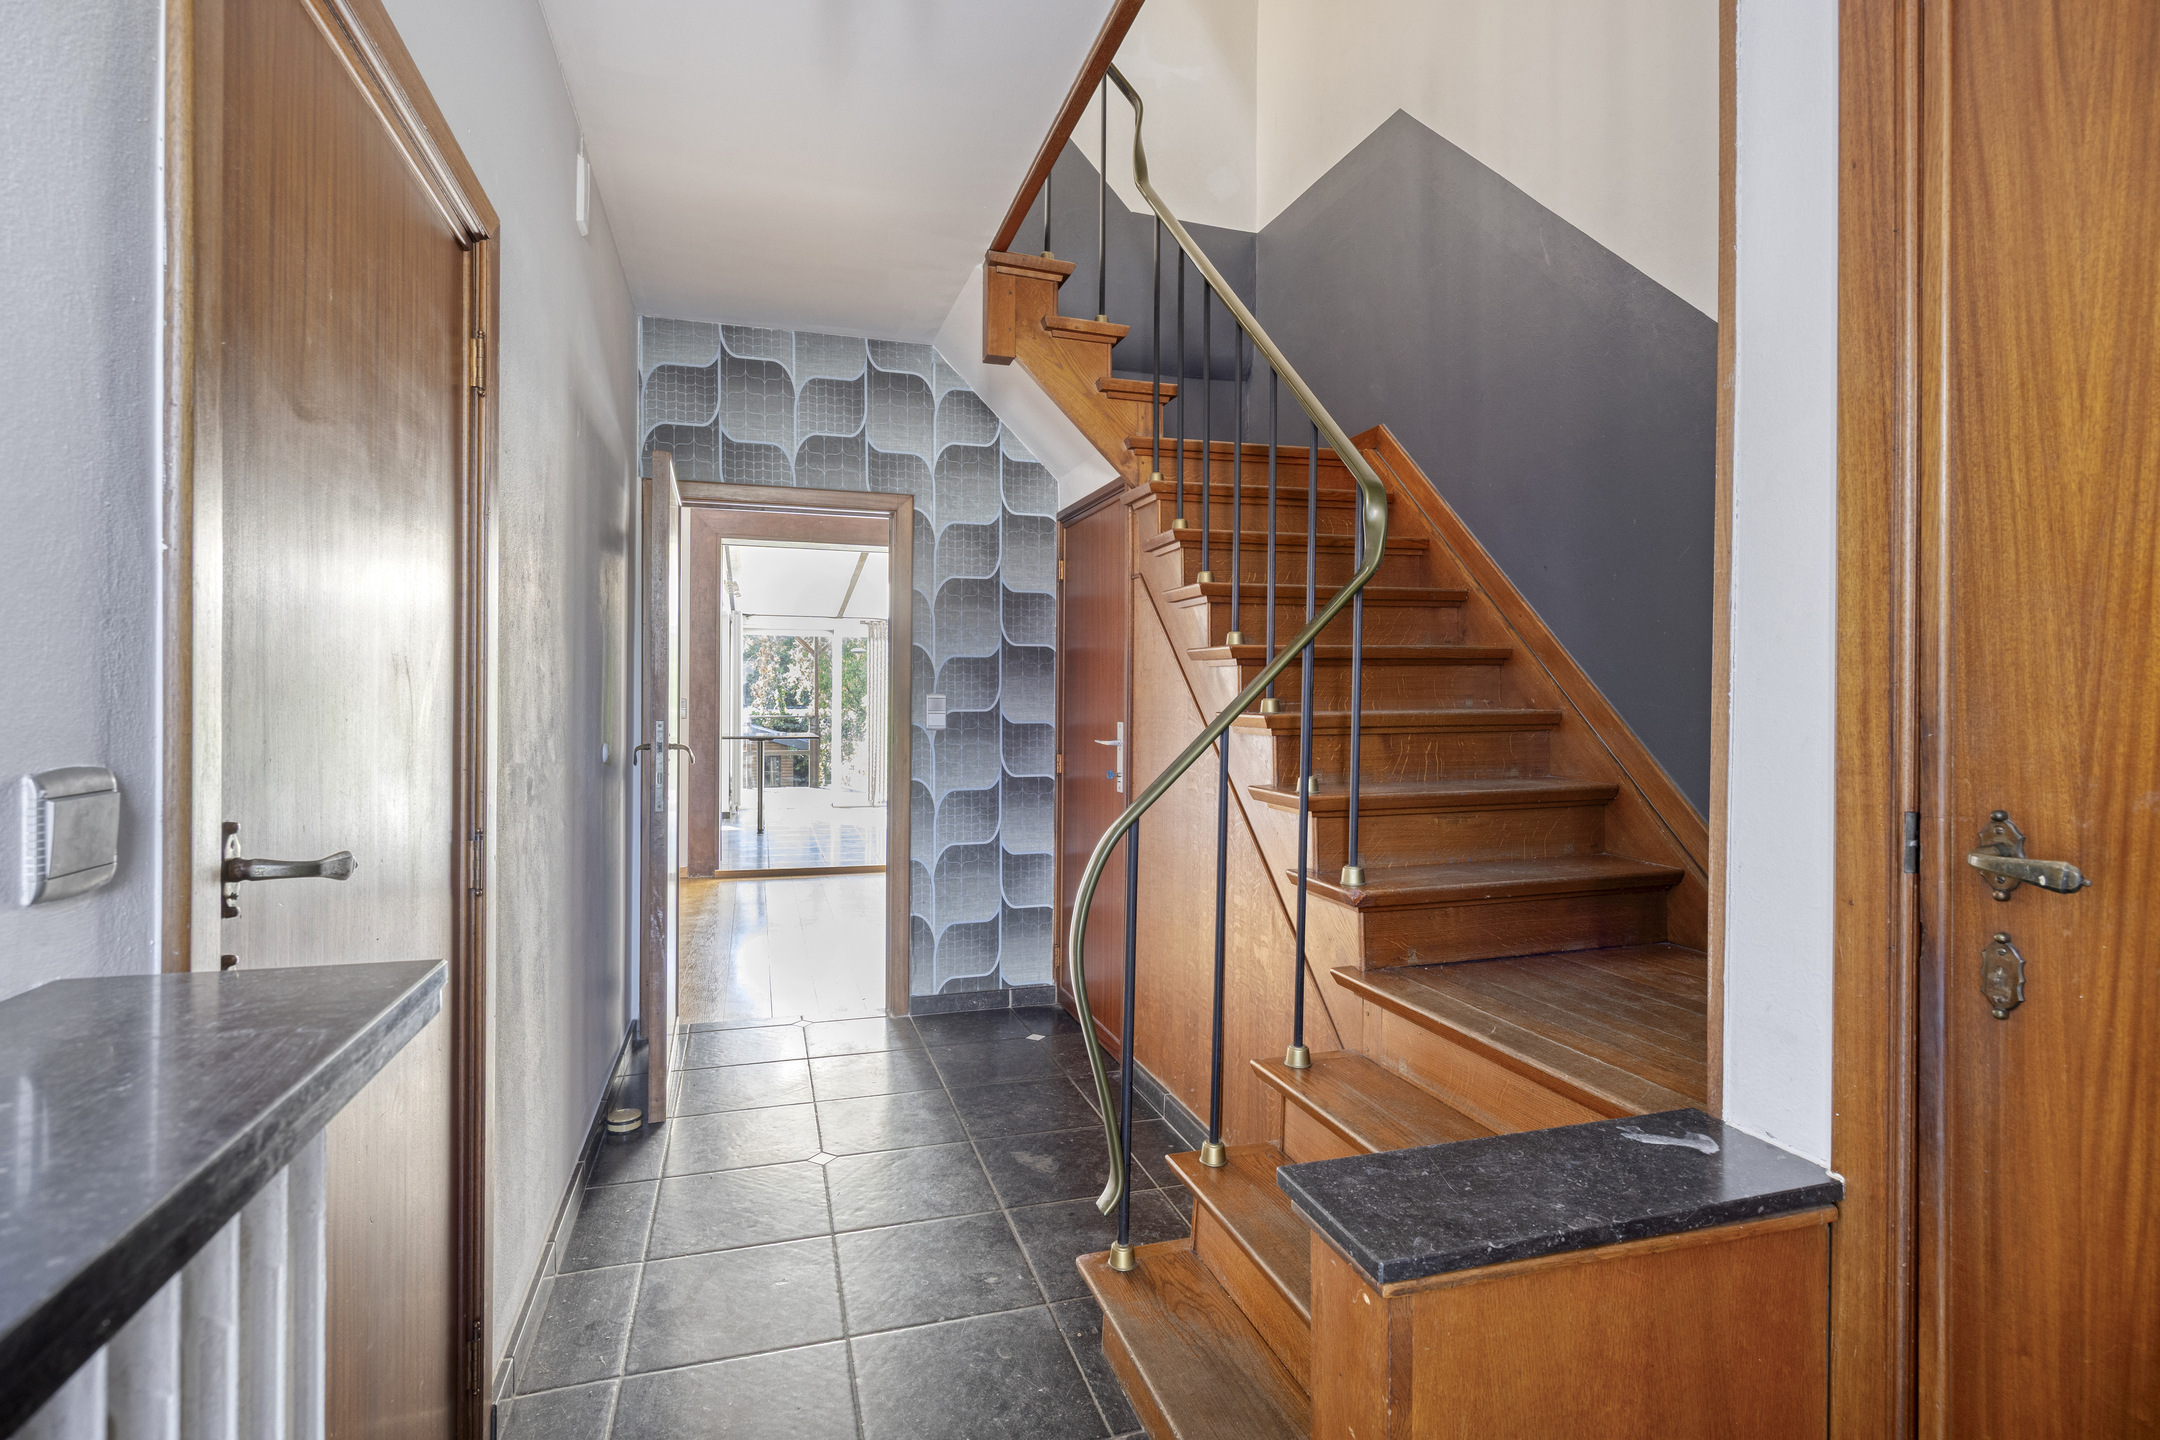
On the ground floor is a spacious entrance hall with checkroom and access to the indoor garage as well as to several practical rooms, including a storage room (6,84m²) and laundry room (15,83m²). From this floor you have direct access to the beautifully landscaped garden with a cozy covered terrace, the ideal place to relax in peace. Exterior stairs lead to the sunny terrace, accessible from outside as well as directly from the living space.
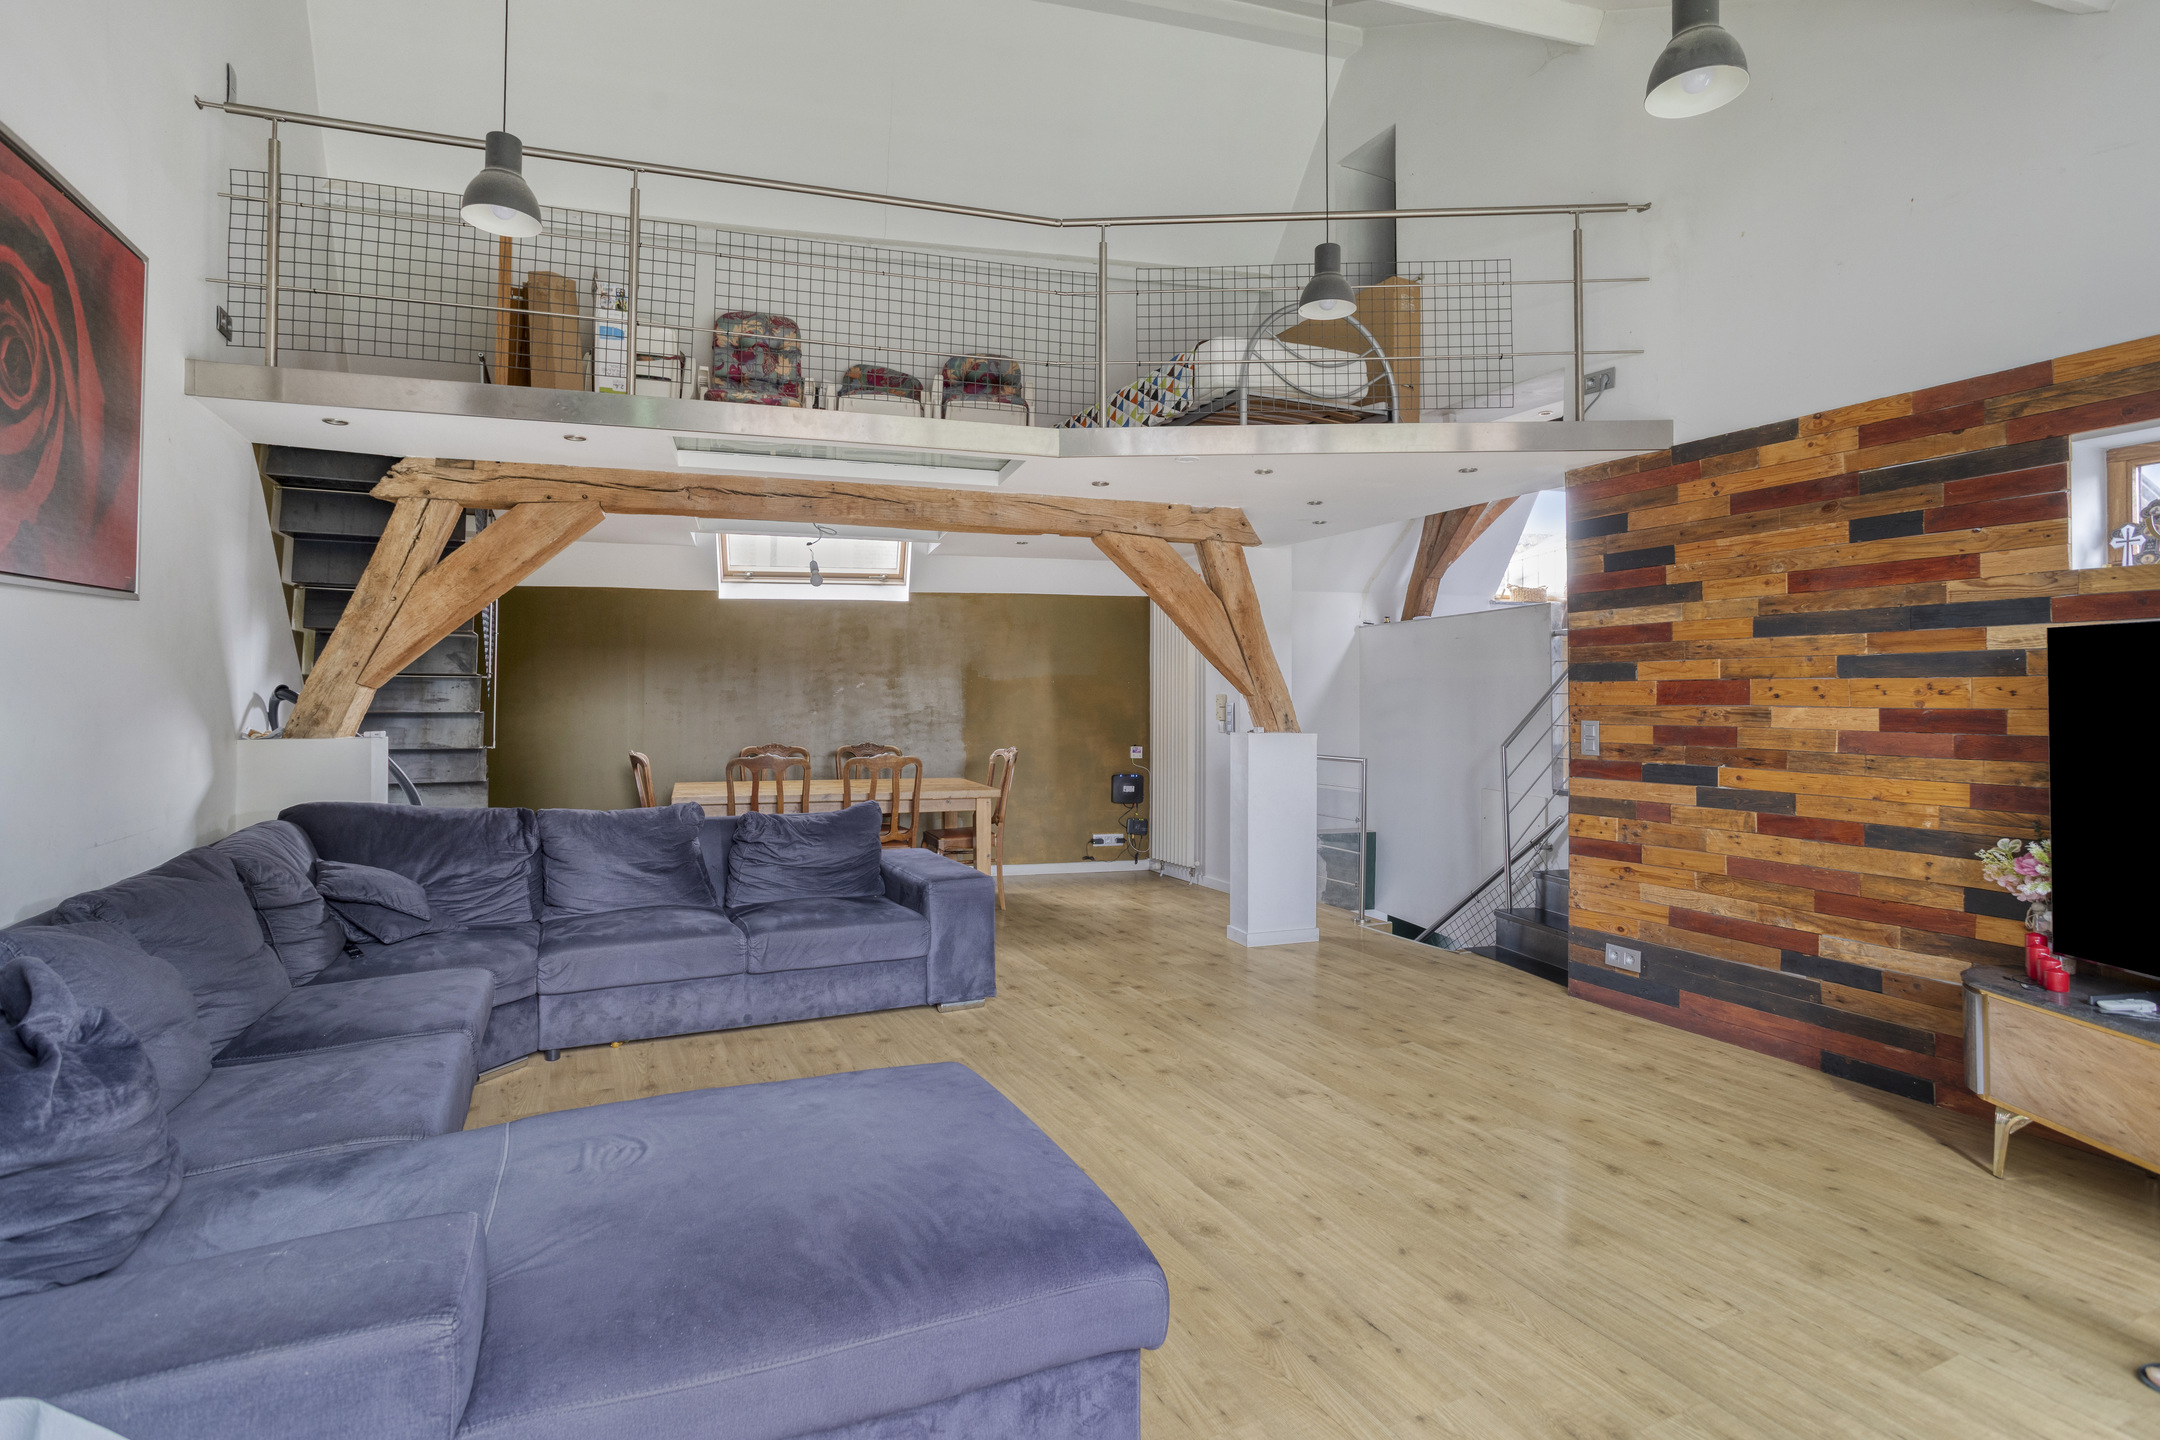
The second floor is the heart of the house with a spacious and bright living space. There is ample space for a cozy sitting and dining area. Adjacent is the fully equipped kitchen with dining area and which easily connects to the terrace, ideal for those who like to combine indoor and outdoor living.
The second floor is furnished with 2 full bedrooms + an office space or dressing room and a bathroom with a bathtub/shower, sink and toilet.
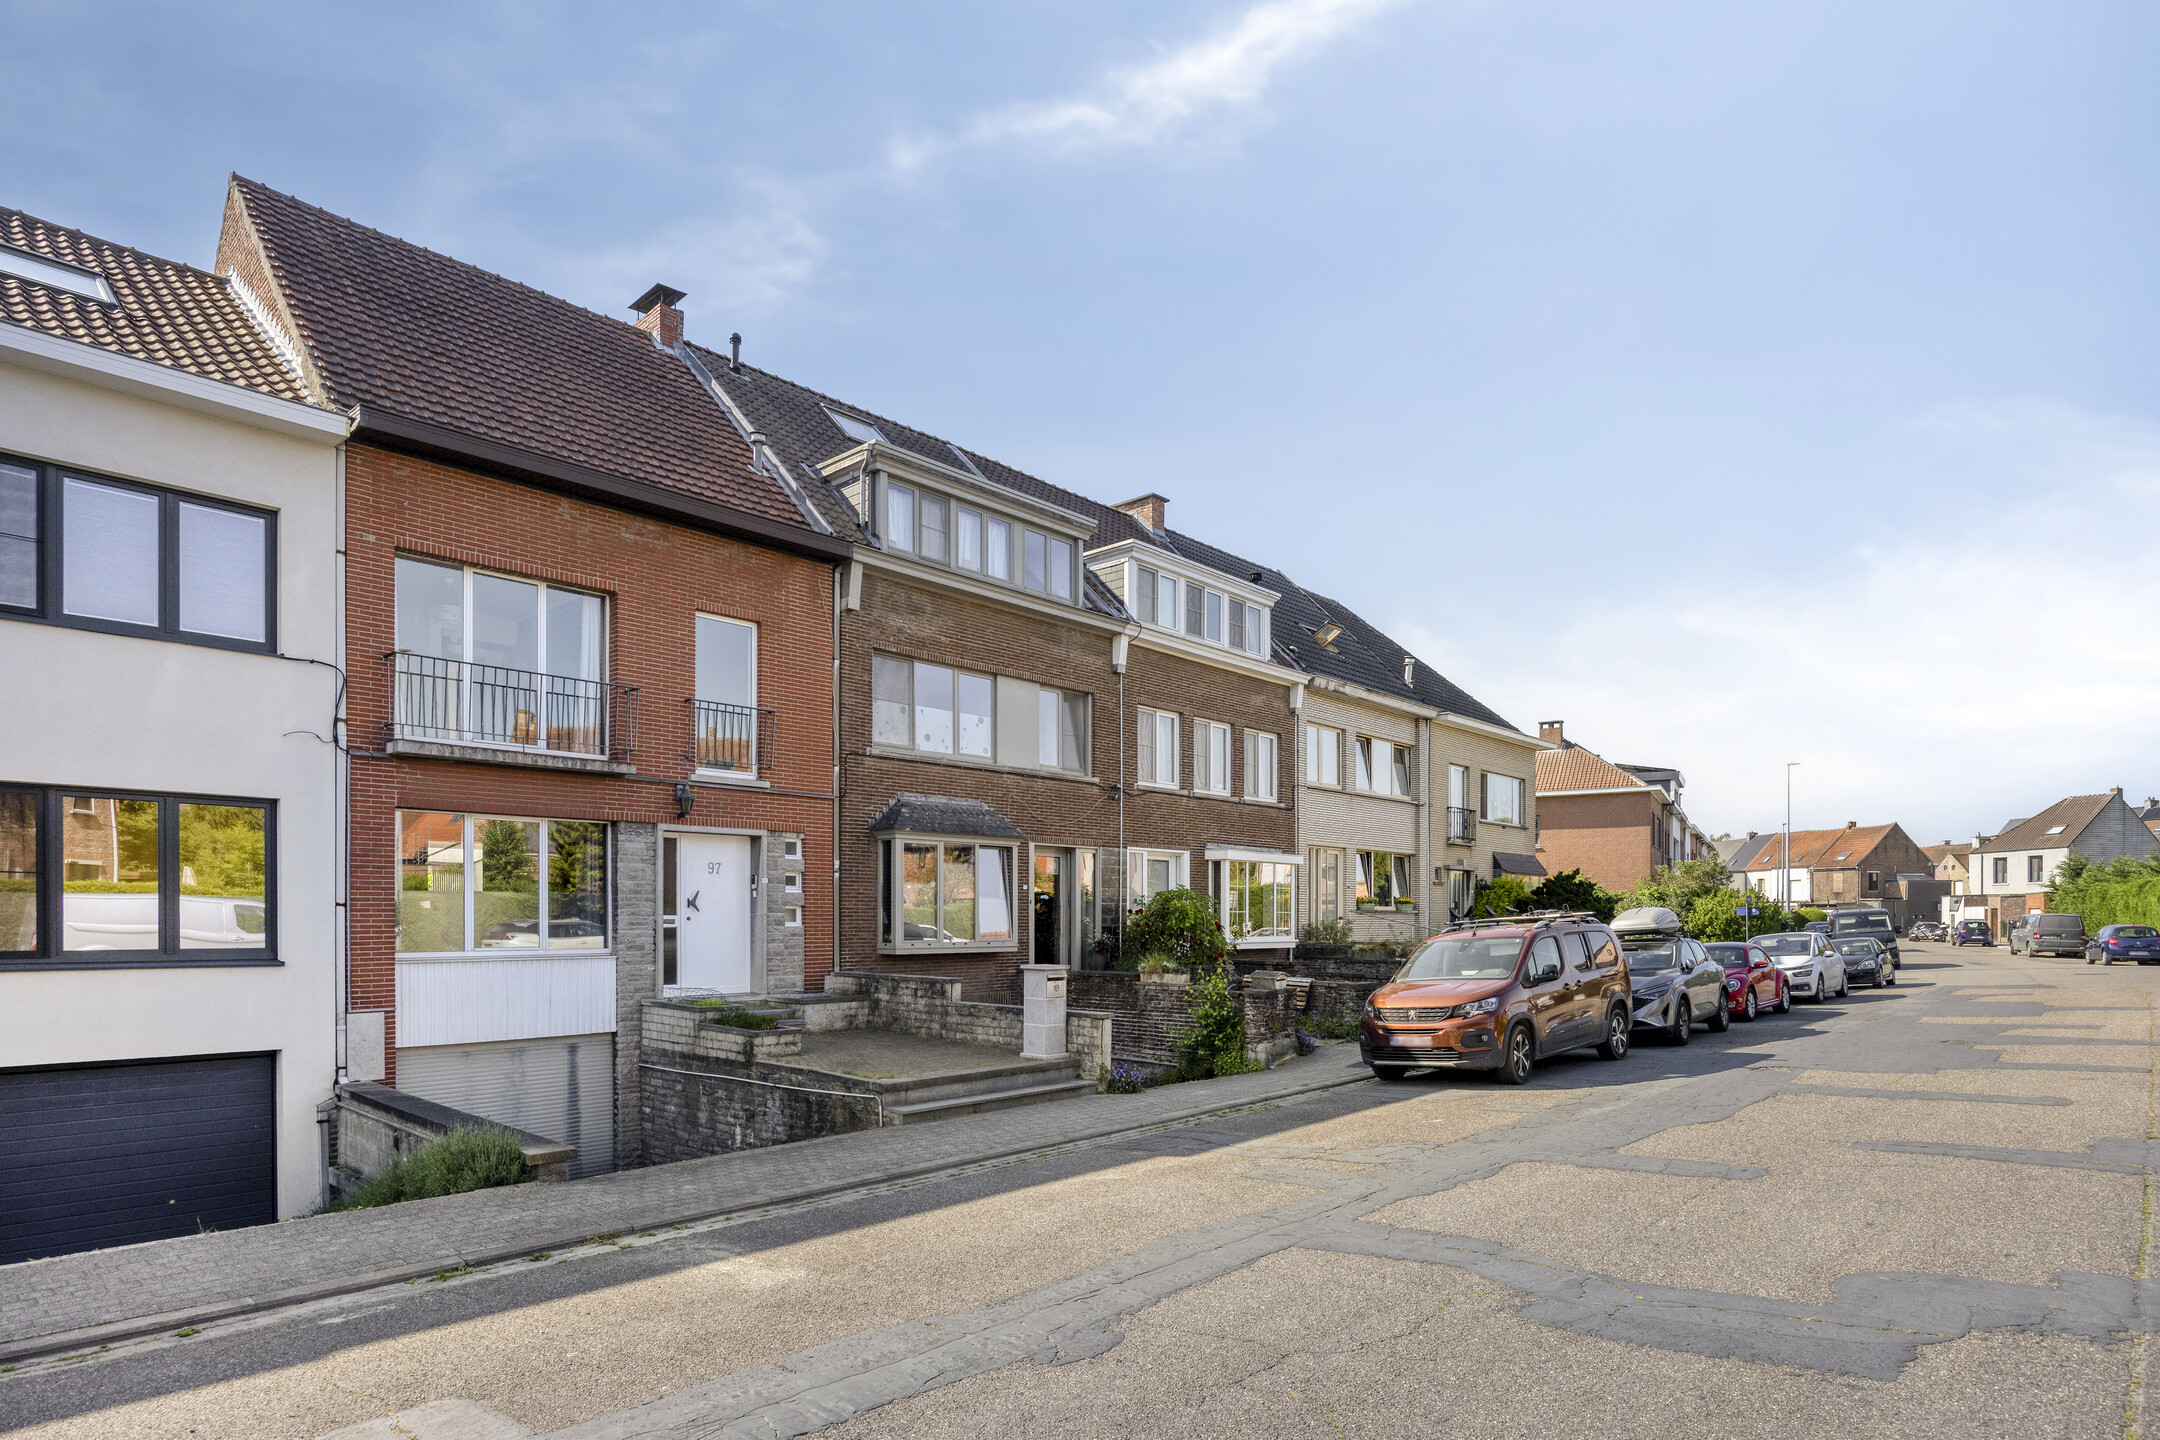
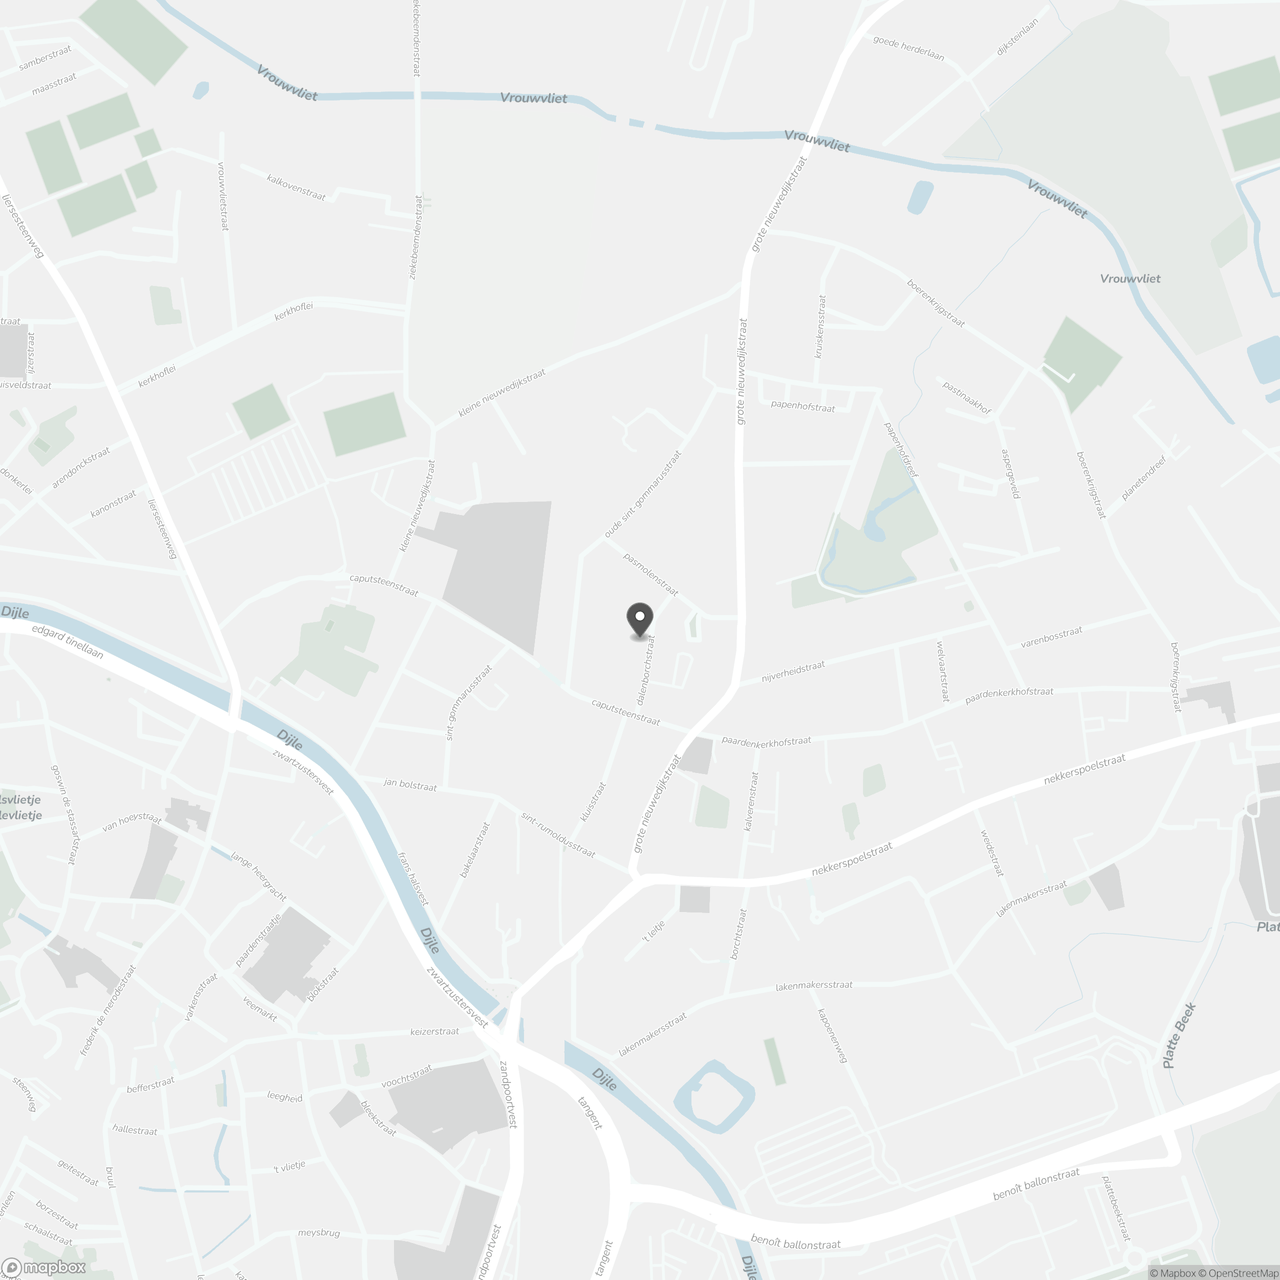
The driveway is very practical and thanks to its convenient location, you enjoy a quiet residential area with easy access to the city center, stores, schools and major approach roads.
Don't be too late!
Do you have questions or would like to schedule a visit?

€449,000
Dalenborchstraat 232800 Mechelen
Financial
- Cadastral income
- 847 €
- Cadastral info
- 0087/00H003
Building
- Type of property
- House
- Subtype
- House
- Surface
- 186 m²
See all featuresShow fewer features
- State building
- Good
- Type of roof
- Gable roof
- Type of buildings
- Closed
- Façade width street side
- 6 m
- Construction year
- 1966
- Number of garages
- 1
Terrain
- Plot size
- 180 m²
- Most recent urban destination
- Residential area
- Surface garden
- 89,18 m²
Location
- Distance to public transport
- 272 m
- Distance to school
- 236 m
- Distance to shops
- 1.626 m
Layout
- Number of bedrooms
- 2
- Surface bedrooms
- 15,32 m²; 14,3 m²
- Number of bathrooms
- 1
See all featuresShow fewer features
- Surface area bathroom
- 8,25 m²
- Surface kitchen
- 5,28 m²
- Type of kitchen
- Fully finished kitchen
- Living room surface
- 35,35 m²
- Number of toilets
- 2
- Surface office
- 6,84 m²
- Laundry room surface
- 15,83 m²
- Terrace
- Yes
- Terrace surface
- 20,27 m²
- Attic
- Yes
Energy
- EPC score (kWh/(m² years))
- 236
- EPC label
- C
- Unique code EPC
- 202.604.060.003.841.548
See all featuresShow fewer features
- Type of glazing
- Double glazing
- Window profiles
- Aluminium
- Electricity inspection certificate
- Yes, compliant
- Type of heating
- Gas
- Heating source
- Gas
Urban planning
- Cadastral plan
- Yes
- Summons
- No judicial remedial or administrative measure imposed
- Building permit
- Yes
See all featuresShow fewer features
- Subdivision permit
- No
- Pre-emption right
- Yes
- G-score (building score)
- C (small risk of flooding under current climate)
- P-score (parcel score)
- C (small risk of flooding under current climate)
- Riparian zone
- No
- Flood-prone
- No
Media & downloads
- Virtual visit
- https://player.omnicasa.com/2049a652f9906c866c3d06368ba9265d
Location
Dalenborchstraat 23, 2800 Mechelen
Show route