House for sale in Mechelen with 4 bedrooms
Description
House
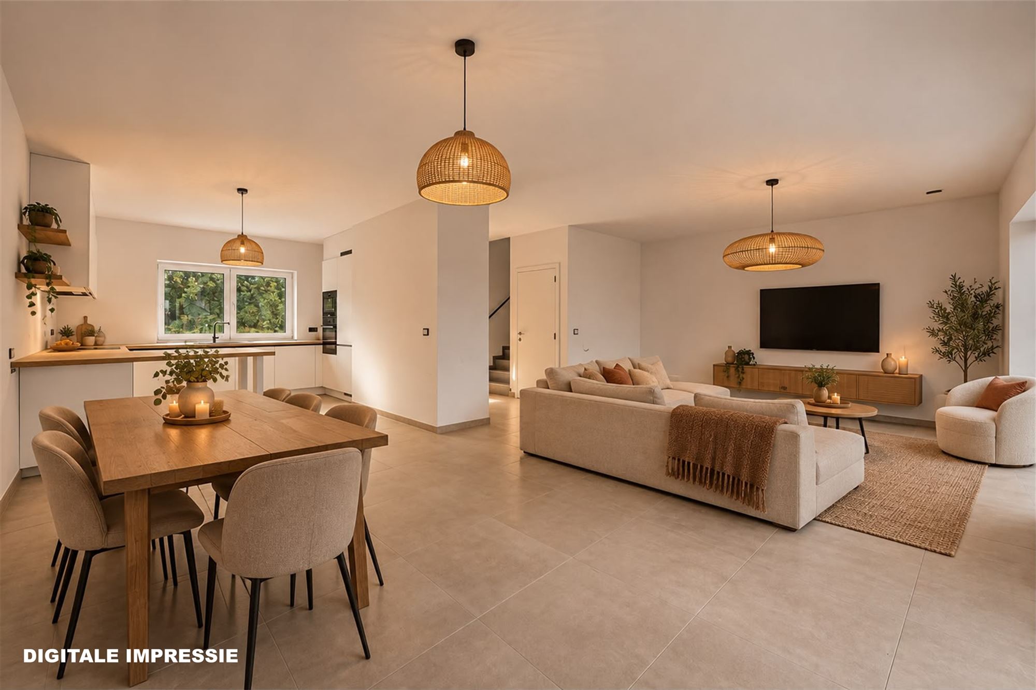
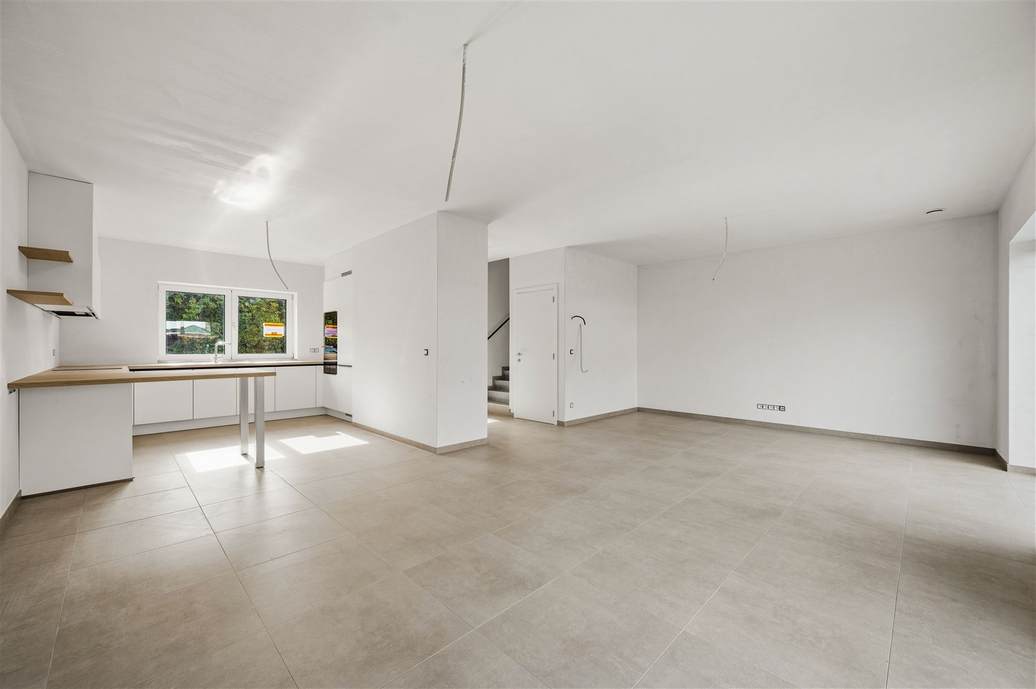
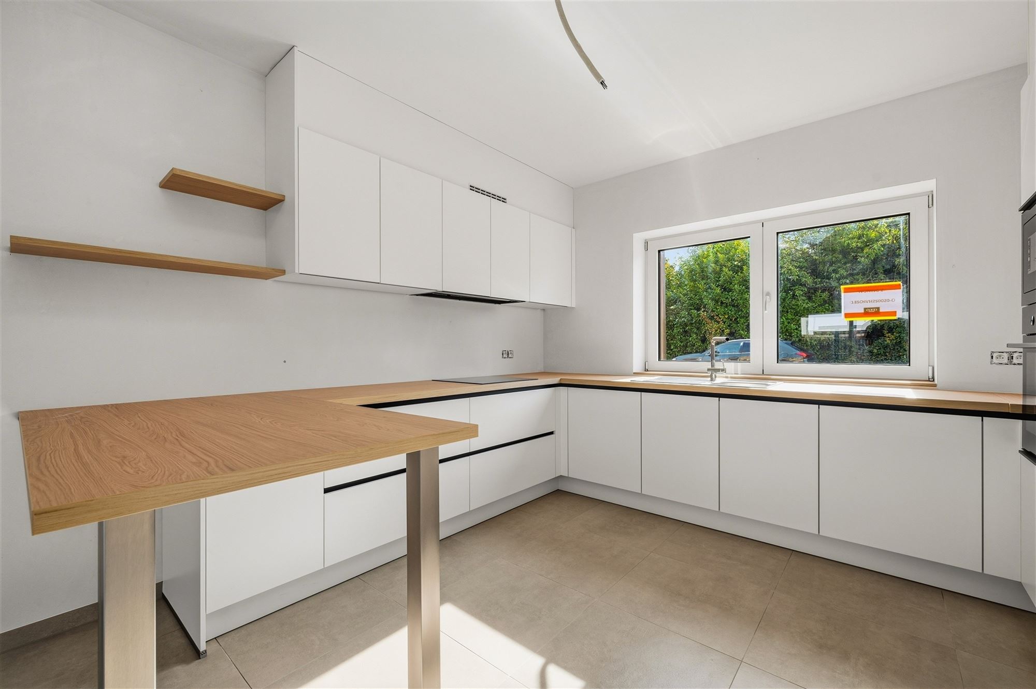
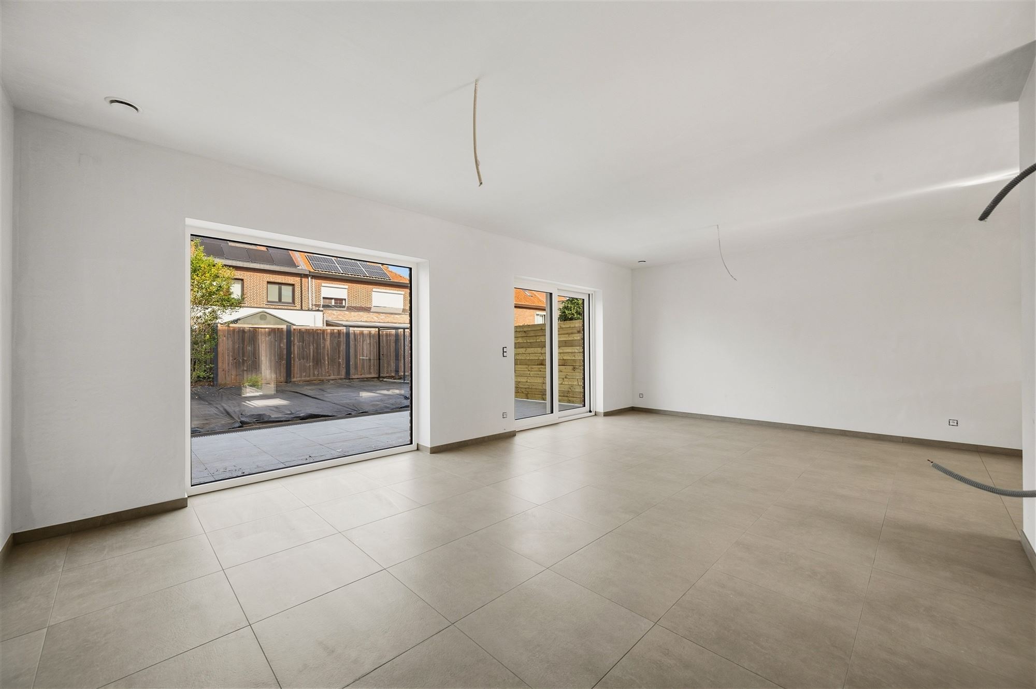
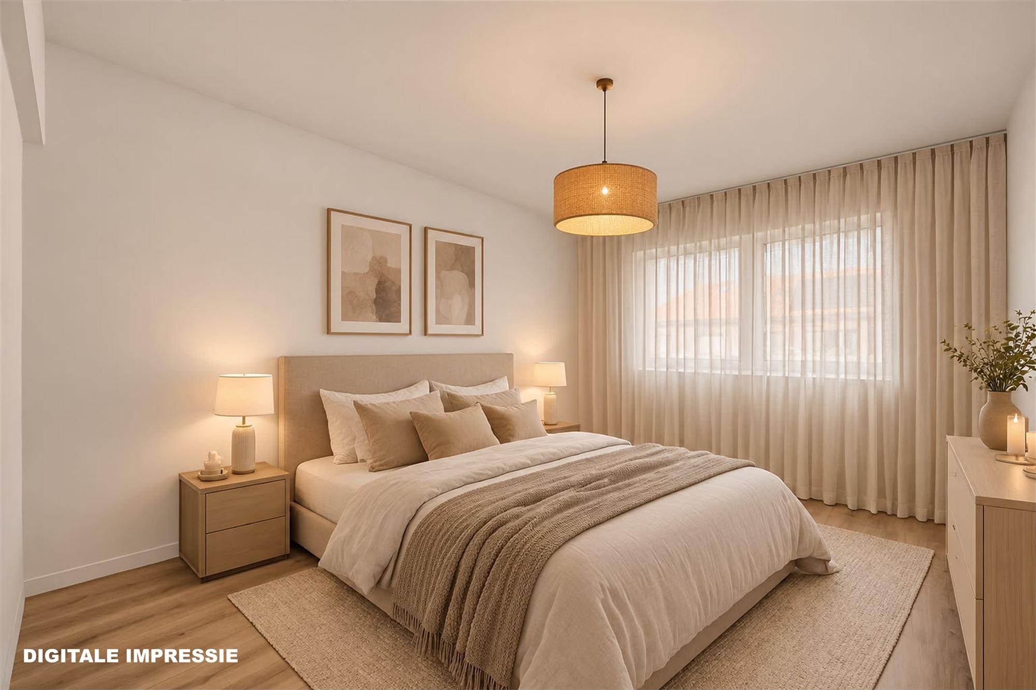
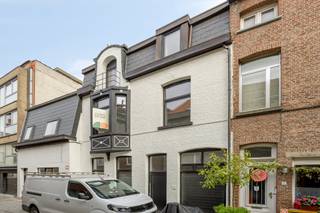
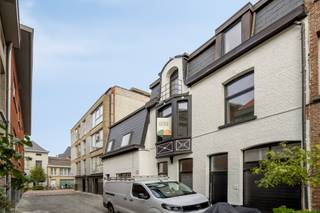
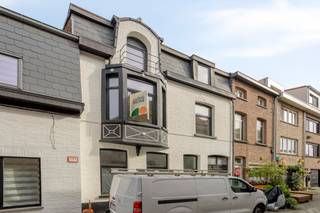
Located on a quiet side street with no through traffic (30 km/h zone), you’ll live a short distance from the E19, as well as from walking and biking paths along the Dijle and Vaart rivers. This newly built home, which is currently in the final stages of construction, achieves a low energy rating through the integration of: thick layers of insulation, whole-house radiant floor heating, a heat pump, a hybrid inverter, 6 solar panels, a Class D ventilation system (located in the utility room on the 2nd floor), aluminum exterior window frames, and super-insulating glazing. The covered bicycle shed on the front facade and the distinctive facade architecture give your home a unique look. The L-shaped living area (with videophone) featuring an open U-shaped kitchen and the entryway form a single space, unified by the same gray tile floor. In the kitchen, which features a built-in breakfast bar, you’ll find a range of high-quality appliances: stovetop, microwave, oven, refrigerator, freezer, and dishwasher. Large windows overlook the tiled patio (with wooden privacy screens) and the fenced-in garden. The laundry/storage room (1st floor) enjoys abundant natural light through a window and decorative latticework. The bathroom features a walk-in shower (with rain showerhead) with a glass shower enclosure and a niche, plus a wall-mounted toilet and a double vanity with a tall cabinet. On the first floor, in addition to the master bedroom with a semi-separate walk-in closet, there is another standard bedroom. The concrete staircase, clad in ceramic tiles, leads to the second floor, where two additional rooms (with Velux windows) are available. There are ample free parking spaces available on the street. This newly constructed home is being sold under a mixed tax regime, whereby the land value is subject to a 12% registration tax and the construction value is subject to the reduced VAT rate of 6%, provided the buyer meets the legal requirements.
Financial
Building
Terrain
Layout
Energy
Urban planning
Media & downloads
Location
Hogeblokstraat 1 b, 2800 Mechelen565.000 EUR
Hogeblokstraat 1 b
2800 Mechelen
Is this feasible for you?
Quickly check your feasibility
Strengthen your offer with a feasibility certificate
Feeling confident? Request your personal feasibility certificate from KBC, include it with your offer and show the seller that your offer is financially sound. This way, you can stay one step ahead of other house hunters.
Calculate your personalised home credit
Every situation is different. Simulate yours in detail, with no obligation, and find out straight away whether you qualify for a personal feasibility certificate from KBC.
Also interesting for you

House for sale
€ 574.000

House for sale
€ 579.000


House for sale
€ 549.000