Villa for sale in Mechelen with 5 bedrooms
Villa | House
Description
Fantastic opportunity: a newly completed, refurbished property with every modern convenience in a prime location!
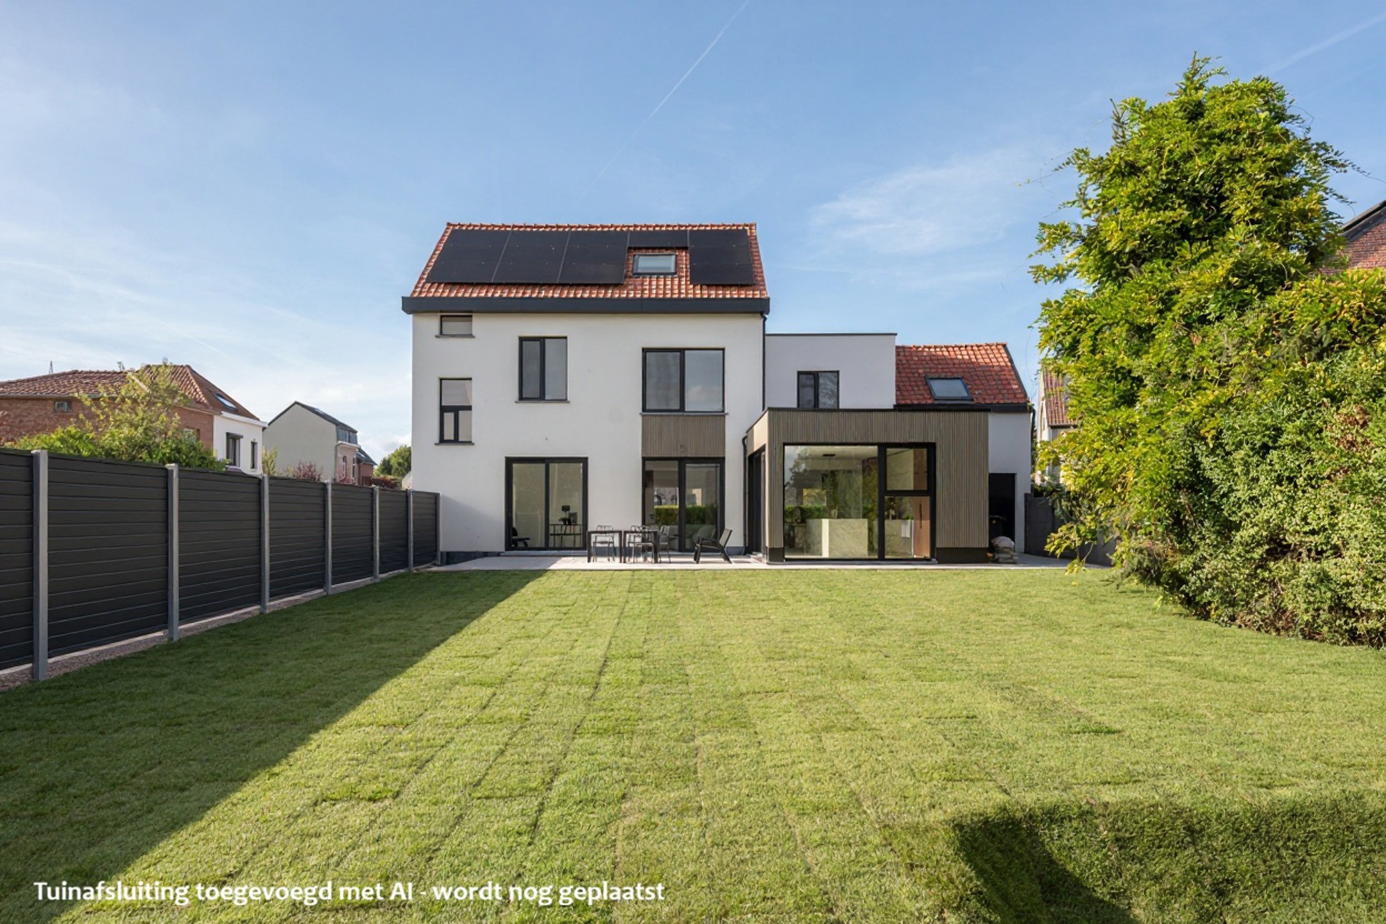
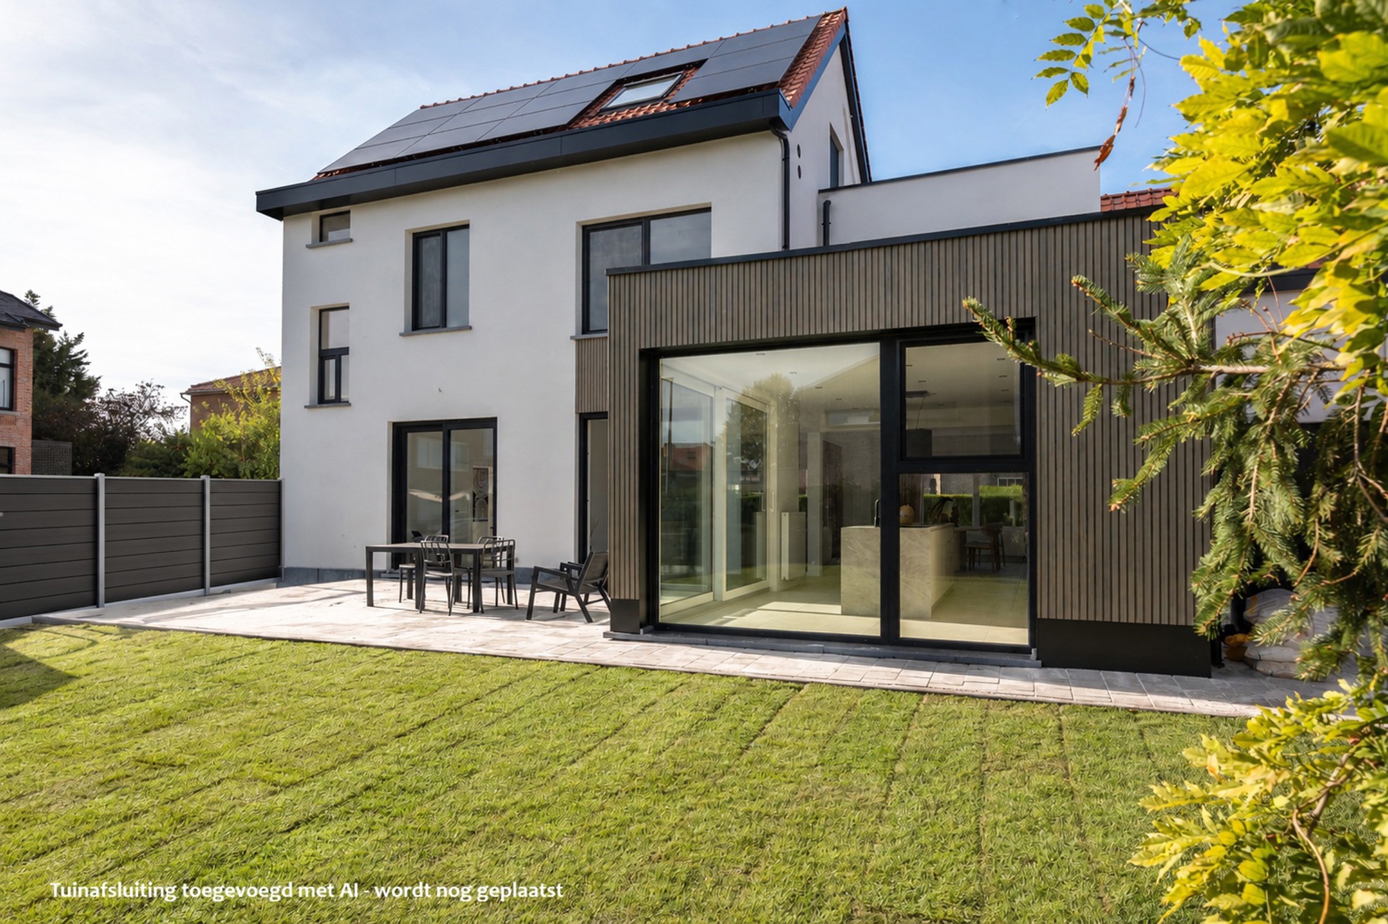
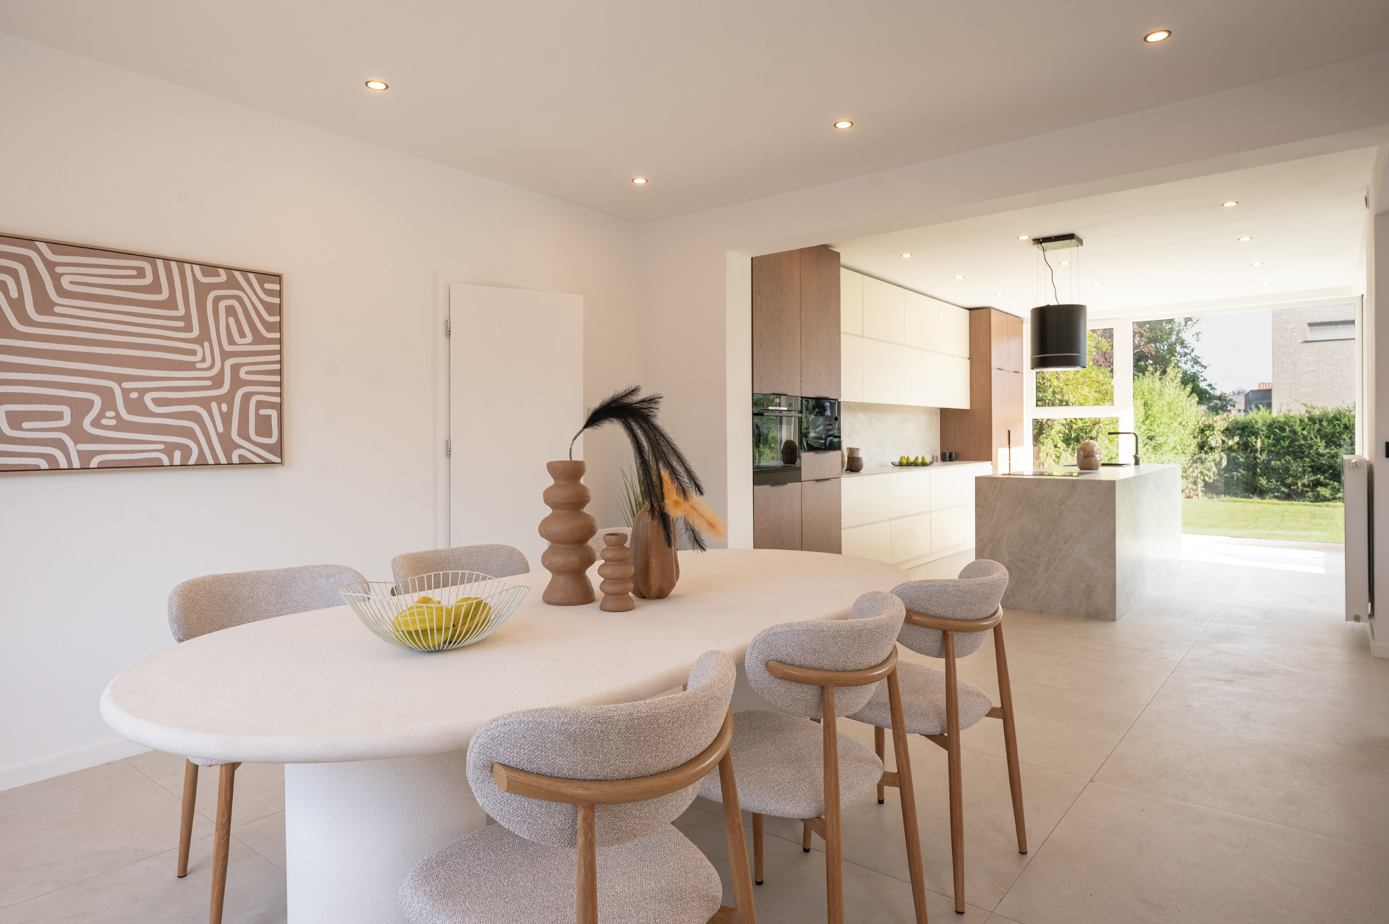
Fully renovated villa with 4 spacious bedrooms and 3 bathrooms, a spacious living area and kitchen, a separate office space, utility room, walk-in wardrobes, garage and lovely garden, situated in a quiet residential neighbourhood, close to parks, the city centre, shops, the hospital and the ring road!
EPC A: heat pump, solar panels, battery, air conditioning, charging point: all sustainable, comfortable and future-proof technologies are in place!
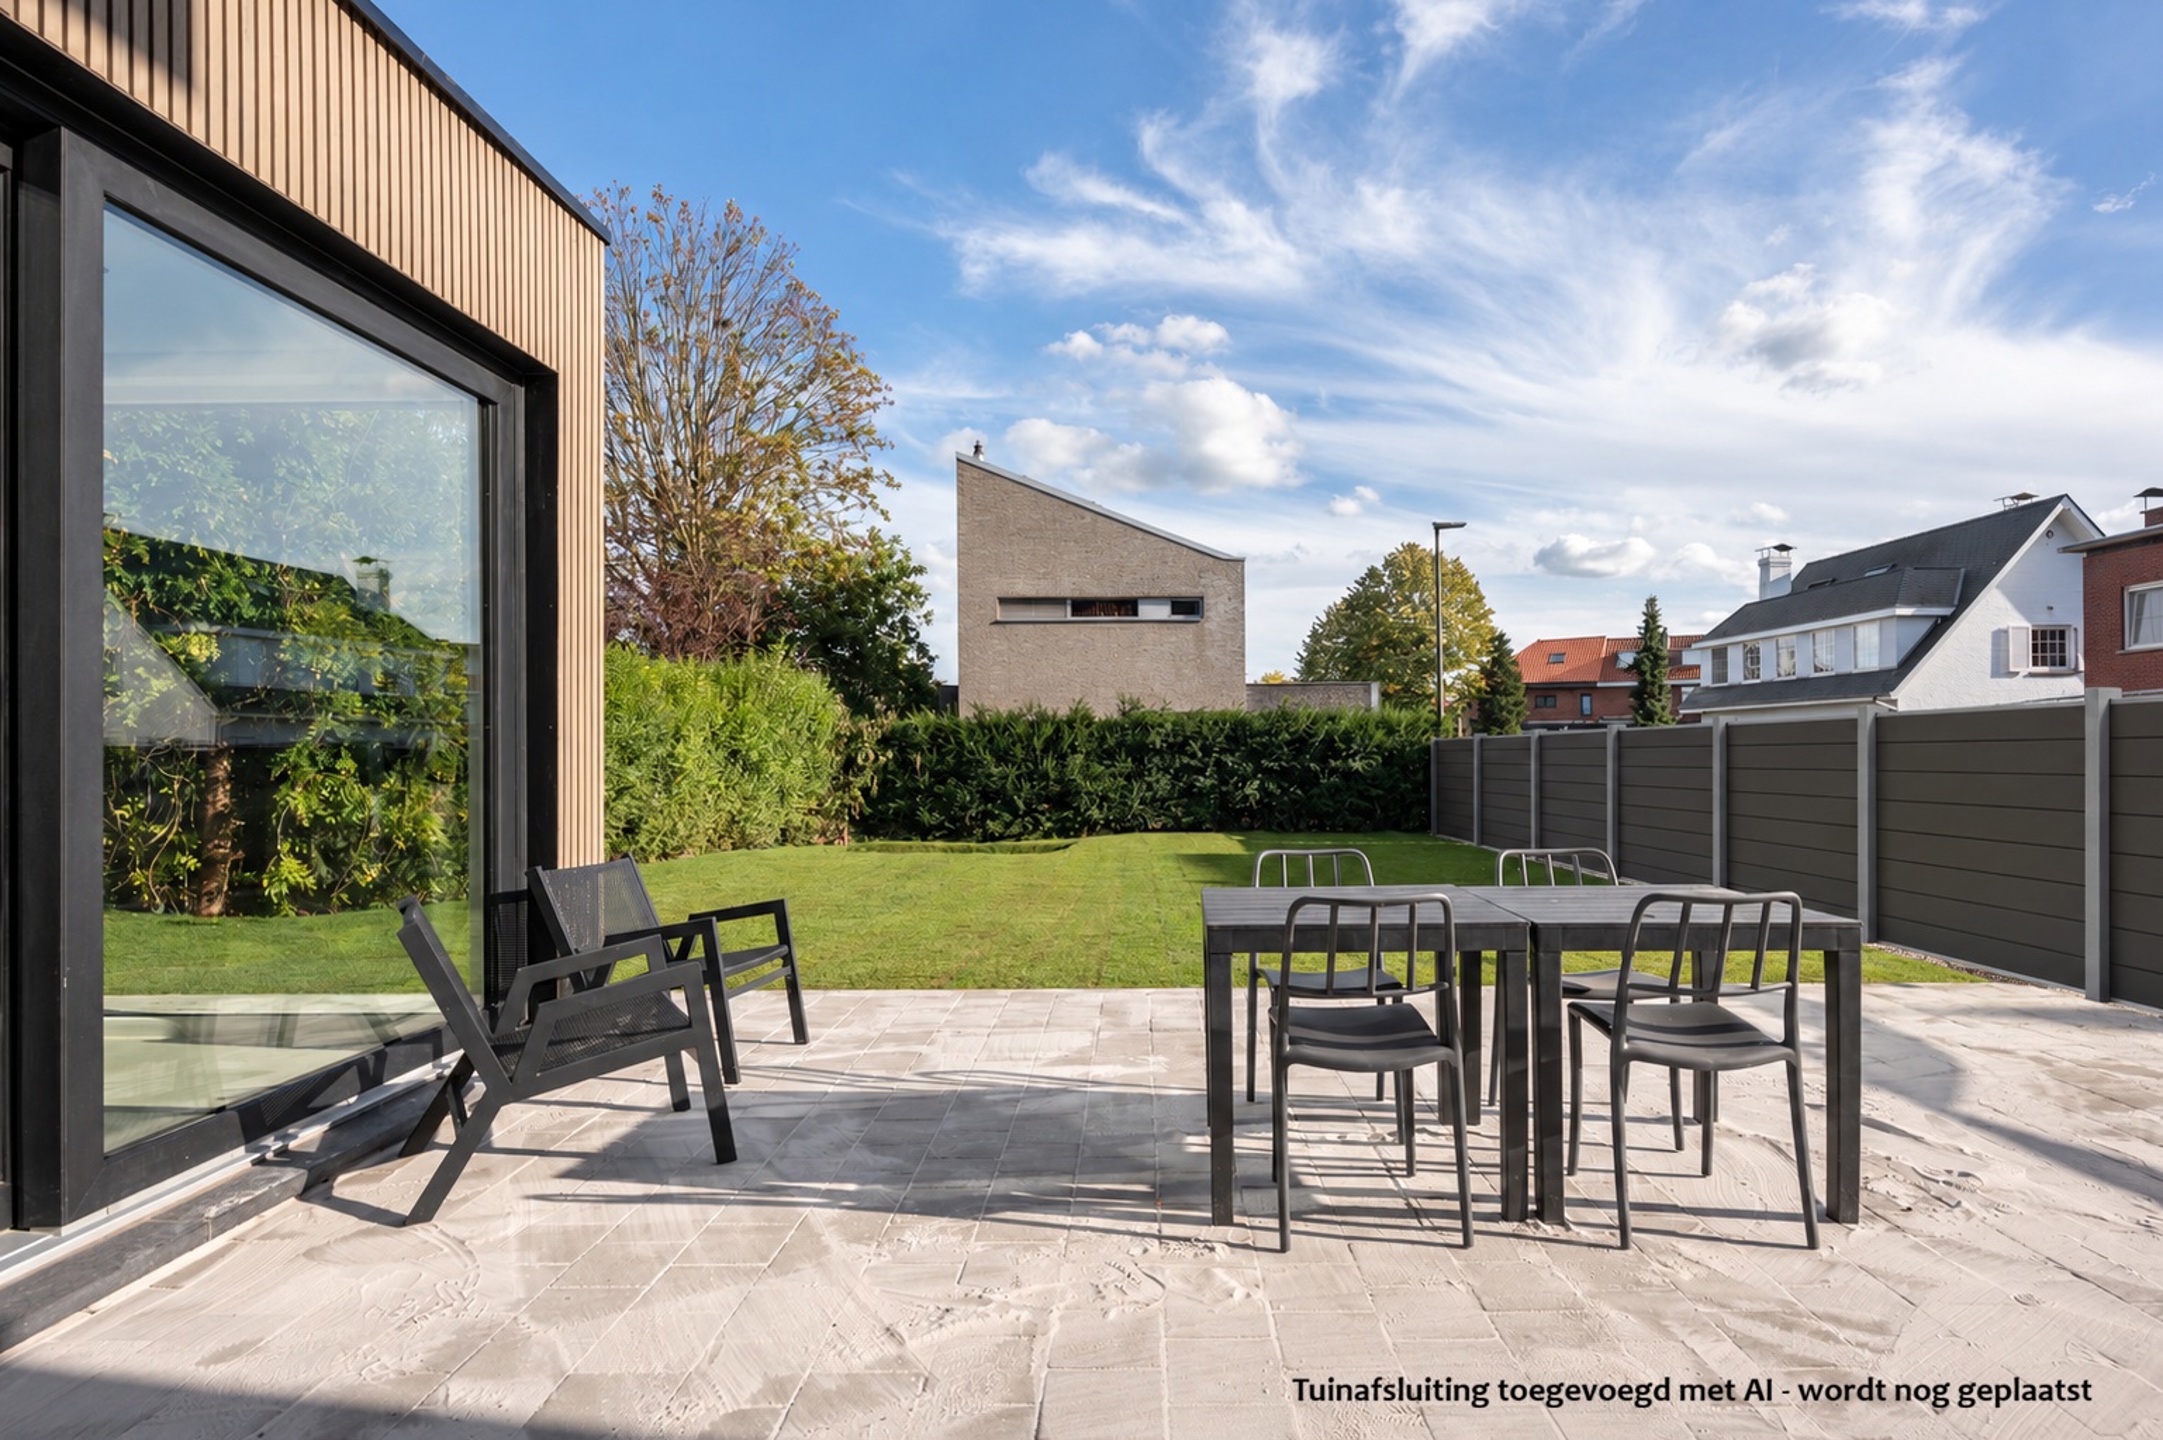
The garden fencing is yet to be installed.
2% registration duty possible when agreement signed in 2026 (and deed in 2027)!
LAYOUT
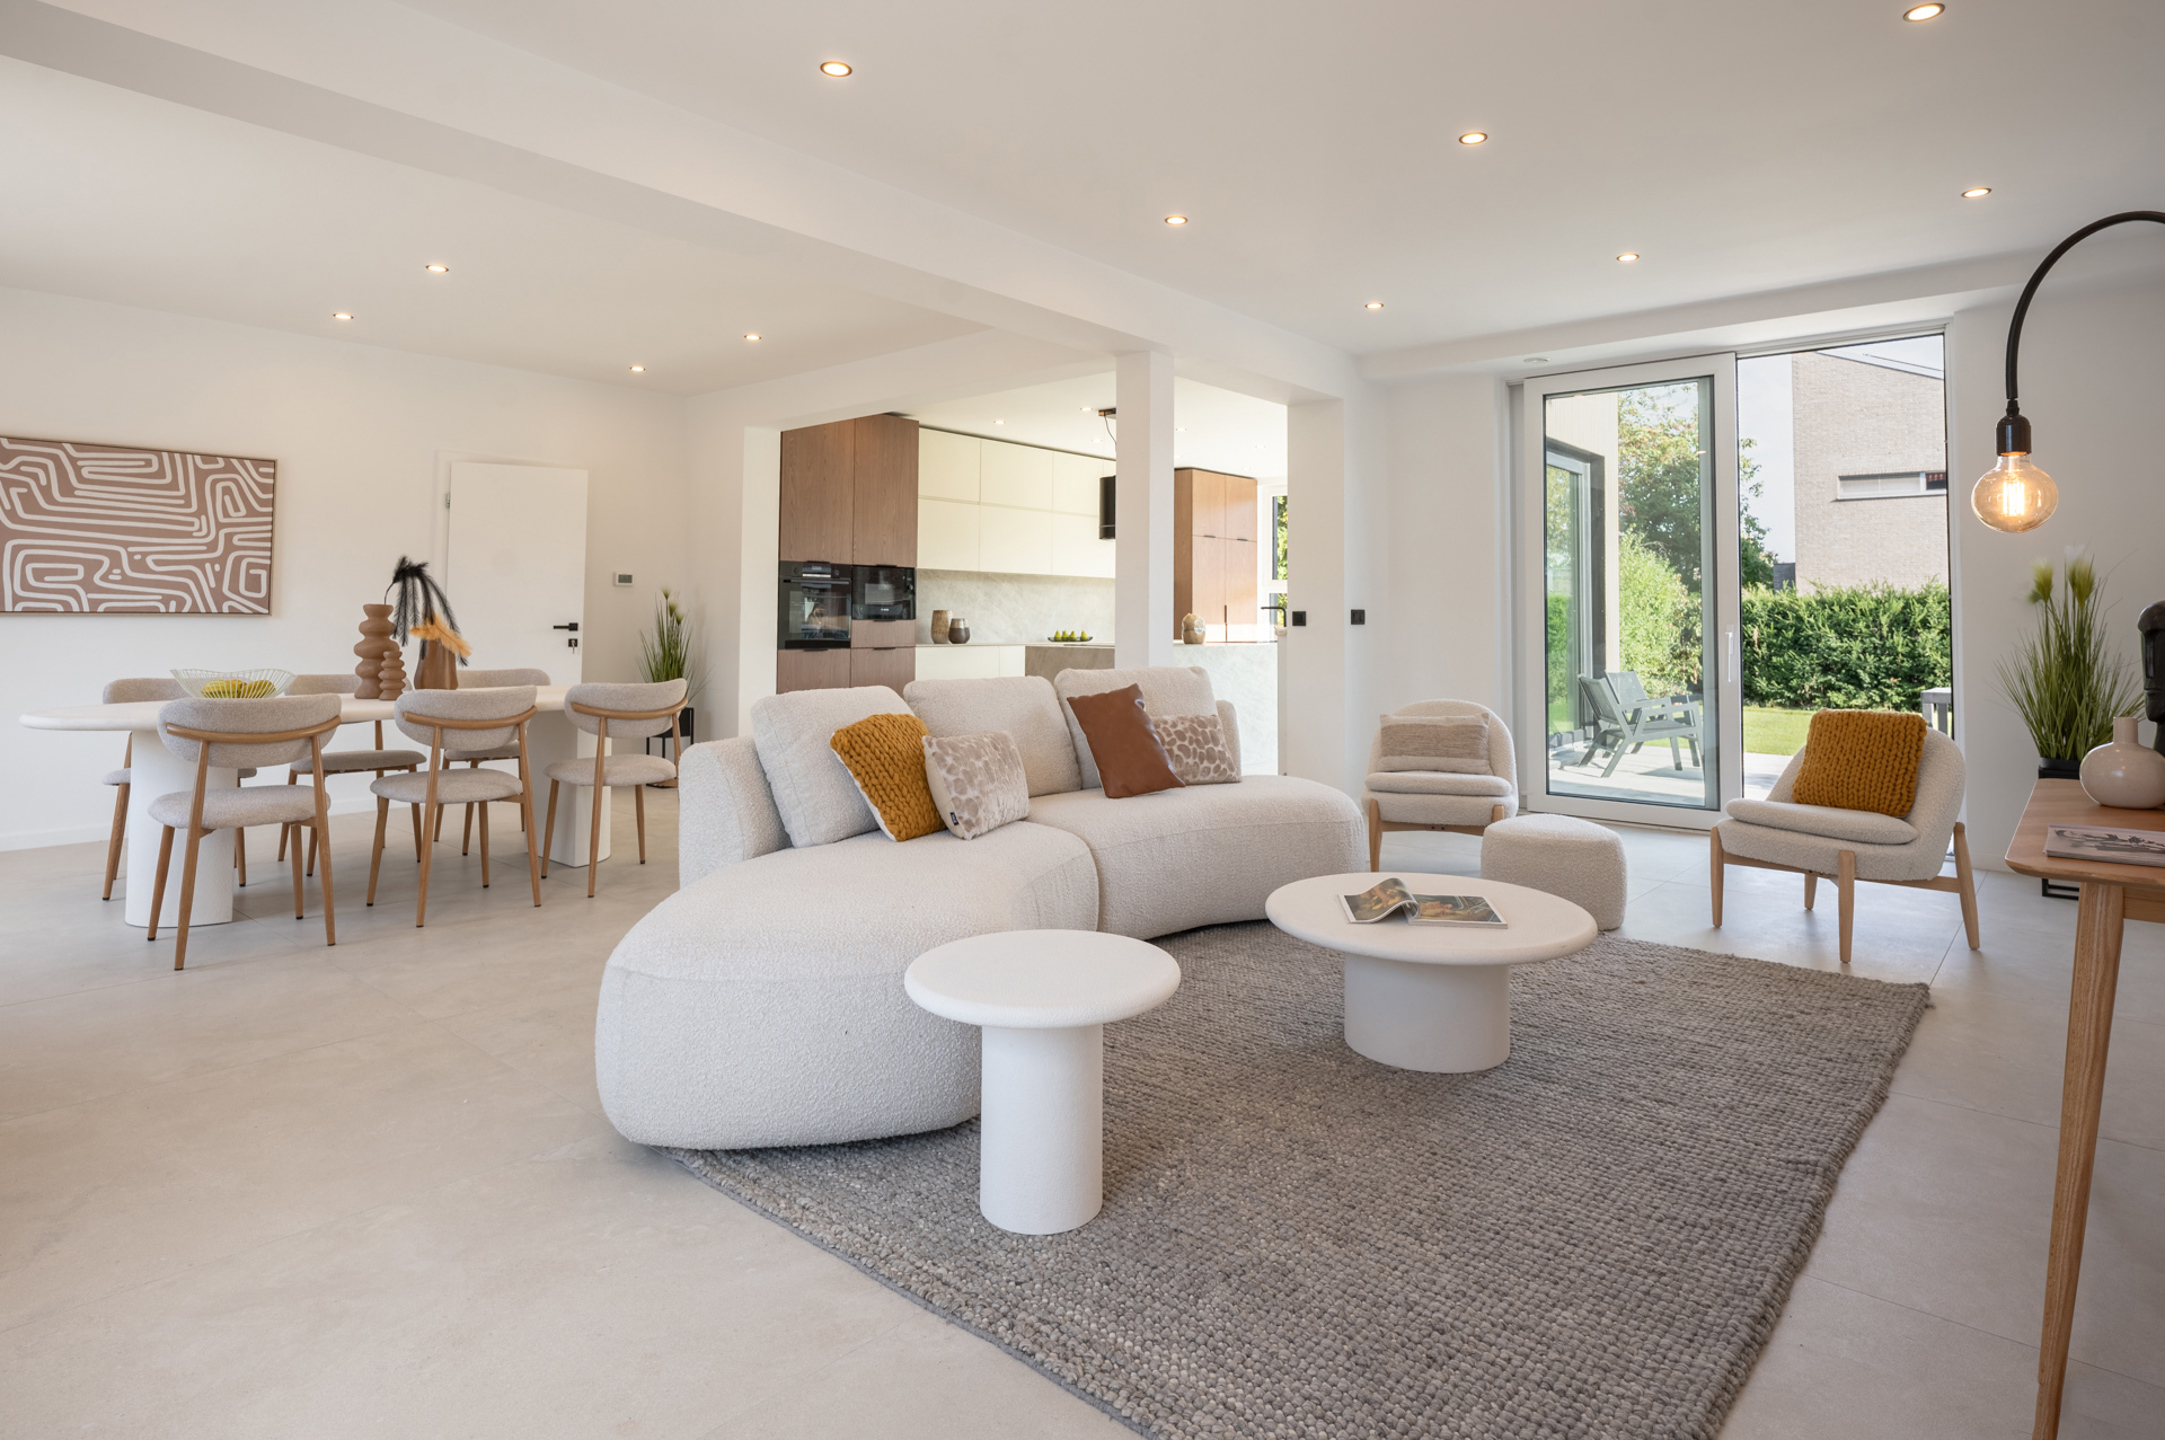
Ground floor: Spacious entrance hall with cloakroom and guest toilet, exceptionally light-filled living area of no less than 70 m² and a fully fitted kitchen with combi-oven, microwave and kitchen island featuring an electric hob and extractor hood. Separate study of approx. 11 m² with a peaceful view of the garden; this can also be used for professional purposes as it is accessible via the entrance hall. Garage with an electric door on both the street side and the garden side, allowing you to park one car on the property and one in the garage.
1st FLOOR: 3 spacious bedrooms, one of which has an en-suite bathroom and a walk-in wardrobe. There is also a practical utility room and an additional bathroom on this floor. The bedrooms feature herringbone wooden flooring, which creates a warm and cosy atmosphere.
2nd FLOOR: Spacious master bedroom with a walk-in wardrobe and en-suite bathroom. Here too, the herringbone wooden flooring lends a warm feel to the room.
Each bathroom is fitted with a washbasin and shower.
OUTSIDE
The property boasts an ideal garden size (large enough yet requiring very little maintenance) and a terrace adjoining the living area, perfect for enjoying the green and peaceful surroundings.
LOCATION
Quiet residential neighbourhood in Mechelen North, near Tivoli Park, and close to Bon’ap, Carrefour, Colruyt, the R6 slip road to the E19 Brussels–Antwerp motorway, and Sint-Maarten Hospital. Within cycling distance of Mechelen town centre and station. Bus services, schools and leisure facilities nearby.
Fancy coming to discover this brand-new home? Then book an appointment with Tinne via tinne.schotsmans@trevi.be or 015 33 19 19. See you soon!
Financial
Building
Terrain
Location
Layout
Comfort
Energy
Urban planning
Location
Galgestraat 97, 2800 Mechelen799.000 EUR
Galgestraat 97
2800 Mechelen
Is this feasible for you?
Quickly check your feasibility
Strengthen your offer with a feasibility certificate
Feeling confident? Request your personal feasibility certificate from KBC, include it with your offer and show the seller that your offer is financially sound. This way, you can stay one step ahead of other house hunters.
Calculate your personalised home credit
Every situation is different. Simulate yours in detail, with no obligation, and find out straight away whether you qualify for a personal feasibility certificate from KBC.
Also interesting for you

House for sale
€ 849.000
House for sale
€ 864.000


House for sale
€ 875.000