House for sale in Mechelen with 3 bedrooms
Description
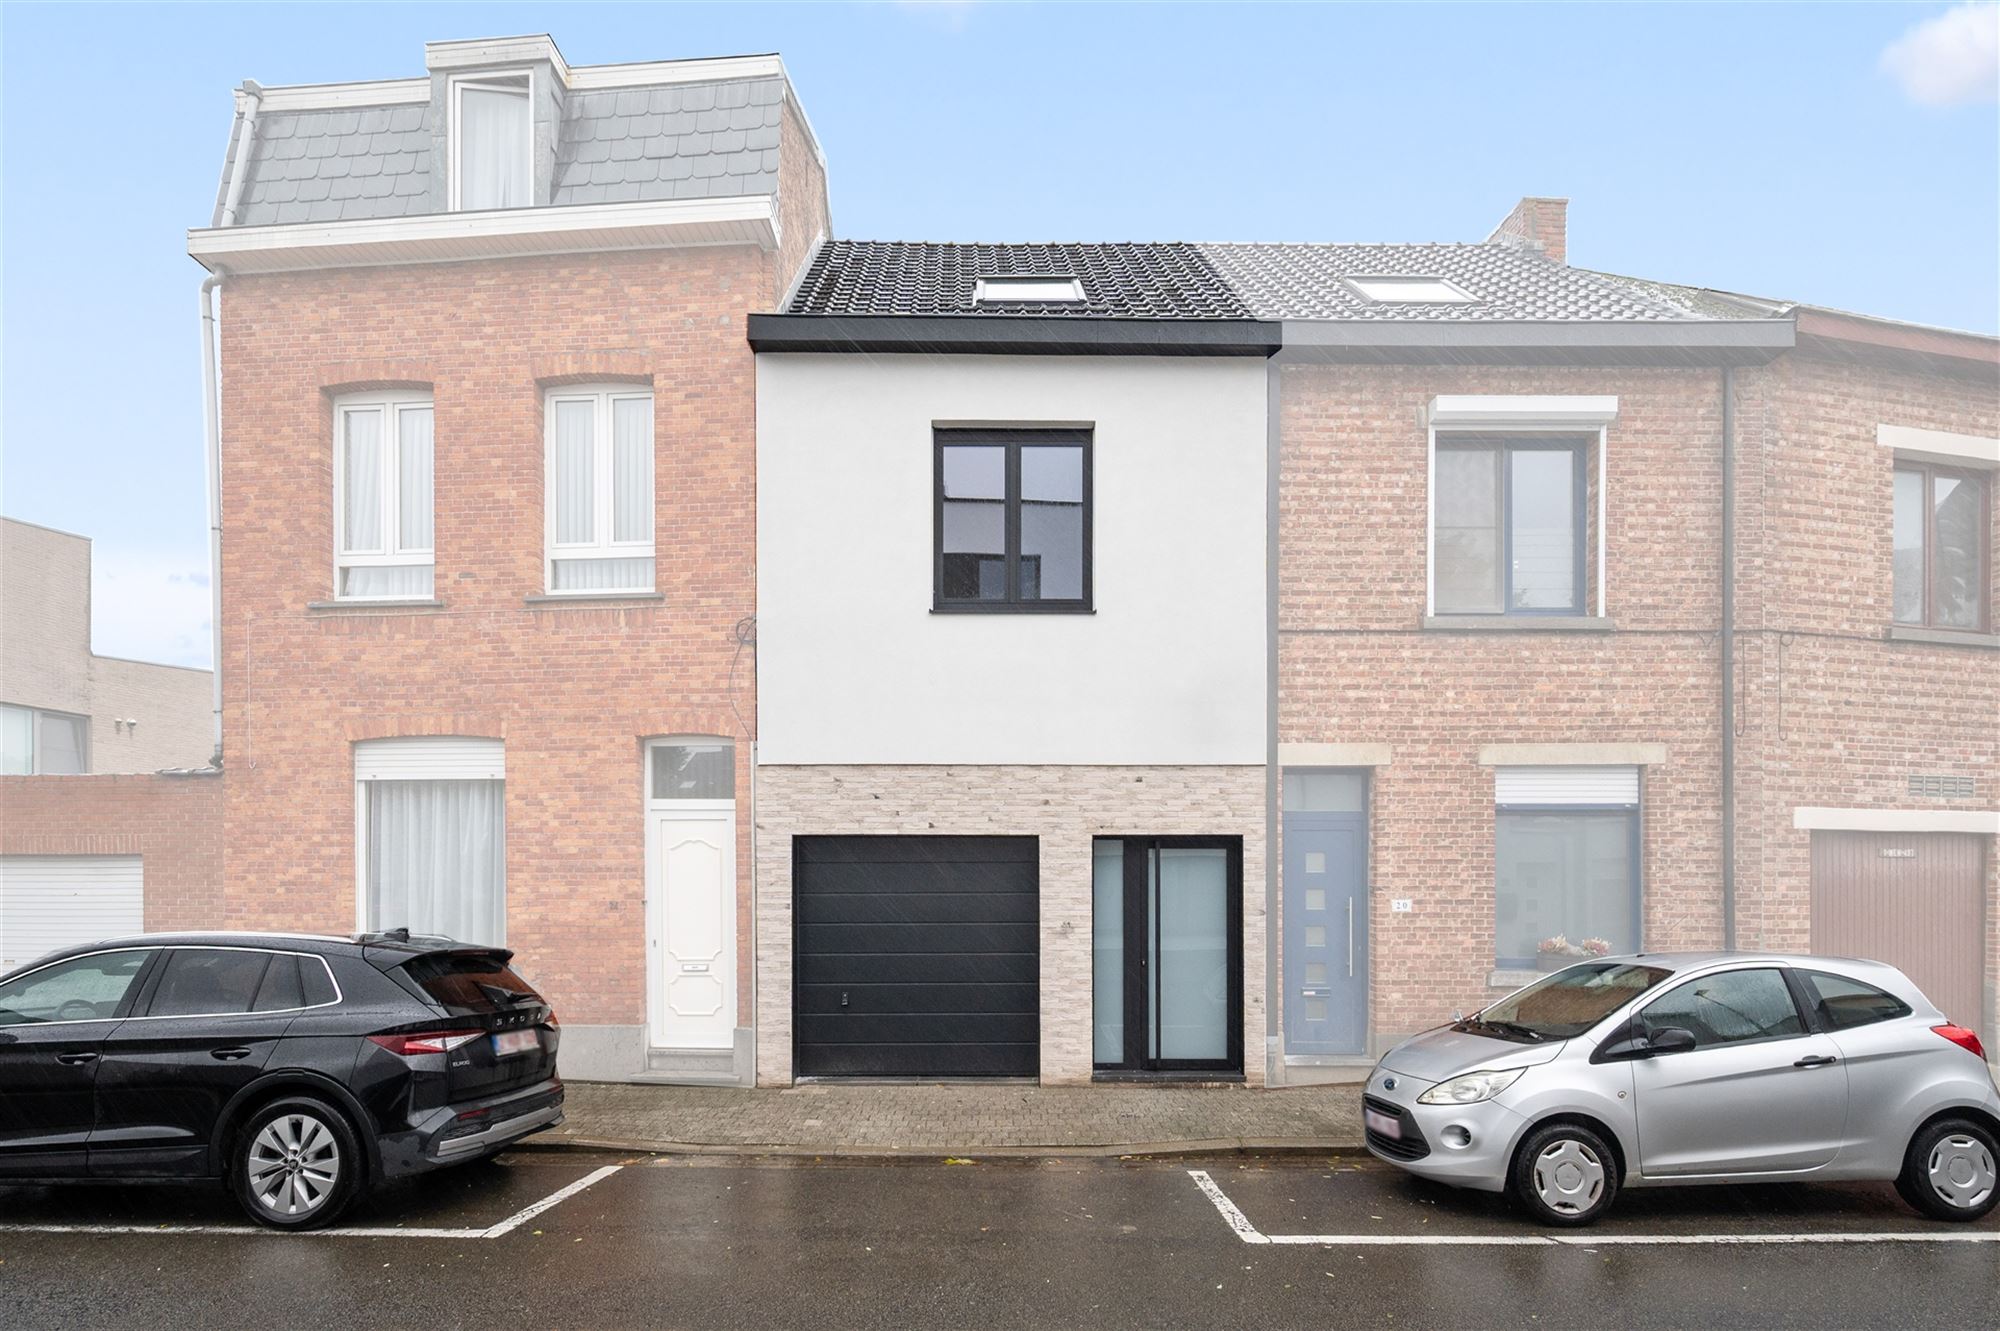
Renovated 3-bedroom home with a garage
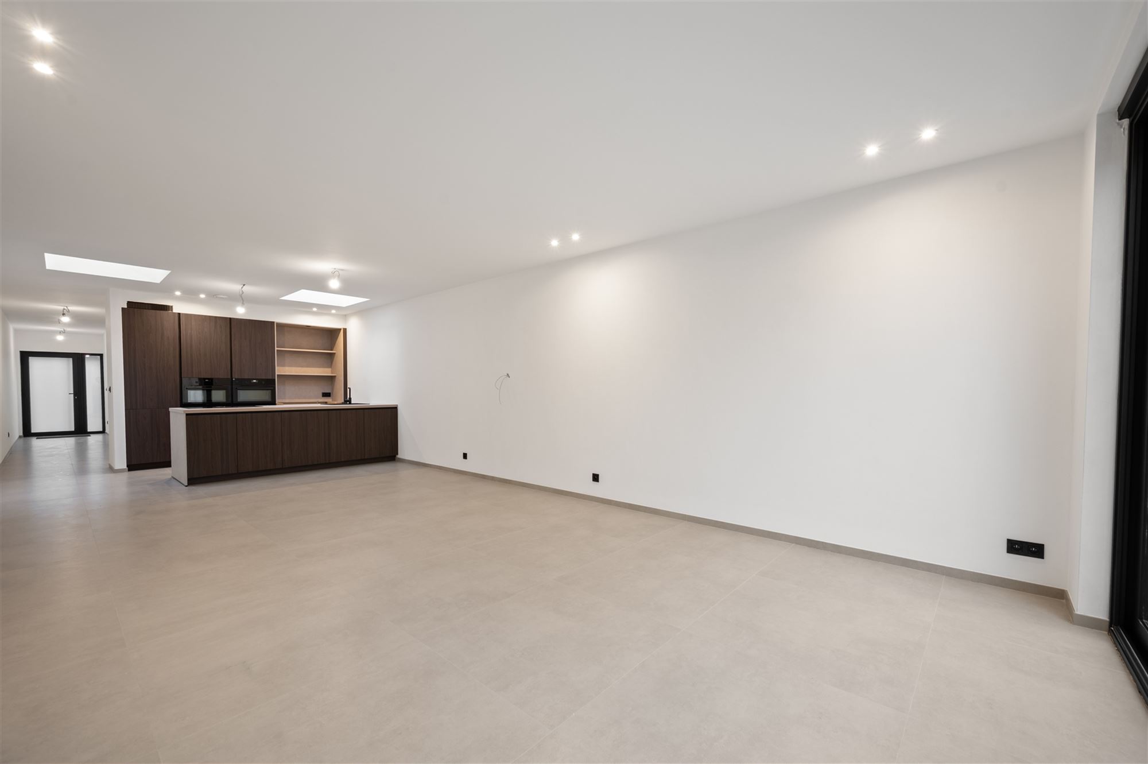
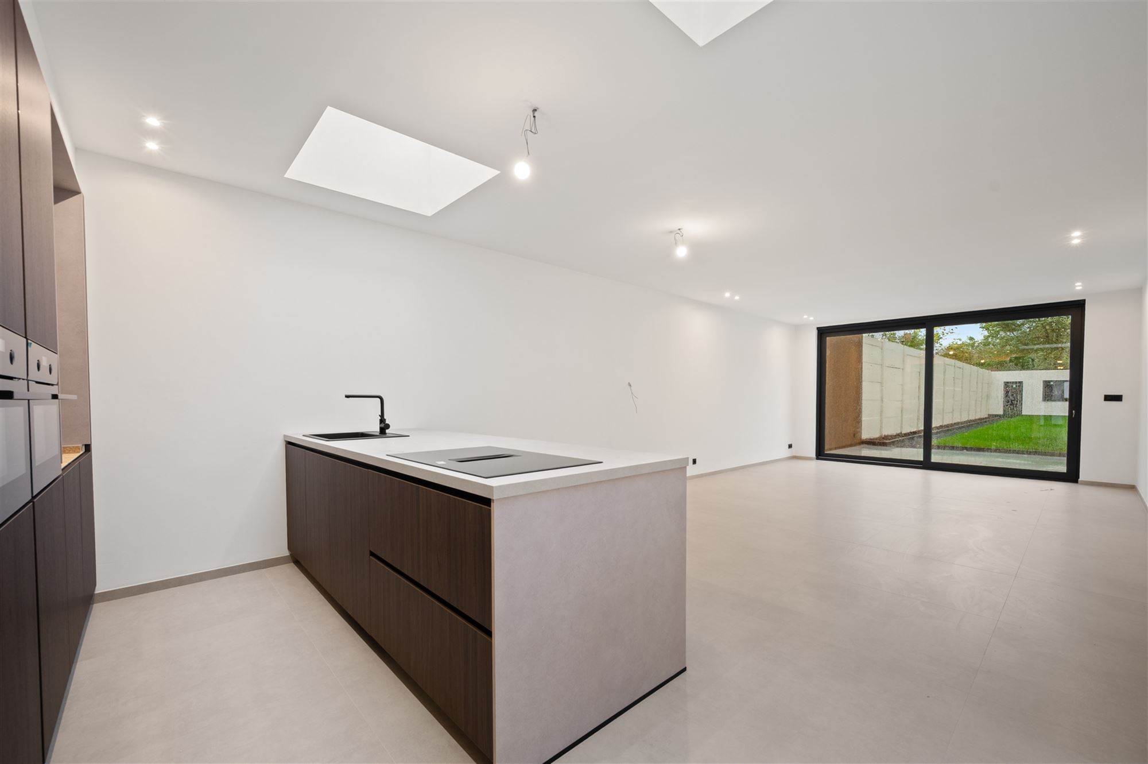
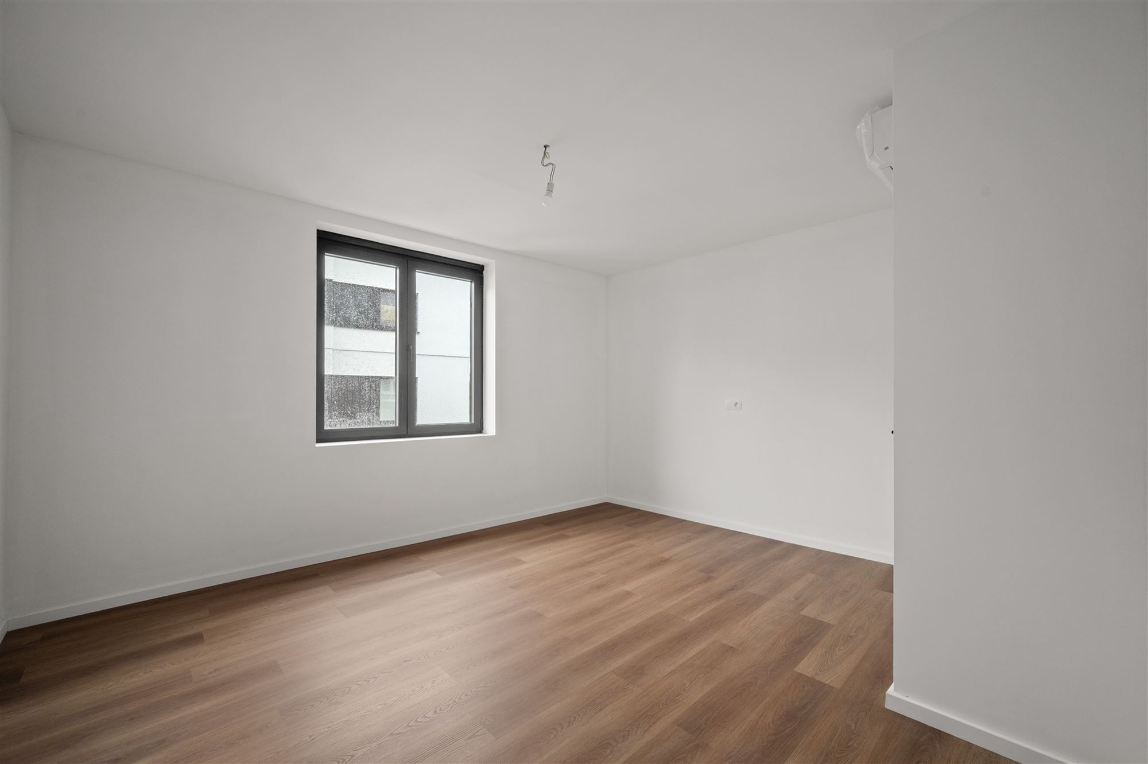
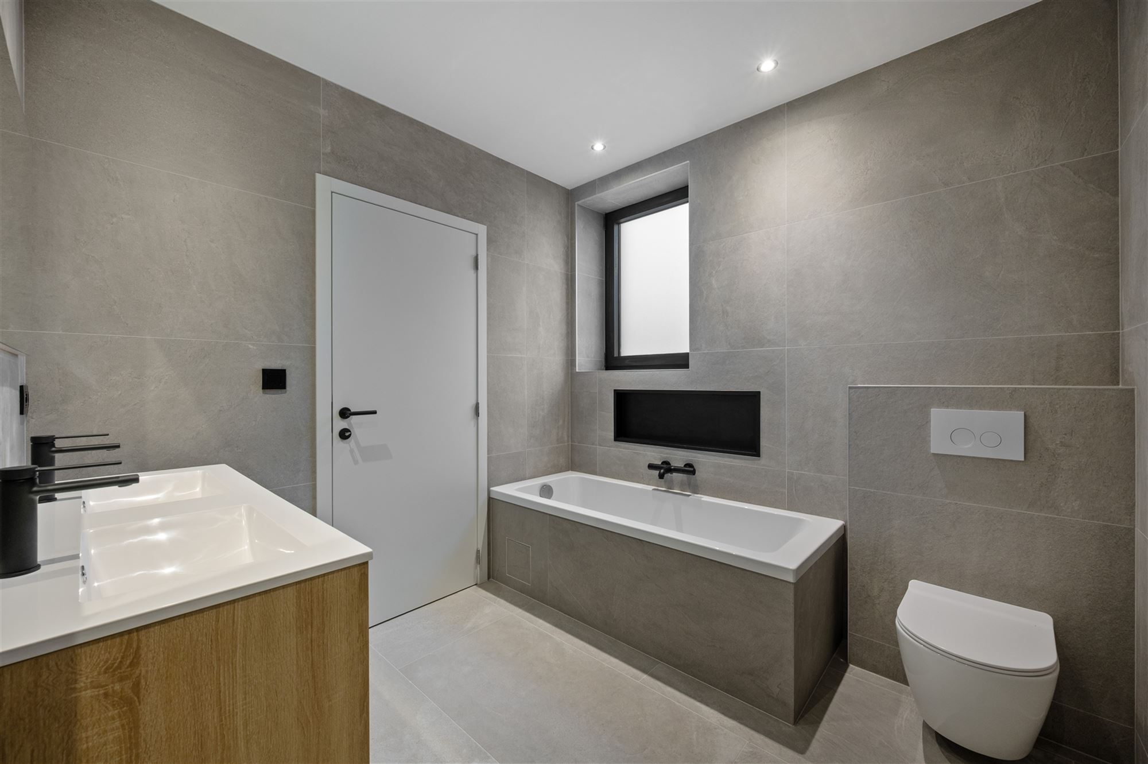
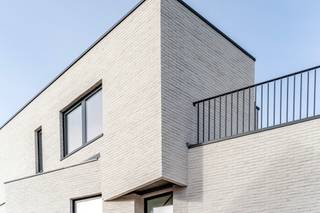
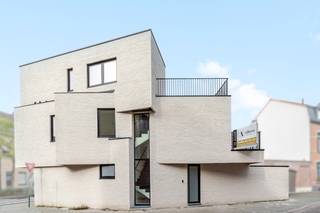
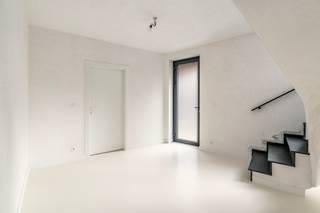
This renovated home is located on the outskirts of town, near a school and the highway, on a quiet street with almost exclusively local traffic. The in-home garage and the newly built garden shed provide extra storage space. The white decorative stucco on the facades complements the new aluminum windows well. The favorable EPC score of 96 kWh (Label A) was achieved by incorporating thick layers of insulation, in-floor heating (ground floor), and air-to-air heat pumps (upper floors). As soon as you open the front door, your view extends all the way to the back of the garden. The open-concept kitchen and living room, featuring large gray tiles, look out through a large sliding window onto the tiled patio, the fenced-in garden (lawn), and the garden shed with a blue stone base. The kitchen, featuring a large kitchen island, includes the following appliances: a cooktop with a central exhaust hood, dishwasher, oven, microwave, refrigerator, and freezer. Note the lovely alcove, which can serve as a coffee corner. A utility/laundry room is available on the first floor. The fully tiled bathroom has space for an acrylic bathtub with a built-in wall niche, a spacious walk-in shower (with rain showerhead), and a double vanity. The master bedroom has space for a double bed, a desk, and a closet. On the second floor are the remaining two attic rooms, finished with click vinyl flooring in a parquet look. All rooms are heated and cooled by an air-to-air heat pump unit.
Financial
Building
Terrain
Layout
Energy
Urban planning
Media & downloads
Location
Zwartkloosterstraat 22, 2800 Mechelen539.000 EUR
Zwartkloosterstraat 22
2800 Mechelen
Is this feasible for you?
Quickly check your feasibility
Strengthen your offer with a feasibility certificate
Feeling confident? Request your personal feasibility certificate from KBC, include it with your offer and show the seller that your offer is financially sound. This way, you can stay one step ahead of other house hunters.
Calculate your personalised home credit
Every situation is different. Simulate yours in detail, with no obligation, and find out straight away whether you qualify for a personal feasibility certificate from KBC.
Also interesting for you
House for sale
€ 539.000
House for sale
€ 549.000

House for sale
€ 525.000