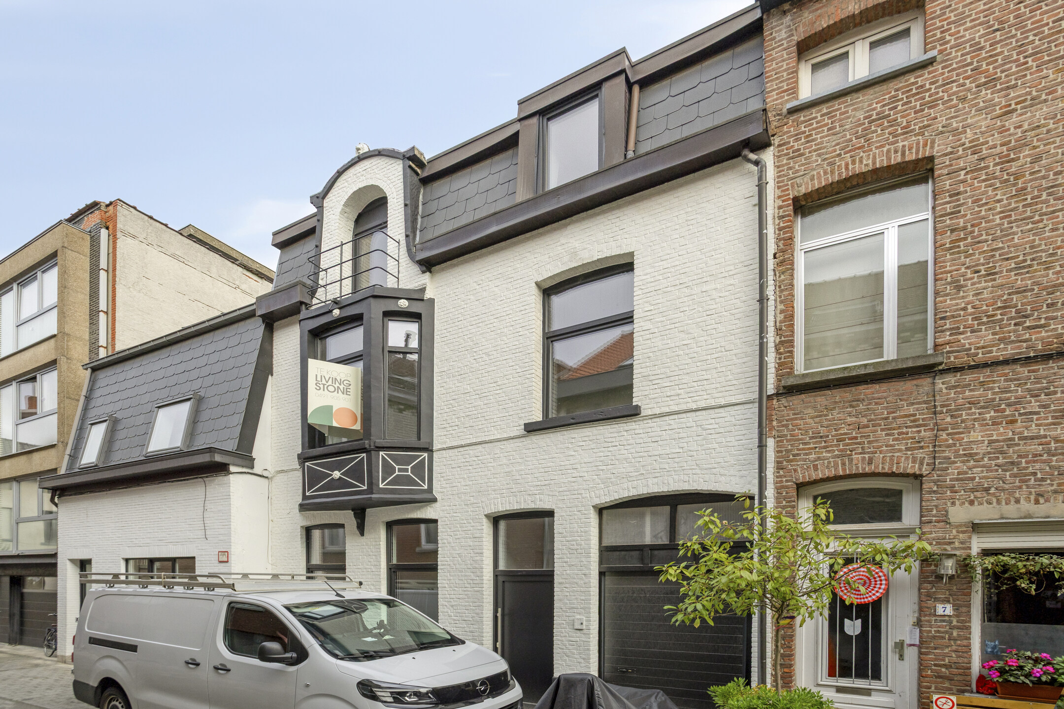
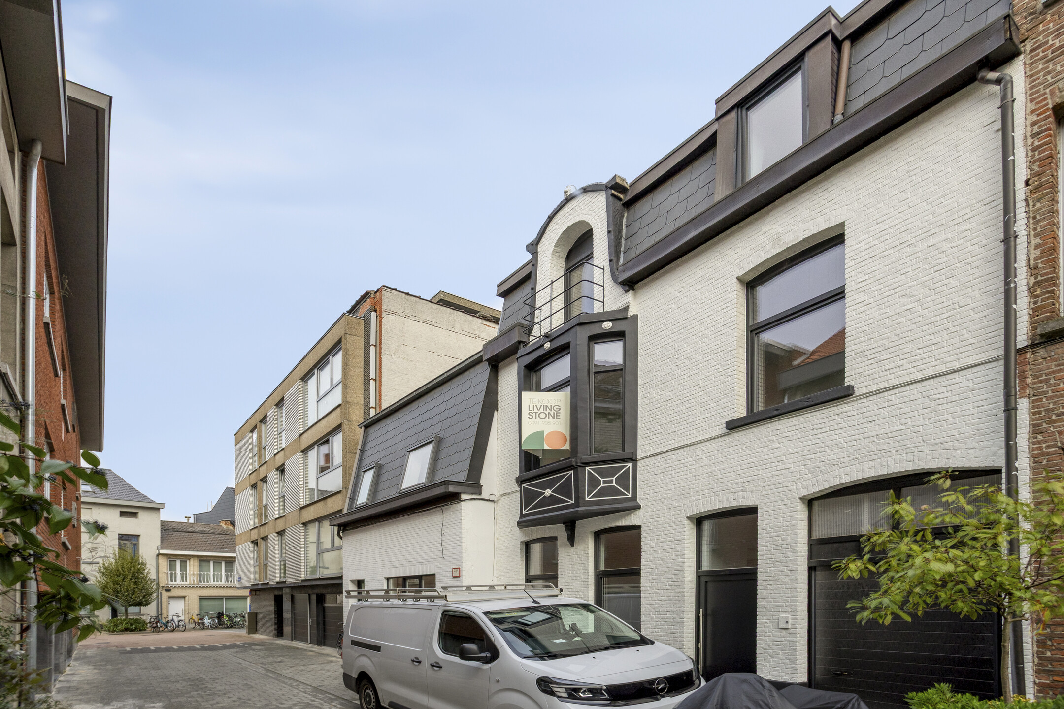
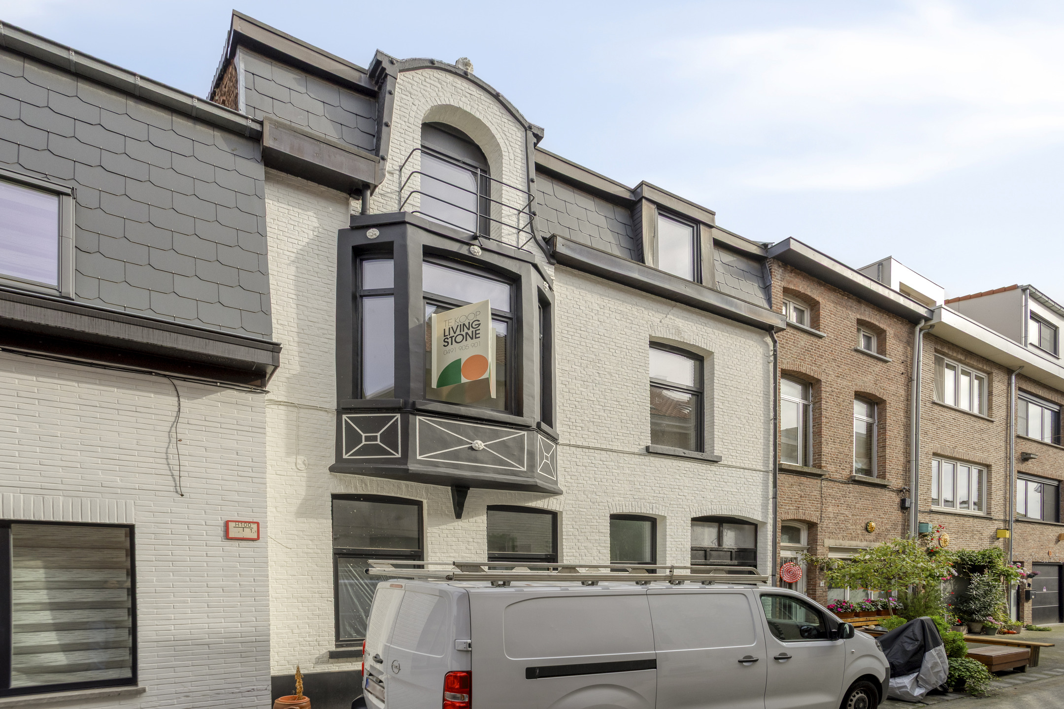
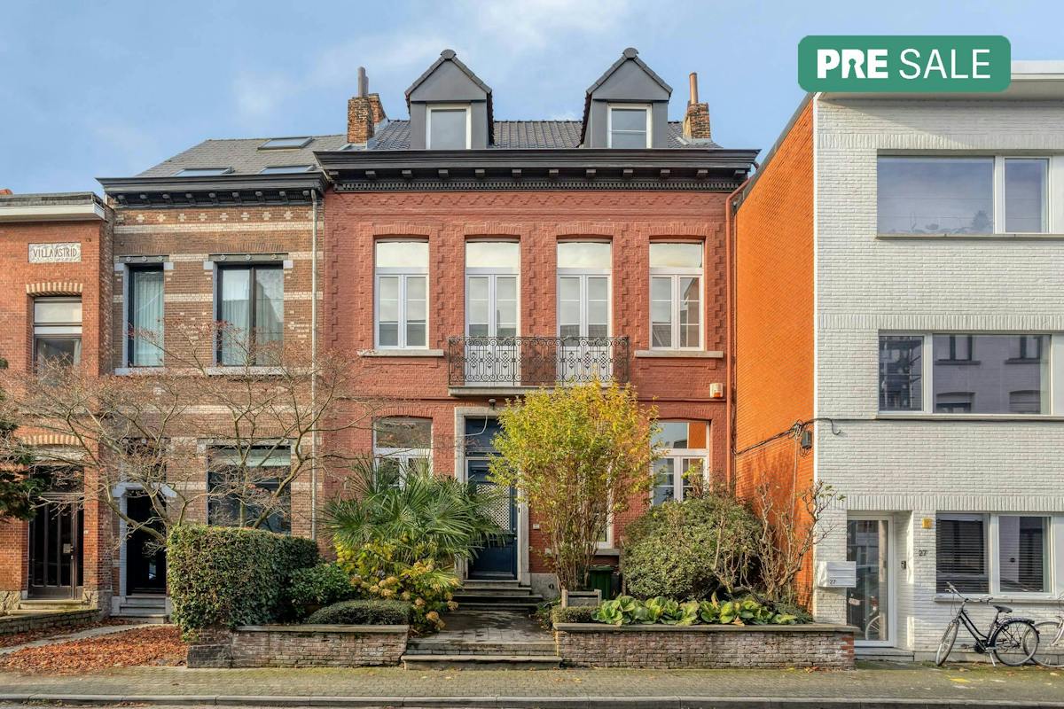
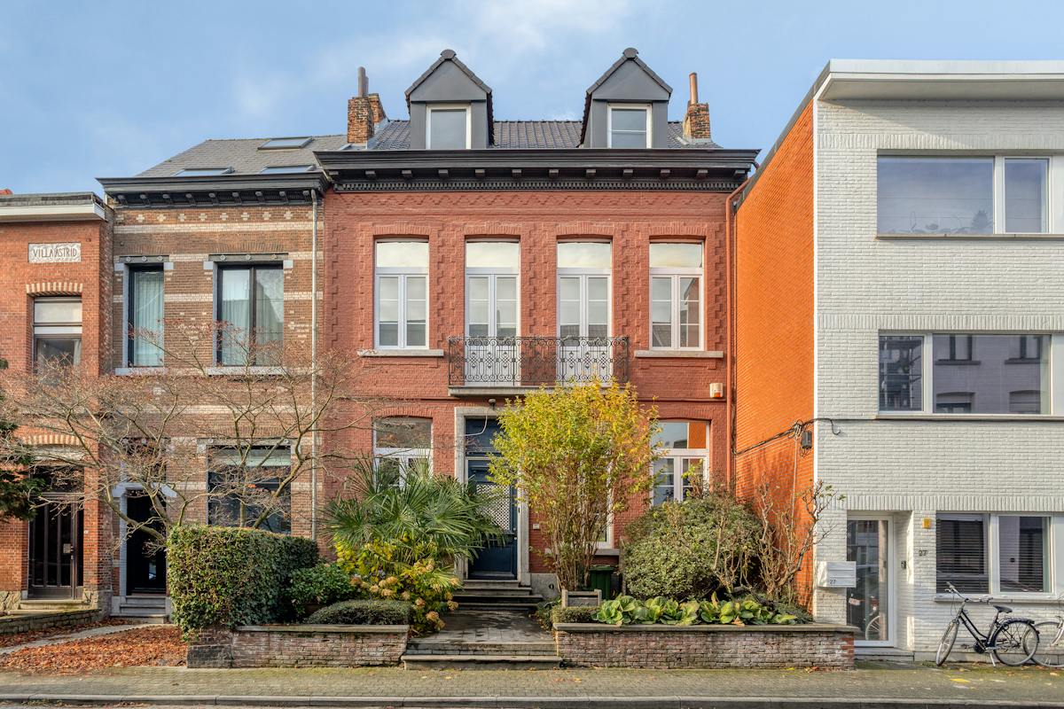
House for sale in Mechelen with 3 bedrooms
2800 Mechelen
- 125 m² living
- 835 m² plot
- 3 bedrooms
- 1 bathroom
- Parking
- Garden
Description
Half open bebouwing
Within walking distance of Mechelen’s bustling city center lies this move-in-ready home, where comfortable living and peaceful relaxation go hand in hand. The absolute highlight of this property is undoubtedly its exceptional lot and garden size. Here you’ll enjoy a spacious, green garden with a cozy, furnished patio at the back and a large garden shed. A unique combination: all the benefits of city life within easy reach, yet coming home to an oasis of tranquility and privacy.
The ground floor features a pleasant living area with an open kitchen, where comfort and functionality take center stage. This floor also includes a separate guest restroom, a practical storage room, a separate bicycle storage area, and a covered parking space.
The first floor comprises three full-sized bedrooms and a comfortable bathroom. The bathroom also includes a separate space for the washing machine and dryer. There is also a separate restroom on this floor.
An additional advantage is the convenient access to the garden from both the left and right sides of the home. This allows you to enjoy extra comfort and flexibility.
The home was finished with sustainable materials and equipped with home automation, which contributes to modern living comfort.
Are you looking for a move-in-ready home with space, comfort, and an exceptionally spacious garden, just a stone’s throw from the center of Mechelen? Then this is definitely worth a visit!
Don't be too late!
Do you have questions or would like to schedule a visit?

€585,000
Mechelsbroekstraat 182800 Mechelen
Financial
- Cadastral income
- 933 €
- Cadastral info
- 0291/00C003
- Availability
- From deed
Building
- Type of property
- House
- Subtype
- House
- Surface
- 125 m²
See all featuresShow fewer features
- Constructed area
- 55 m²
- Type of roof
- Flat roof
- Type of buildings
- Semi-open
- Façade width street side
- 7 m
- Construction year
- 2016
- Orientation rear facade
- Southwest
- Number of floors
- 1
- Outdoor parking spaces
- 1
Terrain
- Plot size
- 835 m²
- Most recent urban destination
- Residential area
- Surface garden
- 725 m²
See all featuresShow fewer features
- Plot width
- 14 m
- Plot depth
- 60 m
Layout
- Number of bedrooms
- 3
- Surface bedrooms
- 18 m²; 12 m²; 10 m²
- Number of bathrooms
- 1
See all featuresShow fewer features
- Surface area bathroom
- 6,5 m²
- Type of kitchen
- Fully finished kitchen
- Living room surface
- 48 m²
- Number of toilets
- 2
- Terrace surface
- 20 m²
Comfort
- Gas connection
- Yes
- Water connection
- Yes
- Telephone
- Yes
Energy
- EPC score (kWh/(m² years))
- 114
- EPC label
- B
- Window profiles
- Aluminium
See all featuresShow fewer features
- Electricity inspection certificate
- Yes, compliant
- Type of heating
- Gas
- Heating source
- Gas
Urban planning
- Cadastral plan
- Yes
- Subdivision permit
- Not applicable
- Pre-emption right
- No
See all featuresShow fewer features
- G-score (building score)
- A (no flood modeled)
- P-score (parcel score)
- A (no flood modeled)
- Riparian zone
- No
- Flood-prone
- No
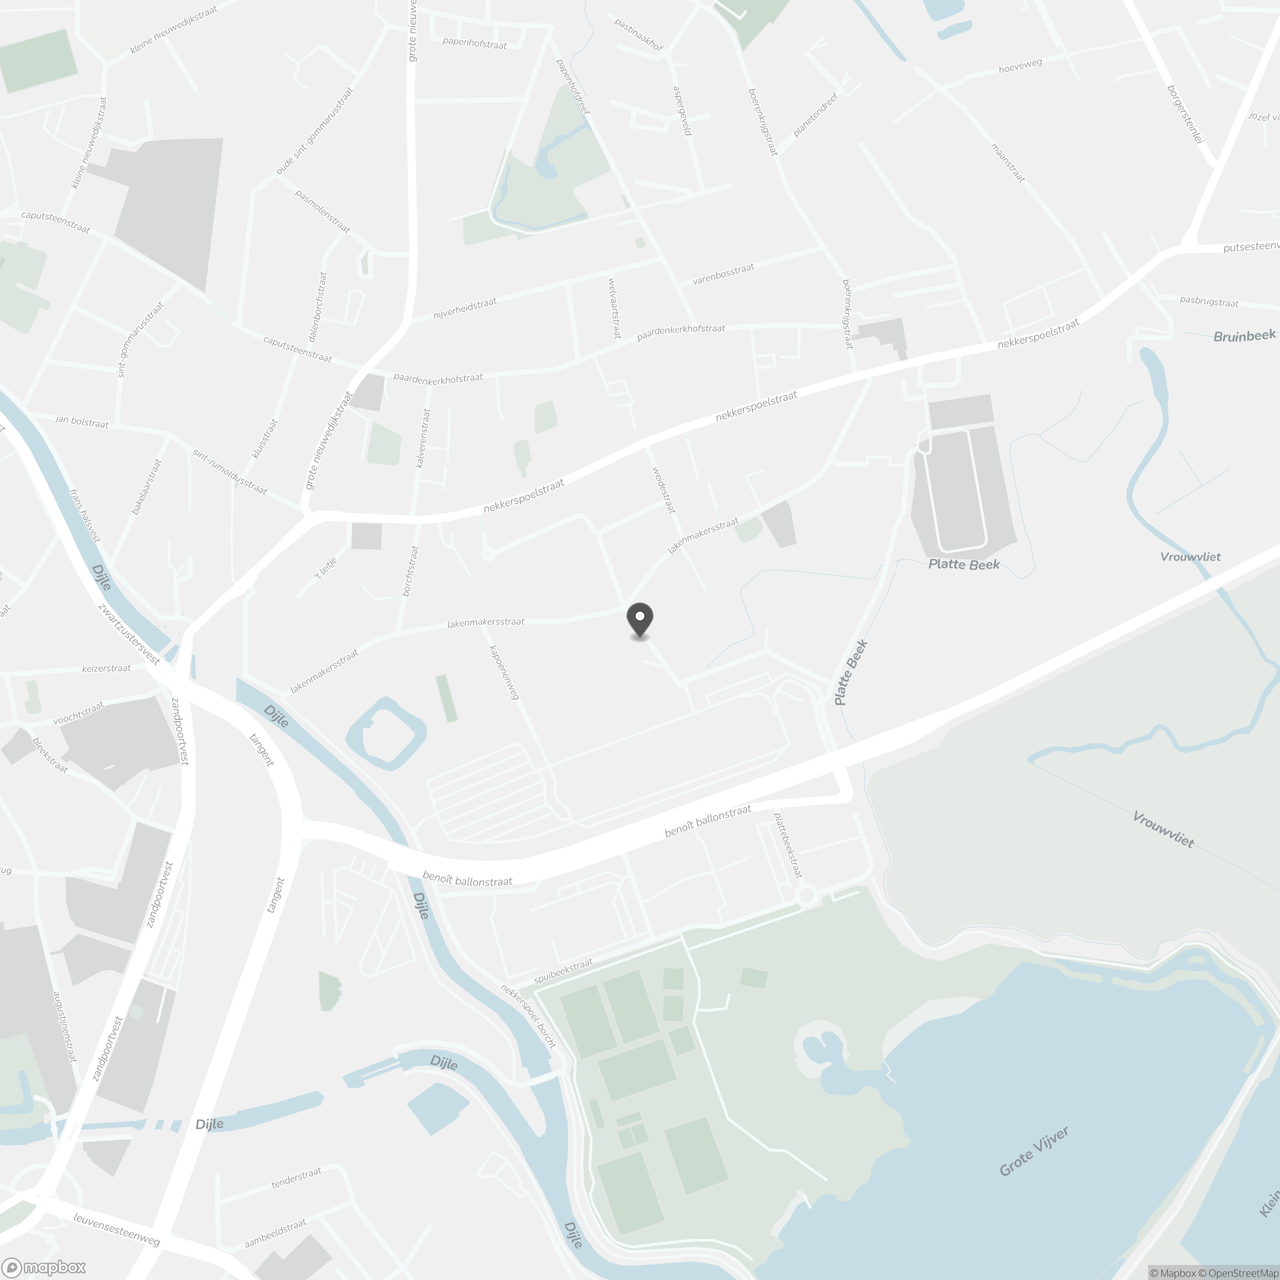
Location
Mechelsbroekstraat 18, 2800 Mechelen
Show route