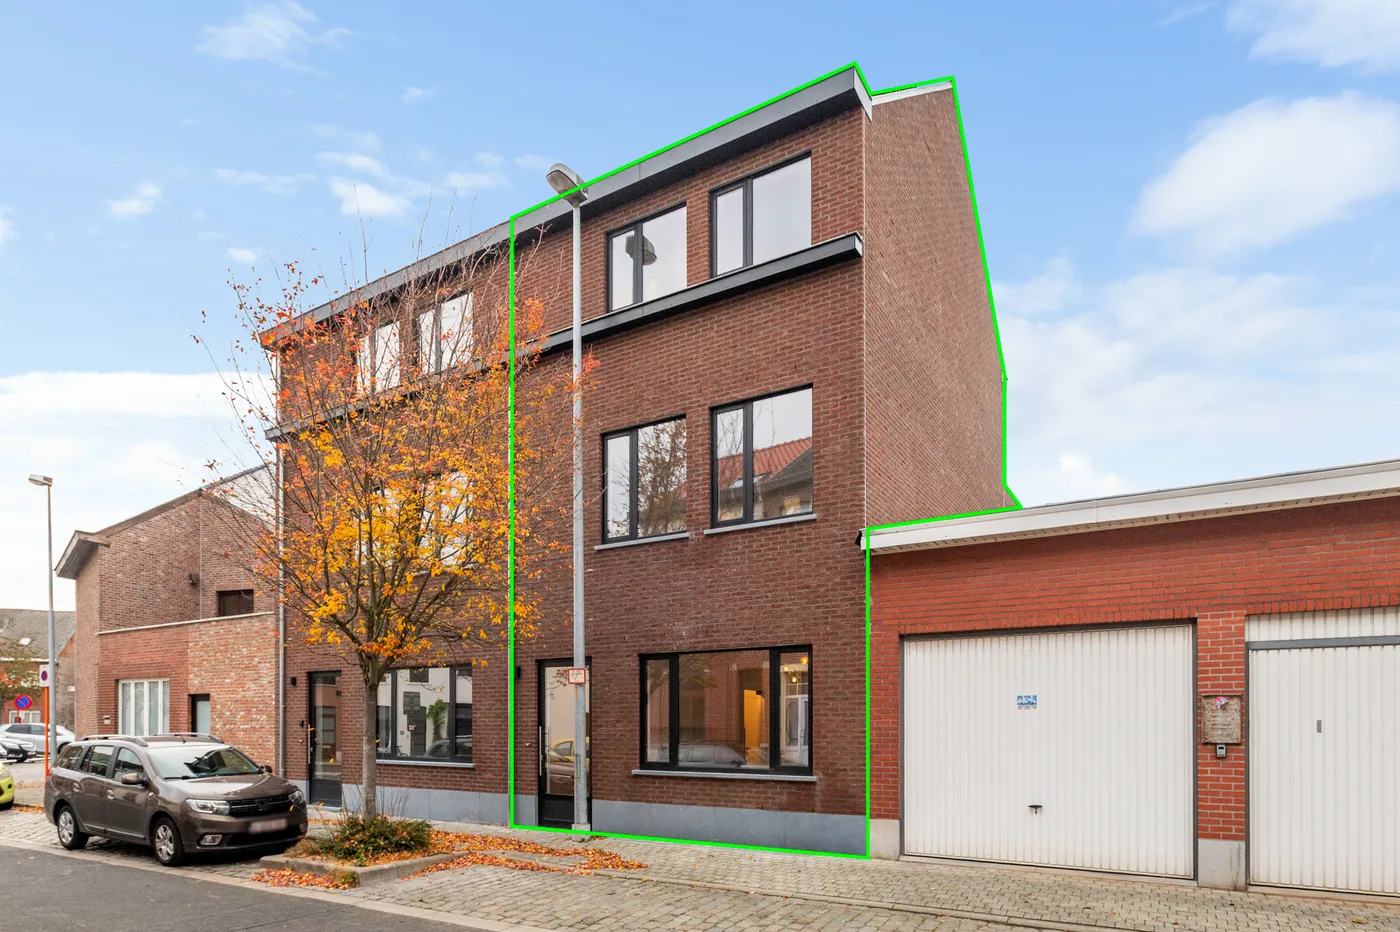
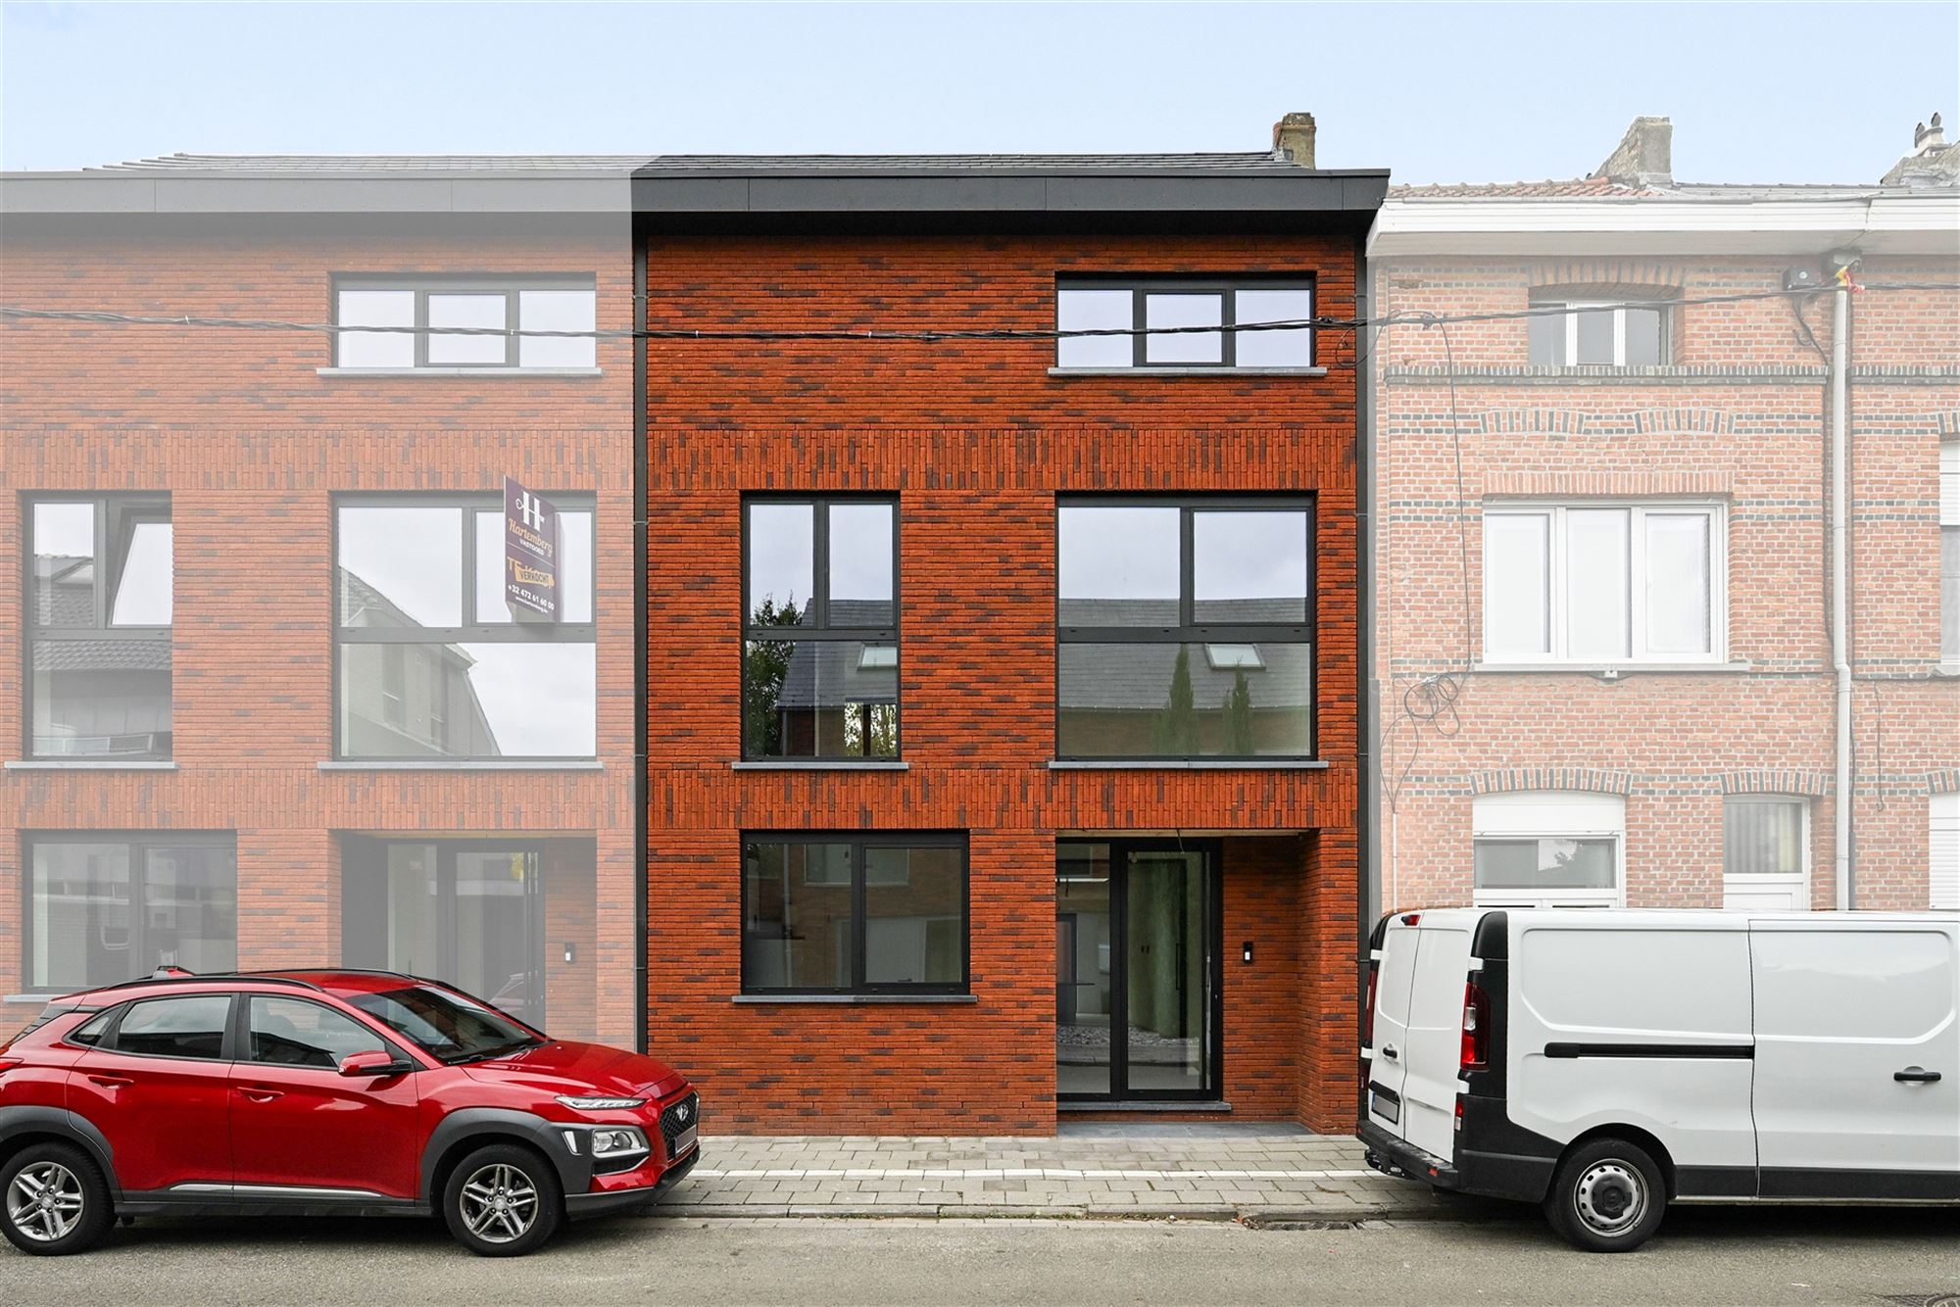
House for sale in Mechelen with 4 bedrooms
2800 Mechelen
- 256 m² living
- 798 m² plot
- 4 bedrooms
- 1 bathroom
- Parking
- Garden
- Terrace
Description
ander pand
A unique renovation opportunity in a prime location on Montreal Lake
In an exceptional prime location on Montreal Lake, within a particularly quiet and green residential neighborhood, this open-plan home sits on a 798 m² lot . This property offers a rare opportunity for those seeking a home with plenty of space and the chance to renovate it entirely to their own taste and in line with modern living standards. The home requires a complete renovation and currently has an asbestos-containing roof, which must be taken into account during the renovation.
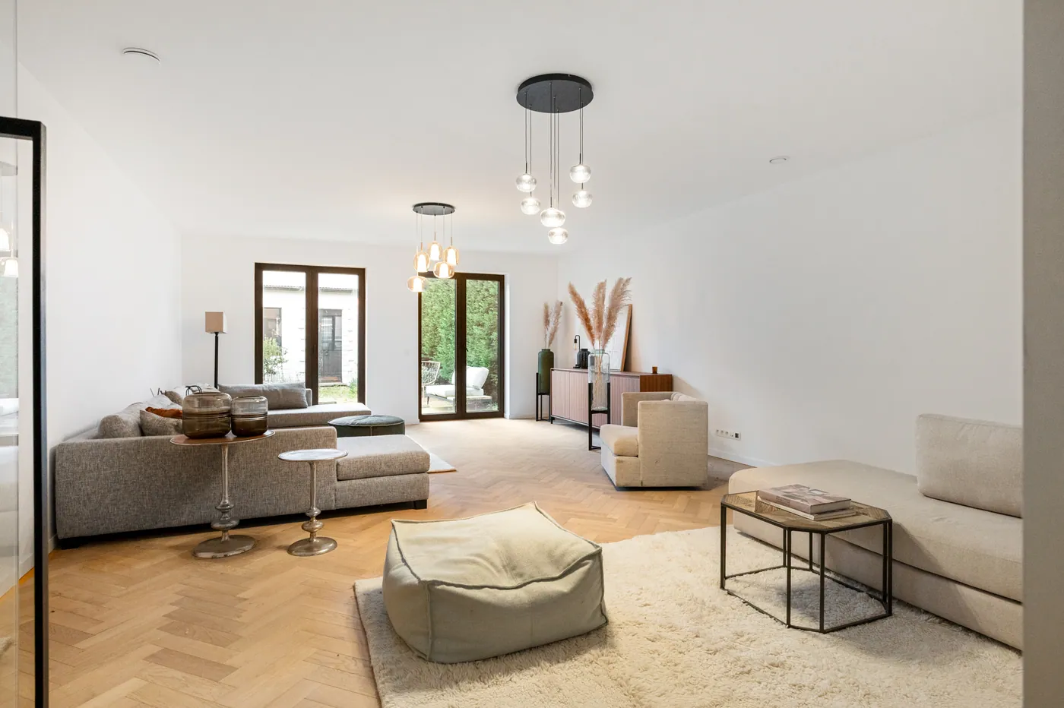
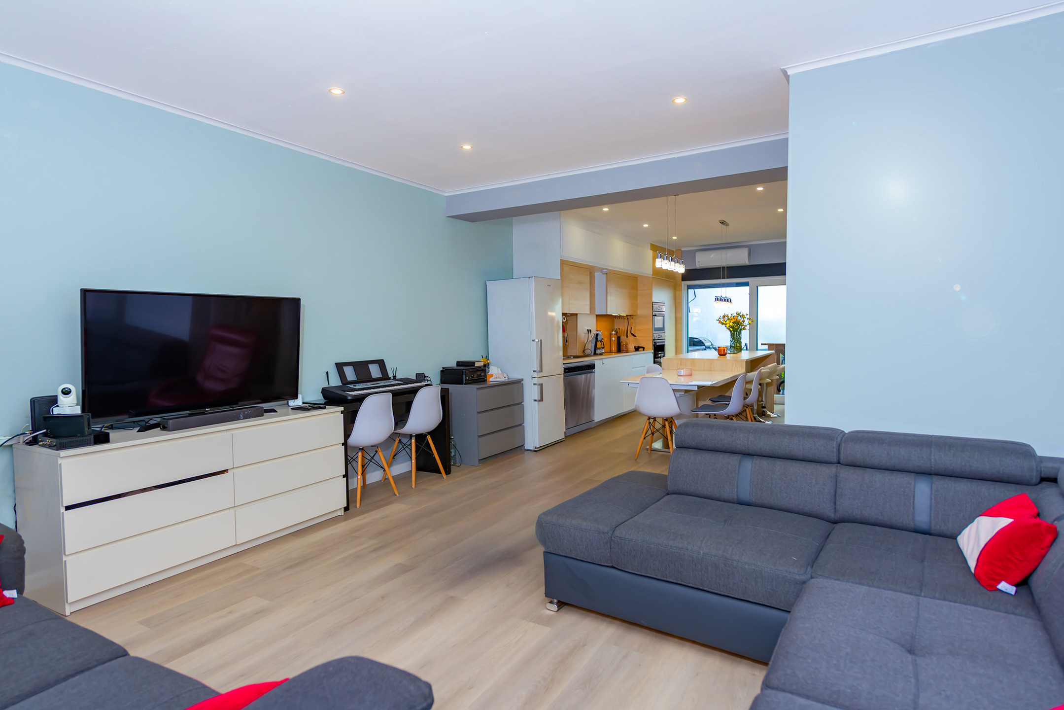
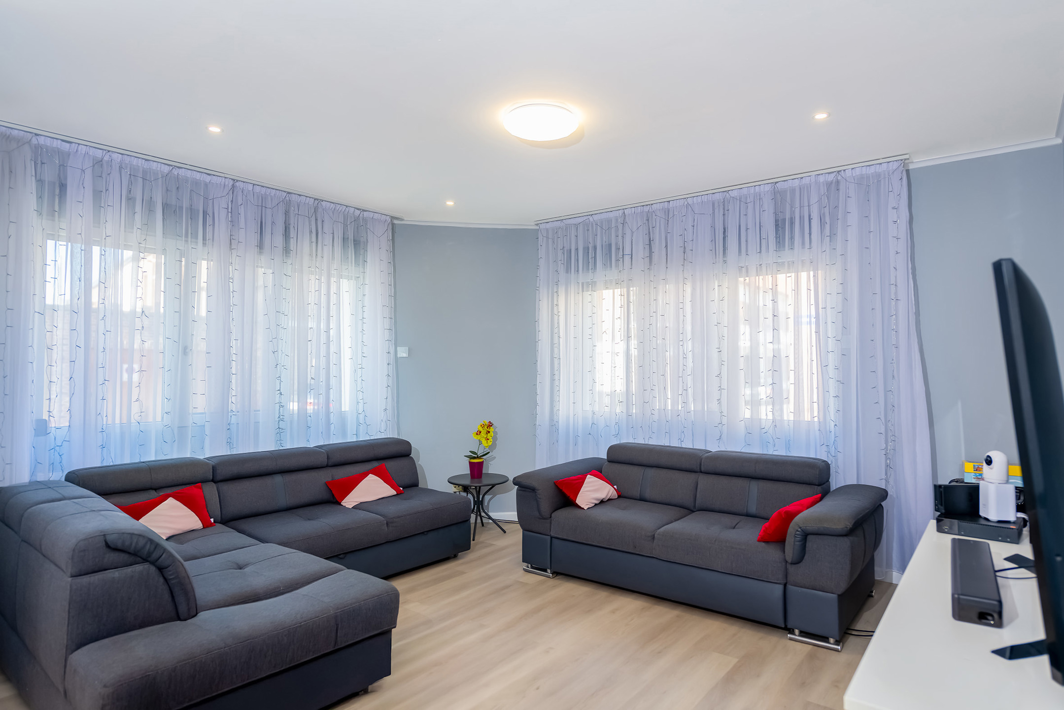
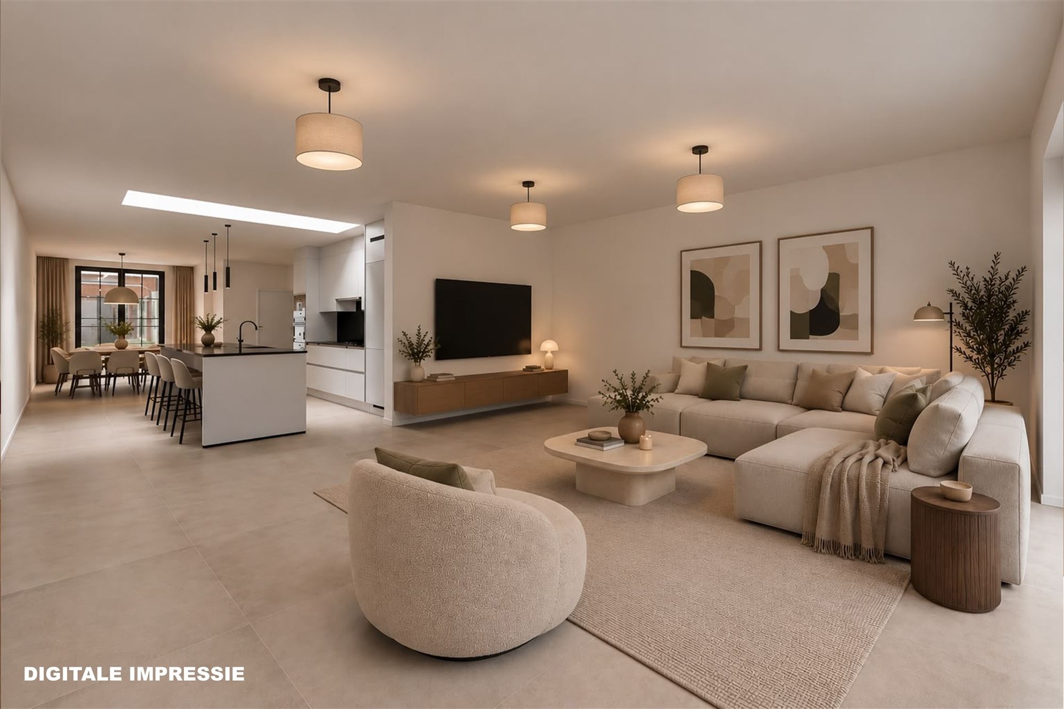
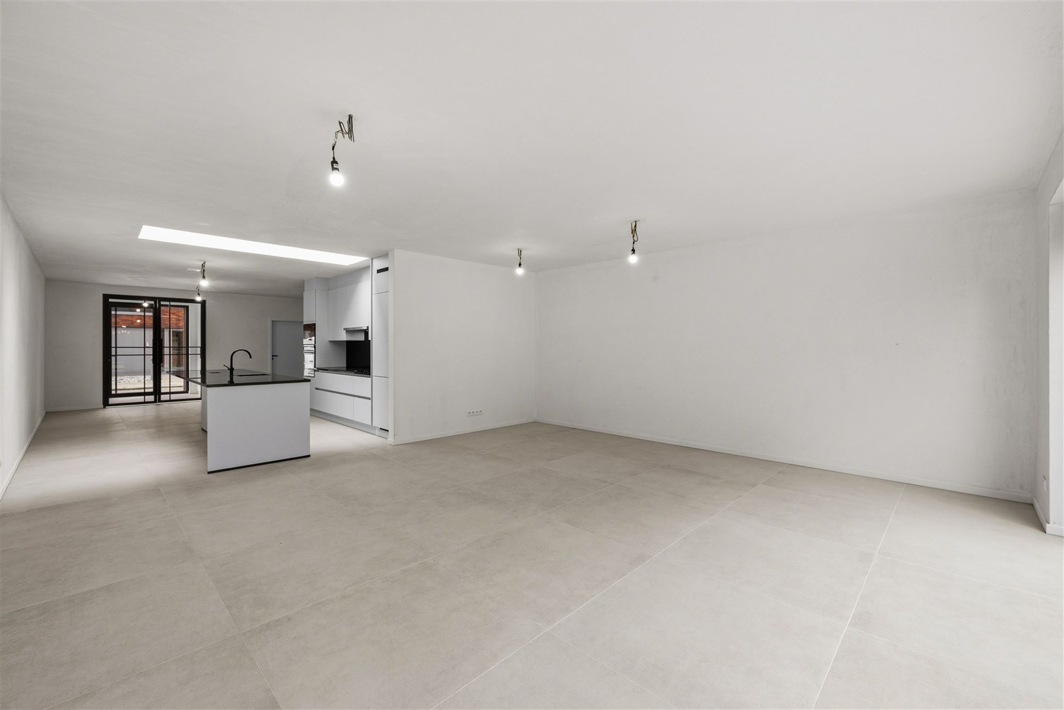
The home is entirely on one level and includes a spacious entry hall, a bright living area with separate sitting and dining rooms, a kitchen with an adjoining storage room, an office, three full-sized bedrooms, a spacious bathroom, several storage rooms, and a double in-house garage. The net living area on the ground floor is approximately 232 m², while the total gross area, including the garage and attic, is approximately 436 m ².
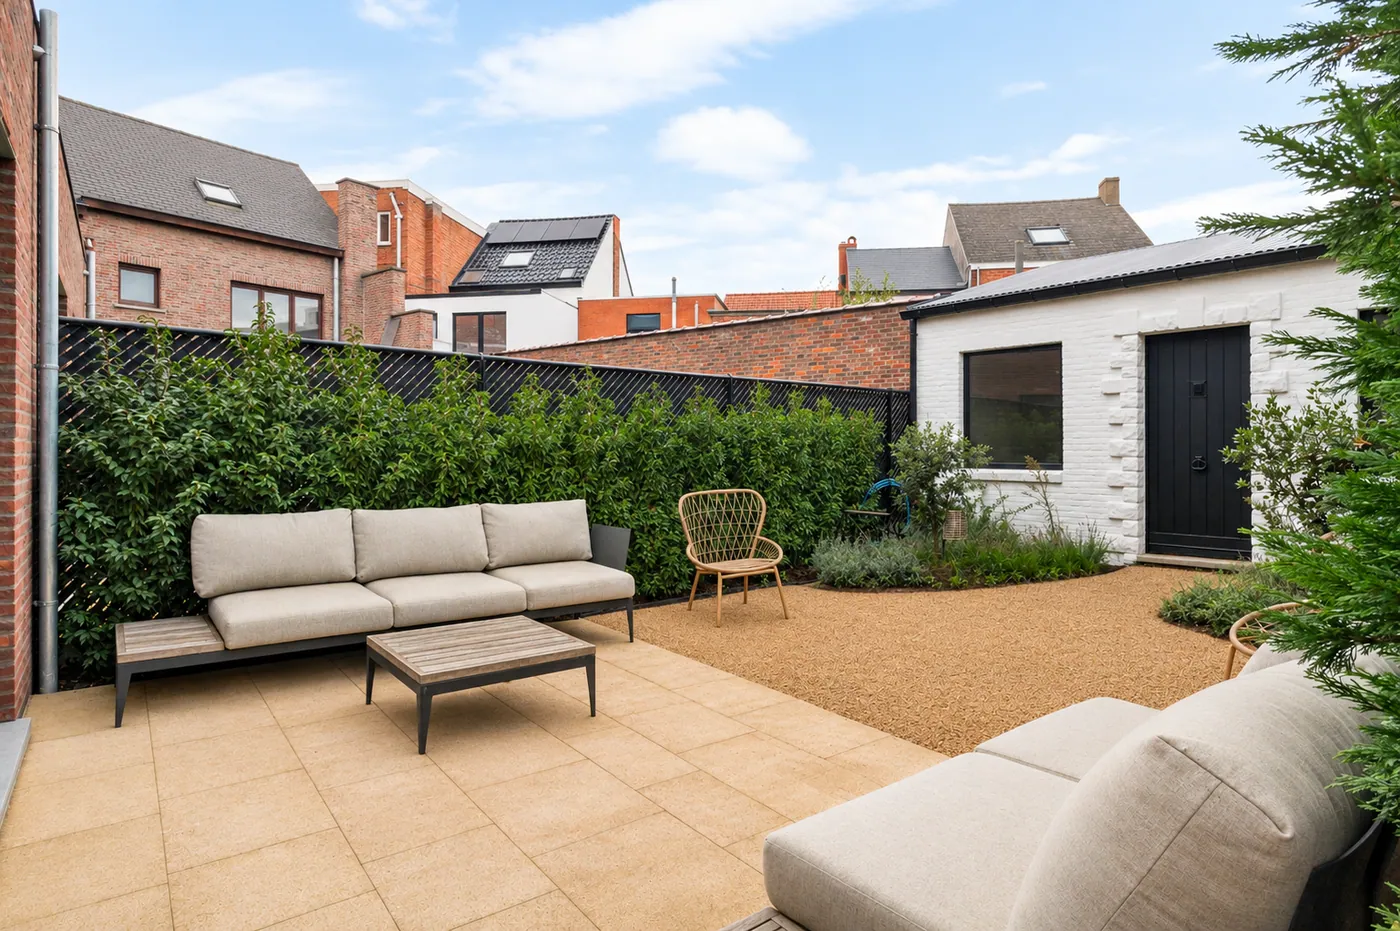
A major asset is the attic, which is still fully unfinished and measures approximately 180 m², offering numerous possibilities for additional bedrooms, a hobby room, an office, a playroom, or an entirely new floor. Outside, the home features a pleasant terrace off the living area measuring approximately 41 m², a second terrace off the kitchen and bedroom, and a crawl space under the entire house.
Thanks to the combination of its excellent location, generous interior spaces, spacious lot, and numerous expansion possibilities, this property serves as the ideal foundation for a beautiful family home in one of the most sought-after locations near Lake Montreal. A unique opportunity for anyone who wants to create a home with character and exceptional potential, tailored entirely to their own wishes.
Don't be too late!
Do you have questions or would like to schedule a visit?

€624,000
Duivenstraat 212800 Mechelen
€66,077 - €75,806
Estimated renovation budget to achieve an EPC D rating
Financial
- Cadastral info
- 0599/00G000
- Availability
- From deed
Building
- Type of property
- House
- Subtype
- House
- Surface
- 256 m²
See all featuresShow fewer features
- State building
- To renovate
- Type of roof
- Gable roof
- Type of buildings
- Open
- Construction year
- 1969
- Number of garages
- 1
- Number of parking spaces
- 2
- Outdoor parking spaces
- 2
Terrain
- Plot size
- 798 m²
- Most recent urban destination
- Residential area
- Surface garden
- 200 m²
Location
- Distance to public transport
- 58 m
- Distance to school
- 1.127 m
- Distance to shops
- 2.126 m
Layout
- Number of bedrooms
- 4
- Surface bedrooms
- 18,5 m²; 12,21 m²; 17,29 m²
- Number of bathrooms
- 1
See all featuresShow fewer features
- Surface area bathroom
- 8,93 m²
- Surface kitchen
- 14,11 m²
- Type of kitchen
- Partially installed
- Living room surface
- 53,1 m²
- Surface office
- 16,49 m²
- Terrace
- Yes
- Terrace surface
- 41,3 m²
- Surface night hall
- 2,9 m²
- Attic
- Yes
Energy
- EPC score (kWh/(m² years))
- 924
- EPC label
- F
- Unique code EPC
- 3.929.101
See all featuresShow fewer features
- Type of glazing
- Double glazing
- Window profiles
- Wood
- Electricity inspection certificate
- Yes, not compliant
- Type of heating
- Gas
- Heating source
- Gas
Urban planning
- Cadastral plan
- Yes
- Summons
- No judicial remedial or administrative measure imposed
- Building permit
- Yes
See all featuresShow fewer features
- Subdivision permit
- No
- Pre-emption right
- No
- Riparian zone
- No
- Flood-prone
- No
Location
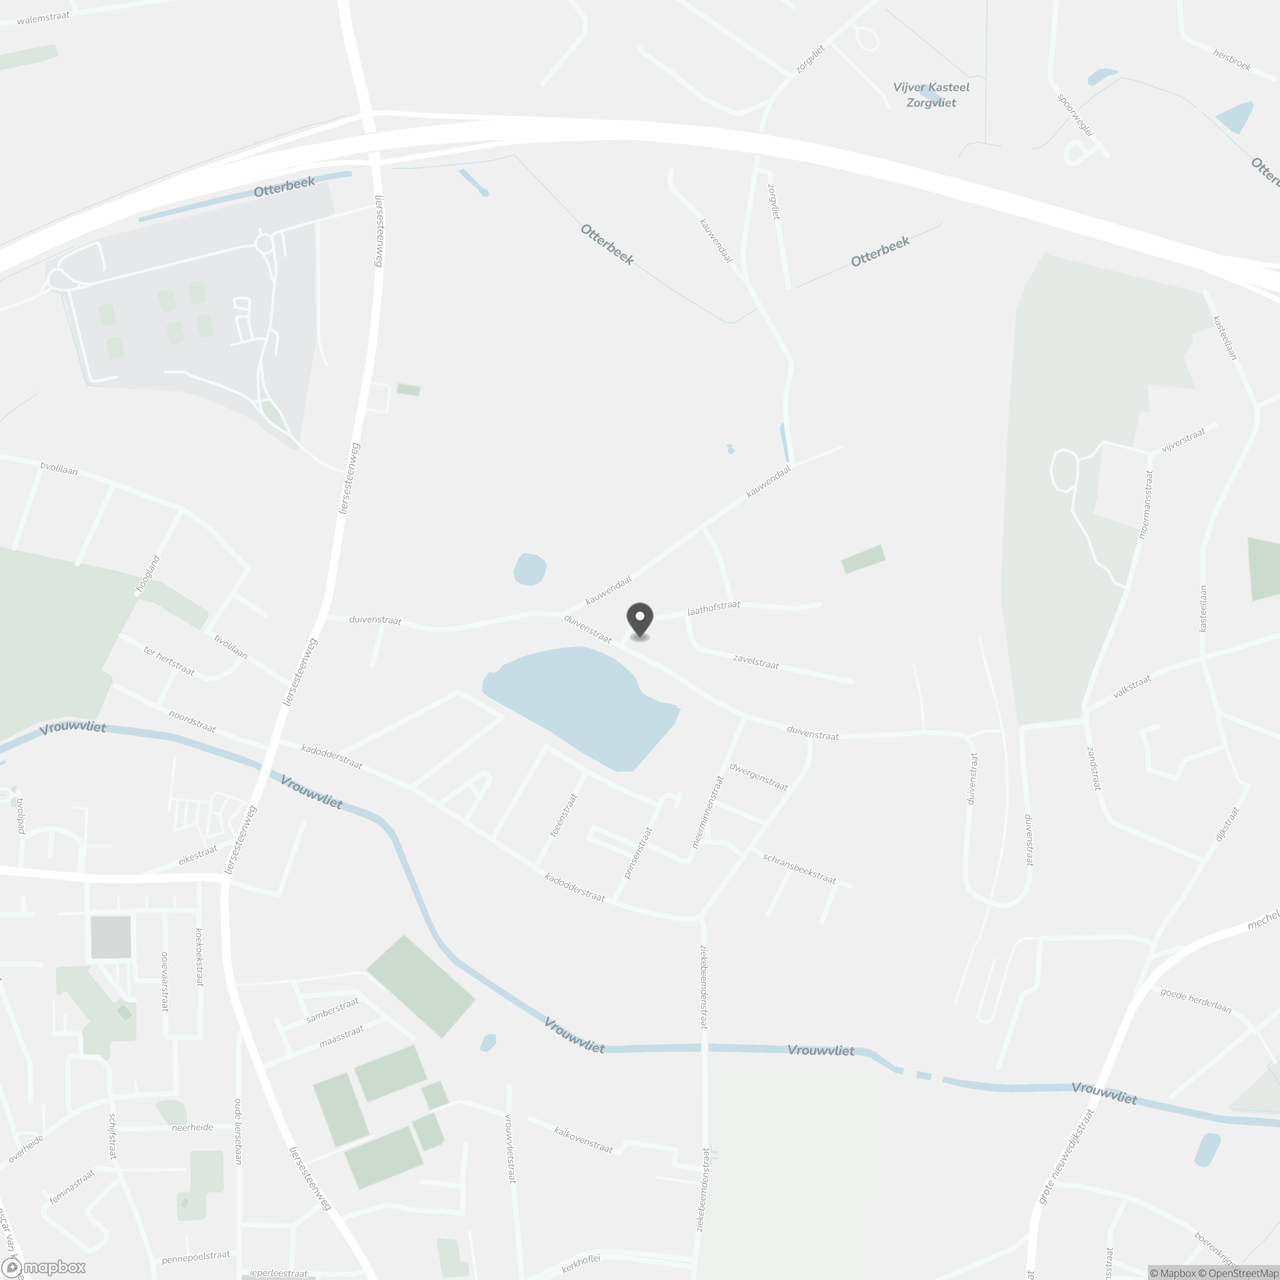
Duivenstraat 21, 2800 Mechelen
Show route