House for sale in Mechelen with 3 bedrooms
€524,000
Is this feasible for you?Unknown2801 Mechelen
- 190 m² living
- 205 m² plot
- 3 bedrooms
- 1 bathroom
- Parking
- Garden
- Terrace
Description
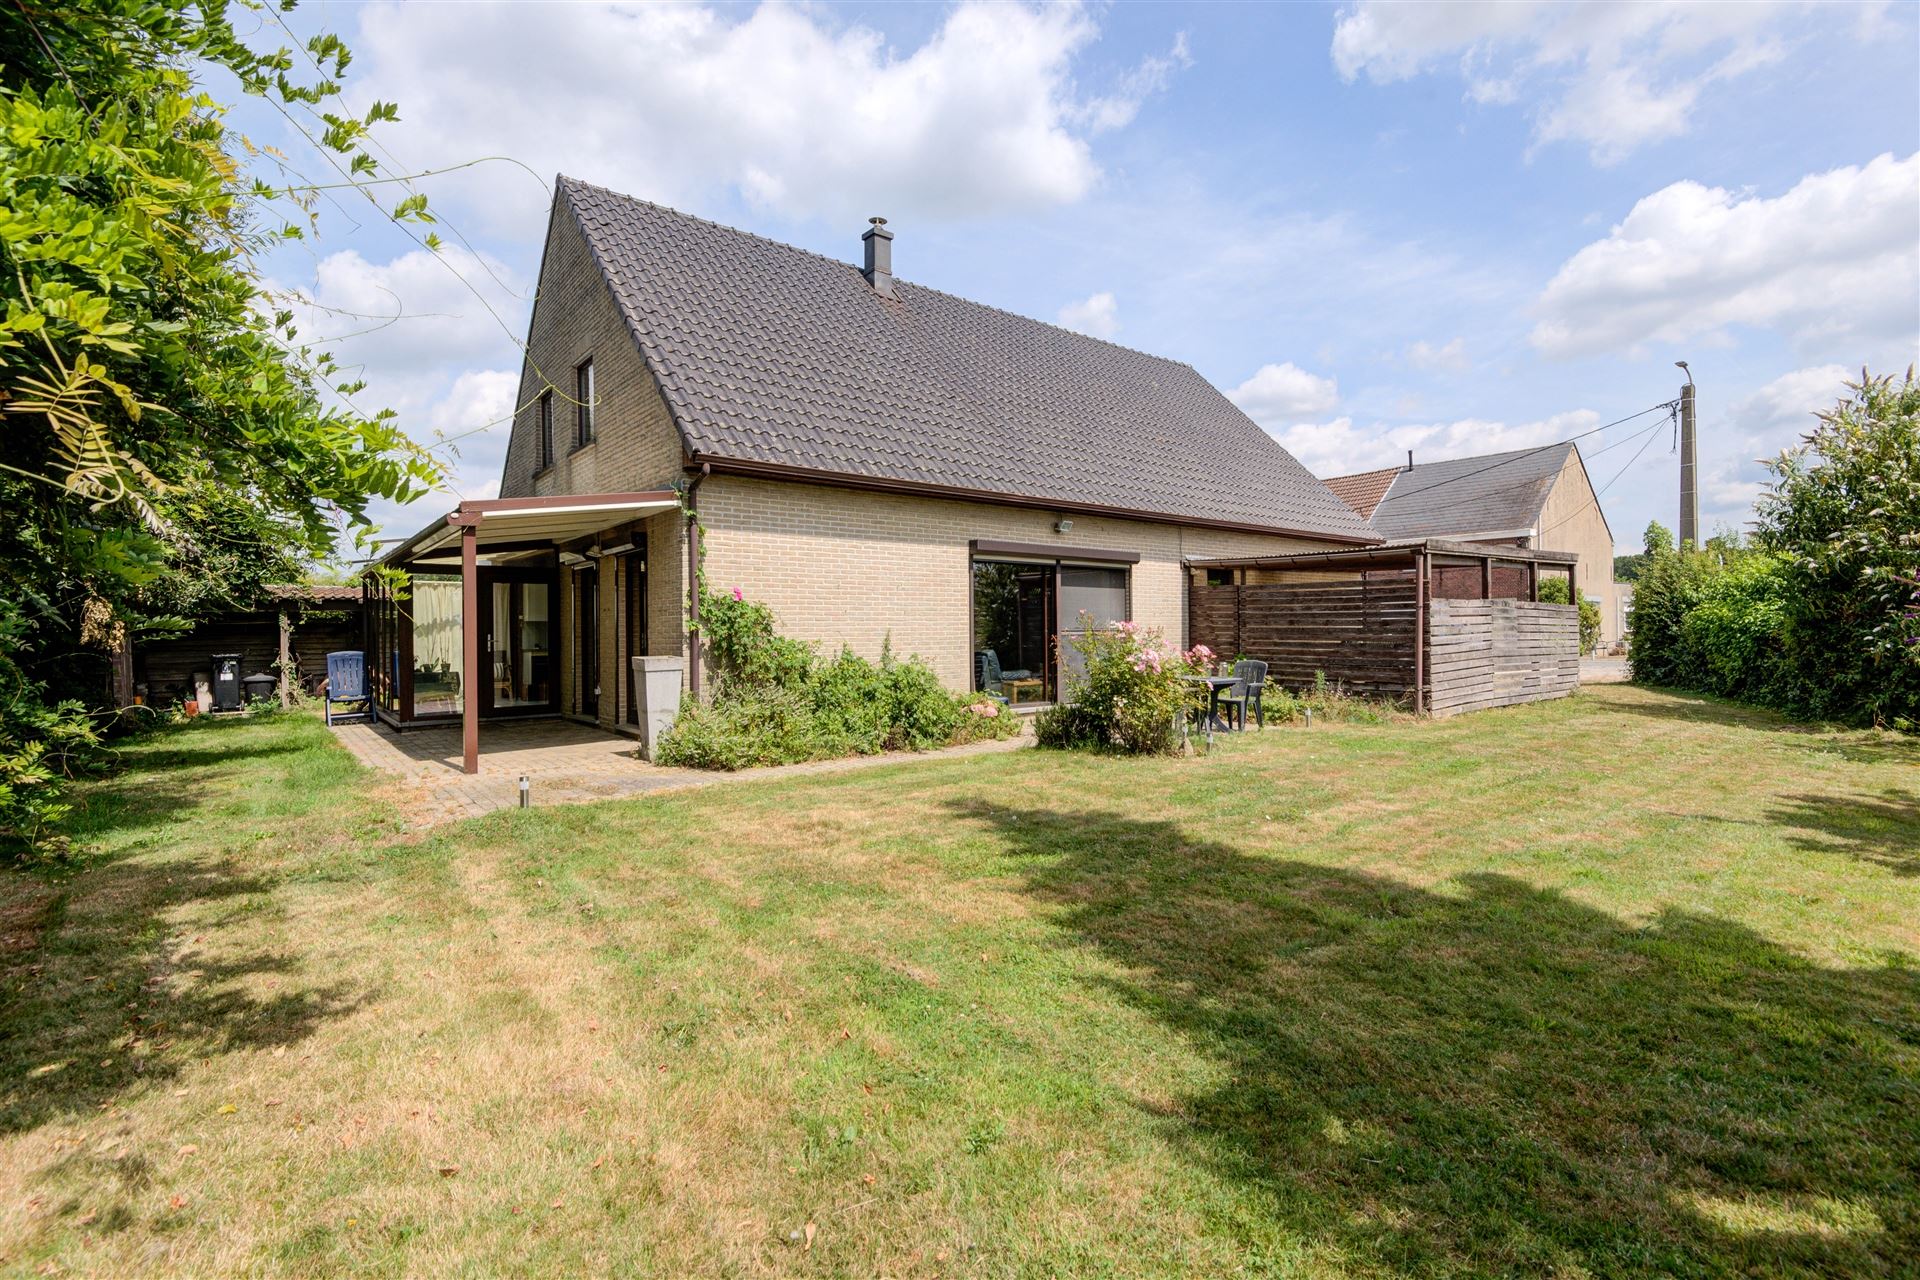
Spacious house with 3 bedrooms, garage, and deep garden near the dyke in Heffen.
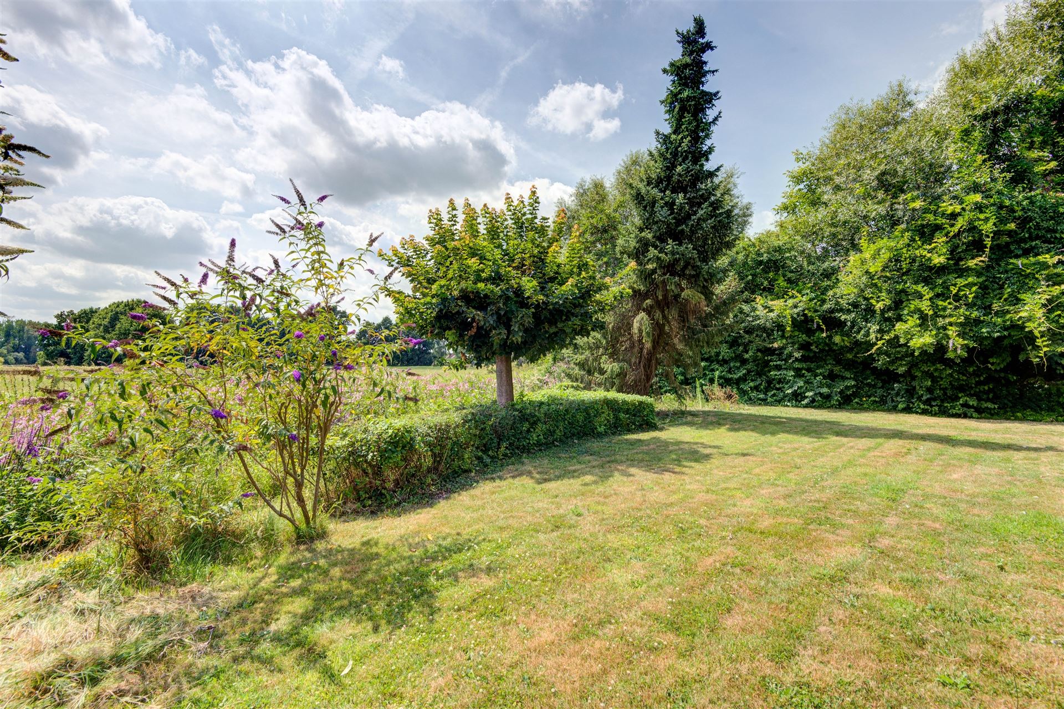
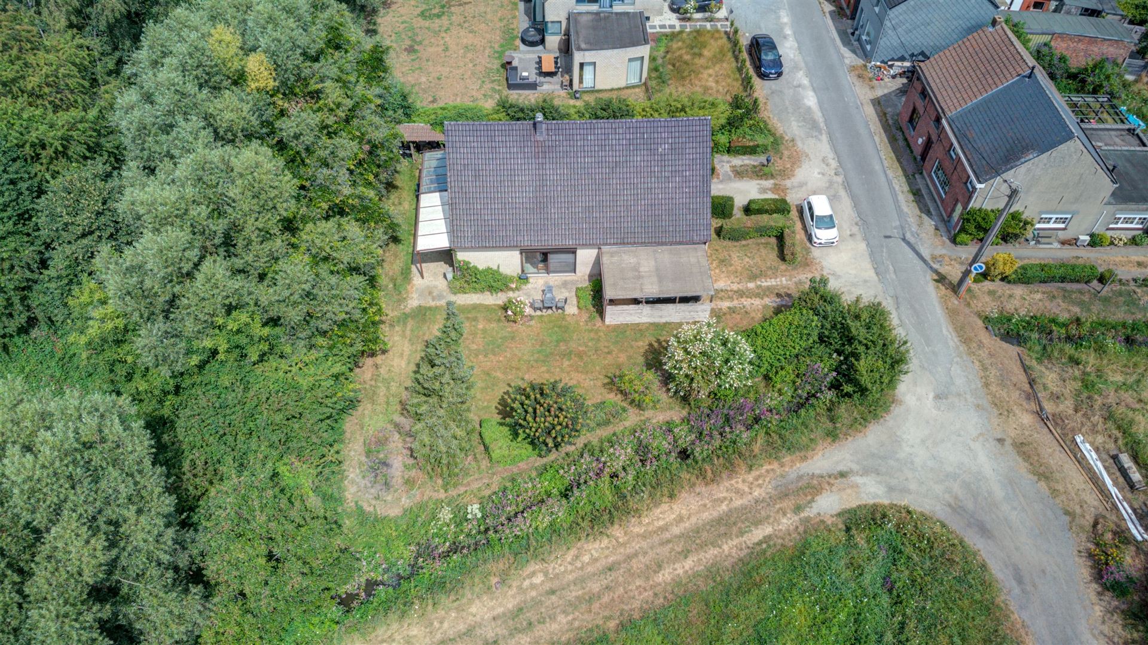
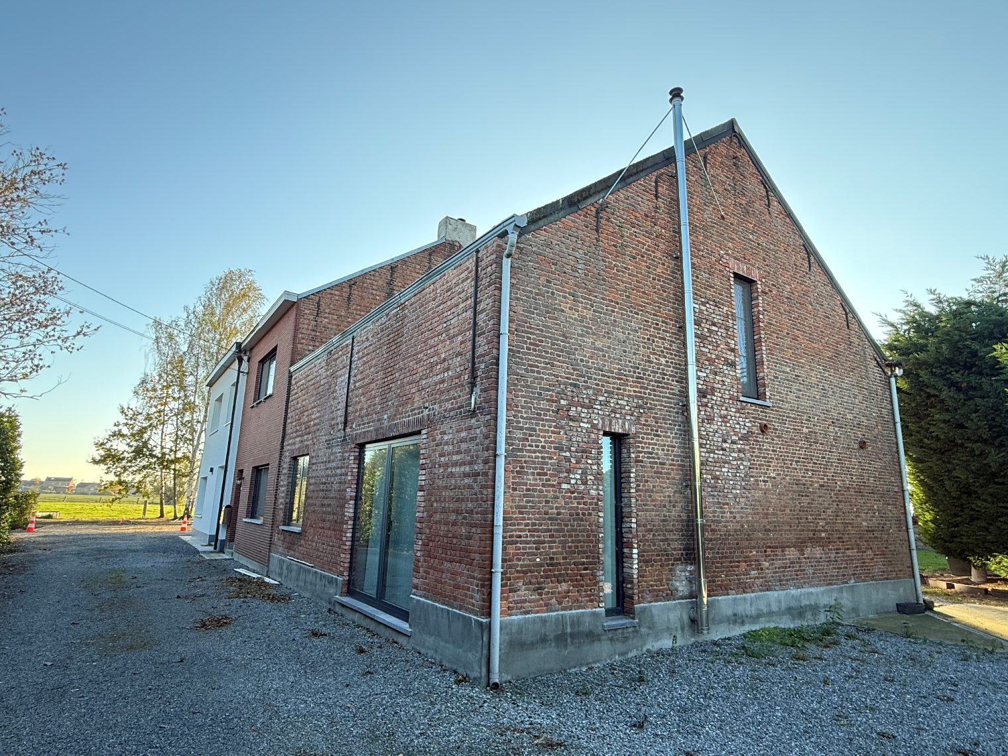
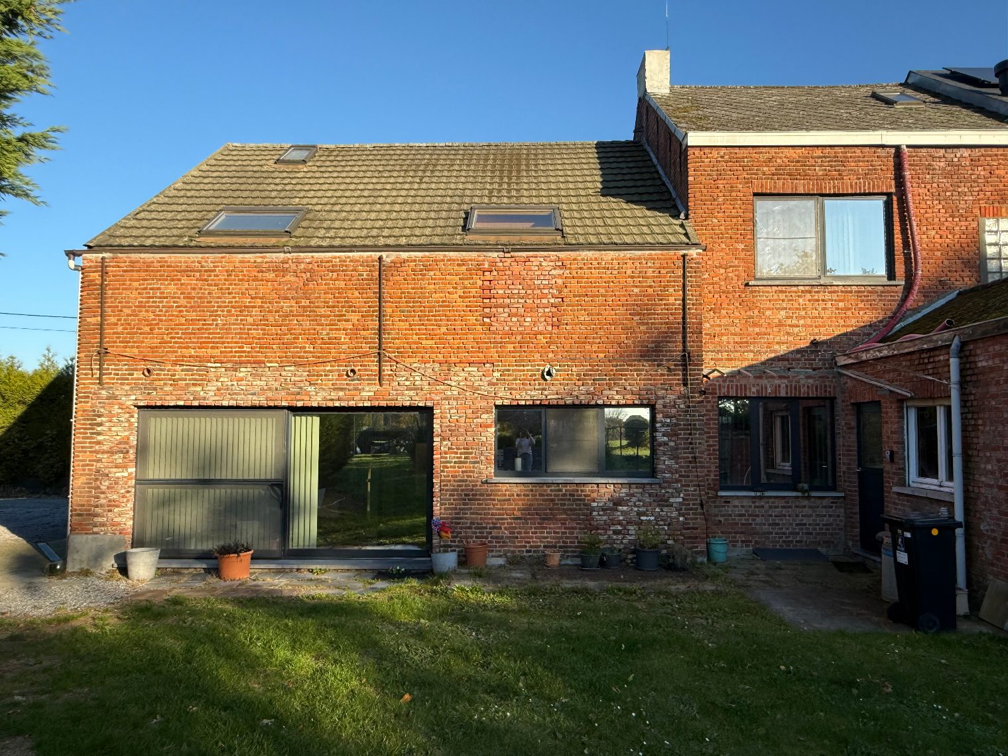
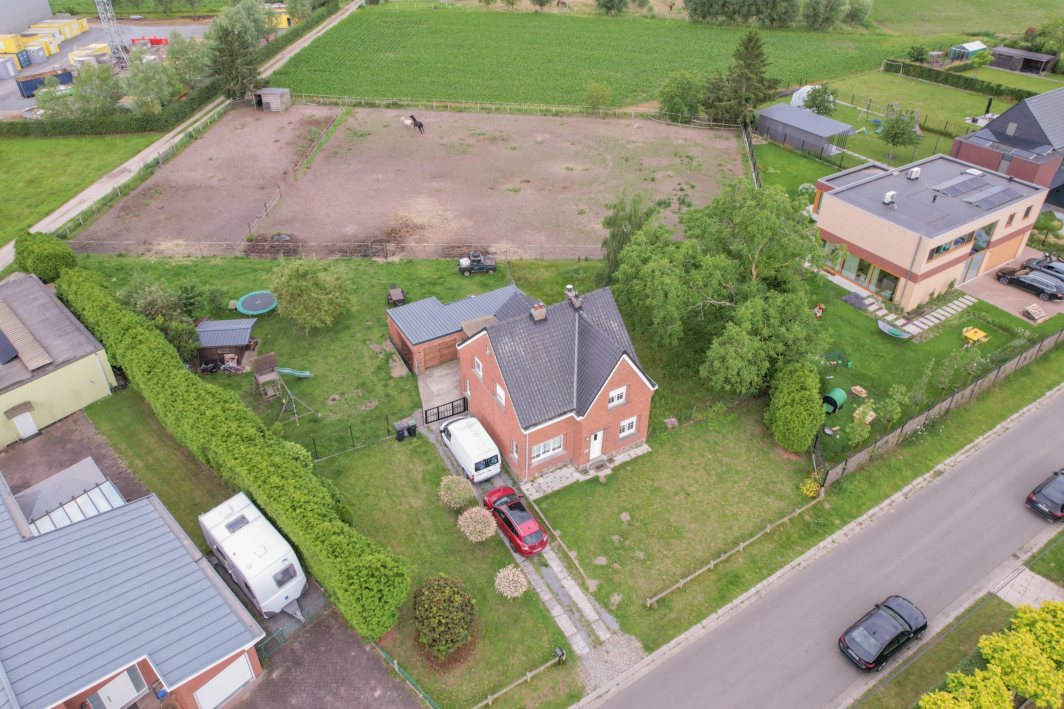
In a pleasant location in Heffen, close to the dike, you will find this well-maintained home with 3 bedrooms, an integrated garage, a spacious basement, and a large attic. The deep garden with an open green view is an absolute asset.
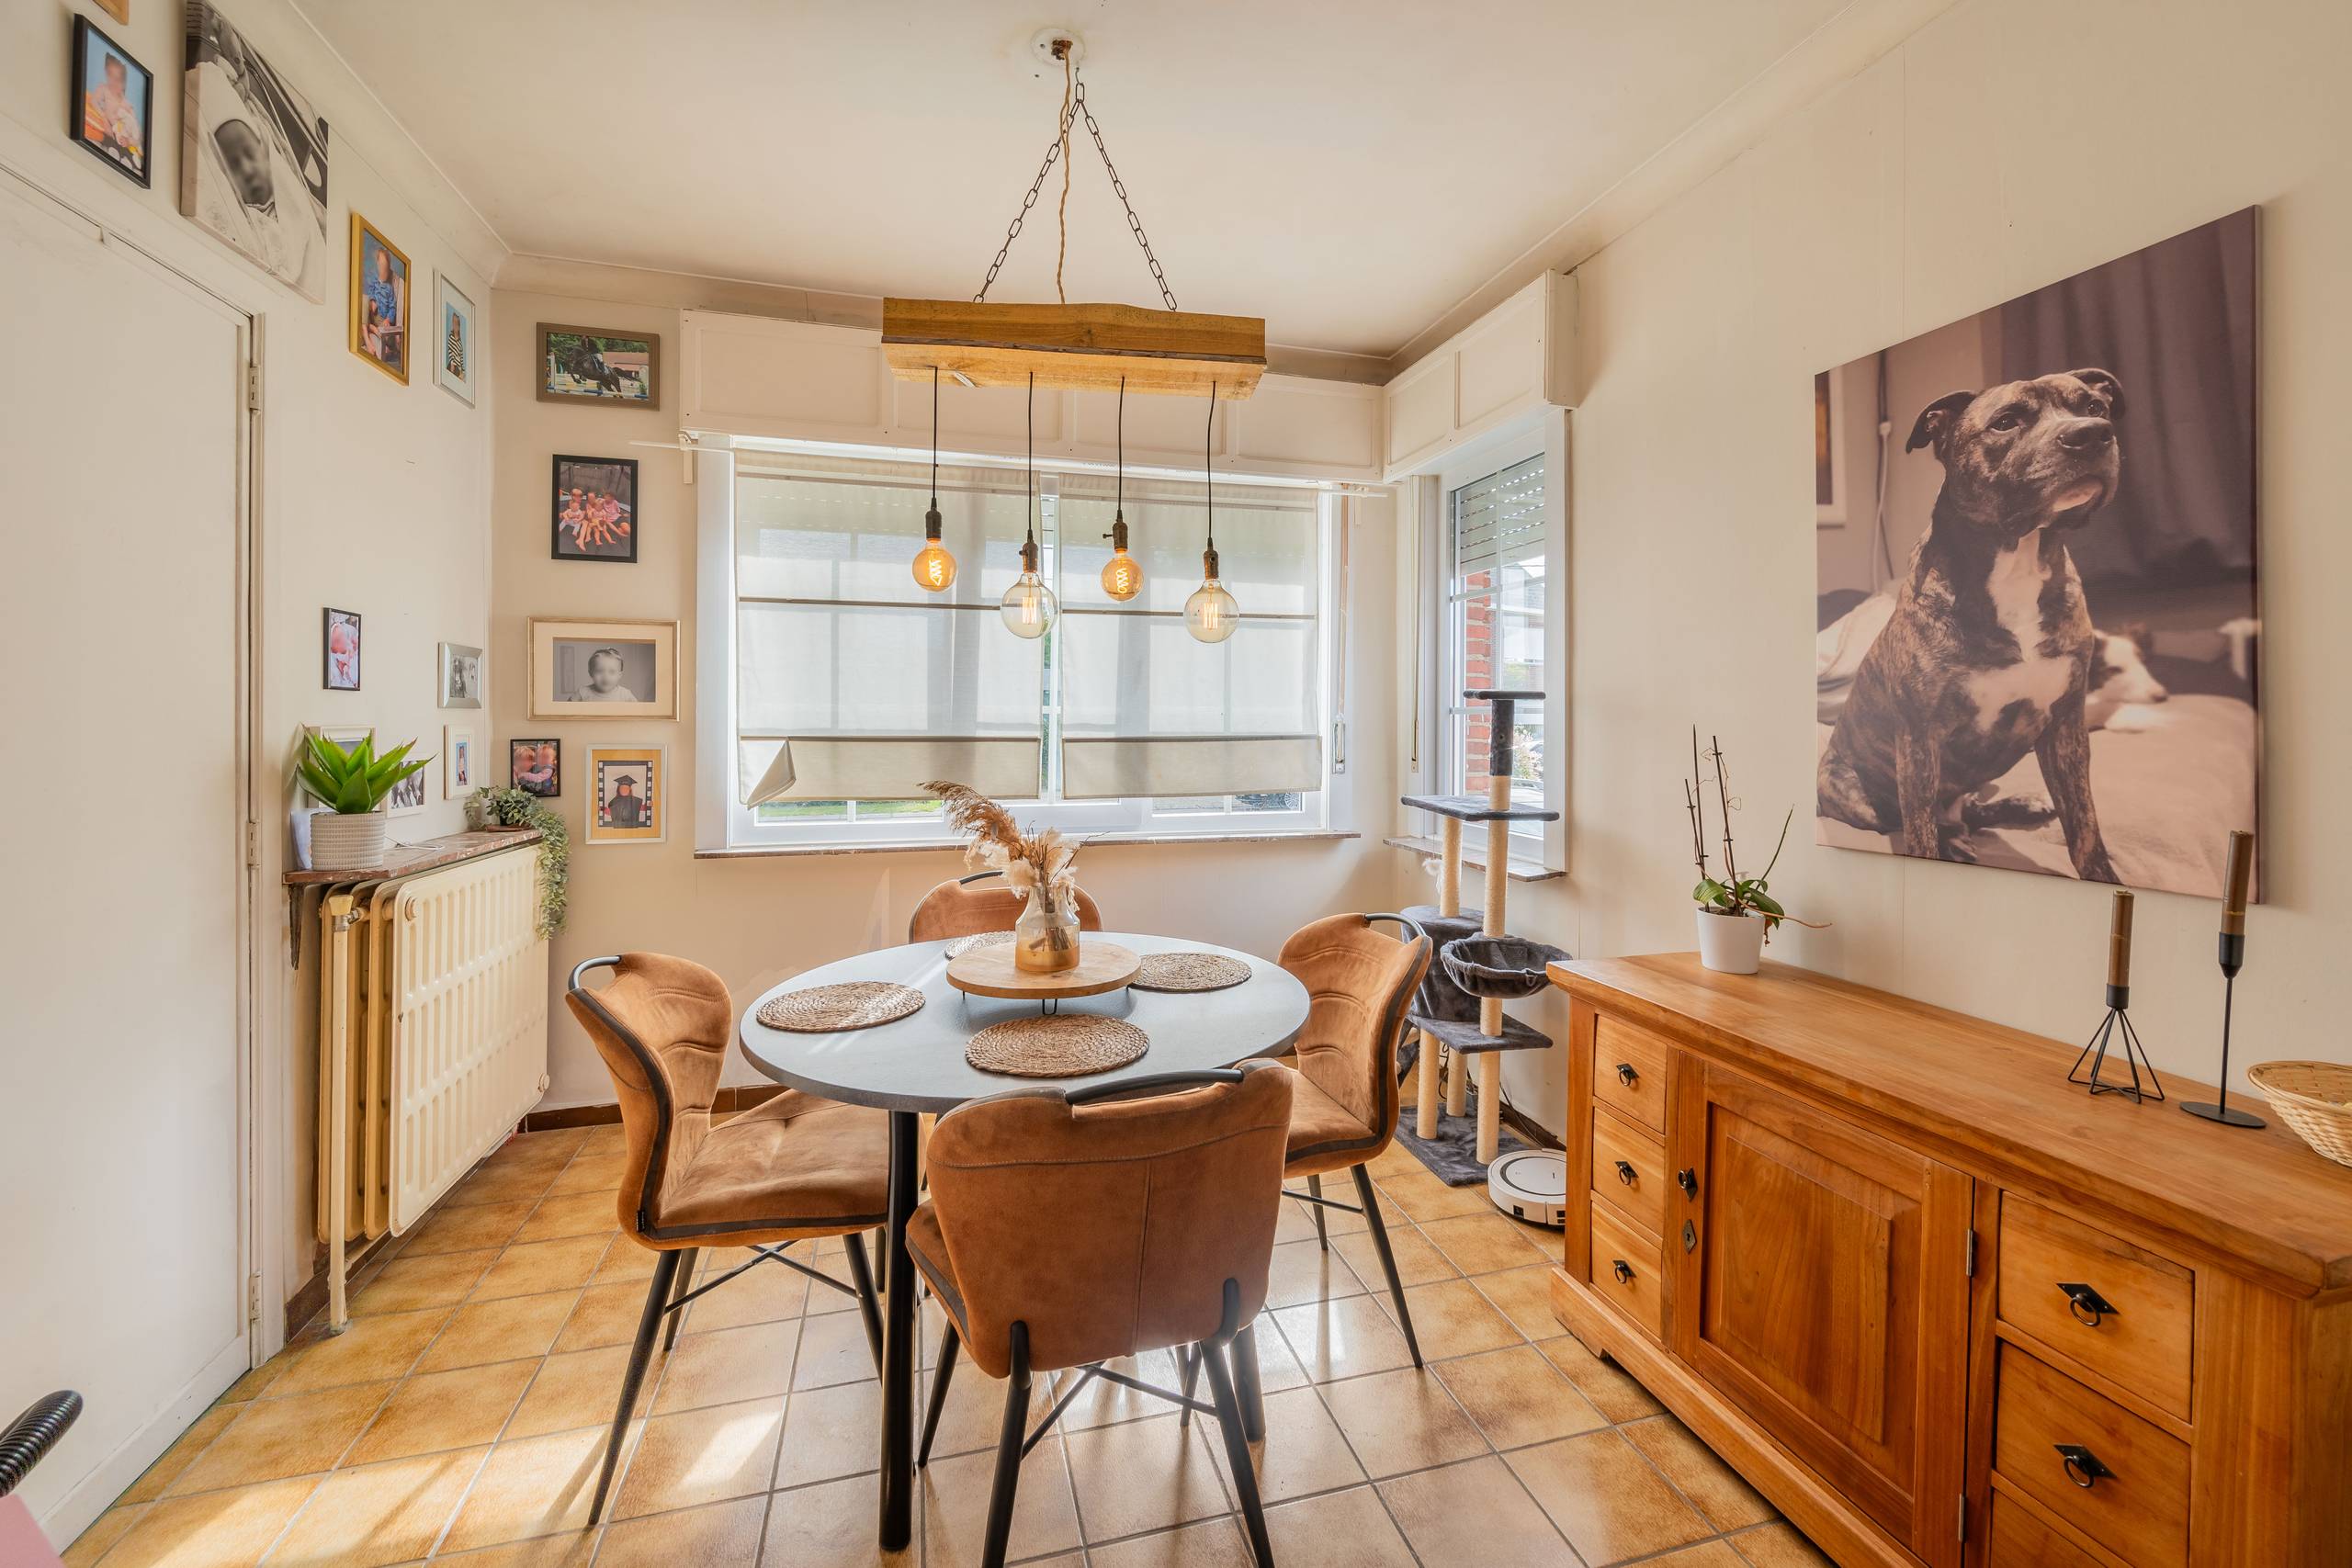
Through the entrance hall, you reach the light-filled living space with a cozy seating area, built-in fireplace, and dining area. The large windows at the back offer a beautiful view of the garden and provide access to the elevated terrace. Adjacent to this is the fully equipped kitchen with modern cabinets and built-in appliances.
On the ground floor, there is also a separate guest toilet and an integrated garage.
On the first floor, there are 3 rooms, one of which is currently used as a hobby room. The bathroom features a spacious walk-in shower, double sink unit, and toilet.
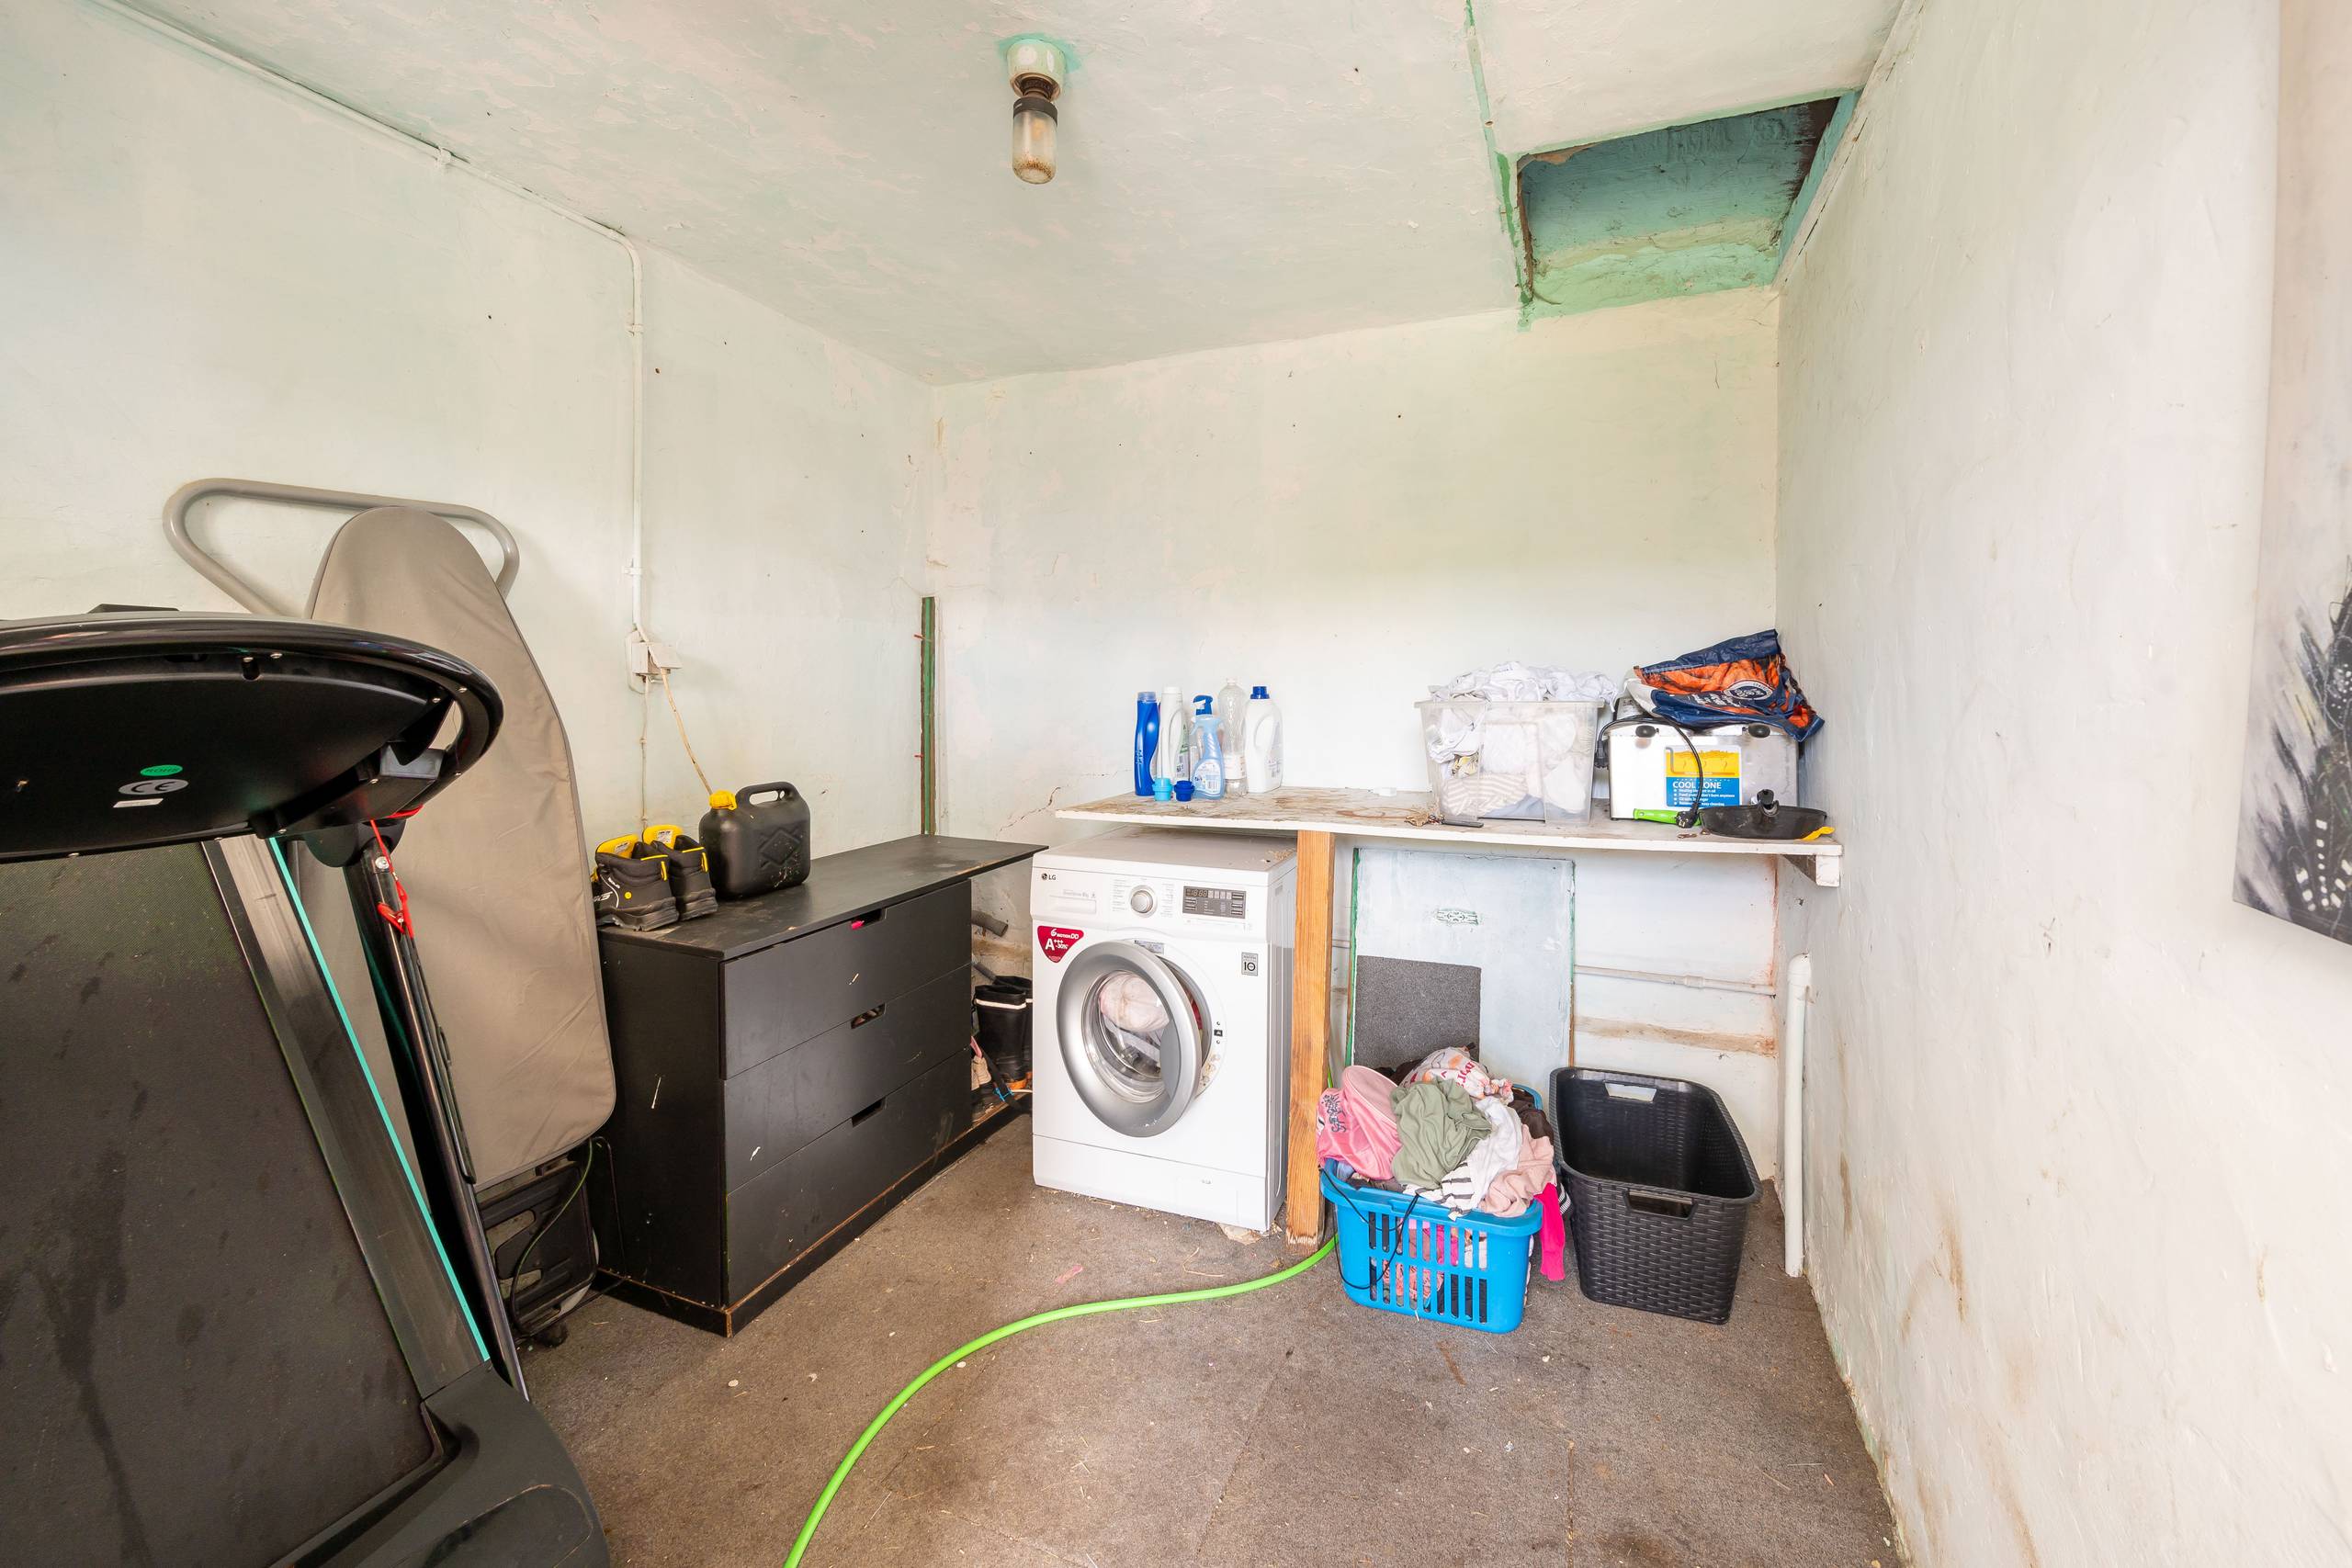
The large attic offers plenty of storage space and potential for further development. Additionally, the house has a spacious basement with various storage rooms, a utility room, a workshop, and direct access to the garden. The integrated garage adds extra comfort.
Outside, you can enjoy a beautifully landscaped, deep garden with a terrace, green views, and a cozy seating area at the back. Thanks to its location near the dike, you can fully enjoy walking and cycling opportunities, while Mechelen and the surrounding municipalities remain easily accessible.
Extra features: solar panels, integrated garage, spacious basement, large attic, and beautiful garden with green views.
An ideal home for those who appreciate space, comfort, and a green environment.
Contact us today for more information or to schedule an exclusive viewing.
bjorn@mondovastgoed.be. tel: +32 477 60 68 33
Through the entrance hall, you reach the light-filled living space with a cozy seating area, built-in fireplace, and dining area. The large windows at the back offer a beautiful view of the garden and provide access to the elevated terrace. Adjacent to this is the fully equipped kitchen with modern cabinets and built-in appliances.
On the ground floor, there is also a separate guest toilet and an integrated garage.
On the first floor, there are 3 rooms, one of which is currently used as a hobby room. The bathroom features a spacious walk-in shower, double sink unit, and toilet.
The large attic offers plenty of storage space and potential for further development. Additionally, the house has a spacious basement with various storage rooms, a utility room, a workshop, and direct access to the garden. The integrated garage adds extra comfort.
Outside, you can enjoy a beautifully landscaped, deep garden with a terrace, green views, and a cozy seating area at the back. Thanks to its location near the dike, you can fully enjoy walking and cycling opportunities, while Mechelen and the surrounding municipalities remain easily accessible.
Extra features: solar panels, integrated garage, spacious basement, large attic, and beautiful garden with green views.
An ideal home for those who appreciate space, comfort, and a green environment.
Contact us today for more information or to schedule an exclusive viewing.
bjorn@mondovastgoed.be. tel: +32 477 60 68 33
Don't be too late!
Do you have questions or would like to schedule a visit?

Mondo VastgoedEmile Vanderveldelaan 55, 2845 Niel
€524,000
Mechelbaan 202801 Mechelen
Building
- Type of property
- House
- Subtype
- House
- Surface
- 190 m²
See all featuresShow fewer features
- Constructed area
- 90 m²
- State building
- Good
- Type of roof
- Sloping roof
- Type of buildings
- Closed
- Façade width street side
- 8 m
- Construction year
- 1981
- Number of floors
- 2
- Garage
- Yes
- Number of garages
- 1
- Number of parking spaces
- 1
- Outdoor parking
- Yes
Terrain
- Plot size
- 205 m²
- Most recent urban destination
- Residential area
- Surface garden
- 140 m²
See all featuresShow fewer features
- Orientation garden
- East
- Plot width
- 8 m
- Plot depth
- 26 m
Location
- Public transport nearby
- Yes
- Motorway nearby
- Yes
- School nearby
- Yes
See all featuresShow fewer features
- Shops nearby
- Yes
Layout
- Number of bedrooms
- 3
- Number of bathrooms
- 1
- Kitchen
- Yes
See all featuresShow fewer features
- Surface kitchen
- 9 m²
- Type of kitchen
- Fully finished kitchen
- Living room surface
- 30 m²
- Toilet
- Yes
- Number of toilets
- 2
- Terrace
- Yes
- Cellar
- Yes
- Cellar surface
- 60 m²
Comfort
- Air conditioning
- Yes
- Shutters
- Yes
- Electricity connection
- Yes
See all featuresShow fewer features
- Gas connection
- Yes
- Connection sewerage
- Yes
- Water connection
- Yes
- Connection to network
- Yes
Energy
- EPC score (kWh/(m² years))
- 181
- EPC label
- B
- Unique code EPC
- 20261027-0003985671-RES-1
See all featuresShow fewer features
- EPC expiry date
- 27-10-2036
- Solar panels
- Yes
- Type of glazing
- Double glazing
- Window profiles
- Wood
- Type of heating
- Air conditioning; Condensation
Urban planning
- Summons
- No judicial remedial or administrative measure imposed
- Building permit
- Yes
- G-score (building score)
- A (no flood modeled)
See all featuresShow fewer features
- P-score (parcel score)
- A (no flood modeled)
- Flood-prone area
- Not located in a flood-prone area
Media & downloads
- Video
- https://my.matterport.com/show/?m=f3NiRRzrTH9
- Virtual visit
- https://my.matterport.com/show/?m=f3NiRRzrTH9
Location
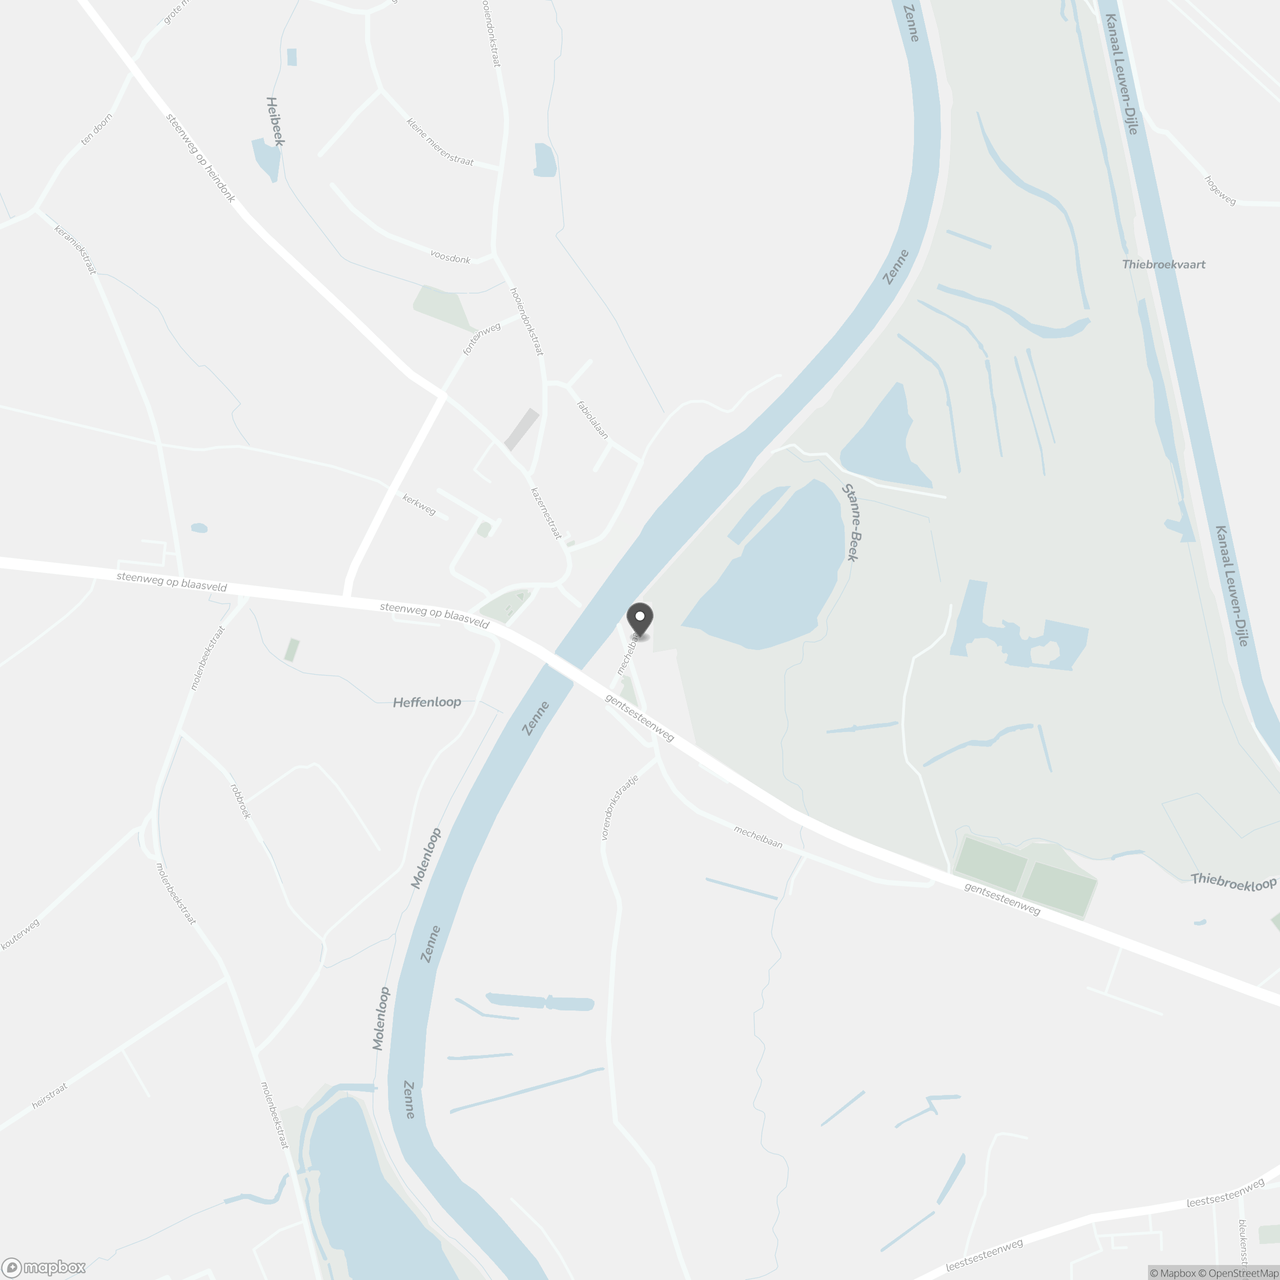
Mechelbaan 20, 2801 Mechelen
Show route