House for sale in Hombeek with 4 bedrooms
2811 Hombeek
- 155 m² living
- 349 m² plot
- 4 bedrooms
- 1 bathroom
- Parking
- Garden
- Terrace
Description
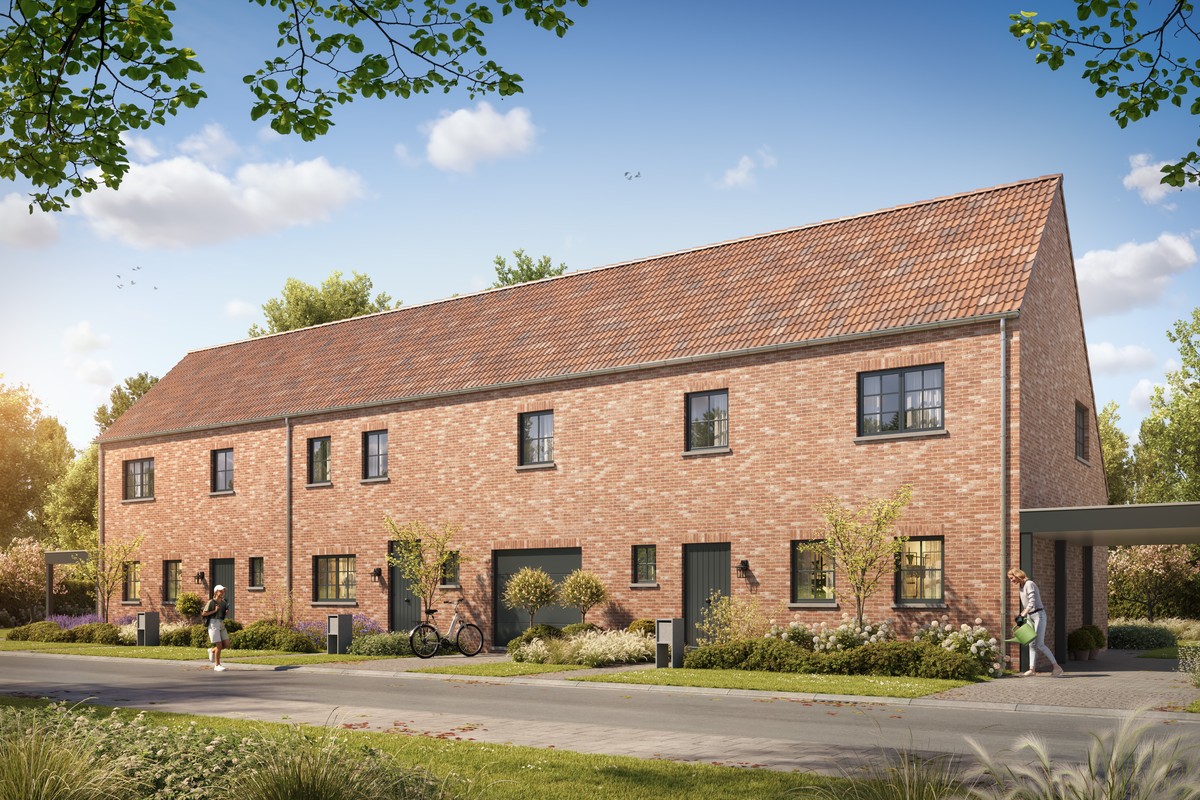
Newly built home in a low-density neighborhood with 4 rooms, a garage, and a yard
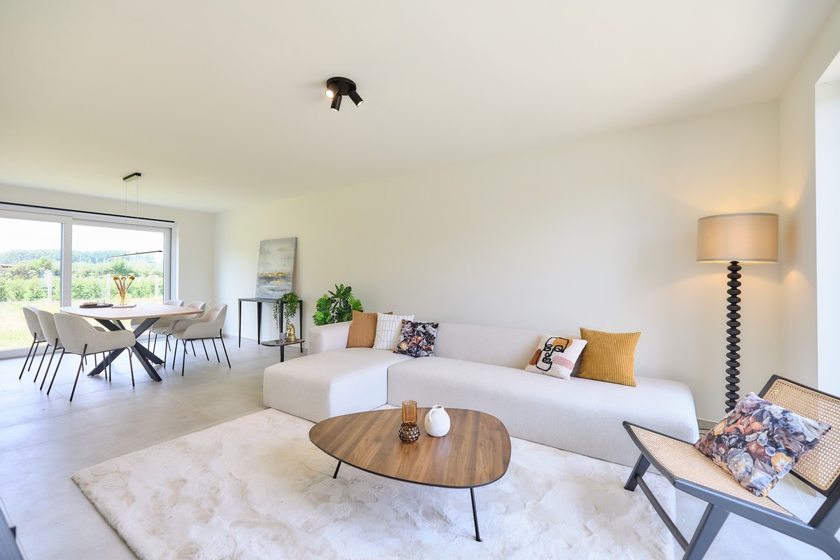
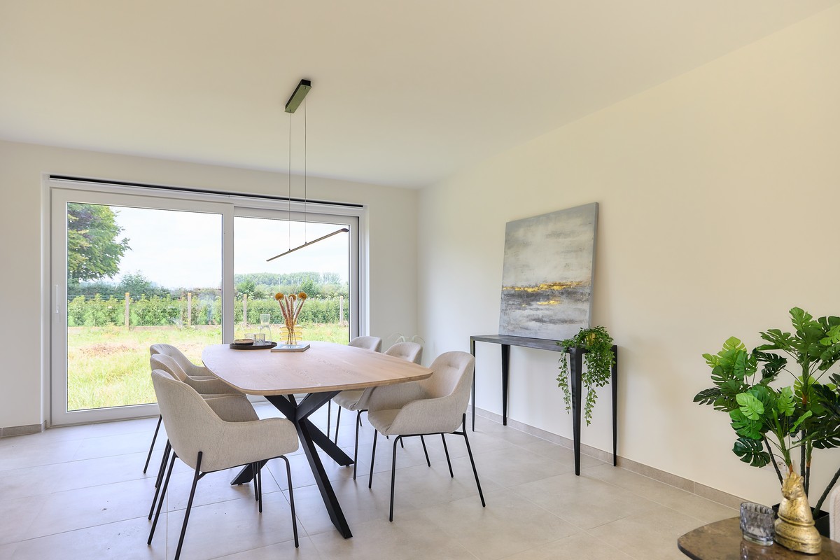
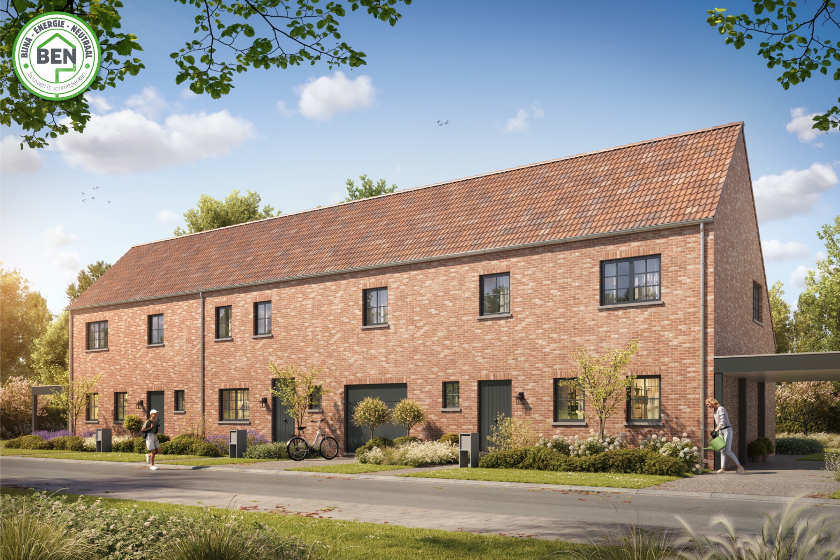
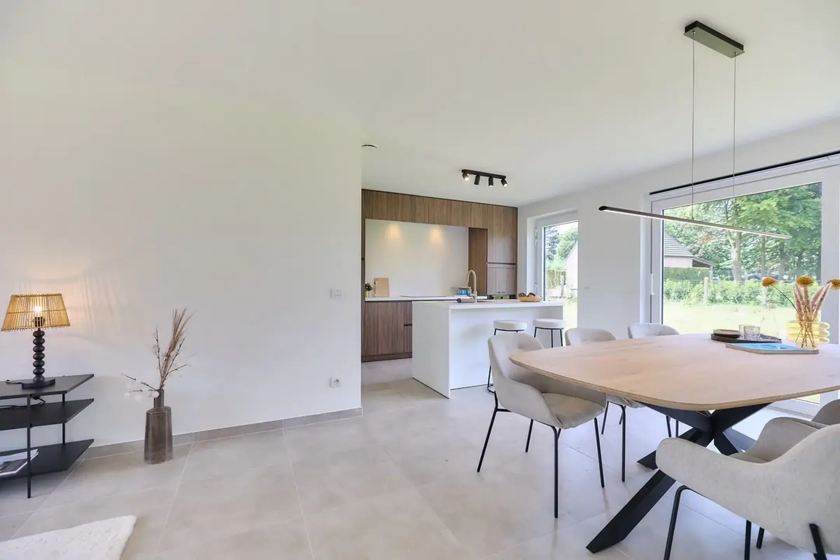
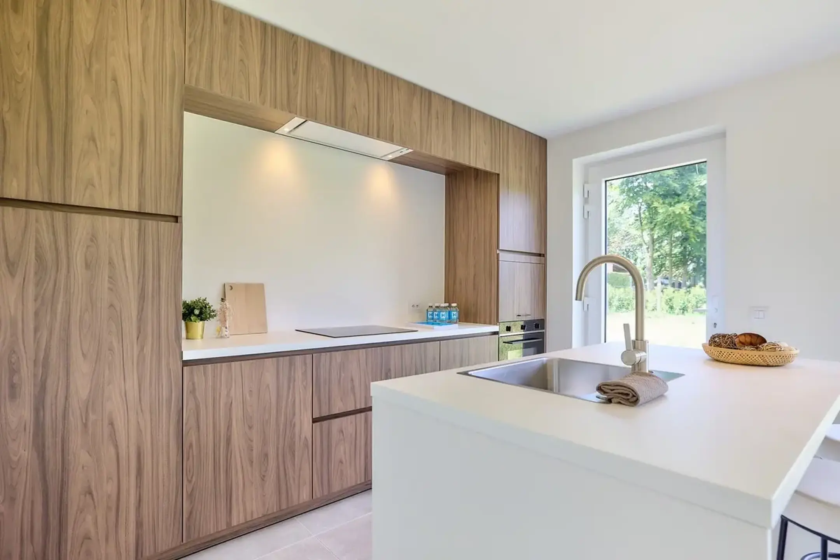
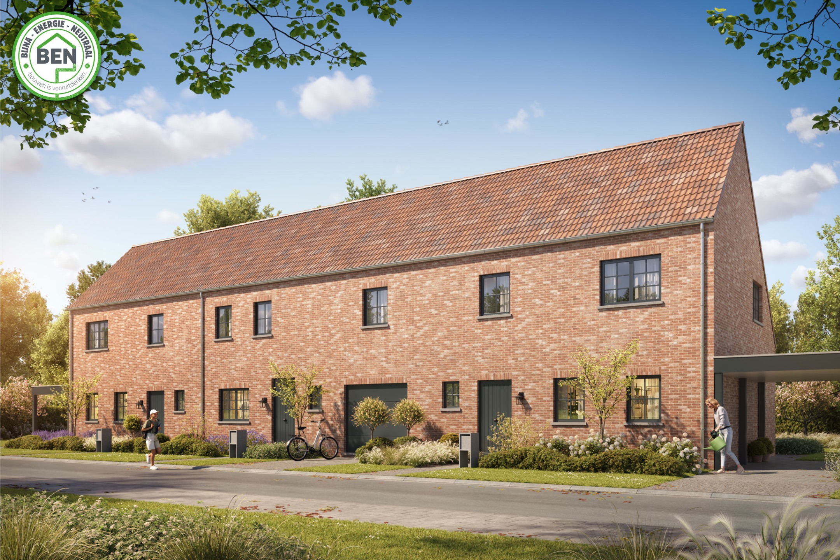
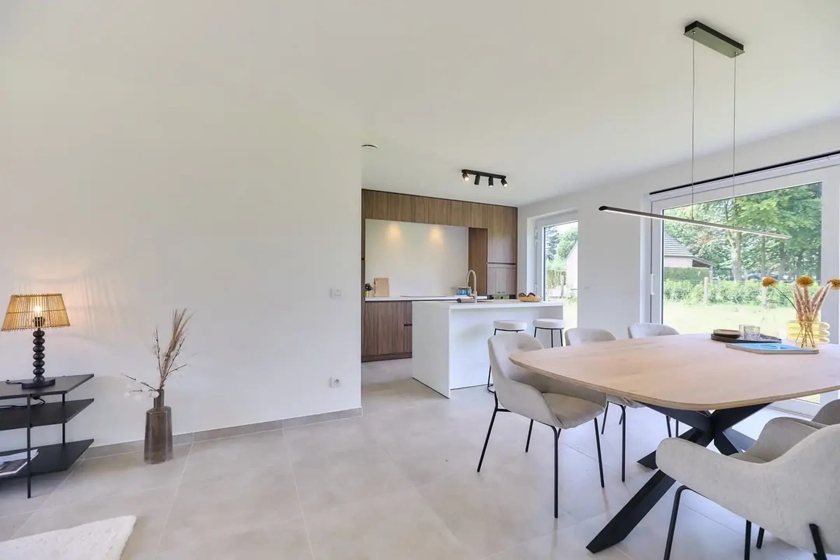
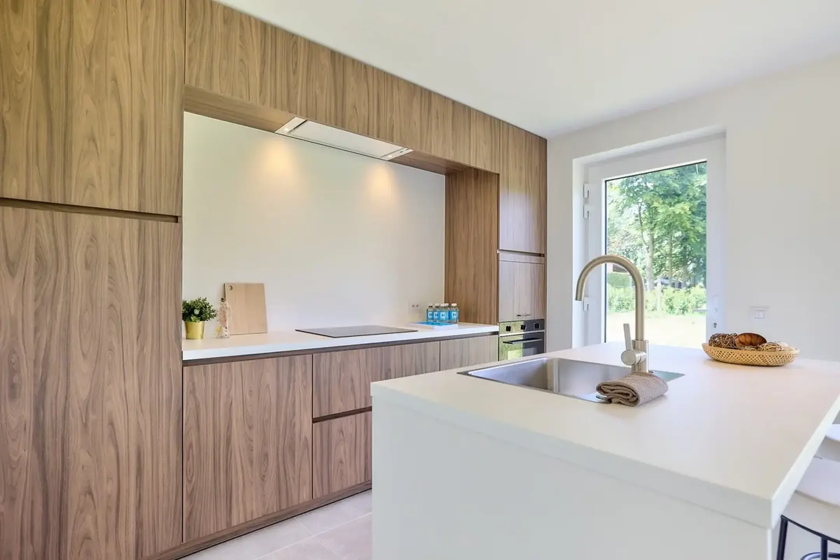
Located in the quiet town of Hombeek, in a rural setting with little traffic, this beautiful newly built home in a low-density neighborhood is currently in the final stages of completion and is being sold under the 21% VAT regime. The beautifully finished garage has space for one car, with additional space for bicycles or a motorcycle. Technically, this highly insulated home features: whole-house radiant floor heating (excluding the garage), a heat pump (8 kW) with a water heater (190 l), 8 solar panels with a hybrid inverter, Class D ventilation system, gray aluminum windows, and very high-end facade bricks (Olivier Karma White Grey and White HV in Waal format). The entry hall, living room, and kitchen flow together almost seamlessly. Visitors will notice the interior doors with concealed hinges, large ceramic floor tiles, touch-sensitive switches, and stairs made of white composite material. The high-quality custom kitchen stands out with its handle-less cabinets, deep drawers, composite countertop, and the following appliances: a cooktop with an integrated central range hood, a large built-in refrigerator, a freezer, a microwave, a conventional oven, and an integrated dishwasher. On the first floor, the bathroom features a spacious walk-in shower with a glass partition, a double vanity with two sinks, and a wall-mounted toilet. Apart from the three equally sized rooms on the first floor, nearly the entire attic space—except for the spacious night hall—is available as a fourth room with Velux skylights.
Don't be too late!
Do you have questions or would like to schedule a visit?

€535,000
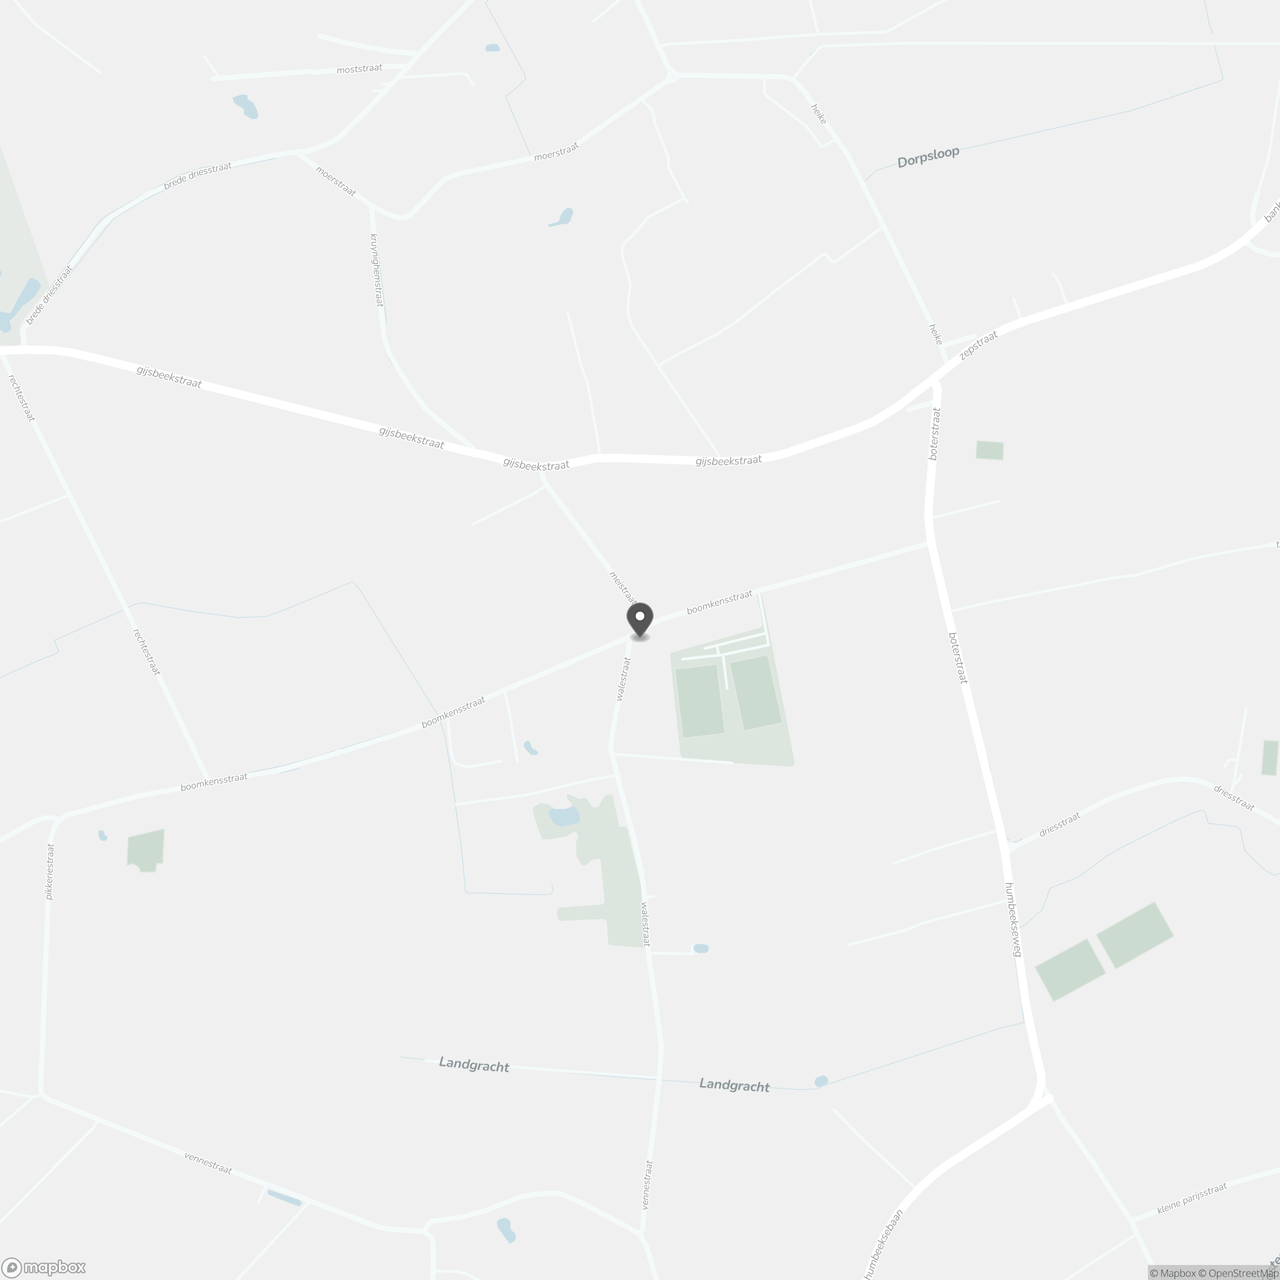
Boomkensstraat 7 a2811 Hombeek
Financial
- Sales under VAT system
- Yes
- Cadastral info
- 0008 G P0000
- Availability
- From deed
Building
- Type of property
- House
- Subtype
- House
- Surface
- 155 m²
See all featuresShow fewer features
- State building
- New construction
- Type of roof
- Gable roof
- Type of buildings
- Open
- Façade width street side
- 11 m
- Construction year
- 2026
- Number of garages
- 1
- Outdoor parking spaces
- 1
Terrain
- Plot size
- 349 m²
- Most recent urban destination
- Residential area
- Surface garden
- 85 m²
See all featuresShow fewer features
- Plot width
- 17,3 m
- Plot depth
- 26 m
Layout
- Number of bedrooms
- 4
- Number of bathrooms
- 1
- Surface area bathroom
- 7 m²
See all featuresShow fewer features
- Surface kitchen
- 6,5 m²
- Type of kitchen
- Fully finished kitchen
- Living room surface
- 29,6 m²
- Number of toilets
- 2
- Terrace
- Yes
- Terrace surface
- 10 m²
- Attic
- Yes
Energy
- EPC label
- A
- Unique code EPC
- OMV_2024060129_EP16630_SV_A001_D01
- Window profiles
- Aluminium
See all featuresShow fewer features
- Electricity inspection certificate
- Yes, compliant
- Type of heating
- Heat pump
- Heating source
- Renewable energy
Urban planning
- Cadastral plan
- Yes
- Summons
- No judicial remedial or administrative measure imposed
- Building permit
- Yes
See all featuresShow fewer features
- Subdivision permit
- No
- Pre-emption right
- No
- P-score (parcel score)
- A (no flood modeled)
- Riparian zone
- No
- Flood-prone
- No
Media & downloads
- Virtual visit
- https://player.omnicasa.com/005f605745a31d3598b7812b33609508
Location
Boomkensstraat 7 a, 2811 Hombeek
Show route