Scoop: House for sale in Bonheiden with 4 bedrooms
€2,750,000
Is this feasible for you?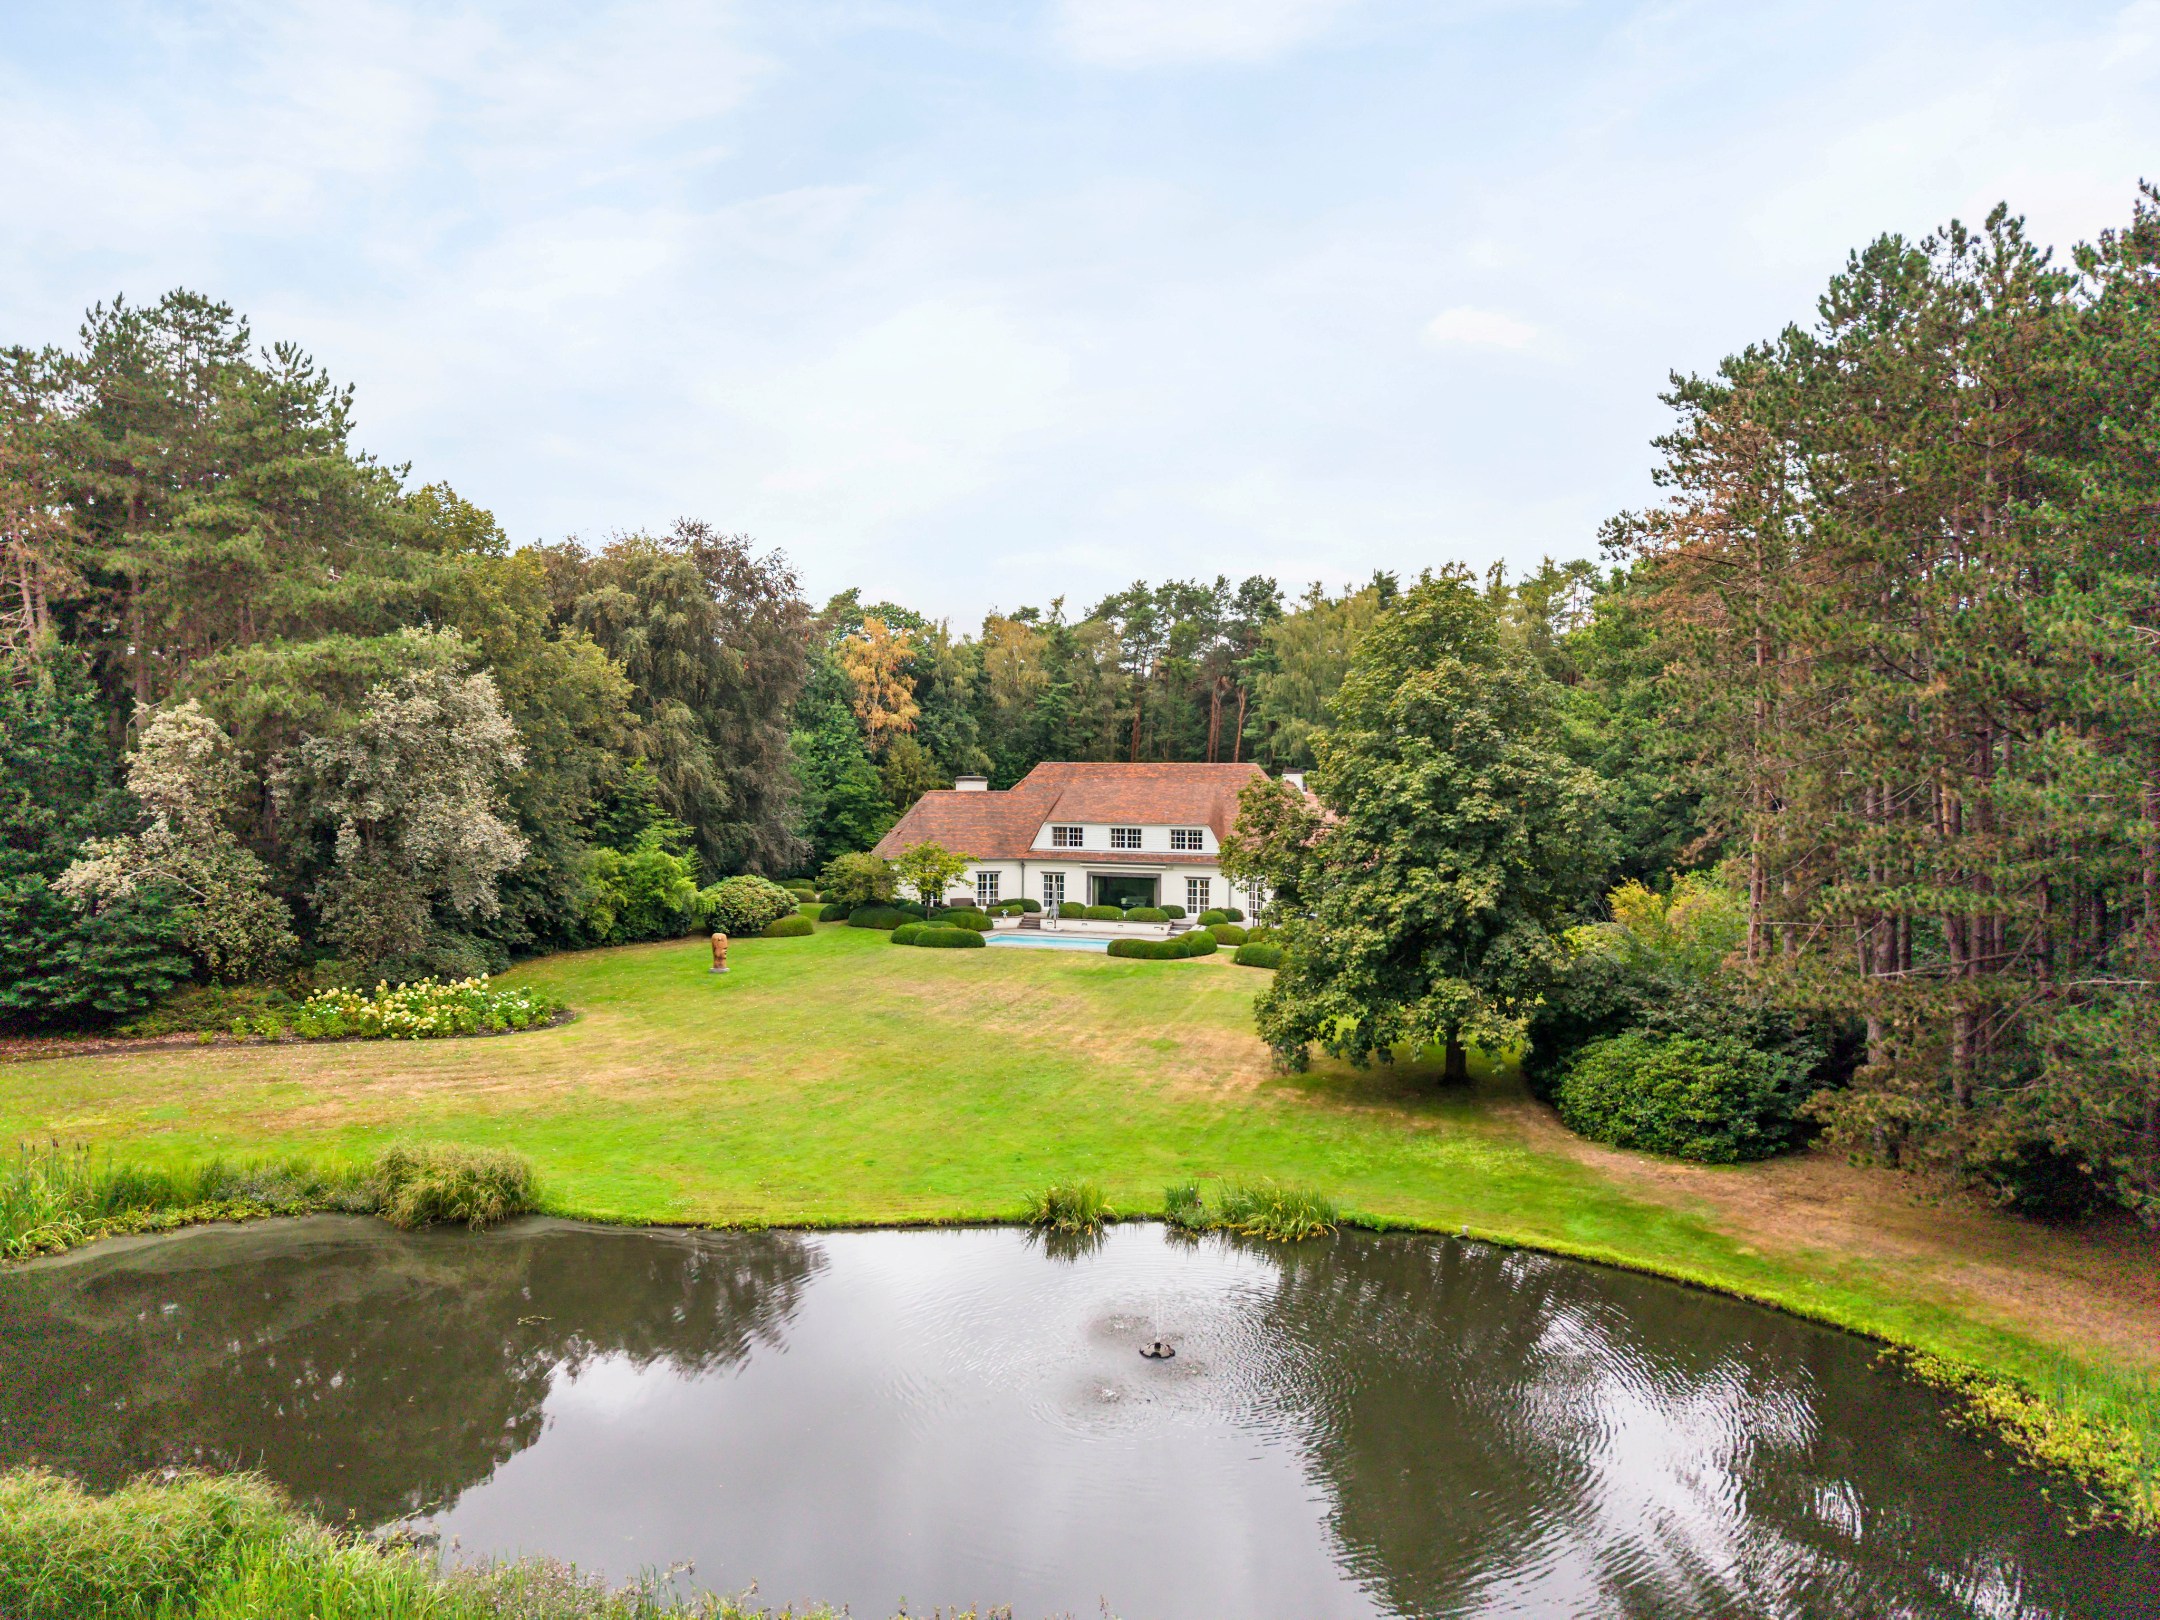
552
16.593
4
4
Description
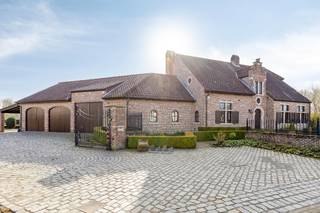
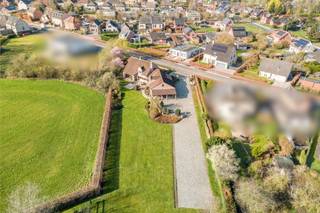
Exceptional country house on a private estate of over 1.6 hectares
Welcome to Domain Krekelbeek, where you can enjoy this country house in complete privacy on a green estate of over 1.6 hectares. You reach the house via the driveway and entrance gate, completely surrounded by greenery.
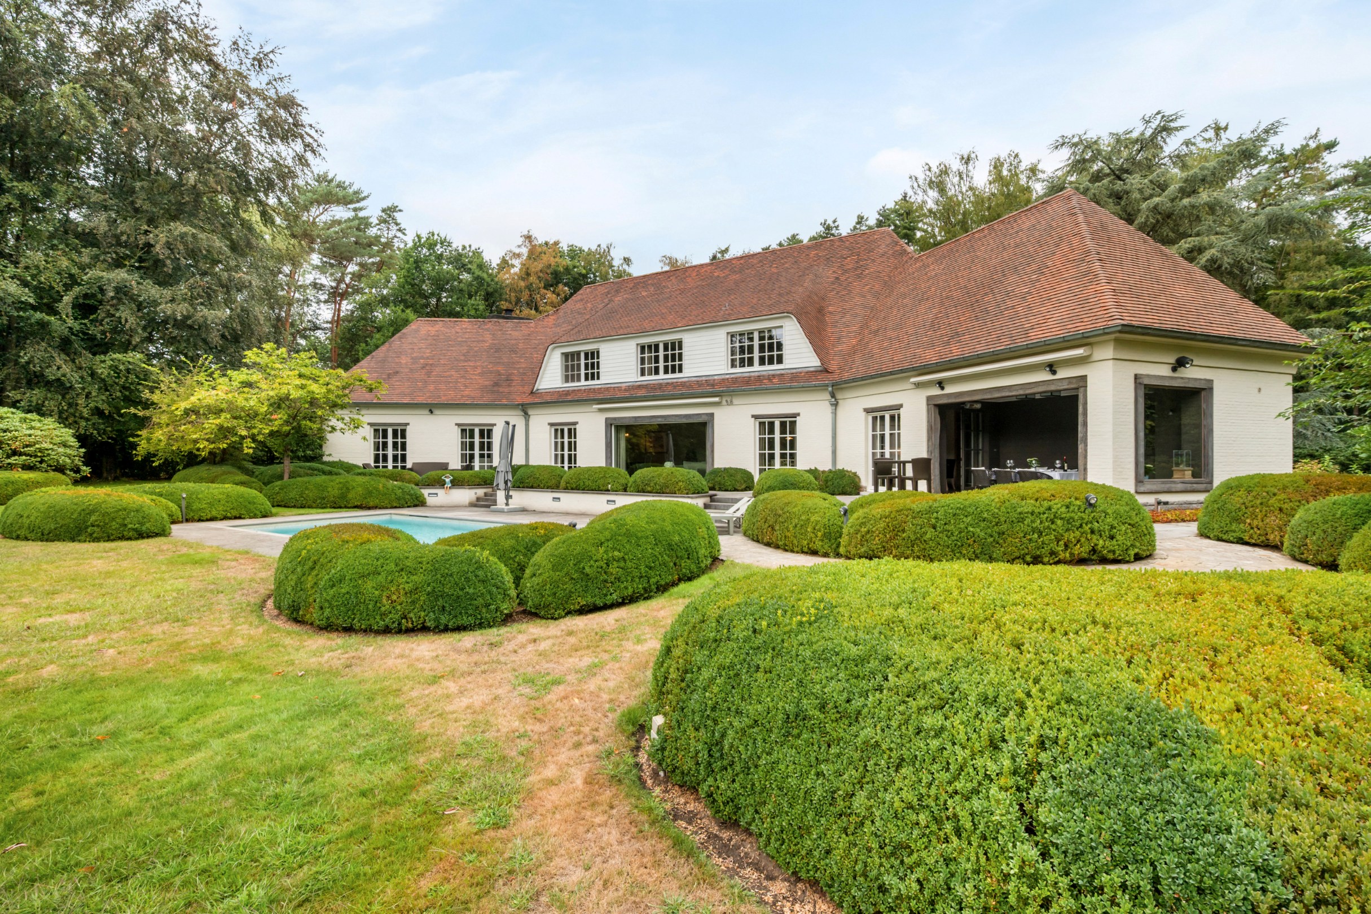
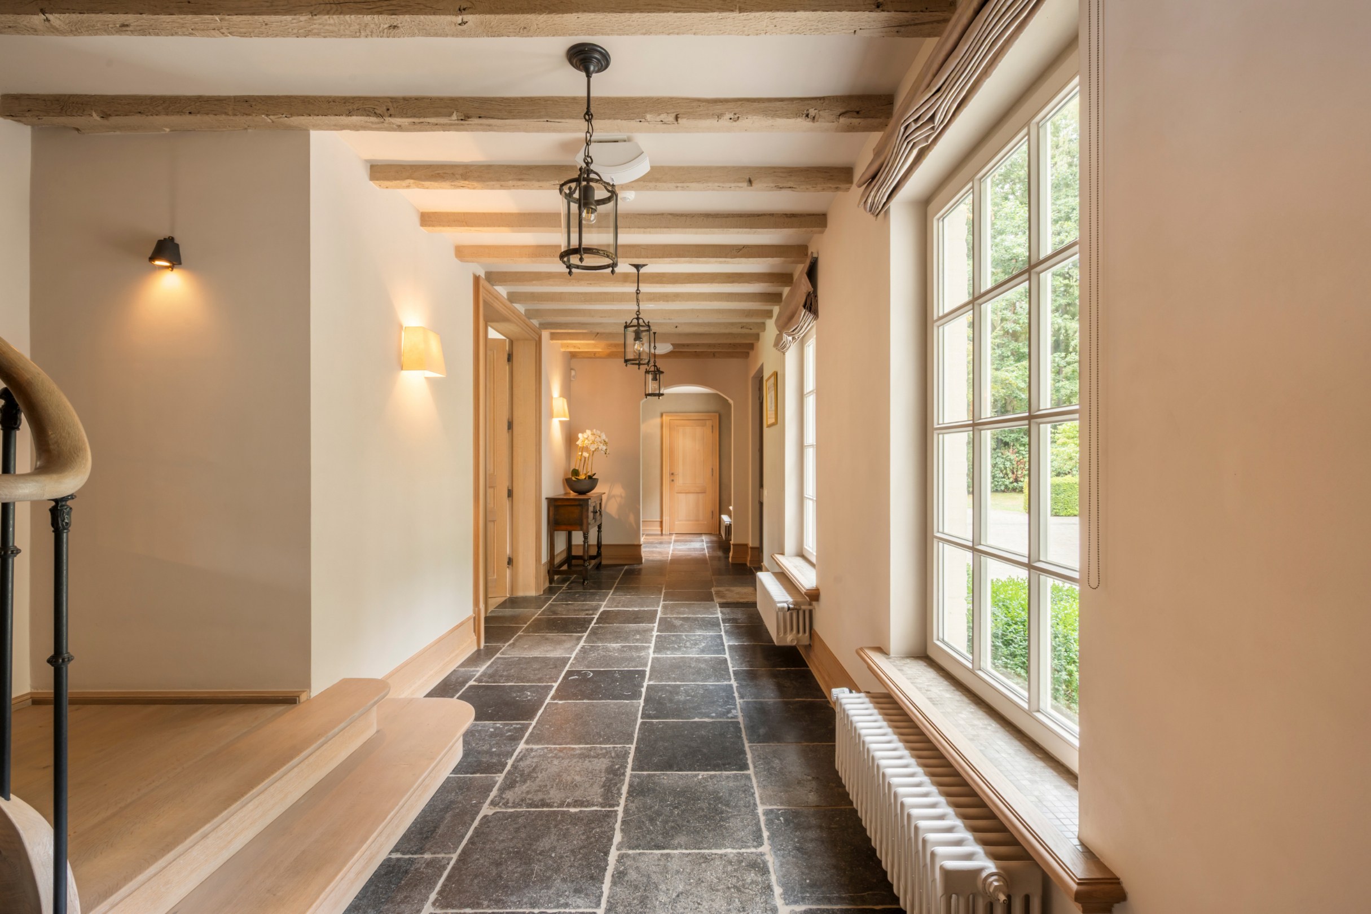
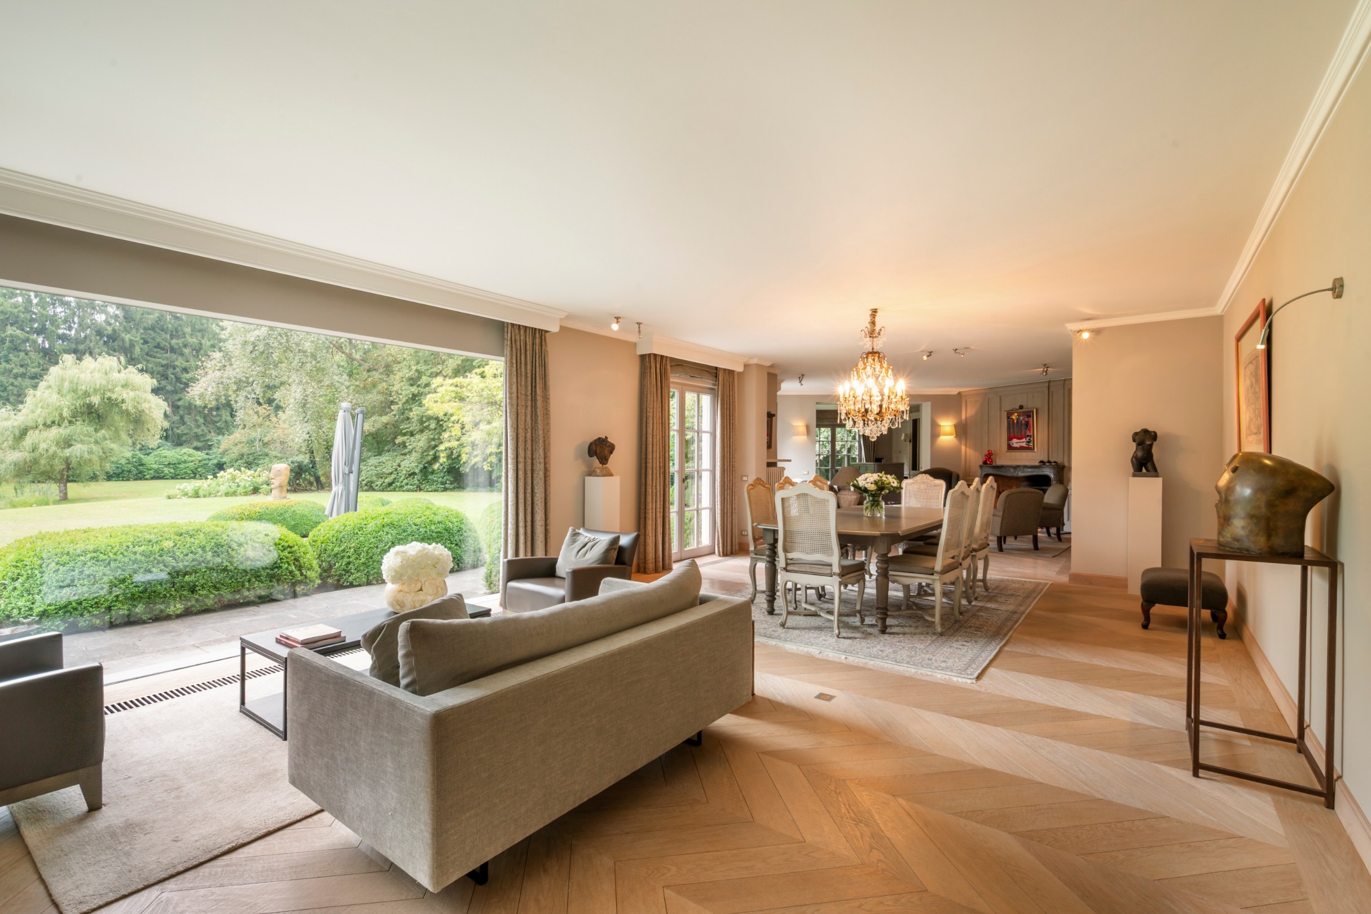
The country house was completely renovated between 2007 and 2009 under the direction of interior architect Patricia Staelens. The house has 552 m² of living space and combines this generous size with a pleasant, homely layout.
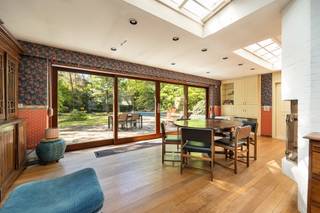
Different living spaces flow nicely into each other, while large windows provide plenty of natural light and a constant connection to the garden. Custom-made, high-quality materials and a well-kept finish run as a common thread throughout the interior.
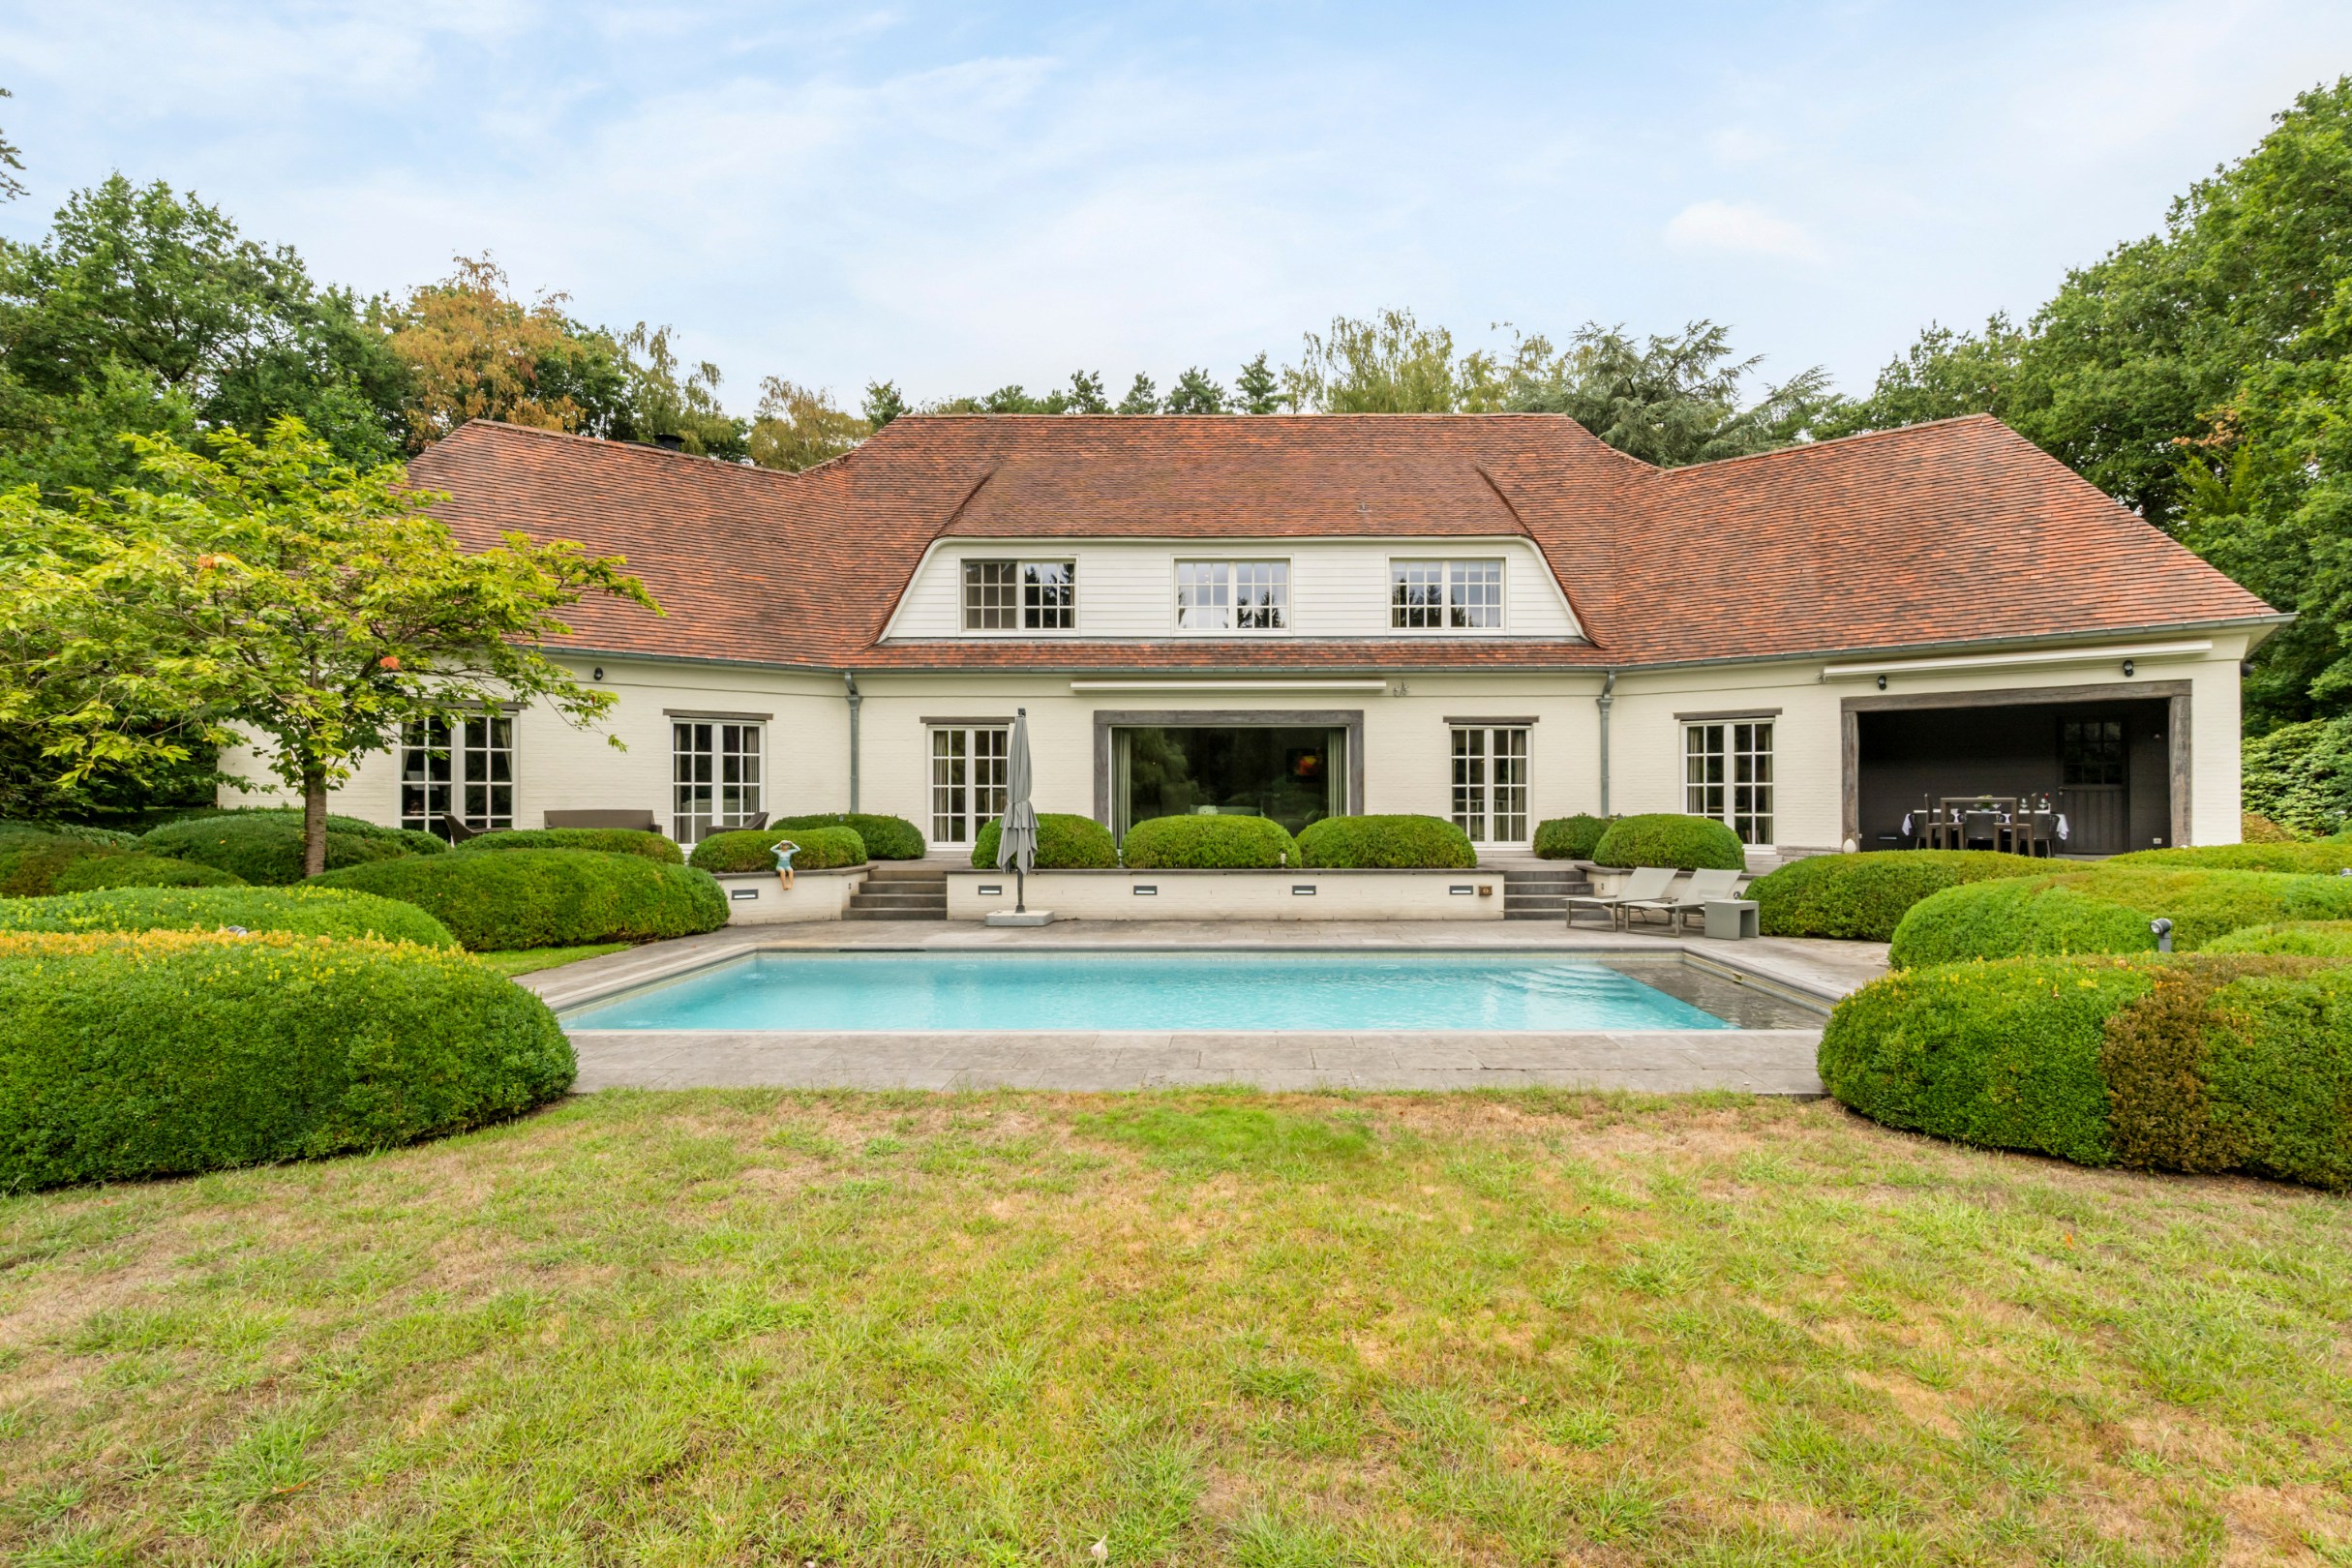
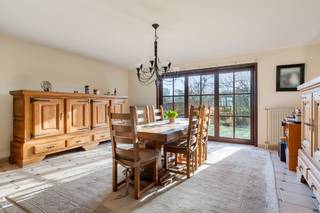
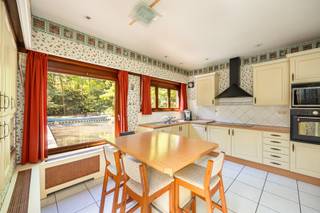
On the ground floor, there are two separate living rooms with a fireplace, two dining rooms, an additional sitting area with an open view of the garden, a cooled wine room, and a lounge with a bar and piano. The open kitchen with pantry is equipped with high-quality appliances and opens directly onto the covered terrace, with a view over the estate and the pond.
Upstairs, there are four spacious bedrooms, each with an ensuite bathroom. The master bedroom also has a spacious dressing room and an adjoining attic room. The generous office space can be converted into a fifth bedroom if desired. The open landing, currently used as a billiard room, is also versatile. Additional comfort is provided by a person lift between the floors.
Outside, the peace and privacy of the estate come into their own. The heated pool with pool house and extra shower room is directly connected to the house.
The extensive greenery, walking path, pond, and the deer and storks that are regularly seen on the estate emphasize the natural character of this special place.
Finally, the property has a garage, carport, ample parking, a dry cellar, and a complete crawl space.
A special and complete country house where space, quality finish, privacy, and living comfort come together.
The country house was completely renovated between 2007 and 2009 under the direction of interior architect Patricia Staelens. The house has 552 m² of living space and combines this generous size with a pleasant, homely layout.
Different living spaces flow nicely into each other, while large windows provide plenty of natural light and a constant connection to the garden. Custom-made, high-quality materials and a well-kept finish run as a common thread throughout the interior.
On the ground floor, there are two separate living rooms with a fireplace, two dining rooms, an additional sitting area with an open view of the garden, a cooled wine room, and a lounge with a bar and piano. The open kitchen with pantry is equipped with high-quality appliances and opens directly onto the covered terrace, with a view over the estate and the pond.
Upstairs, there are four spacious bedrooms, each with an ensuite bathroom. The master bedroom also has a spacious dressing room and an adjoining attic room. The generous office space can be converted into a fifth bedroom if desired. The open landing, currently used as a billiard room, is also versatile. Additional comfort is provided by a person lift between the floors.
Outside, the peace and privacy of the estate come into their own. The heated pool with pool house and extra shower room is directly connected to the house.
The extensive greenery, walking path, pond, and the deer and storks that are regularly seen on the estate emphasize the natural character of this special place.
Finally, the property has a garage, carport, ample parking, a dry cellar, and a complete crawl space.
A special and complete country house where space, quality finish, privacy, and living comfort come together.
Financial
Cadastral income
4.932 €
Cadastral info
2 AFD RIJMENAM
Availability
Immediately
Building
Type of property
House
Subtype
Estate
Surface
552 m²
Terrain
Plot size
16.593 m²
Most recent urban destination
Residential expansion area
Surface garden
16.161 m²
Layout
Number of bedrooms
4
Number of bathrooms
4
Kitchen
Yes
Comfort
Lift
Yes
Alarm
Yes
Swimming pool
Yes
Energy
EPC score (kWh/(m² years))
294
EPC label
C
Unique code EPC
20250406-0003571439-RES-1
Urban planning
Summons
No judicial remedial or administrative measure imposed
Building permit
Yes
Subdivision permit
No
Media & downloads
Video
https://my.treedis.com/tour/peulisbaan-8-bonheiden
Location
Peulisbaan 8, 2820 Bonheiden2.750.000 EUR
Peulisbaan 8
2820 Bonheiden
Is this feasible for you?
With the expert advice of
1
Quickly check your feasibility
Minimal personal contribution
-EUR
Monthly payments
-EUR/month
With the expert advice of
2
Strengthen your offer with a feasibility certificate
Feeling confident? Request your personal feasibility certificate from KBC, include it with your offer and show the seller that your offer is financially sound. This way, you can stay one step ahead of other house hunters.
With the expert advice of
3
Calculate your personalised home credit
Every situation is different. Simulate yours in detail, with no obligation, and find out straight away whether you qualify for a personal feasibility certificate from KBC.
Also interesting for you

House for sale
€ 1.190.000
Donkerstraat 17
2820 Bonheiden
214
2.773
3
1
A

House for sale
€ 1.075.000
Weynesbaan 106
2820 Bonheiden
384
10.414
4
2
C

House for sale
€ 895.000
Mechelsesteenweg 317
2820 Bonheiden
570
2.500
6
1
D