House for sale in Bonheiden with 3 bedrooms
Description
Villa
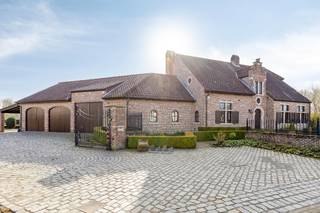
Luxuriously renovated villa with a pool in a prime location
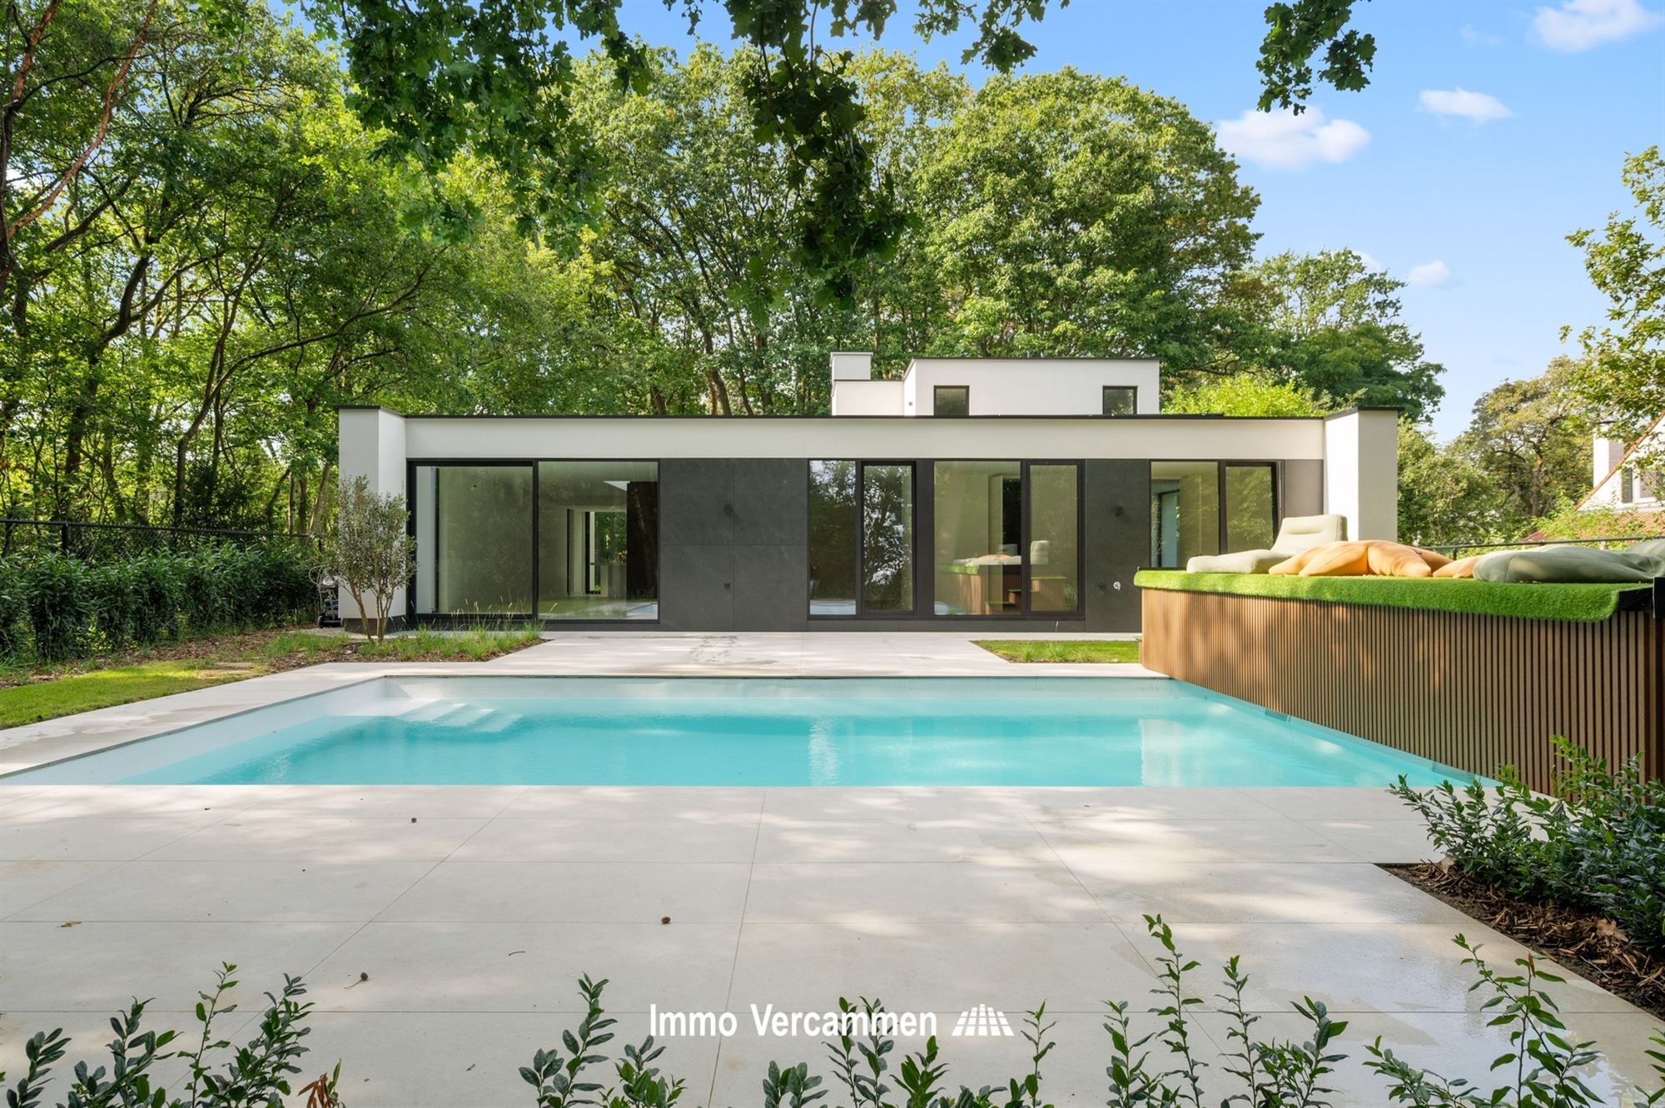
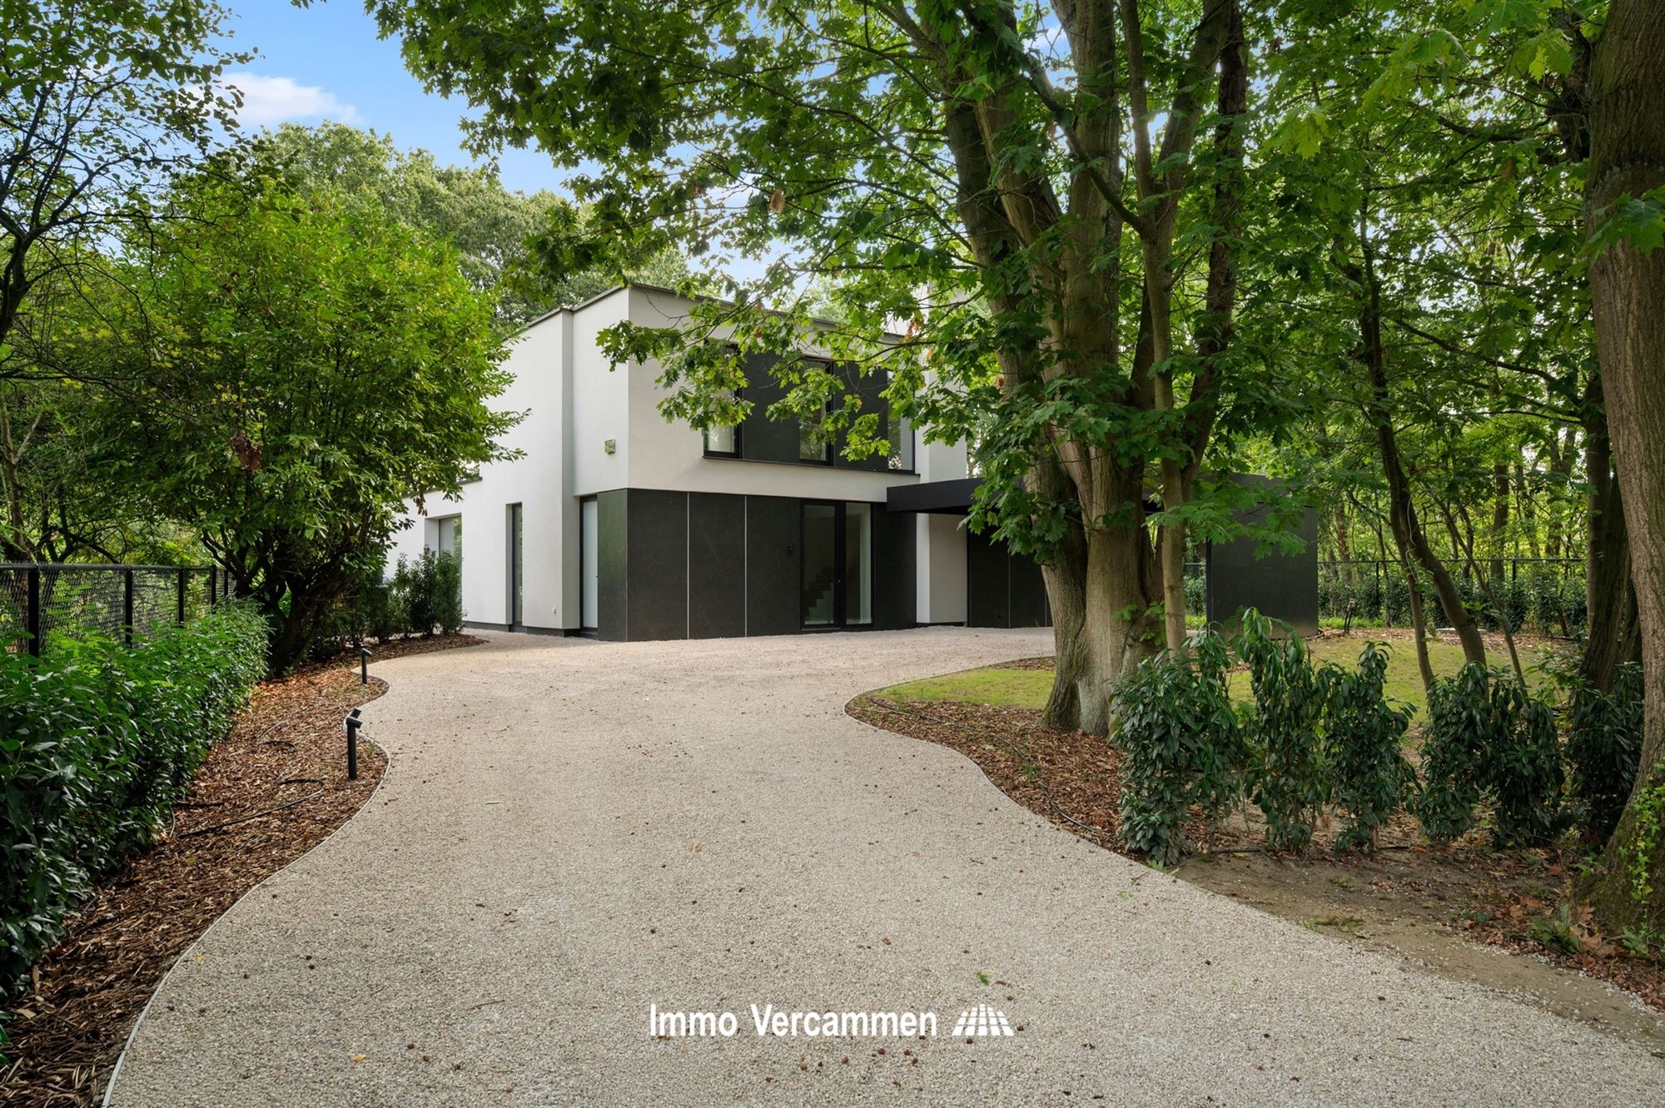
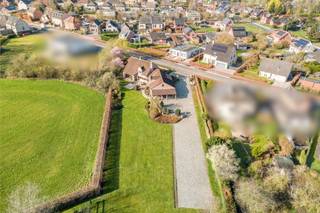
This luxuriously finished villa, with a total floor area of 300 m² (260 m² + 40 m² carport), is situated on a 1,645 m² lot in an excellent location in Bonheiden.
This villa is situated in a green, residential neighborhood and is also within walking distance of Imelda Hospital (1 km).
We enter through the bright entry hall, which features a separate guest restroom (Japanese-style toilet) and a spacious utility room/indoor bicycle storage area.
A staircase leads to a multifunctional room on the first floor (42 m² + terrace). This space can be used as a home office, a practice room, an extra bedroom with a walk-in closet and bathroom, or a fitness room (plumbing and air conditioning are provided).
On the ground floor, you’ll find a well-thought-out layout with the sleeping area on the left side of the home:
- Bathroom 1 with toilet, double vanity, walk-in shower, and bathtub
- 2 bedrooms
- A very spacious master bedroom with the option for a walk-in closet
- Bathroom 2 (adjacent to the master) with toilet, double vanity, and walk-in shower
The living area is located on the right side of the home:
- An office space (or an additional fourth bedroom)
- A spacious, functional utility room/laundry room
- A fully equipped kitchen
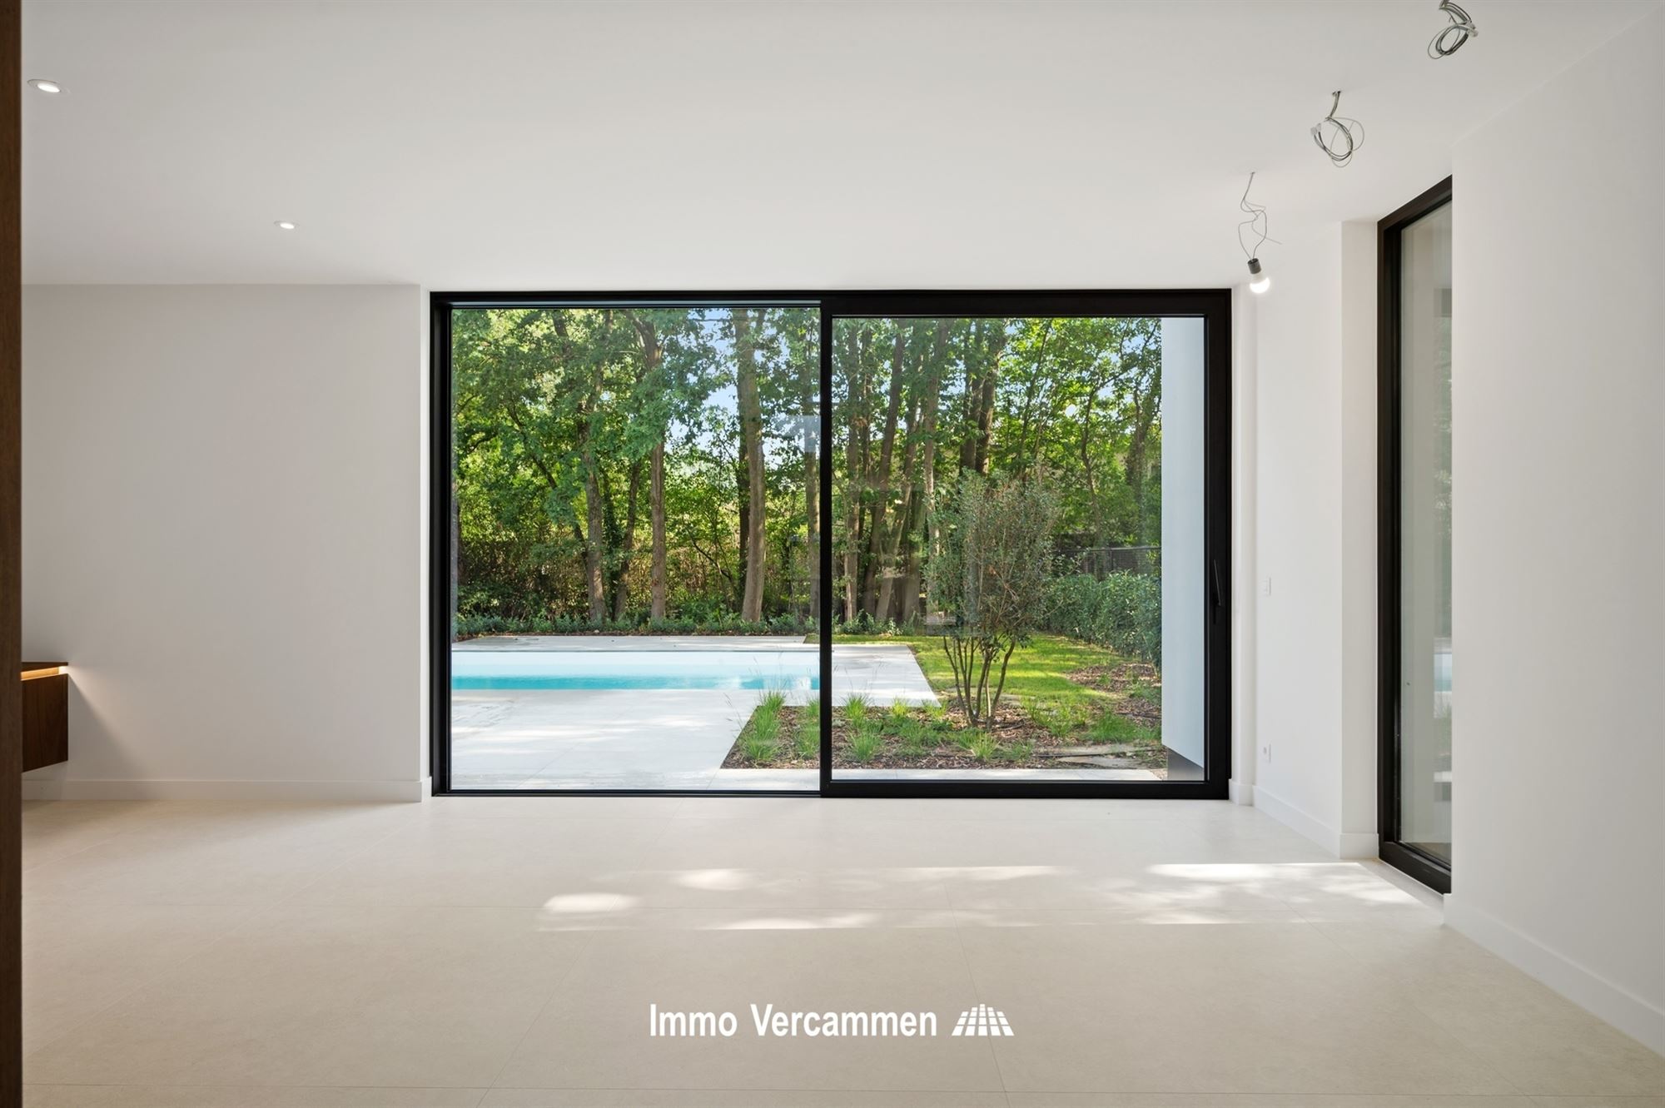
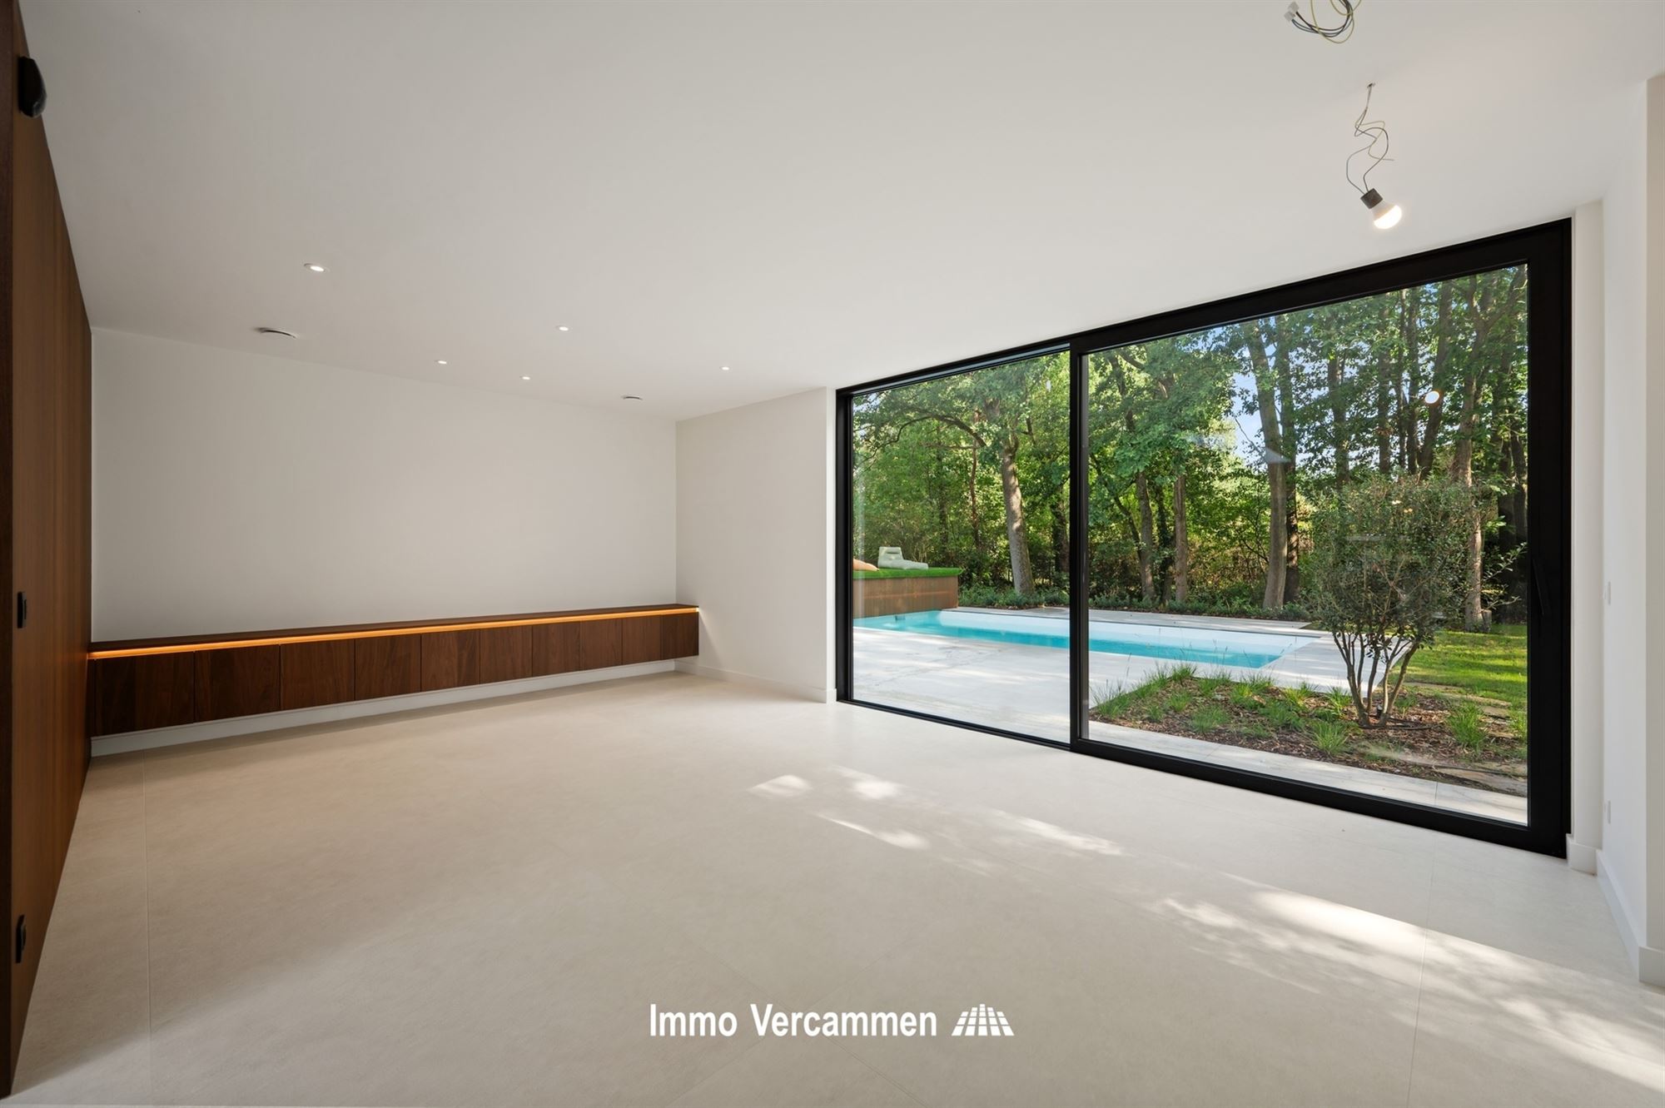
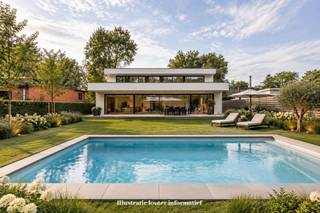
- A very spacious living area with a fully panoramic view of the garden and pool
The villa features high-end finishes with extensive custom work in various rooms and a combination of hardwood floors and large-format tiles.
The fully equipped open-concept kitchen features an additional southwest-facing terrace on the front facade. It comes with a beautiful set of Miele appliances (combi oven, steam oven, wine cooler, refrigerator, and induction cooktop), and the countertop is a full 3 meters wide.
You’ll enjoy plenty of natural light from all sides thanks to the large windows, yet you’ll never have to compromise on privacy.
Outside, the terrace—which spans the full width of the facade—invites you to spend long evenings overlooking a fully landscaped garden with a heated pool. It’s a truly pleasant place to relax beneath the mature trees.
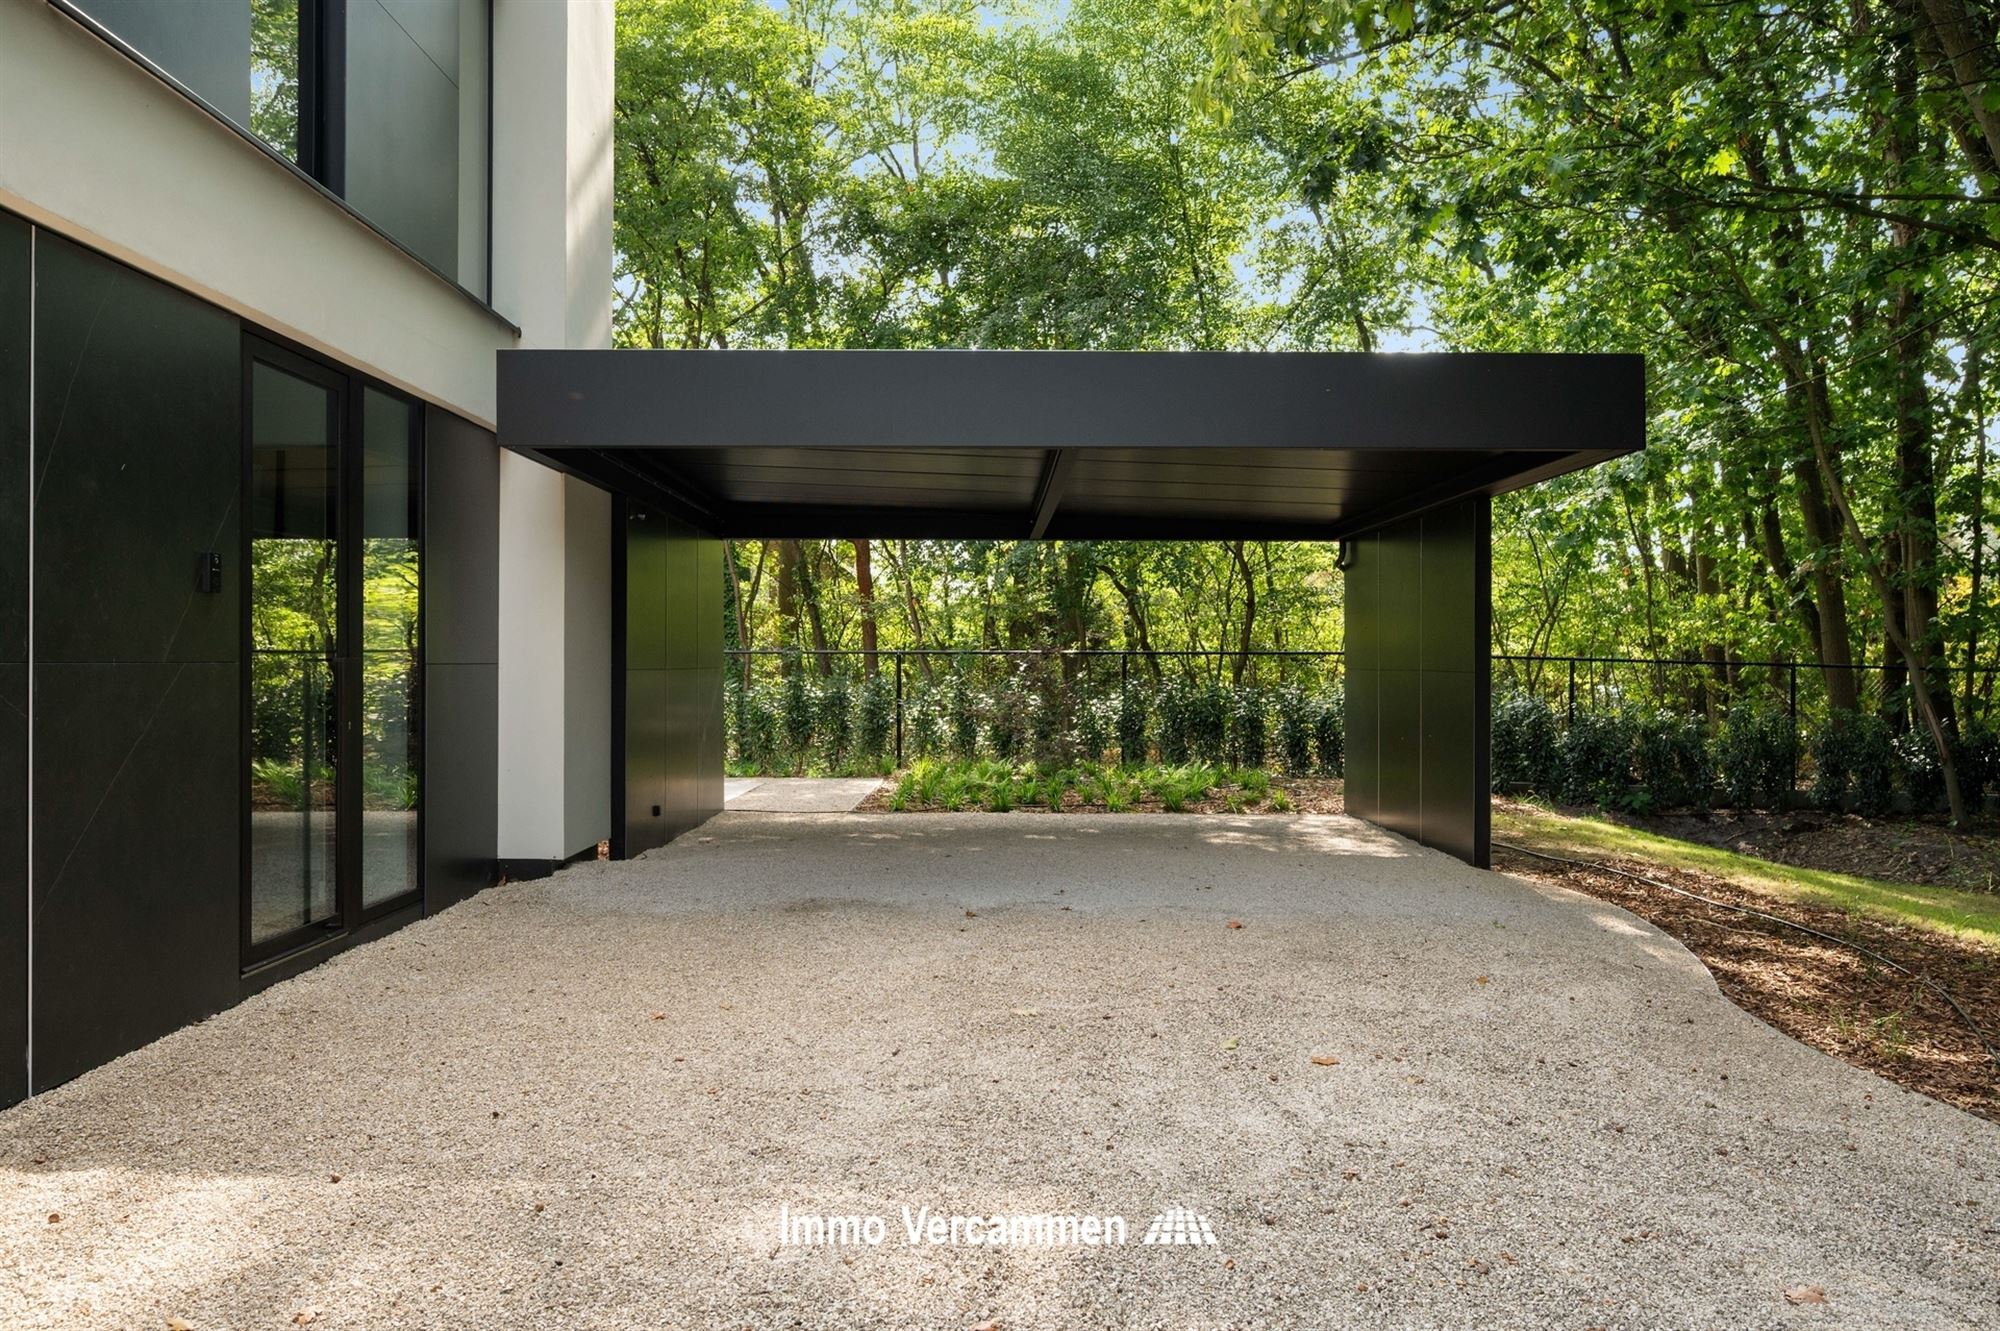
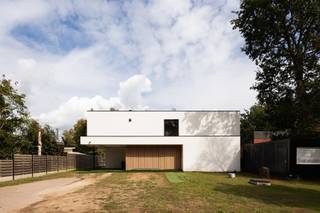
There is also a carport for two cars (with electric charging capability), and the long driveway provides parking for several cars.
The villa is highly energy-efficient with an EPC rating of A+ (-4 kWh/m²/year). Solar panels (11,760 WP) have been installed, and a combination of a heat pump and underfloor heating was chosen. Air conditioning, an alarm system, home automation, and a home battery (10 WP) are all included.
Financial
Building
Terrain
Location
Layout
Comfort
Energy
Urban planning
Media & downloads
Location
Boeimeerstraat 25, 2820 Bonheiden1.345.000 EUR
Boeimeerstraat 25
2820 Bonheiden
Is this feasible for you?
Quickly check your feasibility
Strengthen your offer with a feasibility certificate
Feeling confident? Request your personal feasibility certificate from KBC, include it with your offer and show the seller that your offer is financially sound. This way, you can stay one step ahead of other house hunters.
Calculate your personalised home credit
Every situation is different. Simulate yours in detail, with no obligation, and find out straight away whether you qualify for a personal feasibility certificate from KBC.
Also interesting for you

House for sale
€ 1.190.000

House for sale
€ 1.075.000
House for sale
€ 1.690.000