House for sale in Bonheiden with 3 bedrooms
Description
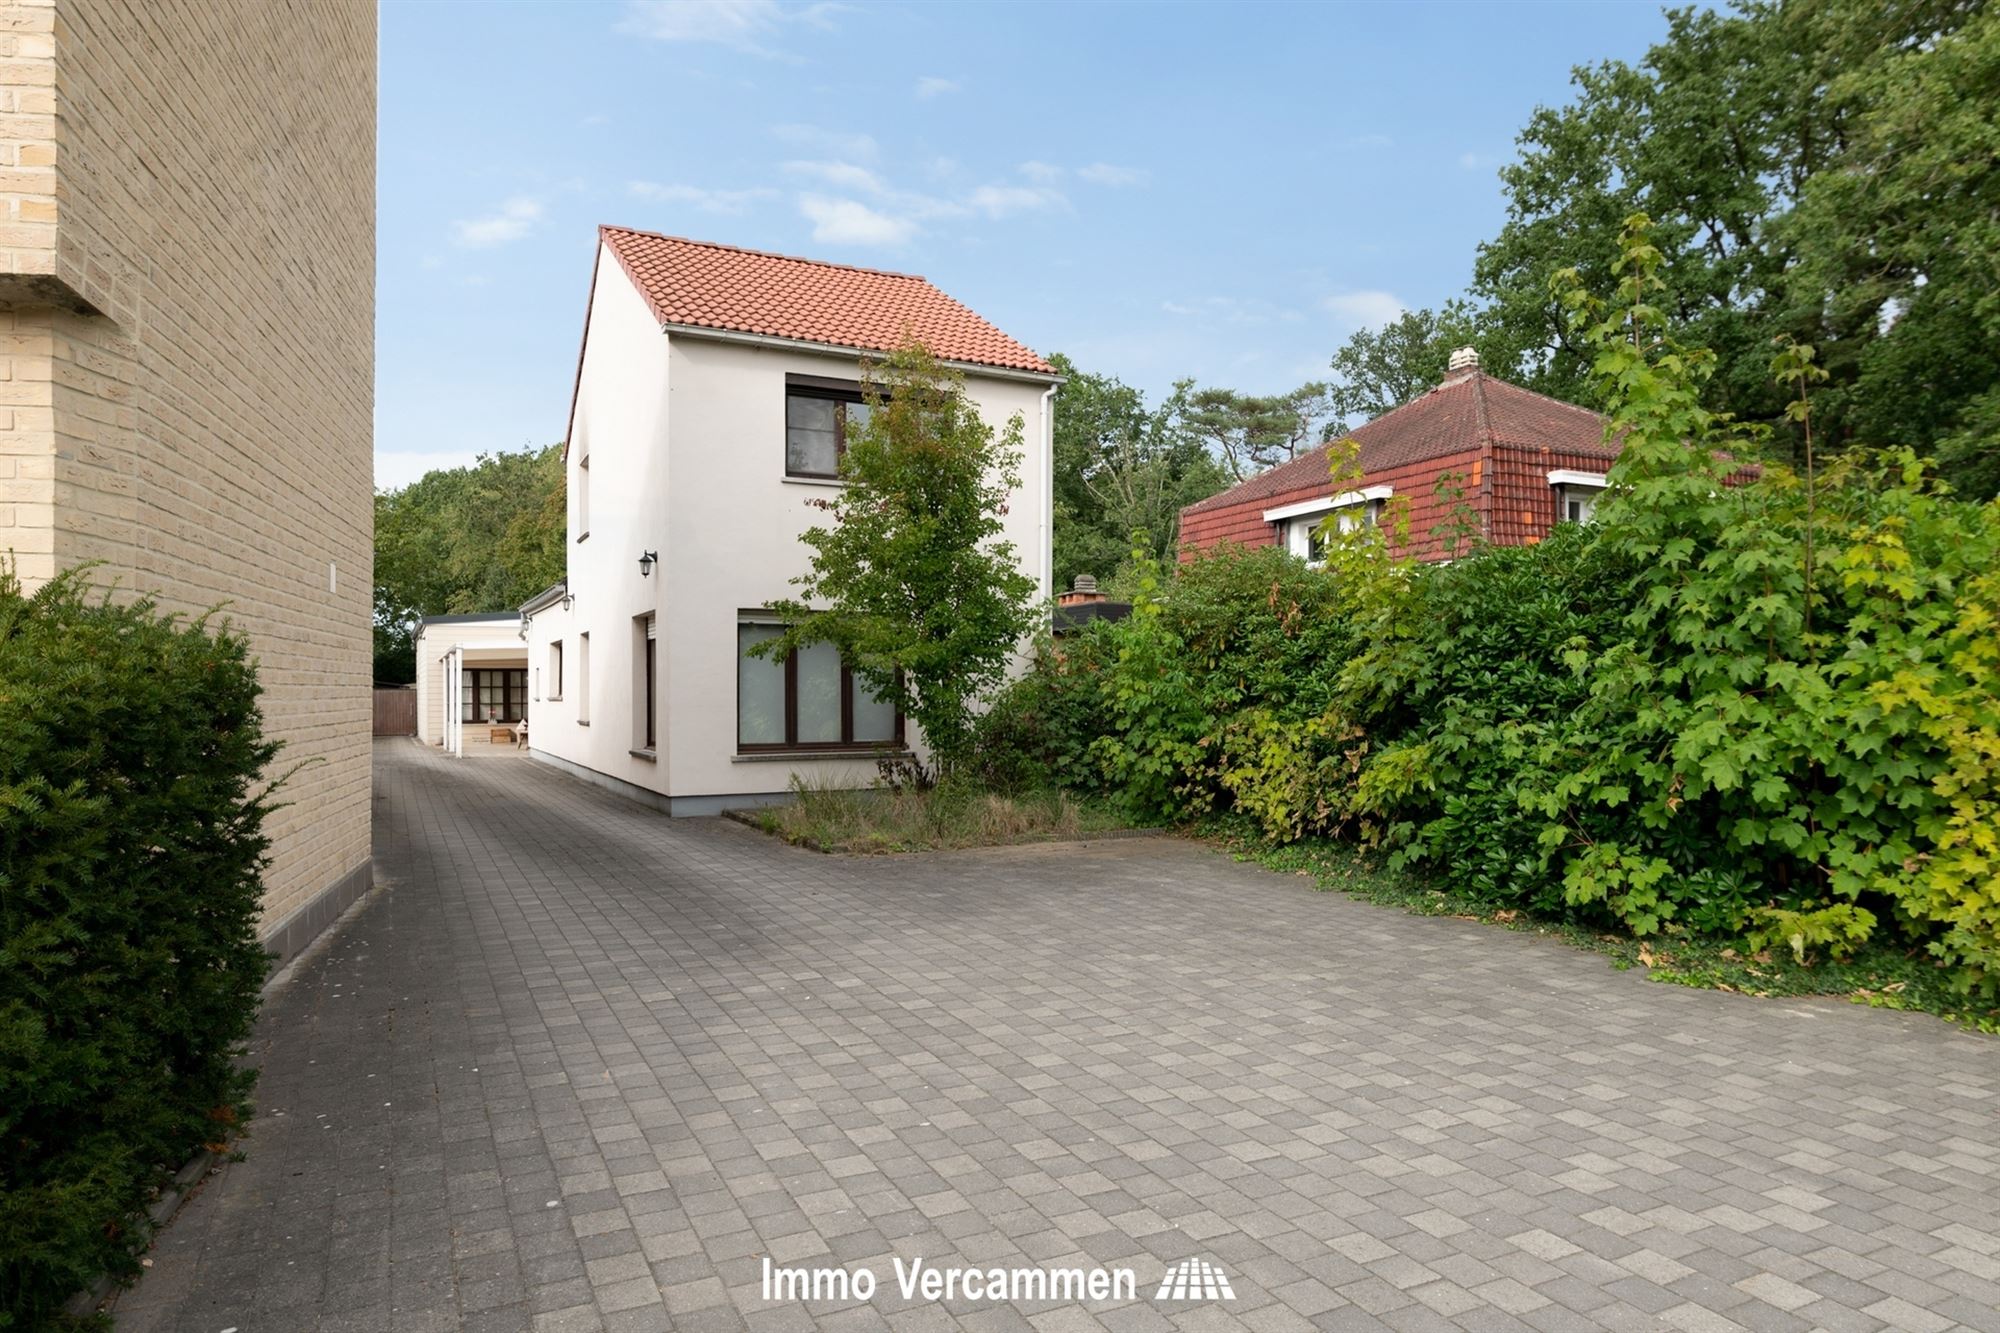
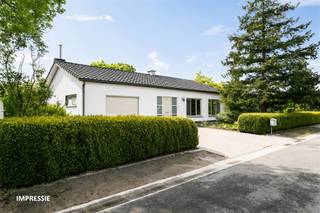
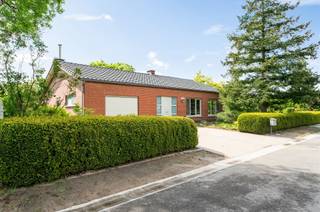
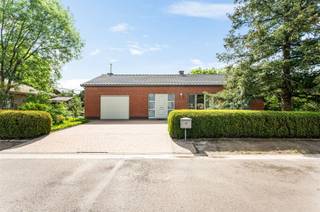
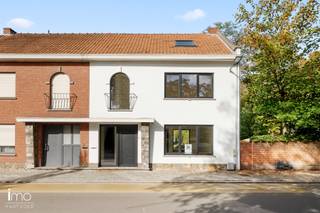
Welcome to this beautiful home in Bonheiden, a modern and stylish family home that is perfectly suited for households looking for space, comfort, and quality. This property features a living area of 218 square meters on a spacious lot of 1,144 square meters, offering exceptional opportunities for both indoor and outdoor living.
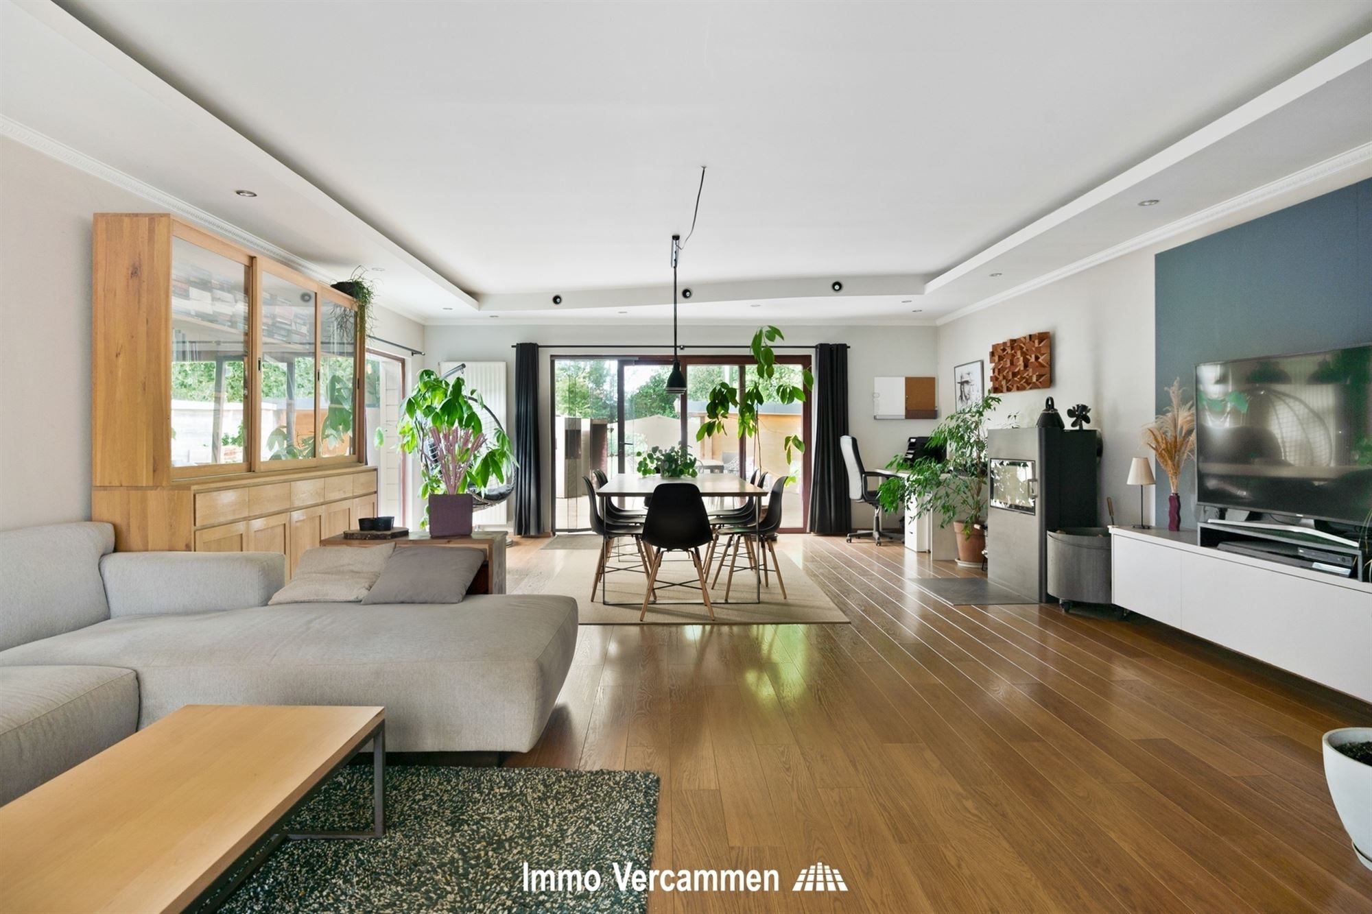
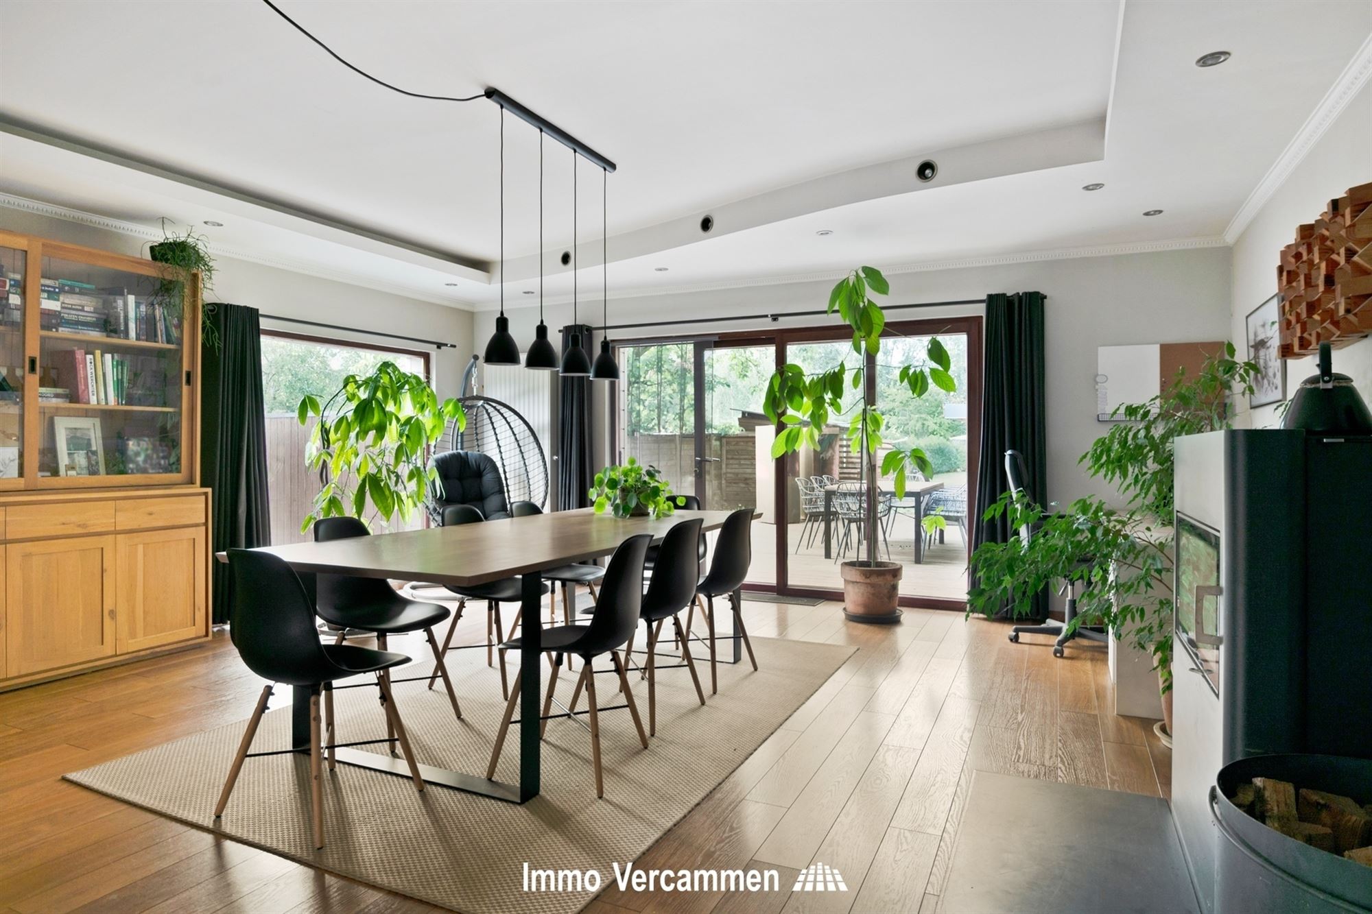
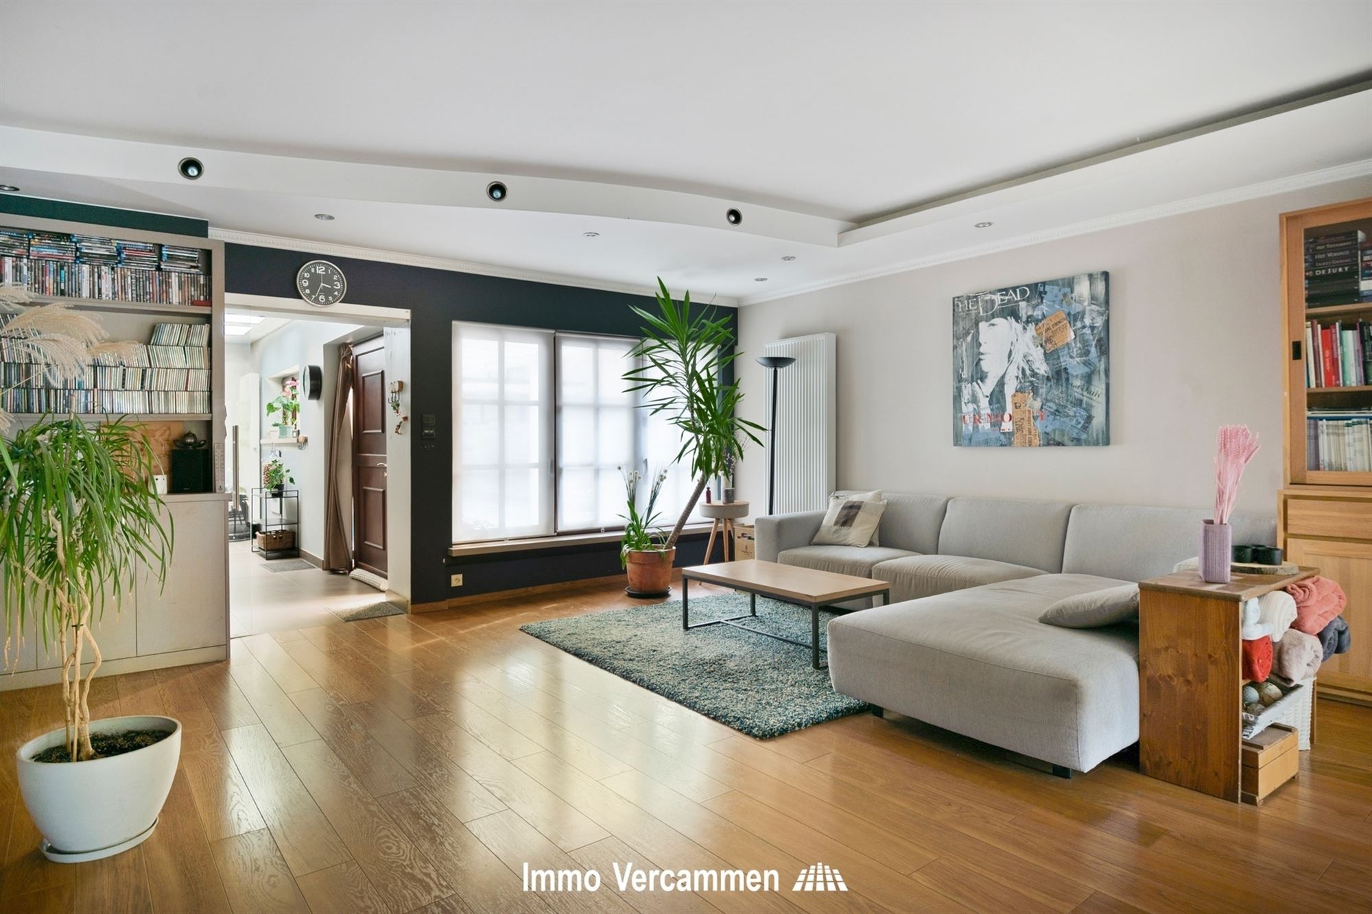
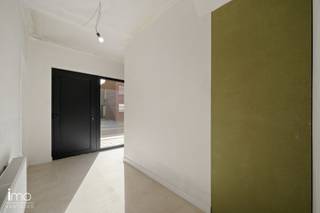
The home features three spacious bedrooms and one bathroom, equipped with all modern amenities. The interior impressively combines style and functionality, with open living spaces that allow plenty of natural light. The large sliding glass doors provide direct access to the patio and the surrounding green garden.
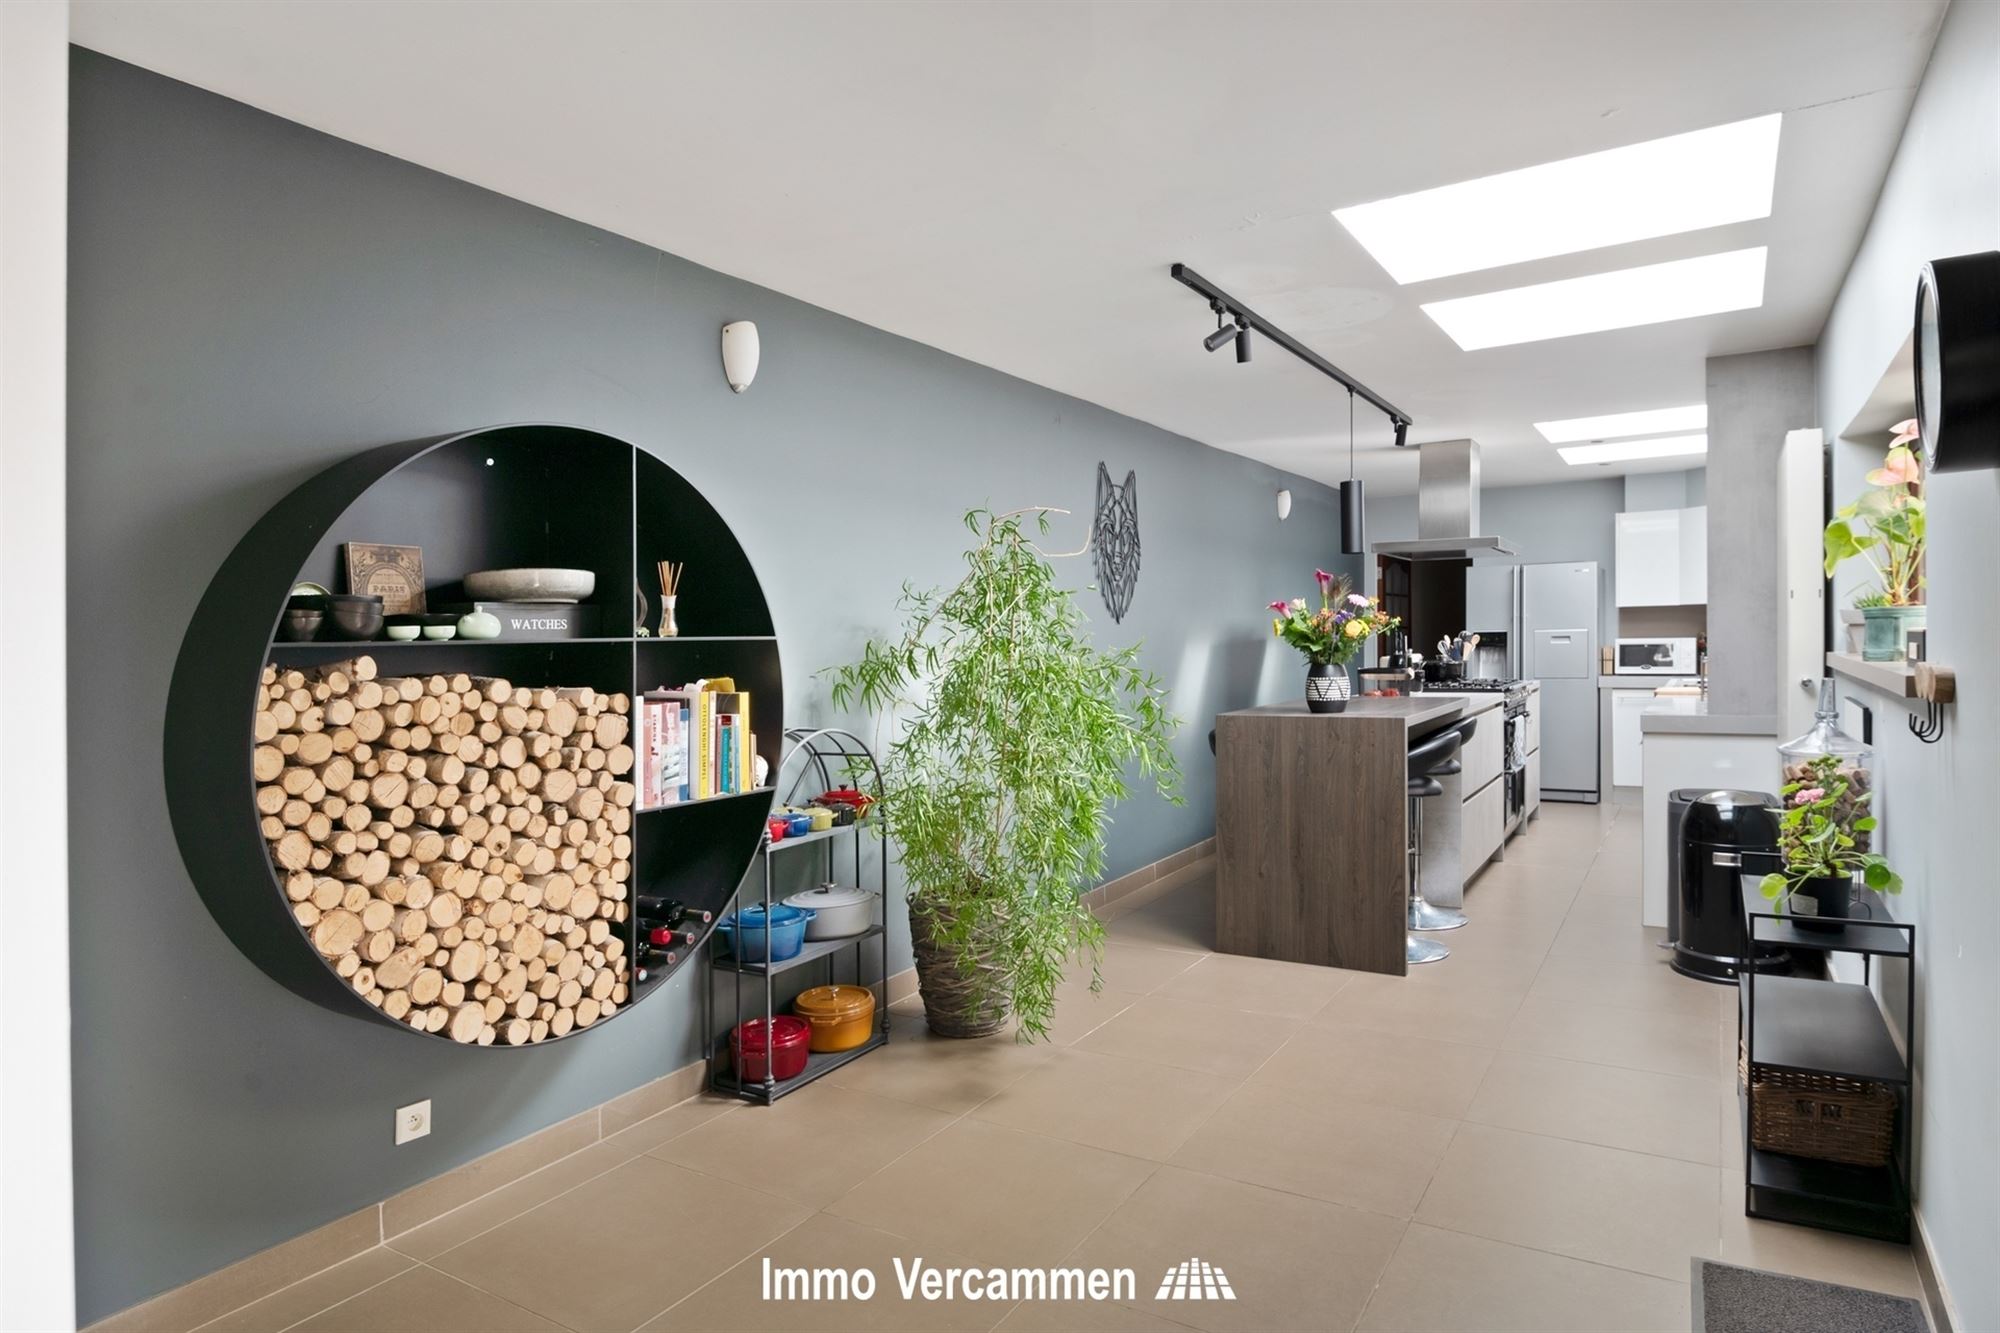
The ground floor features an open floor plan that seamlessly connects the living room, dining area, and kitchen. The kitchen is equipped with high-quality appliances and contemporary finishes. This layout makes it ideal for families who enjoy spending time together and entertaining guests.
A particular highlight is the superbly appointed outdoor space. The terrace features a stylish canopy, perfect for outdoor dining in any weather. The garden, partially enclosed by a wooden fence, offers privacy and plenty of space for recreation, relaxation, and children’s activities. In addition, there are several outbuildings, including a striking yellow accent structure and wood storage facilities.
Inside, you’ll also find a fitness or hobby room, ideal for both sports and creative activities. The bathroom features a spacious shower, toilet, and modern, low-maintenance tiling. With plenty of windows throughout the home, ample natural light floods in, creating an attractive and healthy living environment.
The location in Bonheiden is highly desirable, in a quiet neighborhood surrounded by greenery, yet with easy access to all amenities in the nearby neighborhoods. The property offers an excellent balance between rural living and urban conveniences, making it an attractive choice for families and professionals.
This home represents a truly unique opportunity to acquire a characterful, well-maintained home with spacious grounds, where you can enjoy comfort, style, and space for years to come.
Financial
Building
Terrain
Location
Layout
Comfort
Energy
Urban planning
Media & downloads
Location
Kanonniersweg 41, 2820 Bonheiden549.000 EUR
Kanonniersweg 41
2820 Bonheiden
Is this feasible for you?
Quickly check your feasibility
Strengthen your offer with a feasibility certificate
Feeling confident? Request your personal feasibility certificate from KBC, include it with your offer and show the seller that your offer is financially sound. This way, you can stay one step ahead of other house hunters.
Calculate your personalised home credit
Every situation is different. Simulate yours in detail, with no obligation, and find out straight away whether you qualify for a personal feasibility certificate from KBC.
Also interesting for you
House for sale
€ 549.000
House for sale
€ 539.000

House for sale
€ 565.000