House for sale in Rijmenam with 3 bedrooms
Description
House
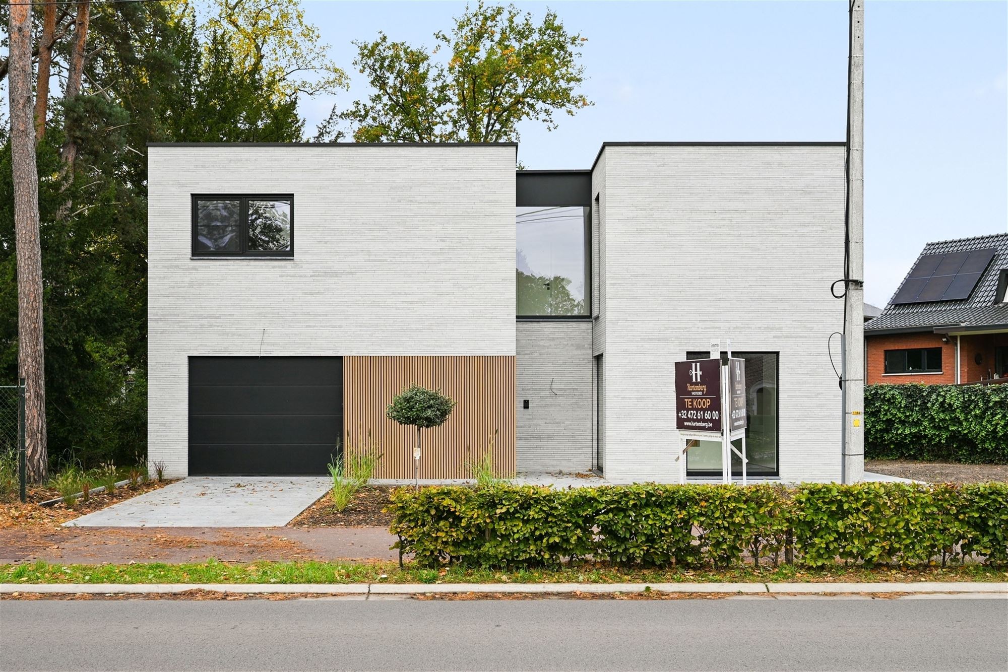
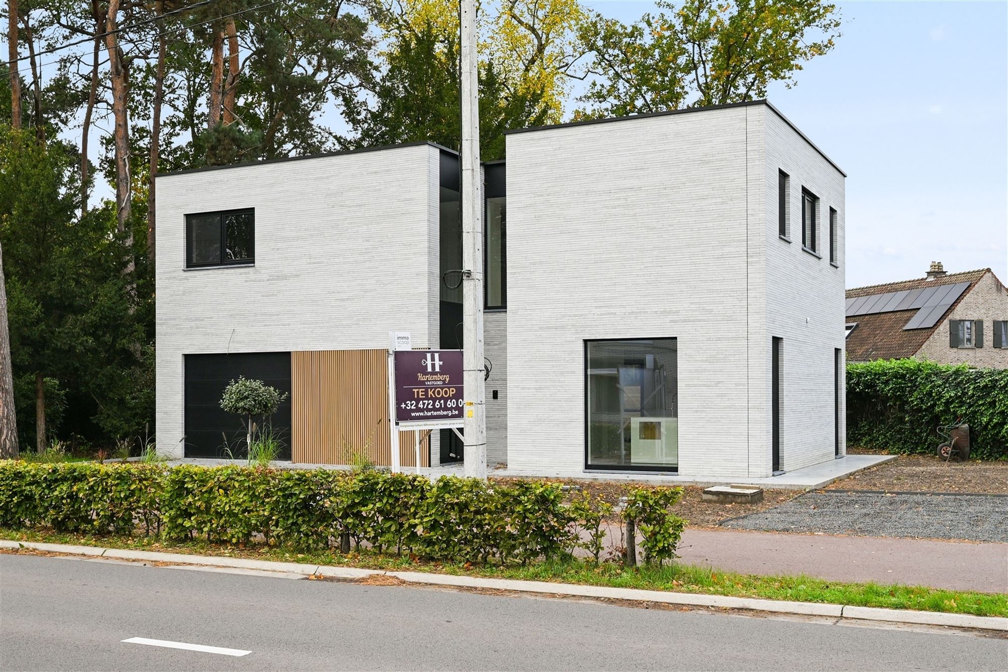
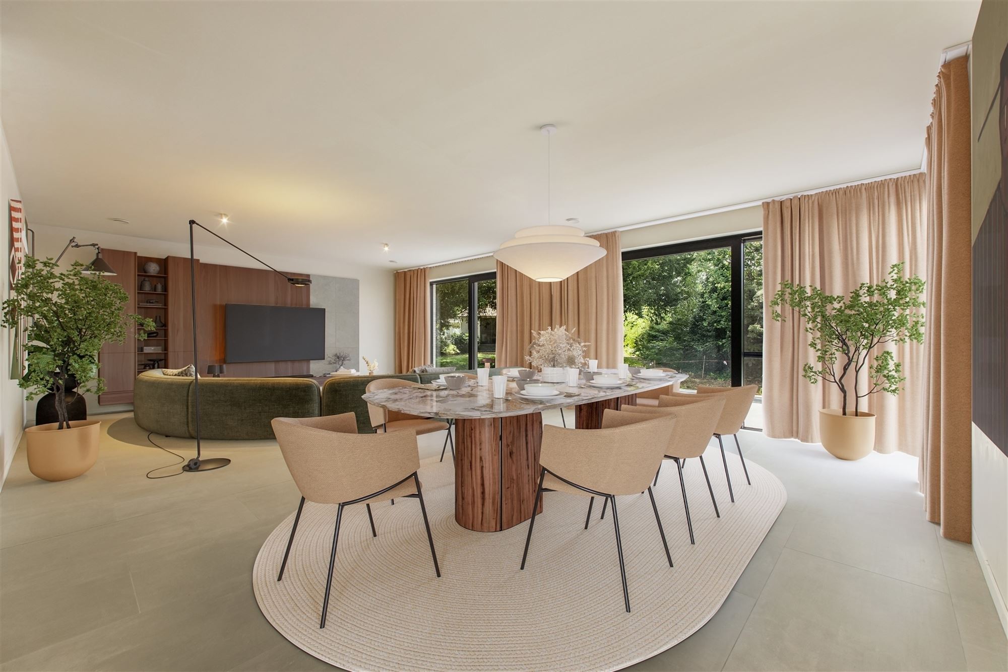
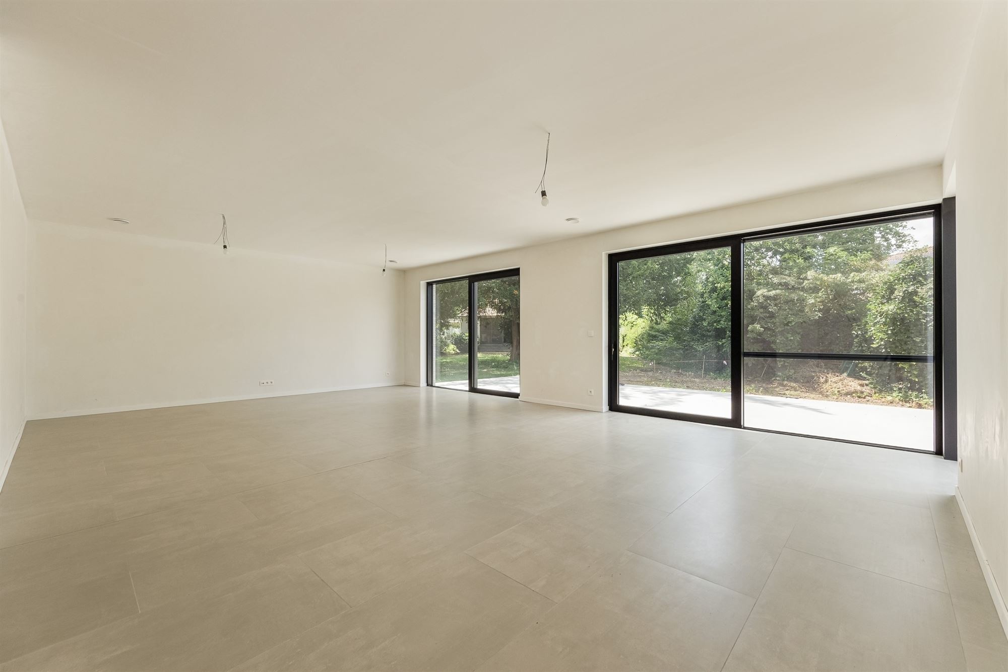
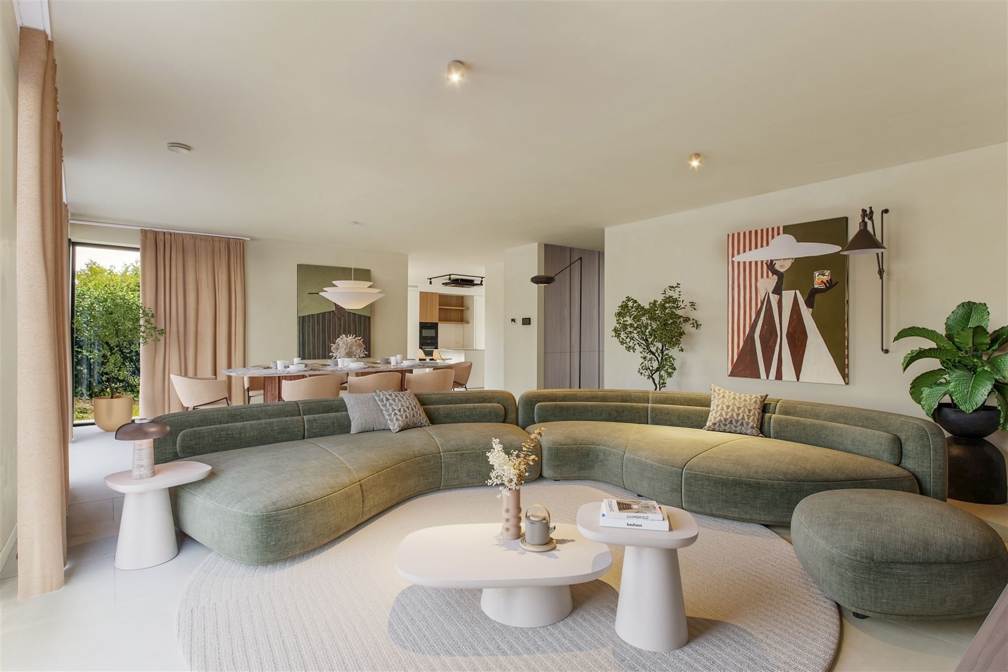
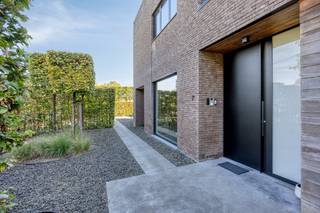
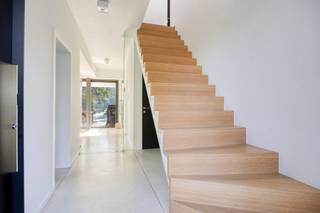
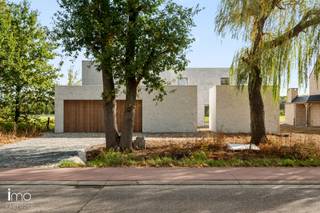
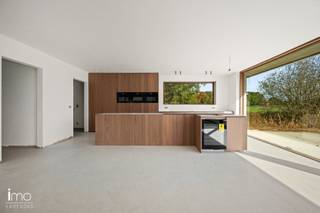
Before you enter this very spacious home, several elements stand out: beautiful, bonded facade bricks (MBI Geostylistics), plenty of parking (spacious garage with sectional door) and low-maintenance materials. All terraces and walkways around the home are done in polished concrete. Inside we spot high ceilings, an open entrance hall connected to the living space and a staircase in black hammered granite. The living space is spacious and wide, with lots of light coming in through the two large sliding aluminum windows. The semi-open handleless custom kitchen (The Kitchen Architects), with a trade value of approximately €65,000, steals the show. Everything was thought of: an island with seating, MDF lacquered fronts, composite worktop (Silestone), induction cooktop (Novi), extractor hood (Air Force), built-in oven and microwave (Miele), built-in refrigerator and freezer (Liebherr), wine cooler (Liebherr) and integrated outlets. In terms of storage space, there is a ground floor storage room and a laundry room on the second floor. For the 3 spacious bedrooms (UTP connections) with lots of light, 2 bathrooms are available: a bathroom with bathtub, double sink (solid surface) and walk-in shower, plus a second bathroom with walk-in shower and single cabinet. The fittings are from Hansgrohe. The 3 hanging toilets were housed separately, with hand lavabo plus mirror. This BEN home scores well, with underfloor heating, heat pump, solar panels, semi-domotics (teleruptoren), high-quality oak parquet (upper floor).
Financial
Building
Terrain
Layout
Energy
Urban planning
Media & downloads
Location
Weynesbaan 65 A, 2820 Rijmenam785.000 EUR
Weynesbaan 65 A
2820 Rijmenam
Is this feasible for you?
Quickly check your feasibility
Strengthen your offer with a feasibility certificate
Feeling confident? Request your personal feasibility certificate from KBC, include it with your offer and show the seller that your offer is financially sound. This way, you can stay one step ahead of other house hunters.
Calculate your personalised home credit
Every situation is different. Simulate yours in detail, with no obligation, and find out straight away whether you qualify for a personal feasibility certificate from KBC.
Also interesting for you
House for sale
€ 945.000

House for sale
€ 1.150.000

House for sale
€ 1.215.000