House for sale in Blaasveld with 4 bedrooms
2830 Blaasveld
- 186 m² living
- 333 m² plot
- 4 bedrooms
- 1 bathroom
- Parking
- Garden
- Terrace
Description
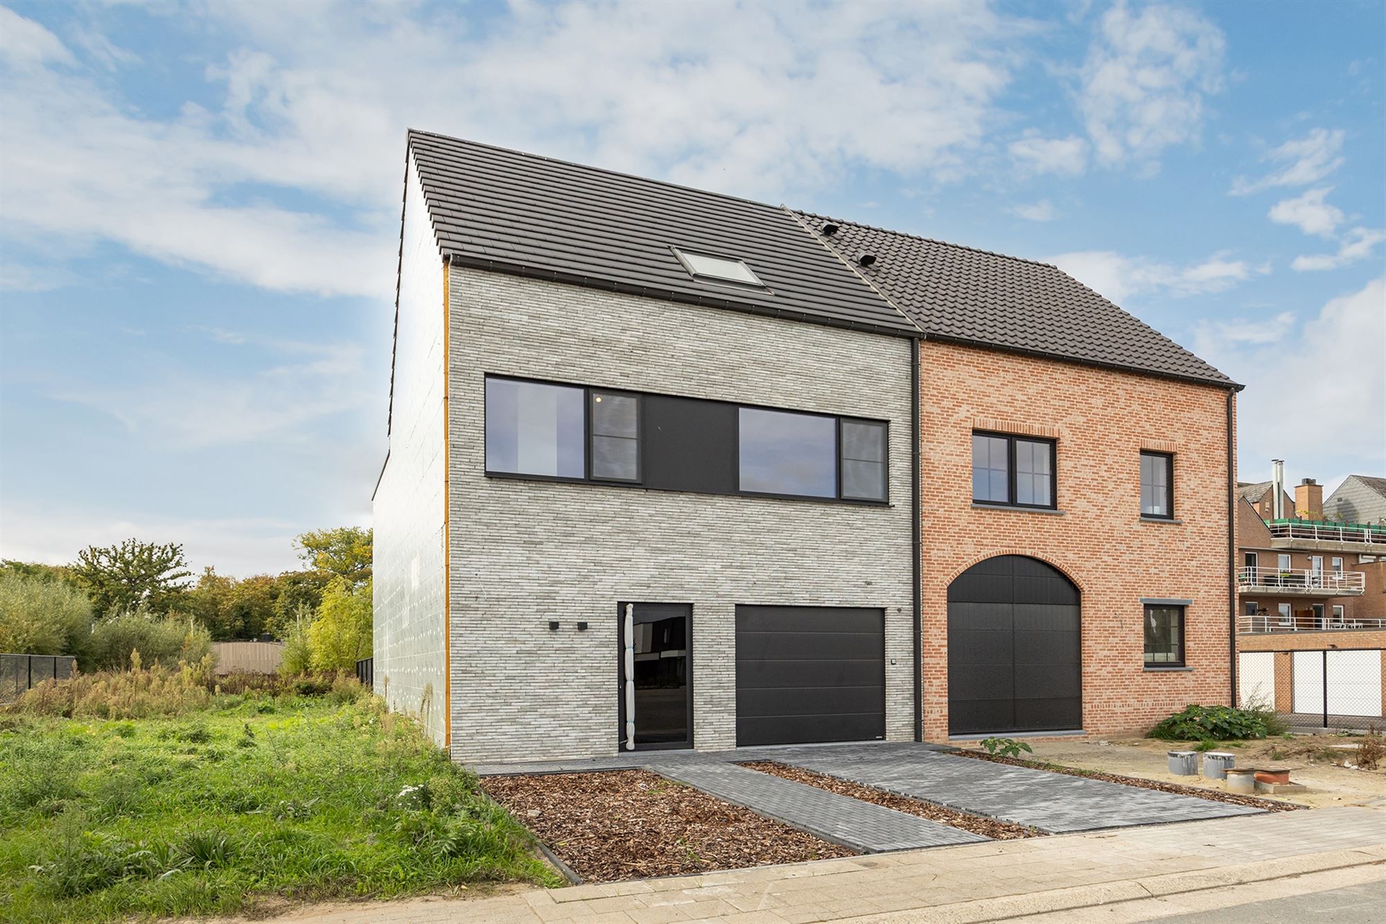
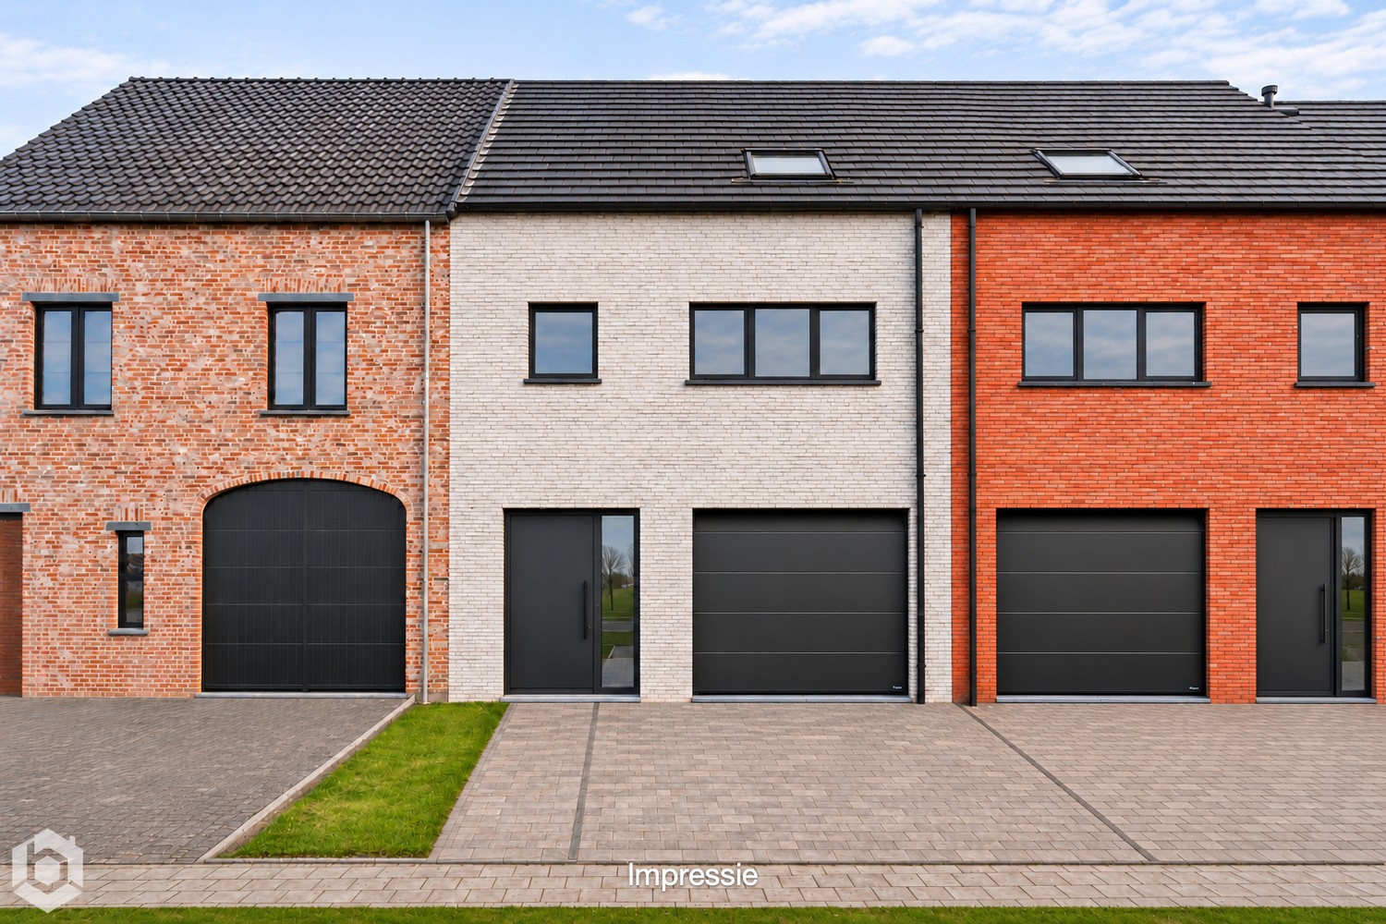
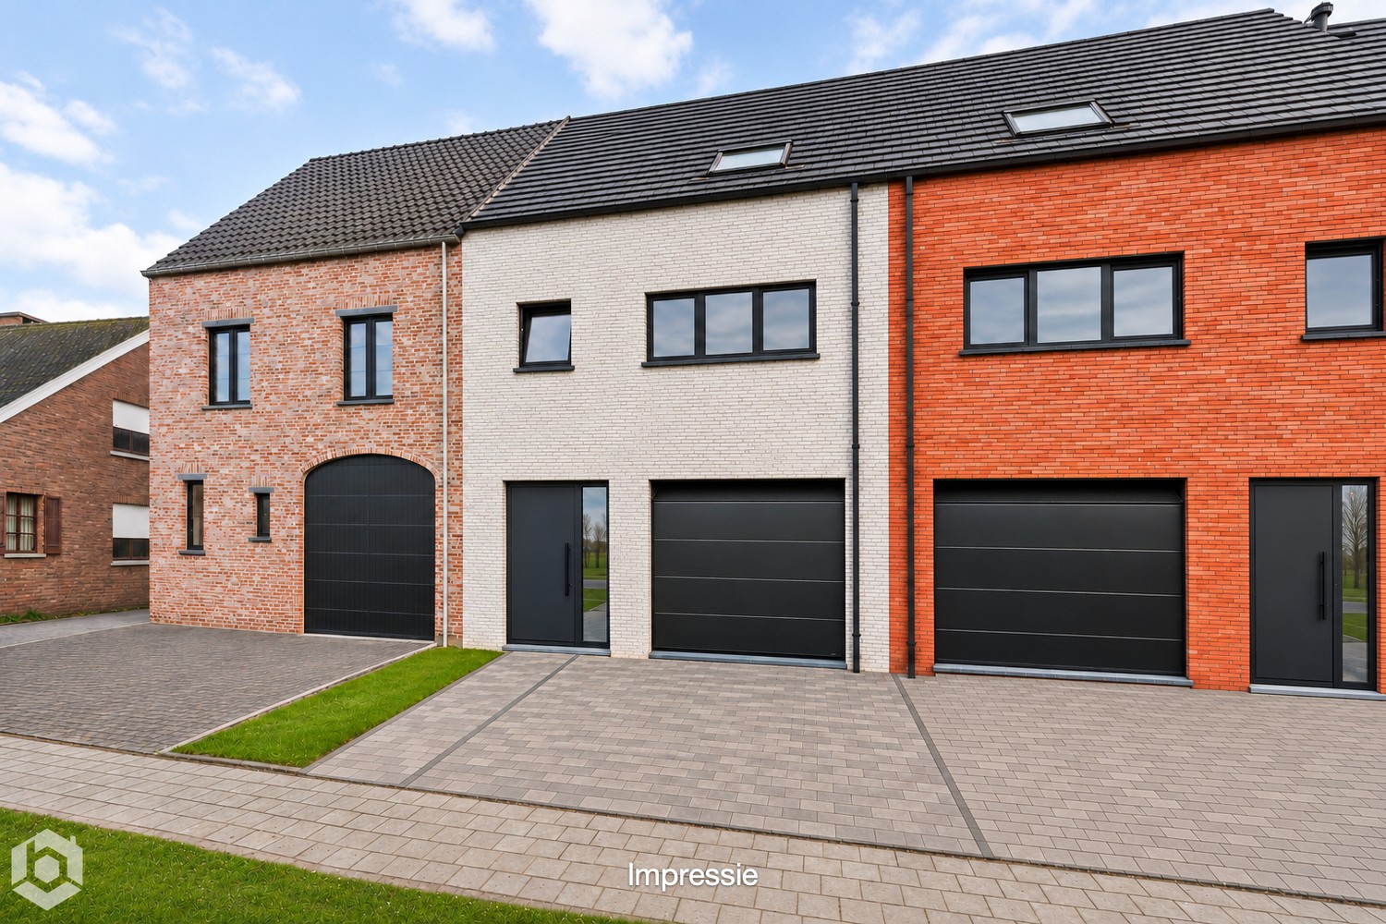
Semi-open, newly built parsonage-style home with 4 rooms and a garage
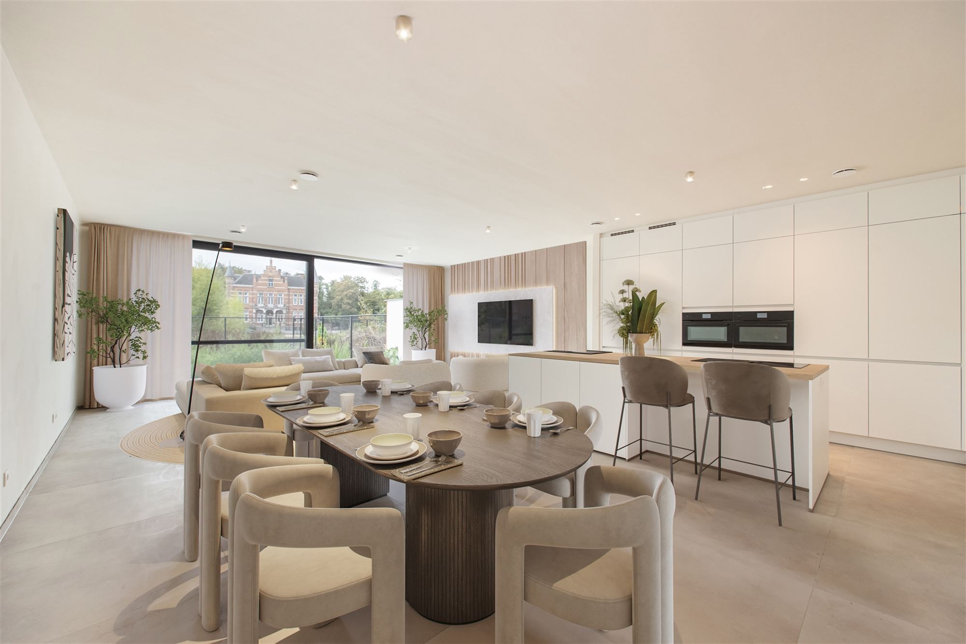
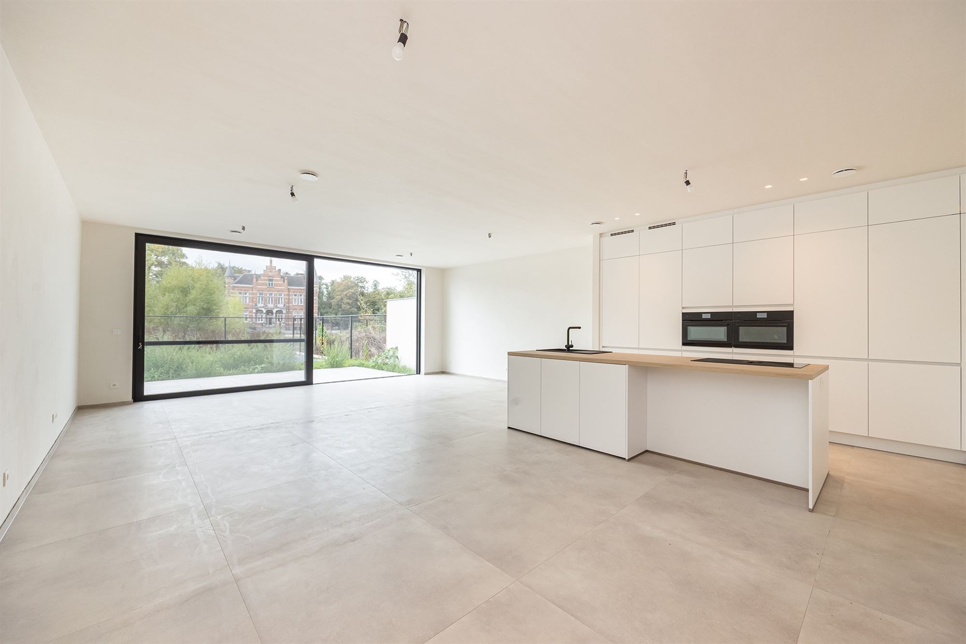
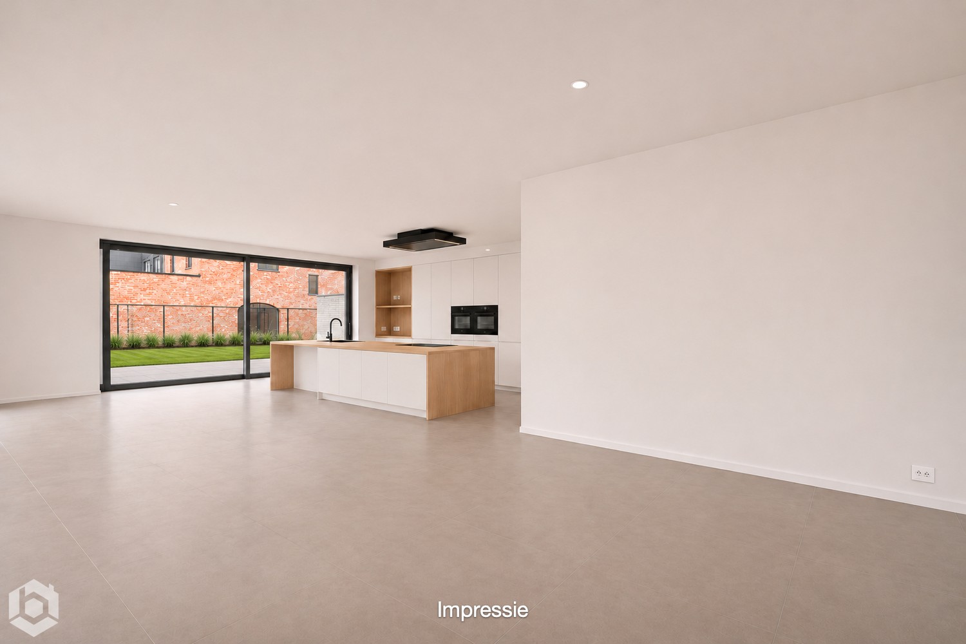
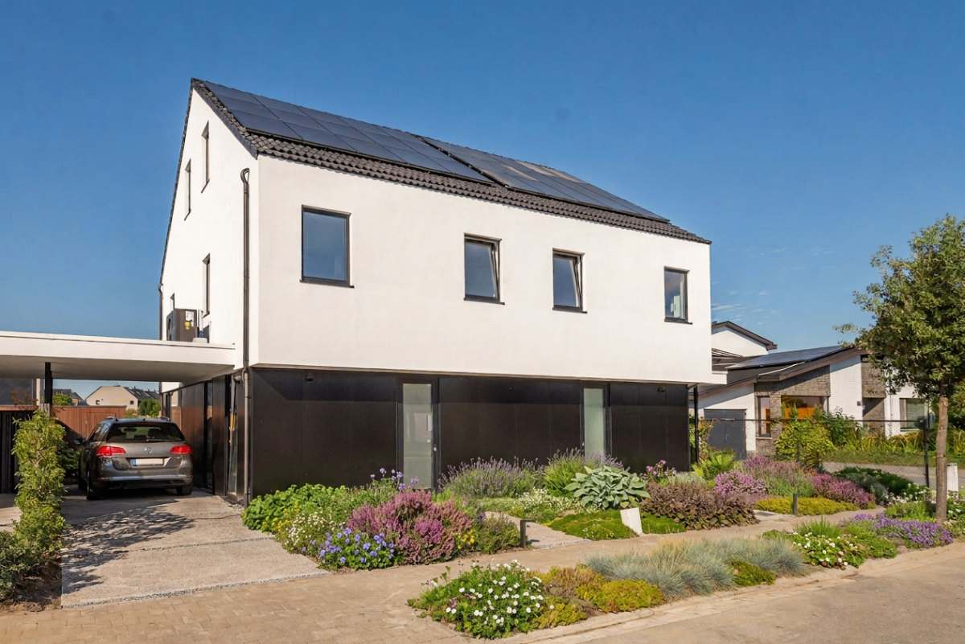
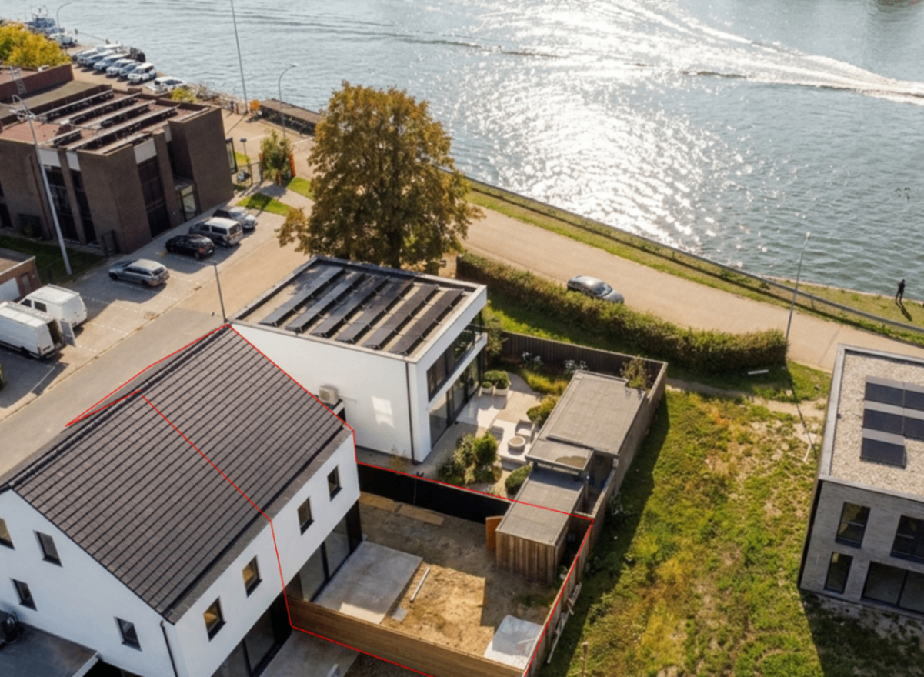
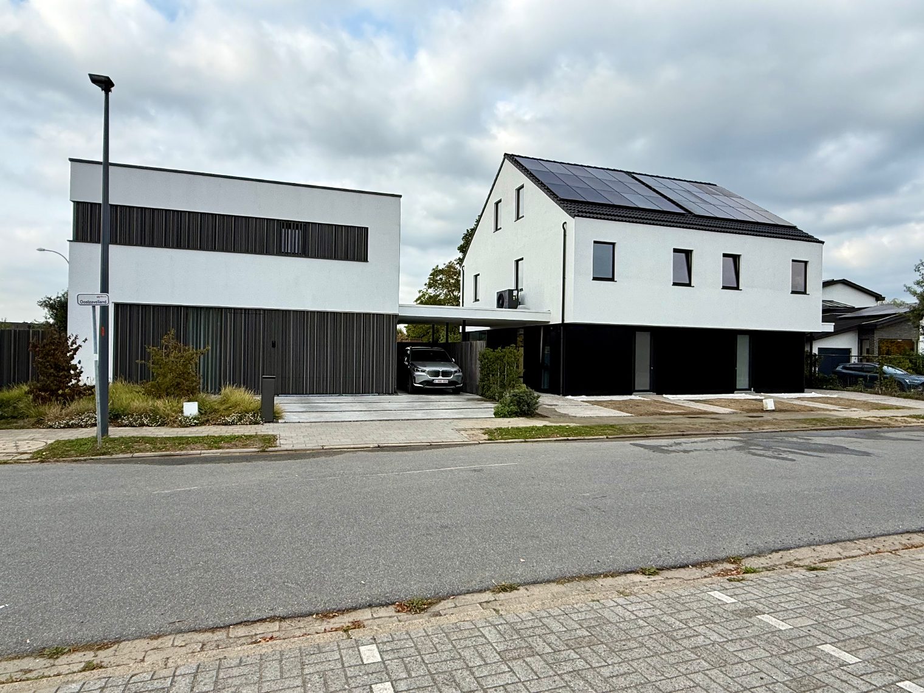
This semi-open new-construction home surprises in several ways. In addition to the approximately 6-meter-deep garage, the two driveways provide space for two cars's. The facade features both the porch surrounding the front door and the lintels above the windows, all crafted from blue stone. The energy efficiency target of E2 (Label A) was achieved, among other things, by installing whole-house radiant floor heating, a heat pump, air conditioning's (heat pump) in the living room and bedrooms, super-insulating glass, 12 solar panels, and a Class D ventilation system. In terms of stylistic elements, we see a facing brick (reclaimed look) laid in a random pattern, small wooden strips between the glass panels, a countertop and staircase in hammered natural stone, a glass door (living room), etc. The spacious living area and handle-less kitchen with an island offer views through several large windows onto the lawn and the large tiled patio. The cooktop features a central exhaust hood. In addition, the following appliances take center stage: combi-oven, oven, XL refrigerator, and dishwasher. The convenient laundry/storage room connects to both the kitchen and the garage. The bathroom features an acrylic bathtub, a wide double wooden vanity, and a walk-in shower with a rain showerhead and built-in faucets. In addition to the three air-conditioned bedrooms—one of which has a walk-in closet —the entire second floor is available as one large open space. In the hallway and along the staircase, the lighting is activated by a motion sensor. Verbindingsstraat is a quiet residential street in a 30 km/h zone. The newly built home is being sold under a mixed tax regime, whereby the land value is subject to registration fees and the construction value is subject to 21% VAT.
Don't be too late!
Do you have questions or would like to schedule a visit?

€579,000
Verbindingsstraat 302830 Blaasveld
Financial
- Sales under VAT system
- Yes
- Cadastral info
- 0299 R 4 P0000
- Availability
- From deed
Building
- Type of property
- House
- Subtype
- House
- Surface
- 186 m²
See all featuresShow fewer features
- State building
- New construction
- Type of roof
- Gable roof
- Type of buildings
- Semi-open
- Façade width street side
- 6,8 m
- Construction year
- 2025
- Orientation rear facade
- Northeast
- Number of garages
- 1
- Outdoor parking spaces
- 2
Terrain
- Plot size
- 333 m²
- Most recent urban destination
- Residential area
- Surface garden
- 121 m²
See all featuresShow fewer features
- Plot width
- 9,8 m
- Plot depth
- 34 m
Layout
- Number of bedrooms
- 4
- Number of bathrooms
- 1
- Surface area bathroom
- 7,3 m²
See all featuresShow fewer features
- Surface kitchen
- 12,5 m²
- Type of kitchen
- Fully finished kitchen
- Living room surface
- 36,3 m²
- Number of toilets
- 2
- Terrace
- Yes
- Terrace surface
- 20 m²
- Attic
- Yes
Energy
- EPC score (kWh/(m² years))
- 2
- EPC label
- A
- Unique code EPC
- 12040-G-OMV_2024039008/EP20633/A001/D01/SD001
See all featuresShow fewer features
- E-level
- 2
- Window profiles
- PVC
- Electricity inspection certificate
- Yes, compliant
- Type of heating
- Heat pump
- Heating source
- Renewable energy
Urban planning
- Cadastral plan
- Yes
- Summons
- No judicial remedial or administrative measure imposed
- Building permit
- Yes
See all featuresShow fewer features
- Subdivision permit
- Yes
- Pre-emption right
- No
- G-score (building score)
- A (no flood modeled)
- P-score (parcel score)
- A (no flood modeled)
- Riparian zone
- No
- Flood-prone
- No
Media & downloads
- Virtual visit
- https://player.omnicasa.com/6f3ffef79a1365f60026a8eb919e9192
Location
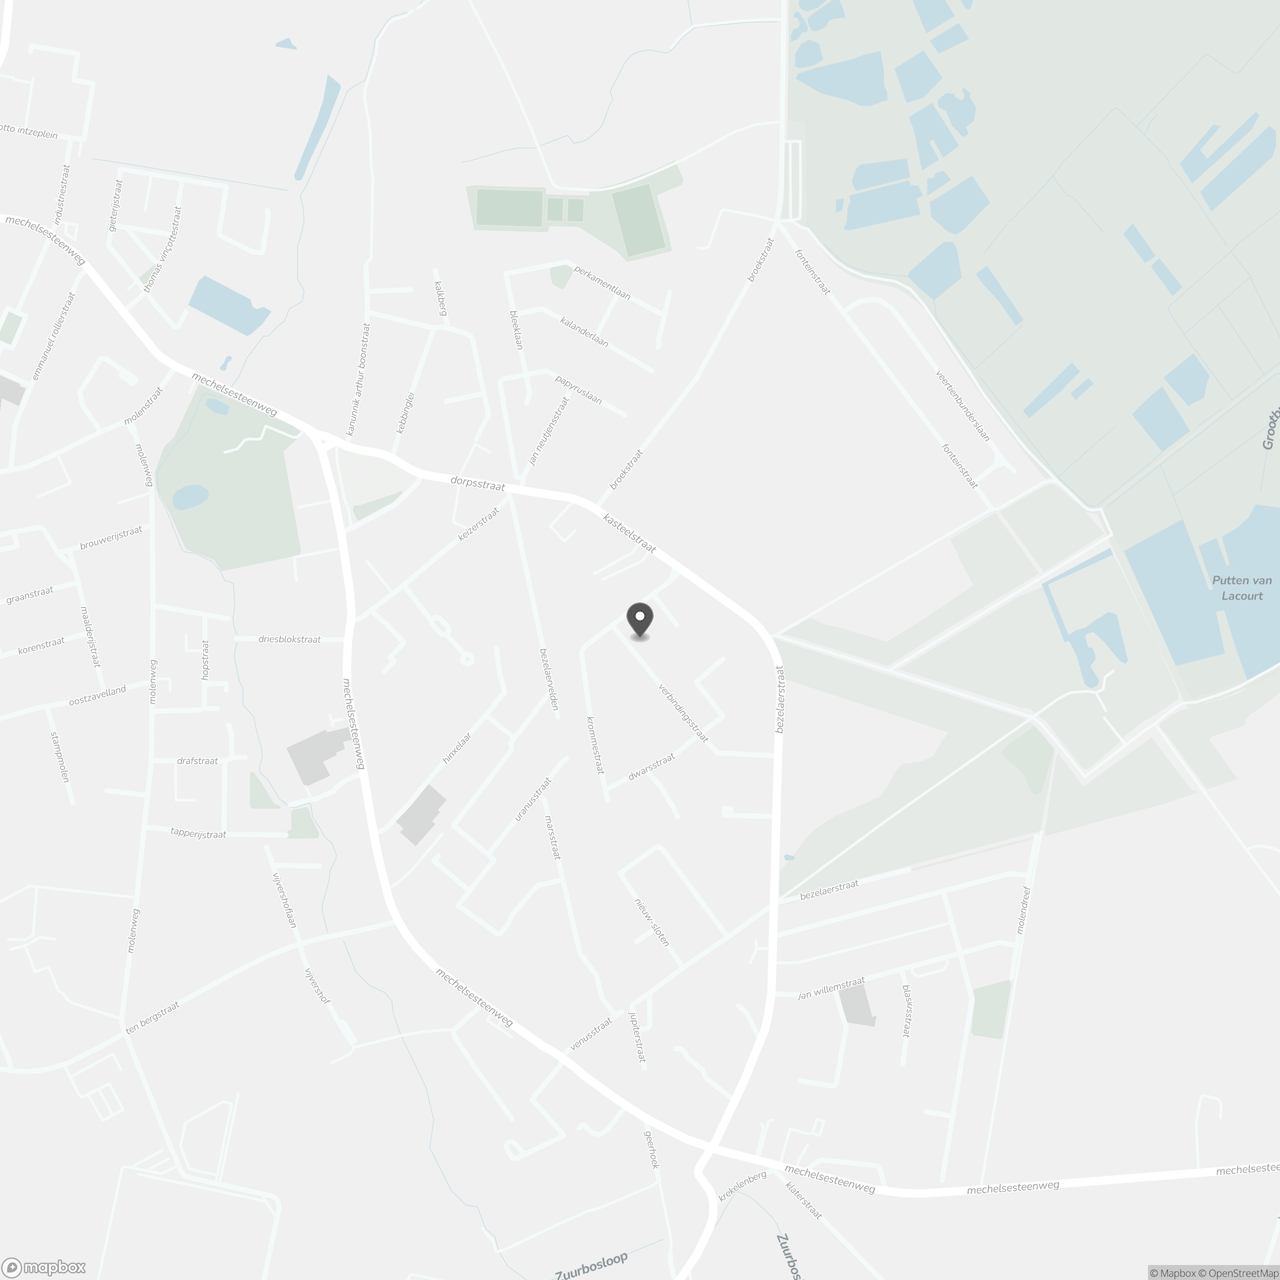
Verbindingsstraat 30, 2830 Blaasveld
Show route