Villa for sale in Willebroek with 5 bedrooms
Villa | House
€1,195,000
Is this feasible for you?Unknown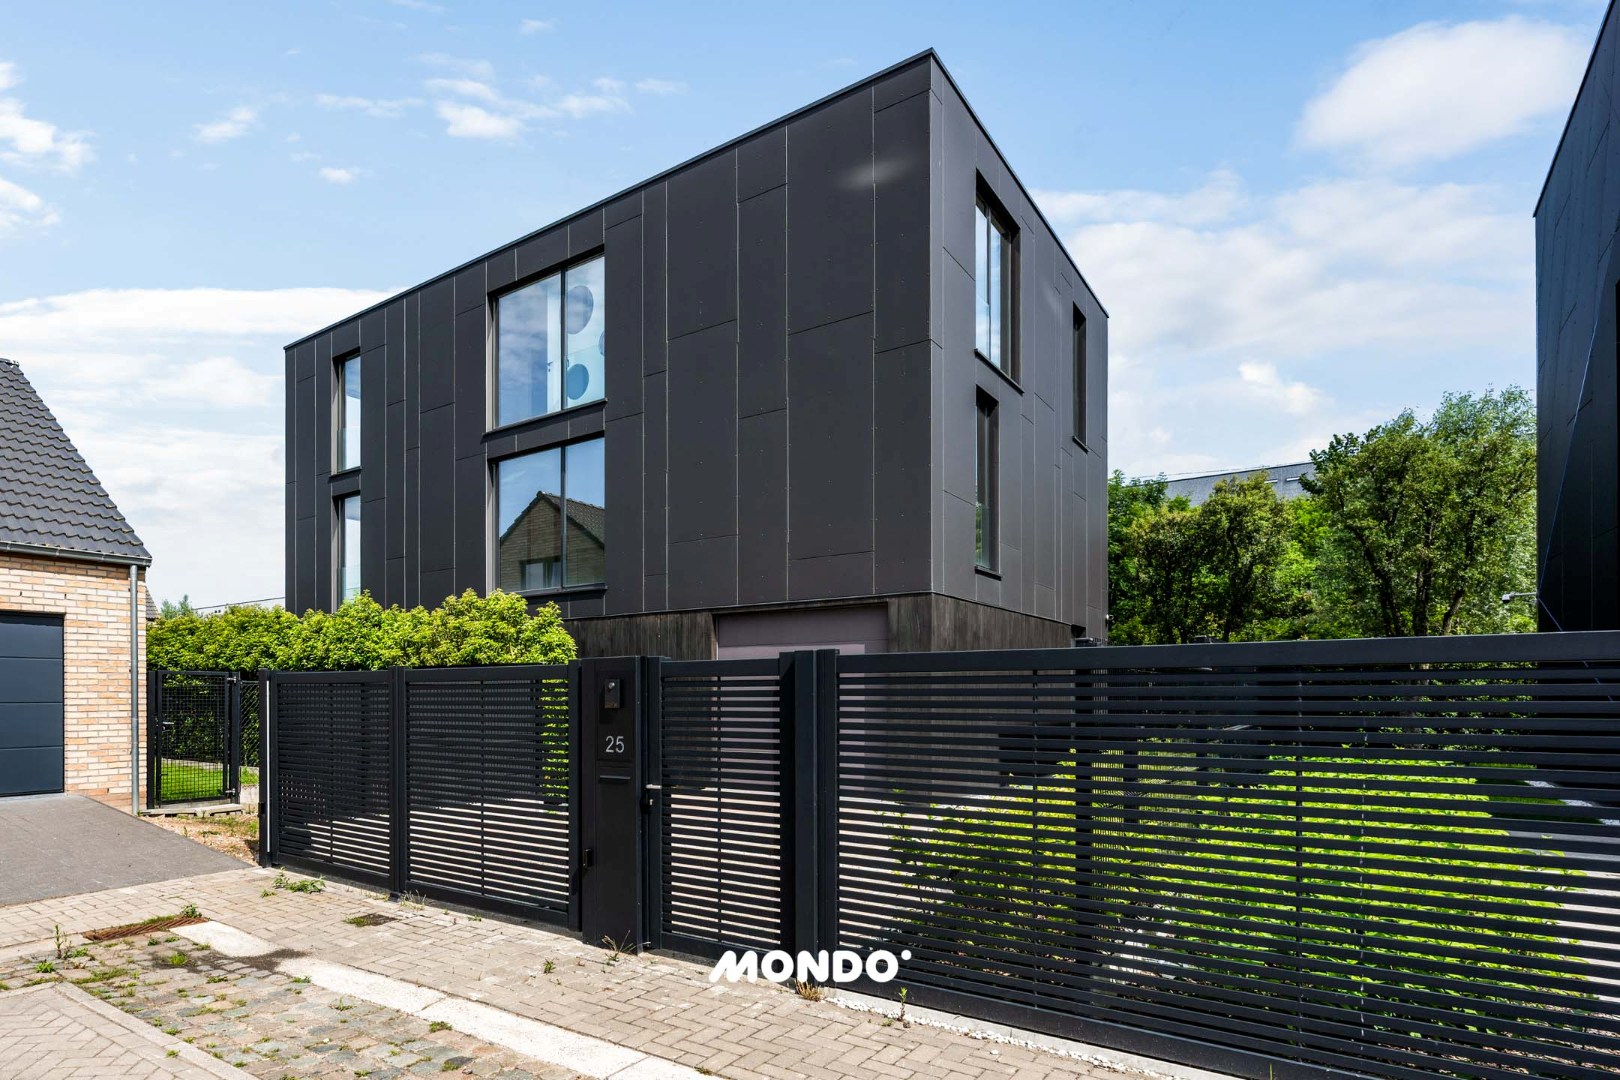
600 m²
610 m²
5
3
Garage / Parking space
Description
Exclusive high-tech villa
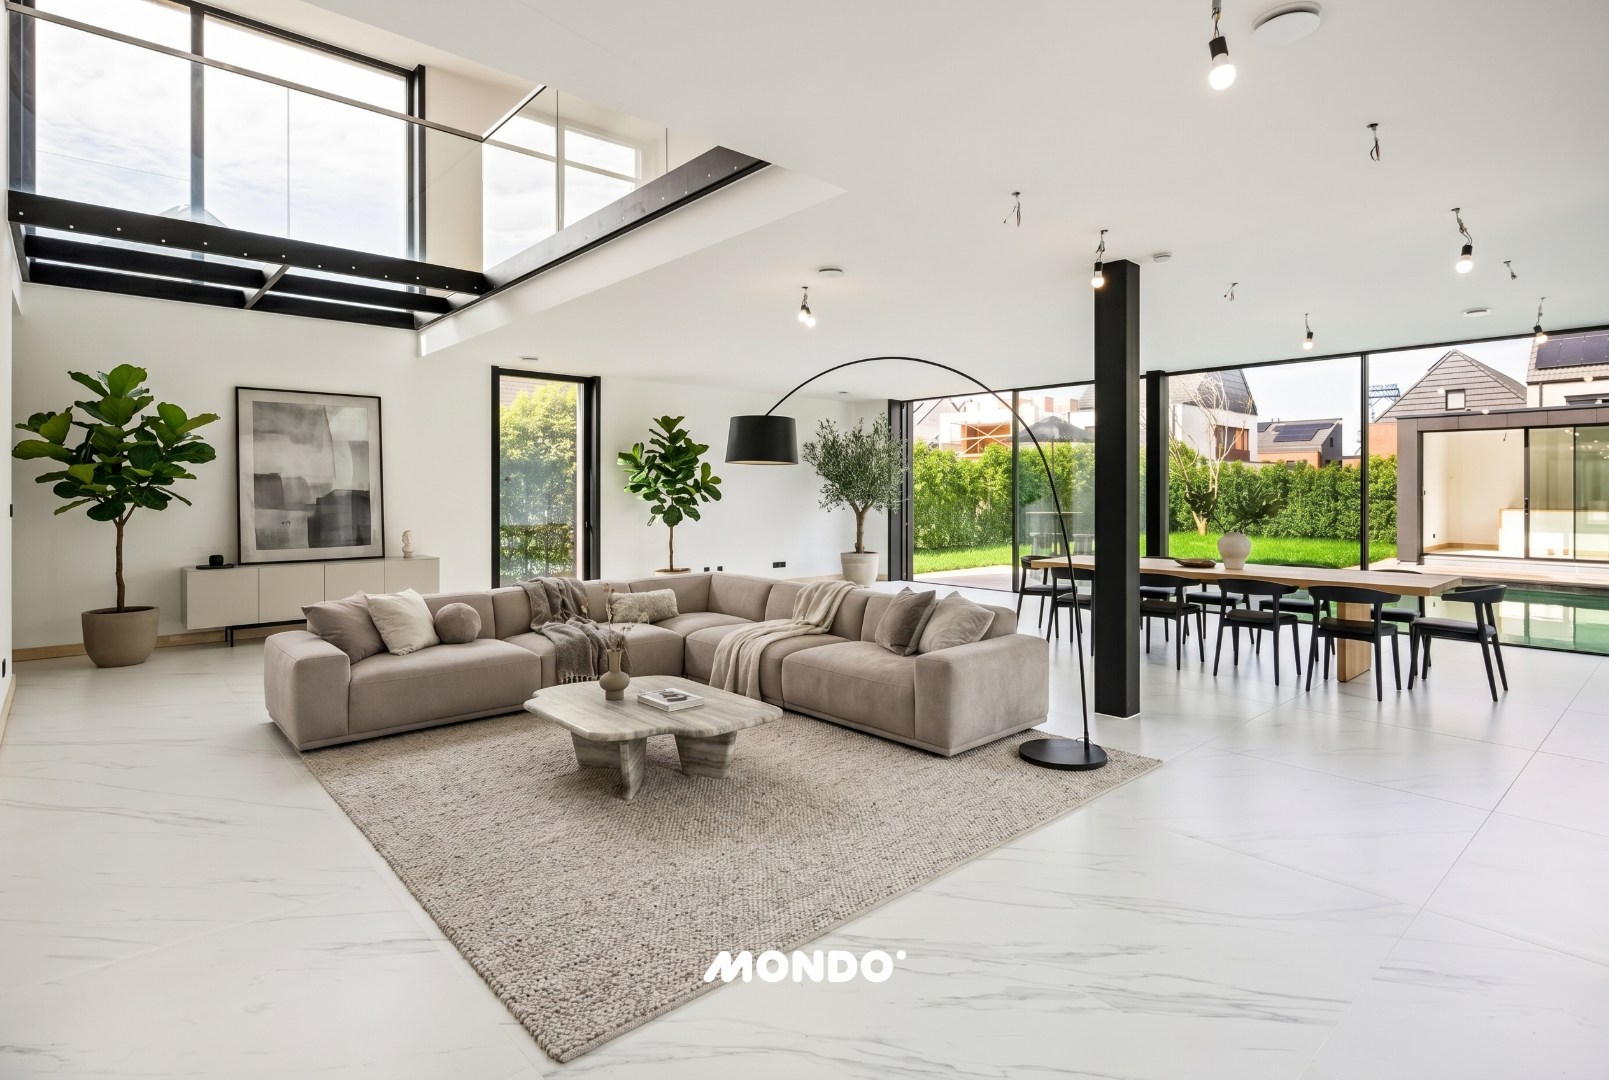
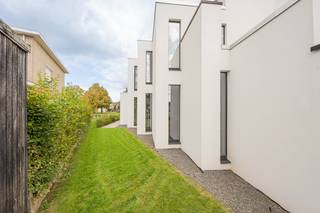
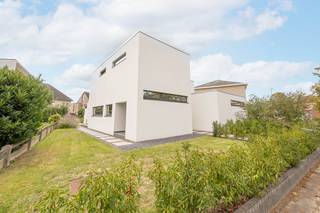
This exclusive villa combines space, luxury, and high-tech amenities on a plot of 6a 09ca, quietly located in a dead-end street. With a living area of no less than 500 m² and high-quality finishes, this property offers exceptional living comfort.
On the ground floor, there is a stylish entrance hall, a guest toilet with hand basin, a spacious and bright living room with dining area, a space for an open kitchen, and an integrated garage.
The first floor includes a spacious landing that provides access to three bedrooms with parquet flooring, a study, a separate toilet, and a bathroom equipped with a bathtub, walk-in shower, and washbasin.
The second floor features a multipurpose space, a separate toilet, and a beautiful master suite with parquet flooring, a spacious dressing room, and a luxurious en-suite bathroom with a massage bath, double walk-in shower, and double washbasin.
The fully equipped basement floor has a hallway, a relaxation area with a sauna, a shower room, a separate toilet, a storage/laundry room, and a technical room.
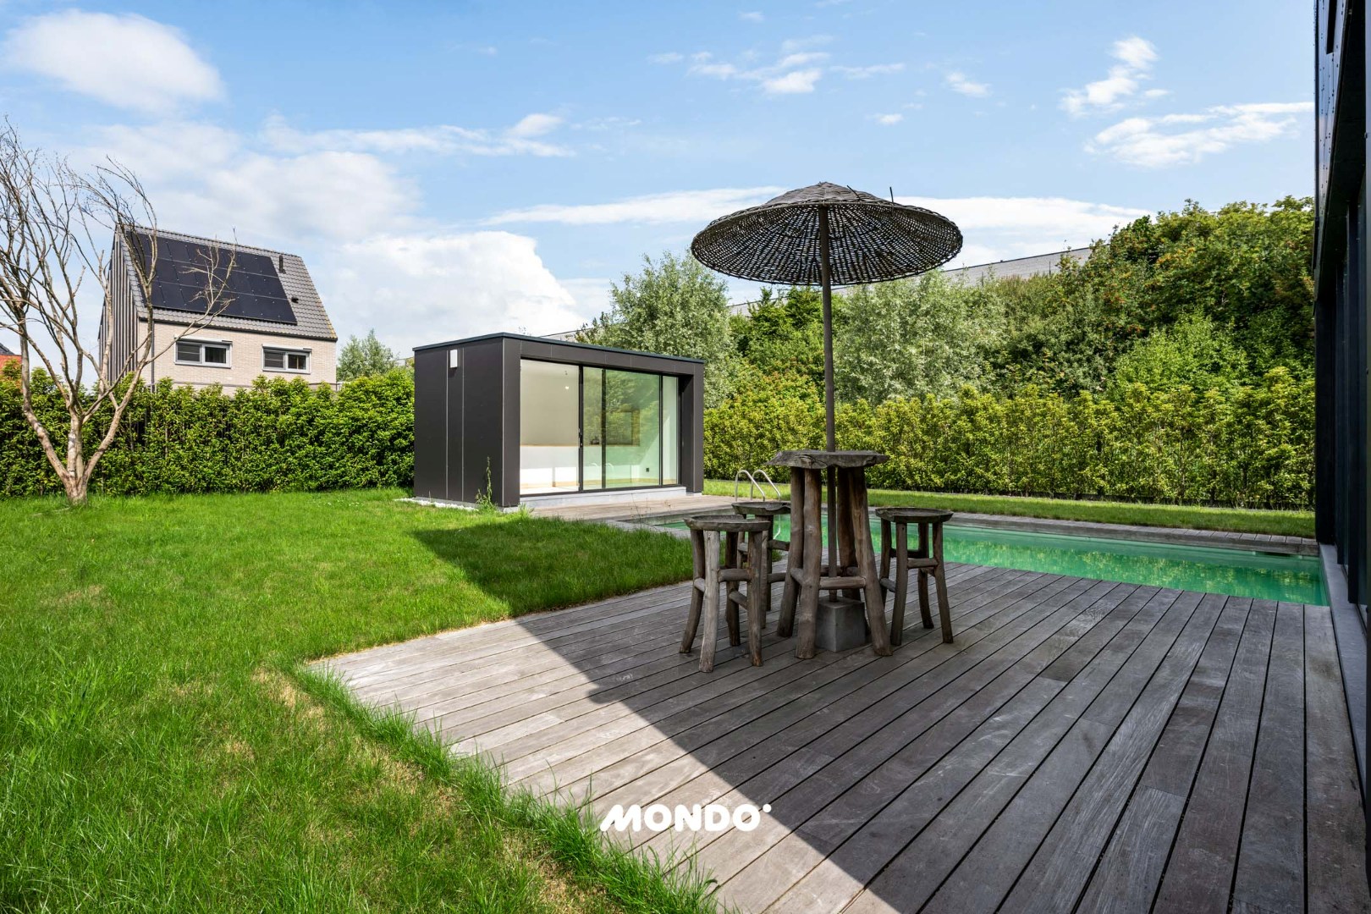
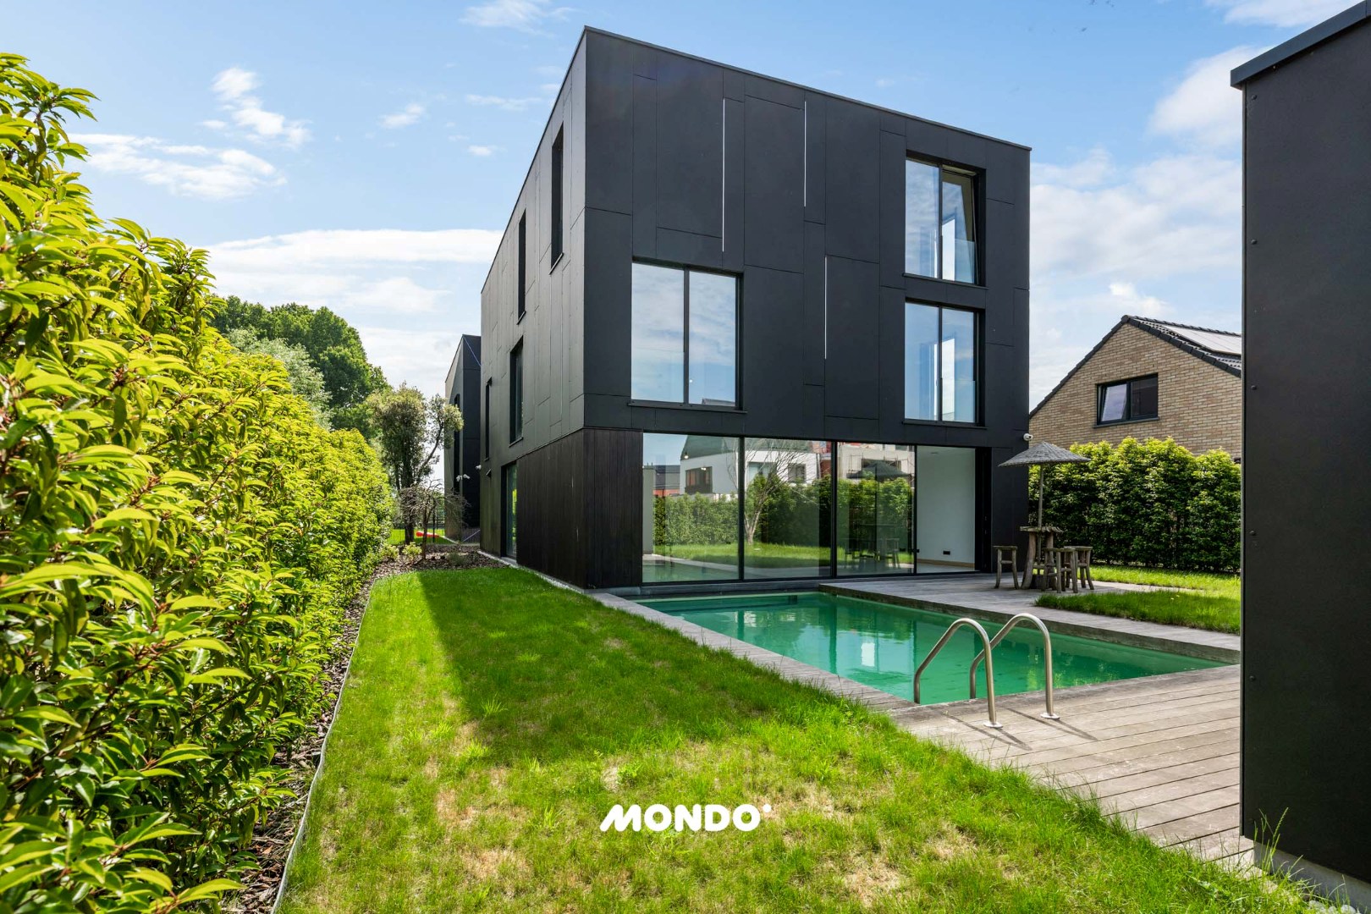
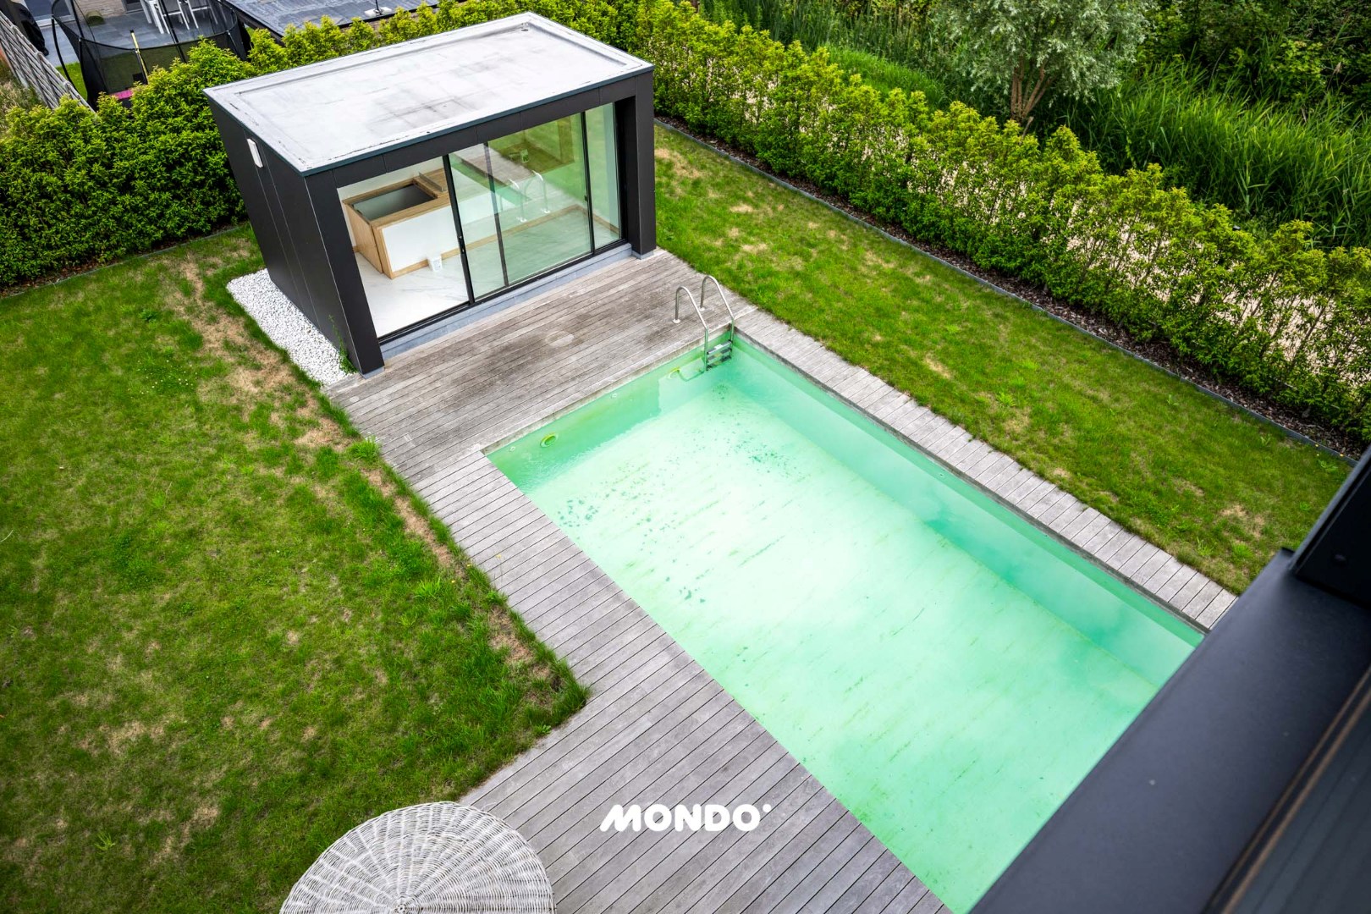
Outside, you can enjoy a landscaped garden with a swimming pool and a multifunctional outbuilding, also equipped with a basement.
This villa further distinguishes itself with its advanced techniques and energy-efficient nature, including underfloor heating and cooling with separate control for each room, a geothermal heat pump, ventilation system D with filters, private water supply through a drilled well, 30 solar panels, an elevator to each floor, a complete home automation system, an alarm system with a camera system, and solid interior doors. Additionally, there is the possibility to have the kitchen fully customized to your own taste. A unique property for those seeking a combination of exclusivity, comfort, and sustainability.
On the ground floor, there is a stylish entrance hall, a guest toilet with hand basin, a spacious and bright living room with dining area, a space for an open kitchen, and an integrated garage.
The first floor includes a spacious landing that provides access to three bedrooms with parquet flooring, a study, a separate toilet, and a bathroom equipped with a bathtub, walk-in shower, and washbasin.
The second floor features a multipurpose space, a separate toilet, and a beautiful master suite with parquet flooring, a spacious dressing room, and a luxurious en-suite bathroom with a massage bath, double walk-in shower, and double washbasin.
The fully equipped basement floor has a hallway, a relaxation area with a sauna, a shower room, a separate toilet, a storage/laundry room, and a technical room.
Outside, you can enjoy a landscaped garden with a swimming pool and a multifunctional outbuilding, also equipped with a basement.
This villa further distinguishes itself with its advanced techniques and energy-efficient nature, including underfloor heating and cooling with separate control for each room, a geothermal heat pump, ventilation system D with filters, private water supply through a drilled well, 30 solar panels, an elevator to each floor, a complete home automation system, an alarm system with a camera system, and solid interior doors. Additionally, there is the possibility to have the kitchen fully customized to your own taste. A unique property for those seeking a combination of exclusivity, comfort, and sustainability.
Financial
Cadastral info
12342B0591/00D005
Availability
From deed
Building
Type of property
House
Subtype
Villa
Surface
600 m²
Terrain
Plot size
610 m²
Most recent urban destination
Industrial area
Surface garden
330 m²
Layout
Number of bedrooms
5
Surface bedrooms
16 m²; 18 m²; 12 m²; 12 m²; 25 m²
Number of bathrooms
3
Comfort
Parlophone
Yes
Lift
Yes
Swimming pool
Yes
Energy
EPC score (kWh/(m² years))
16
EPC label
A
Unique code EPC
12040-G-OMV_2019055006/EP05035/A001/D01/SD001
Urban planning
Summons
No judicial remedial or administrative measure imposed
Building permit
Yes
Subdivision permit
Yes
Media & downloads
Video
https://my.matterport.com/show/?m=q6bNWECFRya
Virtual visit
https://my.matterport.com/show/?m=q6bNWECFRya
Location
Smederijstraat 25, 2830 Willebroek1.195.000 EUR
Smederijstraat 25
2830 Willebroek
Is this feasible for you?
With the expert advice of
1
Quickly check your feasibility
Minimal personal contribution
-EUR
Monthly payments
-EUR/month
With the expert advice of
2
Strengthen your offer with a feasibility certificate
Feeling confident? Request your personal feasibility certificate from KBC, include it with your offer and show the seller that your offer is financially sound. This way, you can stay one step ahead of other house hunters.
With the expert advice of
3
Calculate your personalised home credit
Every situation is different. Simulate yours in detail, with no obligation, and find out straight away whether you qualify for a personal feasibility certificate from KBC.
Also interesting for you

House for sale
€ 1.445.000
Kleine Bergen 8
2830 Willebroek
337 m²
6.920 m²
3
2
B

House for sale
€ 1.699.000
Stationsstraat 17
2830 Willebroek
2
A

House for sale
€ 635.000
Lijsterstraat 3
2830 Willebroek
370 m²
542 m²
5
2
B