House for sale in Willebroek with 5 bedrooms
€399,000
Is this feasible for you?Unknown2830 Willebroek
- 258 m² living
- 320 m² plot
- 5 bedrooms
- 1 bathroom
- Parking
- Garden
- Terrace
Description
Ready-to-move-in house in Blaasveld!
Hidden in the green Blaasveld, this tastefully renovated home awaits its new residents. Thanks to the total renovation, you can enjoy a contemporary living experience, energy-efficient finishing, and surprisingly spacious living space - ideal for families looking for that little bit extra.
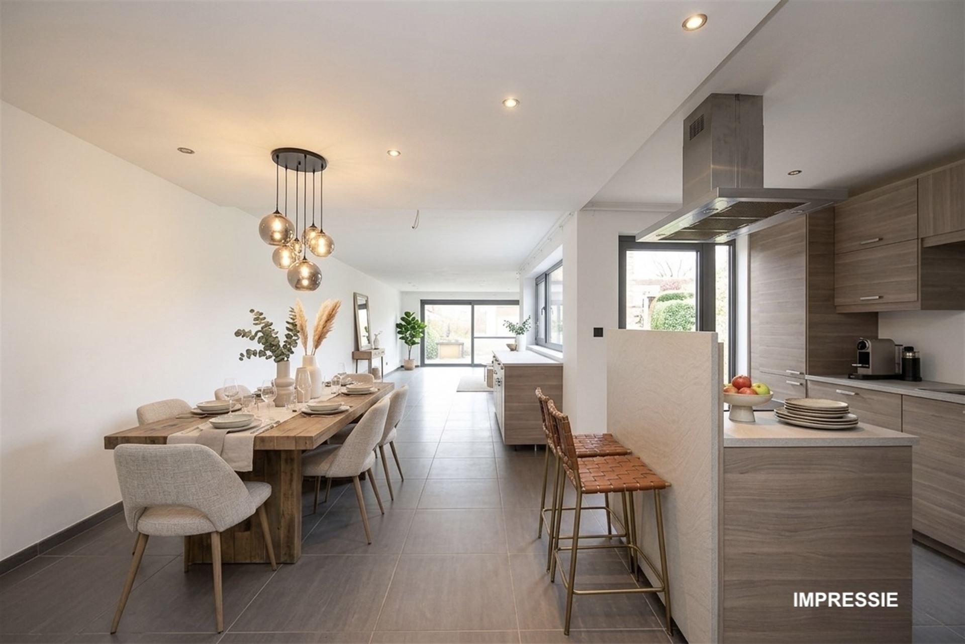
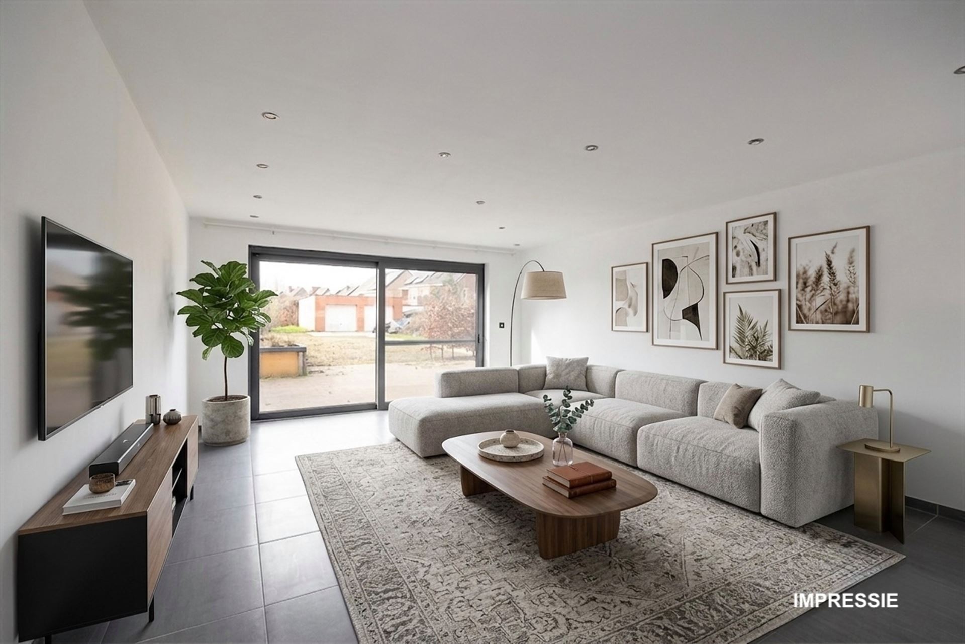
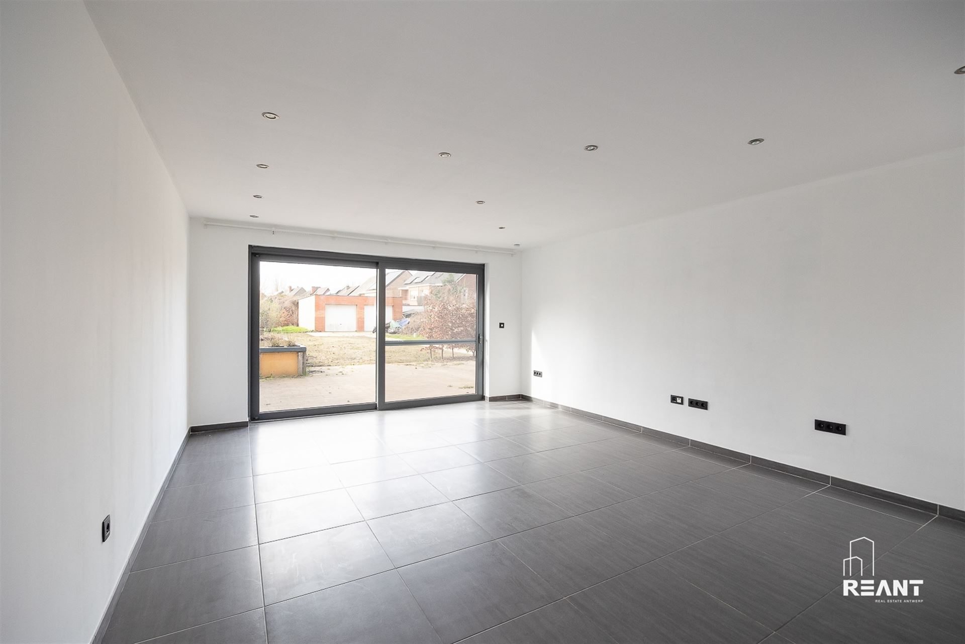
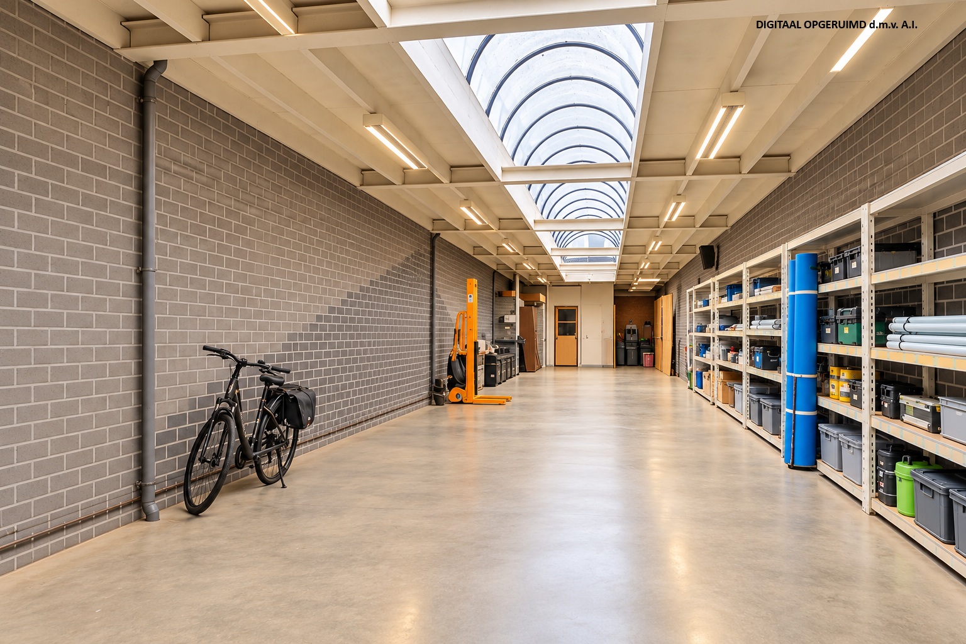
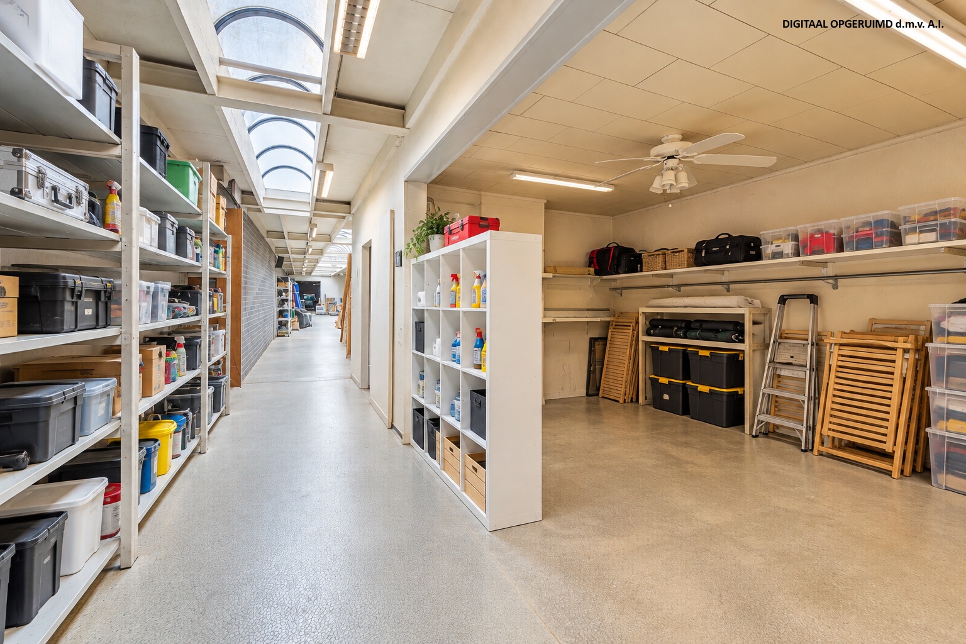
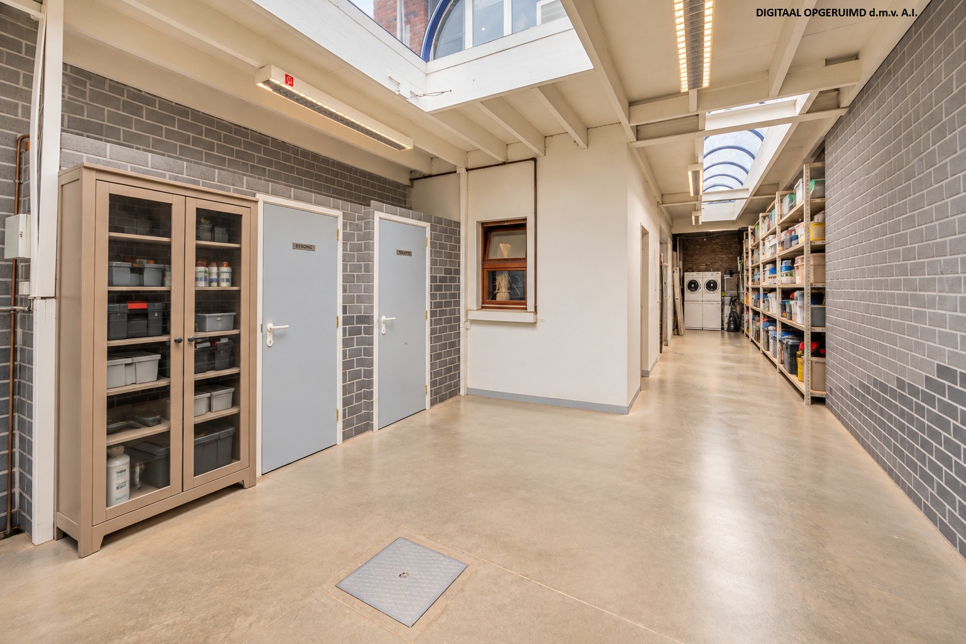
Upon entering, you are welcomed into a spacious and bright living area, where large windows provide an open feeling and a pleasant connection with the outside. Adjacent is the modern kitchen, fully equipped and designed as the beating heart of the home. In addition to the living area, the ground floor has various convenient storage options, a guest toilet, and an extra multifunctional room. This space can be effortlessly transformed into a home office, practice space, playroom, or extra bedroom, making the home perfectly adaptable to today's needs.
On the first floor, there are three comfortable bedrooms, a stylish bathroom with a view of the greenery, and a separate toilet. The finished attic floor creates additional possibilities with two additional rooms that can serve perfectly as a children's, hobby, or guest room.
There is also plenty to enjoy outside. The sunny garden is a great place to relax, and there is also the possibility to purchase the adjacent parking space with a charging point for €30,000.
The location combines tranquility, greenery, and accessibility. Located near the new residential project Denaeyer, you will live in a pleasant neighborhood with a village character, while schools, shops, and connecting roads are a short distance away. An ideal base for those who want to live comfortably in a green environment.
More information or a visit? Contact Gino Haeck
gino@mondovastgoed.be
Upon entering, you are welcomed into a spacious and bright living area, where large windows provide an open feeling and a pleasant connection with the outside. Adjacent is the modern kitchen, fully equipped and designed as the beating heart of the home. In addition to the living area, the ground floor has various convenient storage options, a guest toilet, and an extra multifunctional room. This space can be effortlessly transformed into a home office, practice space, playroom, or extra bedroom, making the home perfectly adaptable to today's needs.
On the first floor, there are three comfortable bedrooms, a stylish bathroom with a view of the greenery, and a separate toilet. The finished attic floor creates additional possibilities with two additional rooms that can serve perfectly as a children's, hobby, or guest room.
There is also plenty to enjoy outside. The sunny garden is a great place to relax, and there is also the possibility to purchase the adjacent parking space with a charging point for €30,000.
The location combines tranquility, greenery, and accessibility. Located near the new residential project Denaeyer, you will live in a pleasant neighborhood with a village character, while schools, shops, and connecting roads are a short distance away. An ideal base for those who want to live comfortably in a green environment.
More information or a visit? Contact Gino Haeck
gino@mondovastgoed.be
Don't be too late!
Do you have questions or would like to schedule a visit?

Mondo VastgoedEmile Vanderveldelaan 55, 2845 Niel
€399,000
Mechelsesteenweg 722830 Willebroek
Financial
- Cadastral income
- 1.170 €
- Cadastral info
- Huis
- Availability
- From deed
Building
- Type of property
- House
- Subtype
- House
- Surface
- 258 m²
See all featuresShow fewer features
- Constructed area
- 145 m²
- State building
- Good
- Type of roof
- Gable roof
- Type of buildings
- Semi-open
- Façade width street side
- 6,2 m
- Construction year
- 1959
- Renovation year
- 2021
- Possibility of liberal profession
- Yes
- Number of floors
- 3
- Number of parking spaces
- 1
- Outdoor parking
- Yes
Terrain
- Plot size
- 320 m²
- Most recent urban destination
- Residential area
- Orientation garden
- South
See all featuresShow fewer features
- Plot width
- 6,2 m
- Plot depth
- 51 m
Location
- Public transport nearby
- Yes
- Motorway nearby
- Yes
- School nearby
- Yes
See all featuresShow fewer features
- Shops nearby
- Yes
Layout
- Number of rooms
- 13
- Number of bedrooms
- 5
- Number of bathrooms
- 1
See all featuresShow fewer features
- Kitchen
- Yes
- Type of kitchen
- Fully finished kitchen
- Dining room
- Yes
- Toilet
- Yes
- Number of toilets
- 1
- Office
- Yes
- Salvage
- Yes
- Terrace
- Yes
- Attic
- Yes
Comfort
- Electricity connection
- Yes
- Gas connection
- Yes
- Connection sewerage
- Yes
See all featuresShow fewer features
- Water connection
- Yes
- Connection to network
- Yes
Energy
- EPC score (kWh/(m² years))
- 99
- EPC label
- A
- Unique code EPC
- 20250911-0003683909-RES-1
See all featuresShow fewer features
- EPC expiry date
- 11-09-2035
- Solar panels
- Yes
- Solar water heater
- Yes
- Type of glazing
- Double glazing
- Window profiles
- Aluminium
- Type of heating
- Central heating
Urban planning
- Summons
- No judicial remedial or administrative measure imposed
- Building permit
- Yes
- Subdivision permit
- No
See all featuresShow fewer features
- Pre-emption right
- Yes
- G-score (building score)
- D (medium flood risk under current climate)
- P-score (parcel score)
- D (medium flood risk under current climate)
- Flood-prone area
- Not located in a flood-prone area
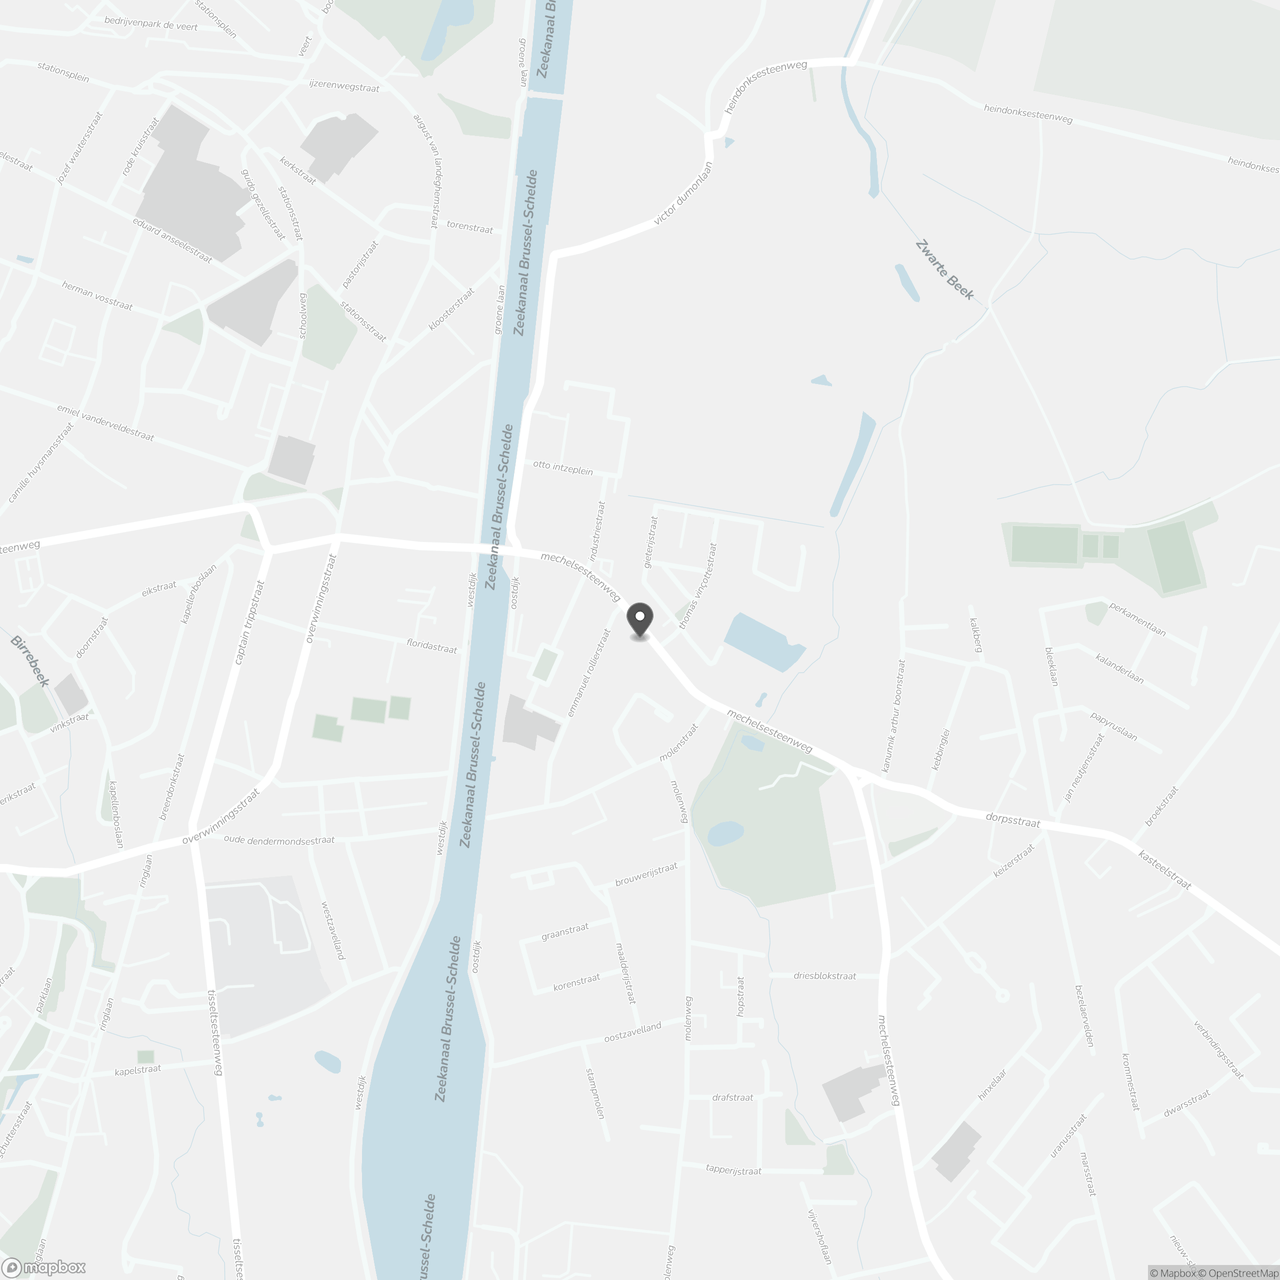
Location
Mechelsesteenweg 72, 2830 Willebroek
Show route