House for sale in Willebroek with 4 bedrooms
2830 Willebroek
- 176 m² living
- 309 m² plot
- 4 bedrooms
- 2 bathrooms
- Parking
- Garden
Description
Huis
WILLEBROEK | QUIETLY LOCATED SEMI-DETACHED HOME WITH FOUR BEDROOMS, GARAGE, DRIVEWAY, AND GARDEN ON A TOTAL AREA OF 334 m² | EPC C
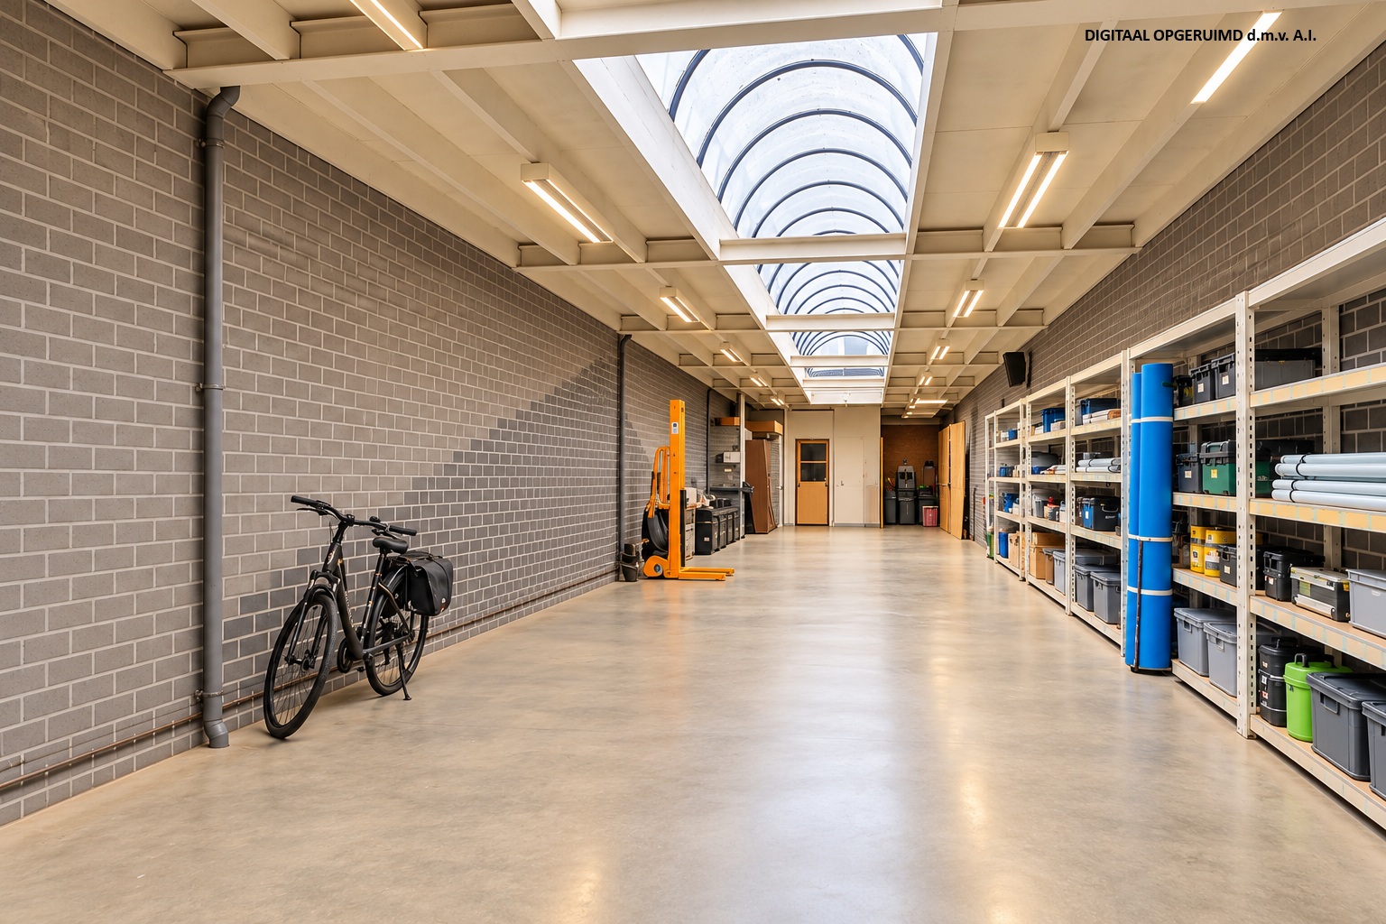
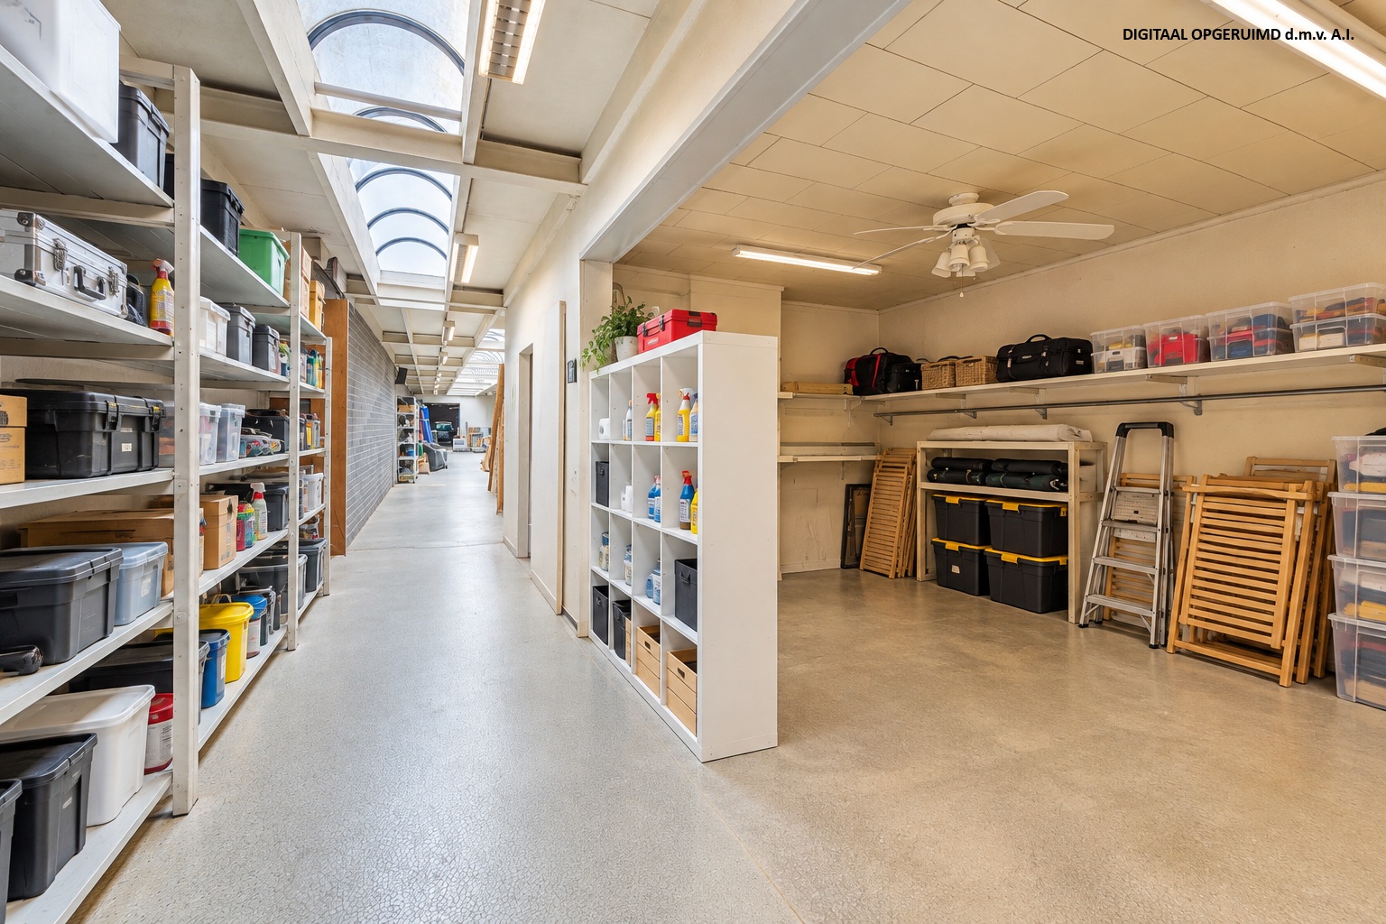
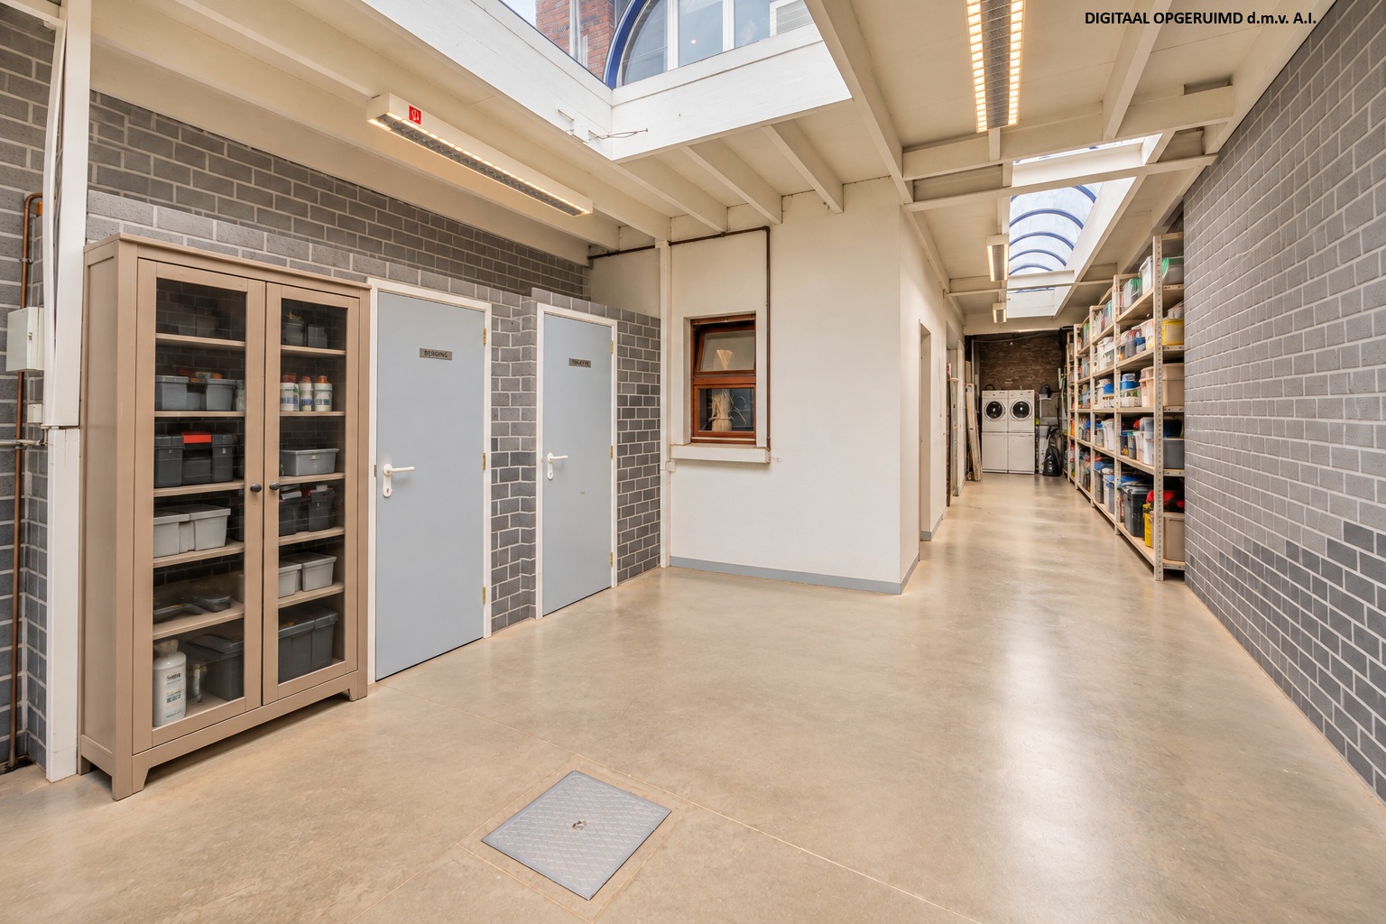
Layout as follows: ground floor: driveway—spacious entry hall with access to the garage—in-house garage with automatic door and additional storage space—laundry/storage room—sunny garden with a lovely terrace and plenty of greenery.
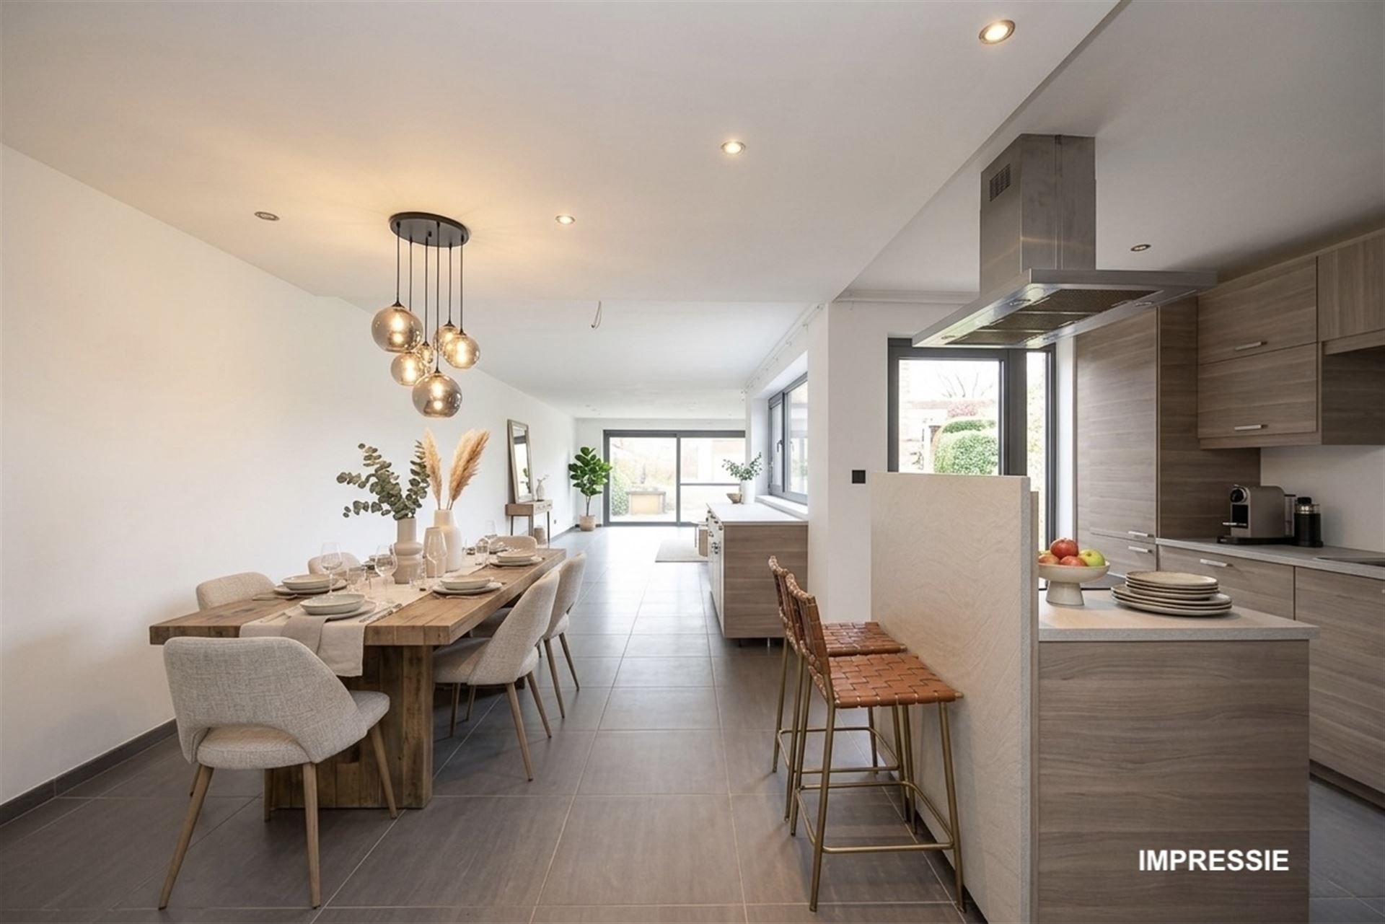
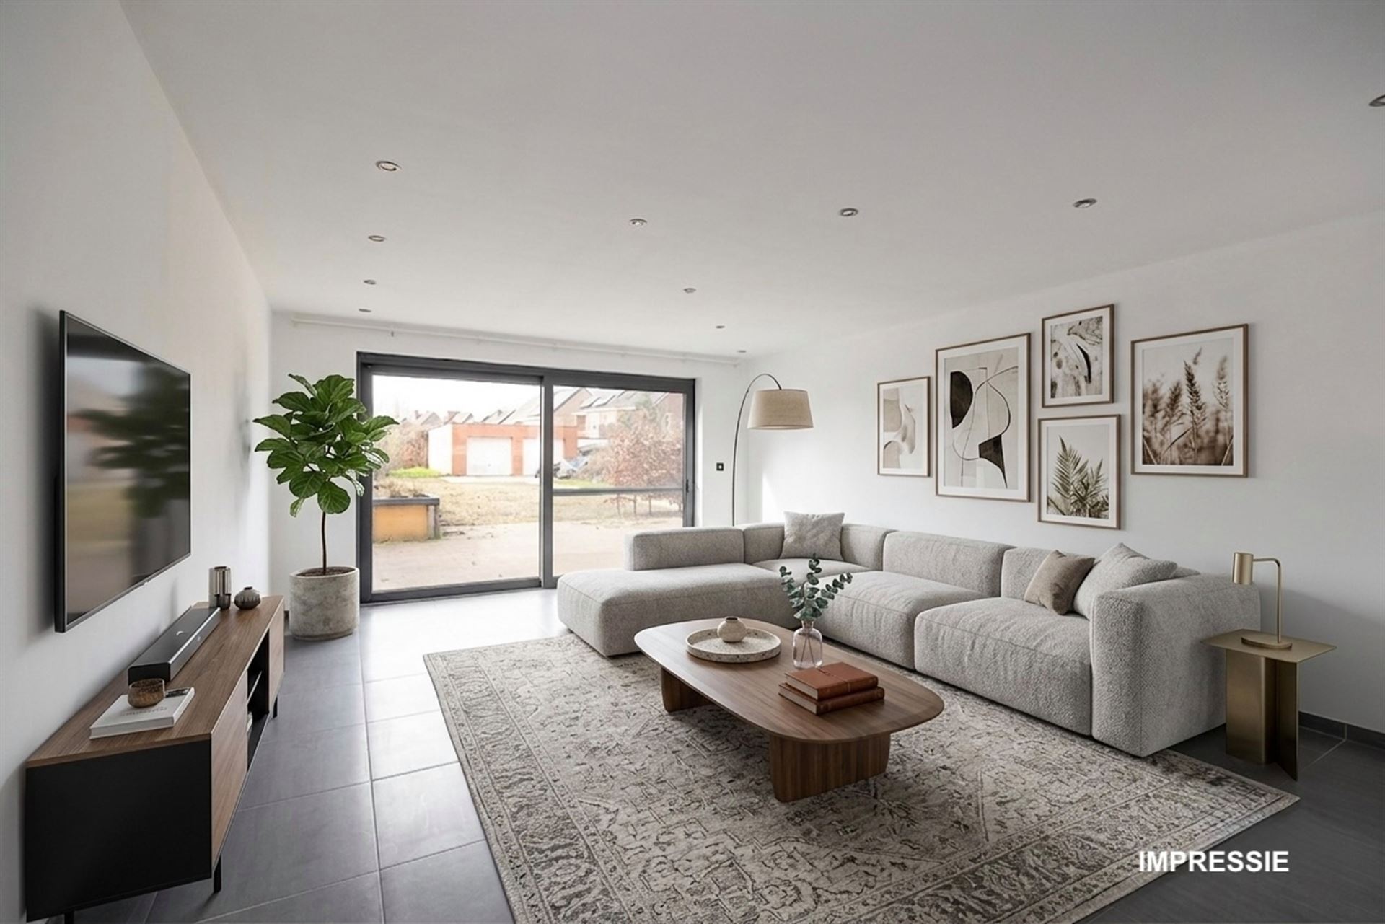
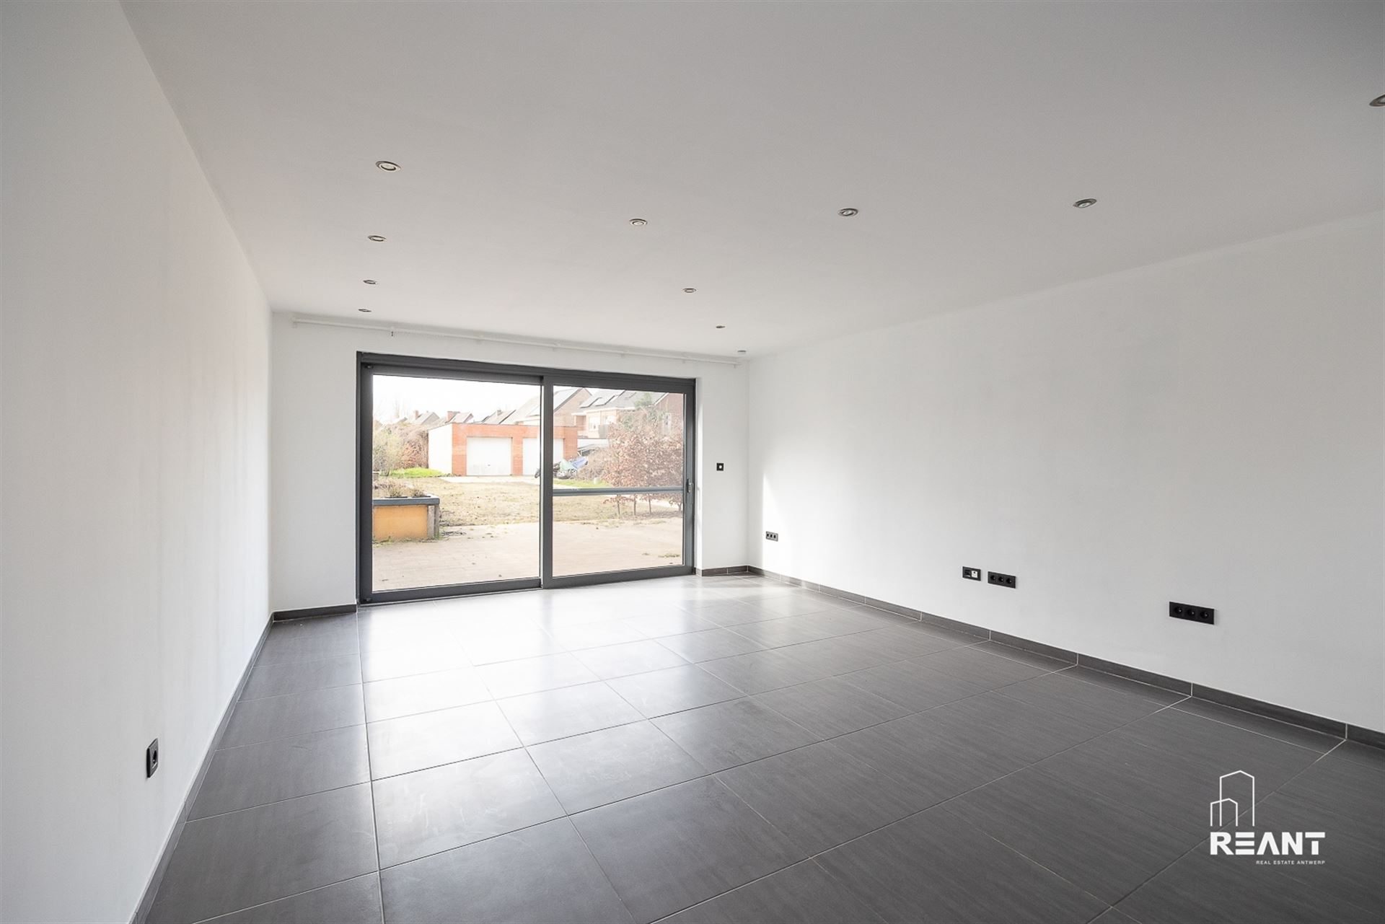
First floor: staircase - guest restroom - large, bright living area with a fully equipped kitchen - cozy terrace with a generous view of the garden.
Second floor: staircase - bathroom with bathtub and vanity - two spacious, full-sized bedrooms, plus an additional bedroom or office space.
Solid concrete construction (built in 1972).
This home is ideally located in a green, peaceful residential neighborhood within walking distance of public transportation, schools, a park, and a supermarket.
Good access to major highways. By (electric) bike, you can easily reach downtown Antwerp via the newly constructed bike paths.
Additional highlights:
- Extra-large garden with a view of greenery
- Child-friendly neighborhood
- In-house garage
- 7-meter-wide facade
- High-efficiency windows
- Potential for expansion
Don't be too late!
Do you have questions or would like to schedule a visit?

€395,000
Hopstraat 192830 Willebroek
Financial
- Cadastral income
- 1.100 €
- Cadastral info
- 0601/00D004
- Availability
- From deed
Building
- Type of property
- House
- Subtype
- House
- Surface
- 176 m²
See all featuresShow fewer features
- Constructed area
- 115 m²
- State building
- Very good condition
- Façade width street side
- 9,5 m
- Construction year
- 1976
- Orientation rear facade
- South
- Number of garages
- 1
Terrain
- Plot size
- 309 m²
- Most recent urban destination
- Residential area
- Surface garden
- 132 m²
See all featuresShow fewer features
- Plot width
- 13 m
- Plot depth
- 30 m
Layout
- Number of bedrooms
- 4
- Surface bedrooms
- 15,13 m²; 7,41 m²; 16,7 m²; 15,65 m²
- Number of bathrooms
- 2
See all featuresShow fewer features
- Surface area bathroom
- 4,9 m²
- Surface kitchen
- 9,83 m²
- Type of kitchen
- Fully finished kitchen
- Living room surface
- 45 m²
- Number of toilets
- 2
- Terrace surface
- 14 m²
Comfort
- Gas connection
- Yes
- Water connection
- Yes
- Telephone
- Yes
Energy
- EPC score (kWh/(m² years))
- 279
- EPC label
- C
- Unique code EPC
- 20260708-0002769523-RES-3
See all featuresShow fewer features
- Electricity inspection certificate
- Yes, not compliant
Urban planning
- Cadastral plan
- Yes
- Summons
- No judicial remedial or administrative measure imposed
- Building permit
- Yes
See all featuresShow fewer features
- Subdivision permit
- Not applicable
- G-score (building score)
- B (small risk of flooding under climate change sc2050)
- P-score (parcel score)
- B (small risk of flooding under climate change sc2050)
- Riparian zone
- No
- Flood-prone
- No
Location
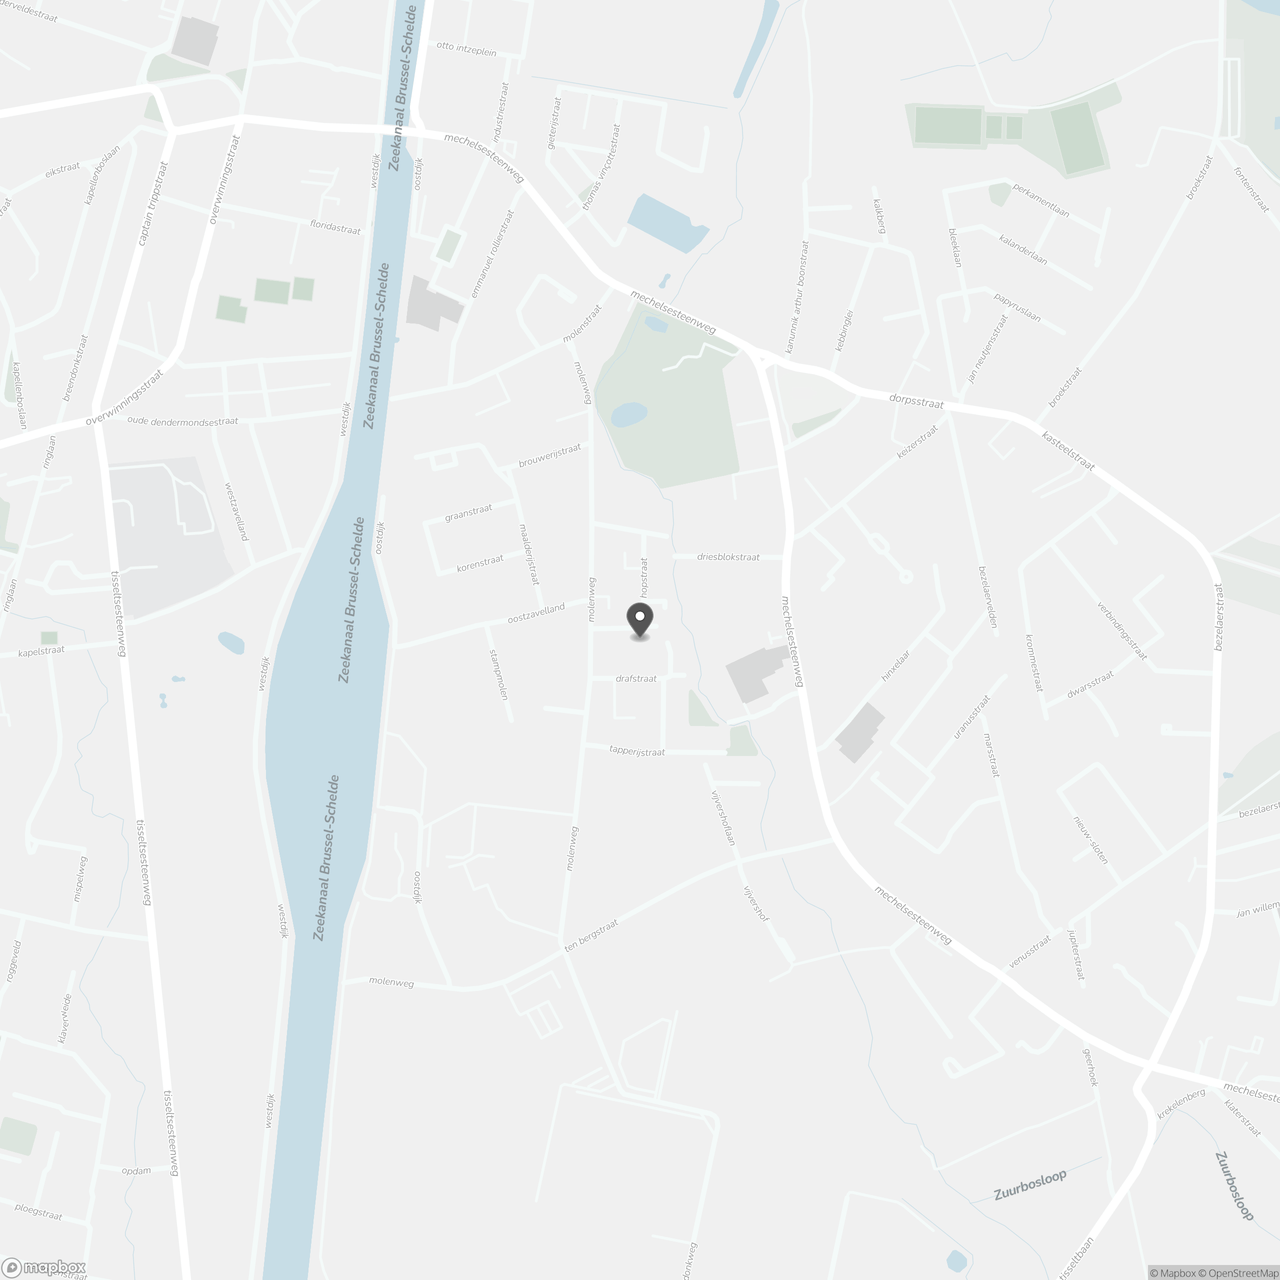
Hopstraat 19, 2830 Willebroek
Show route