House for sale in Willebroek with 4 bedrooms
€335,000
Is this feasible for you?Unknown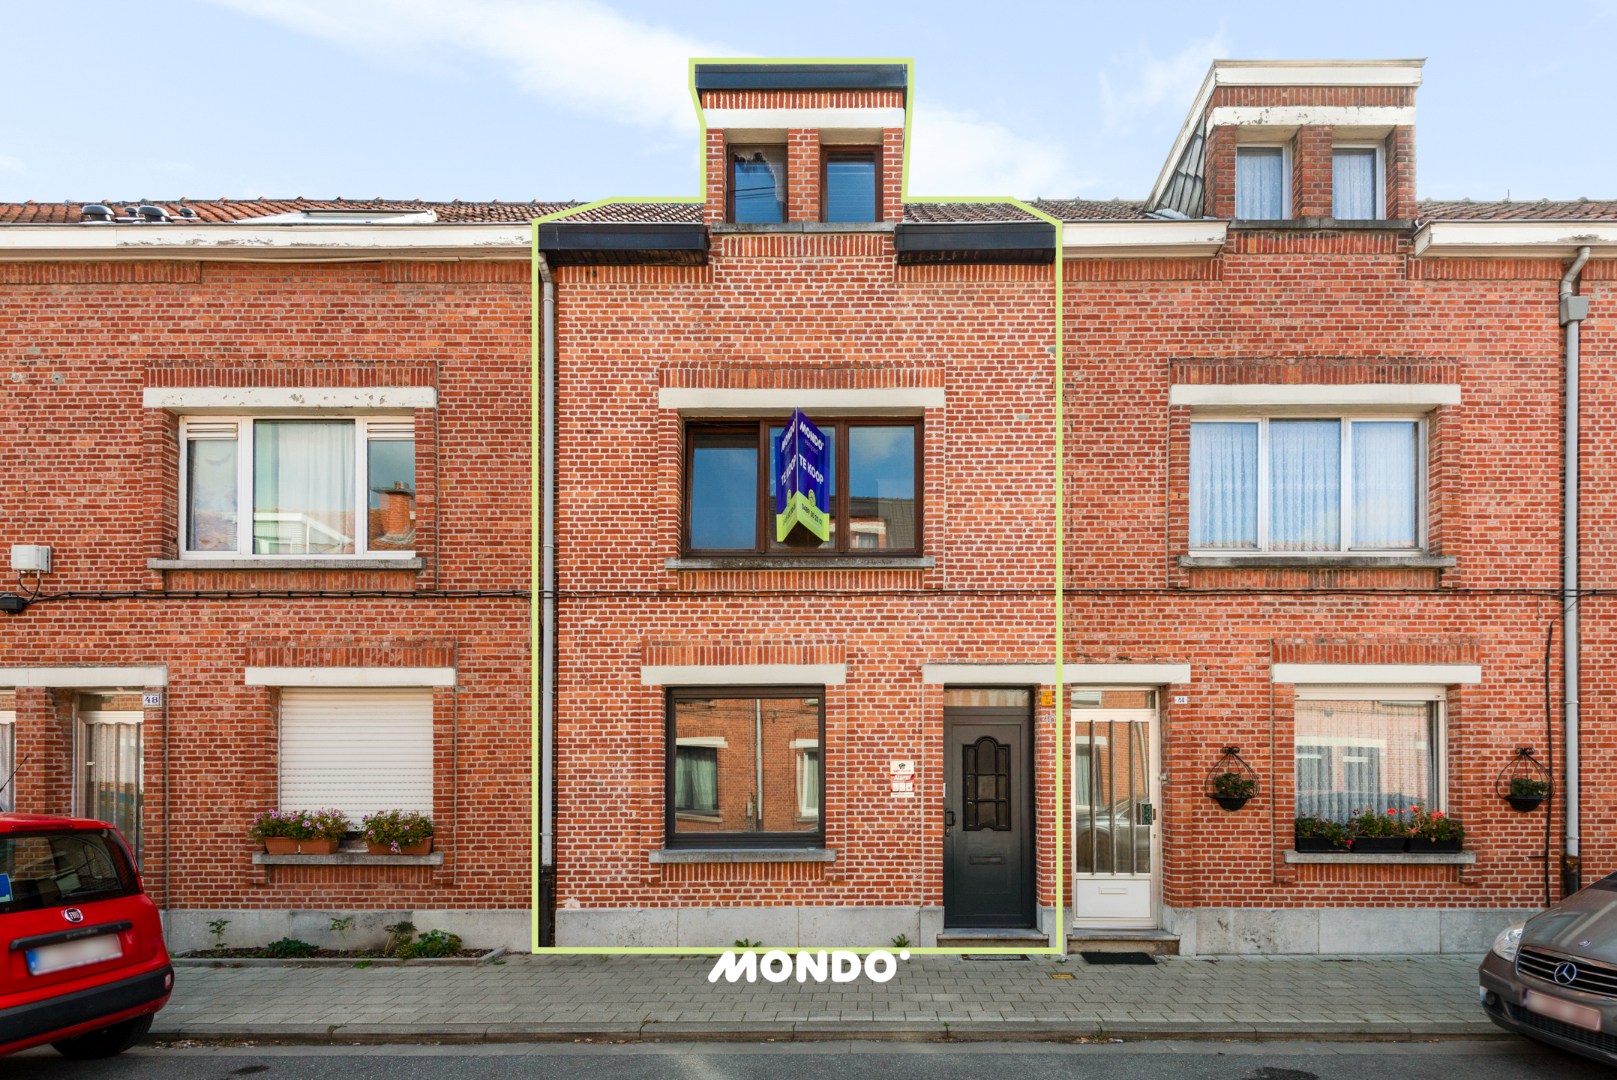
110 m²
155 m²
4
Description
Spacious family home with 4 bedrooms, garden, and a lot of potential.
This surprising property offers plenty of opportunities for those looking for a family home with ample living space, multiple bedrooms, and a pleasant garden.
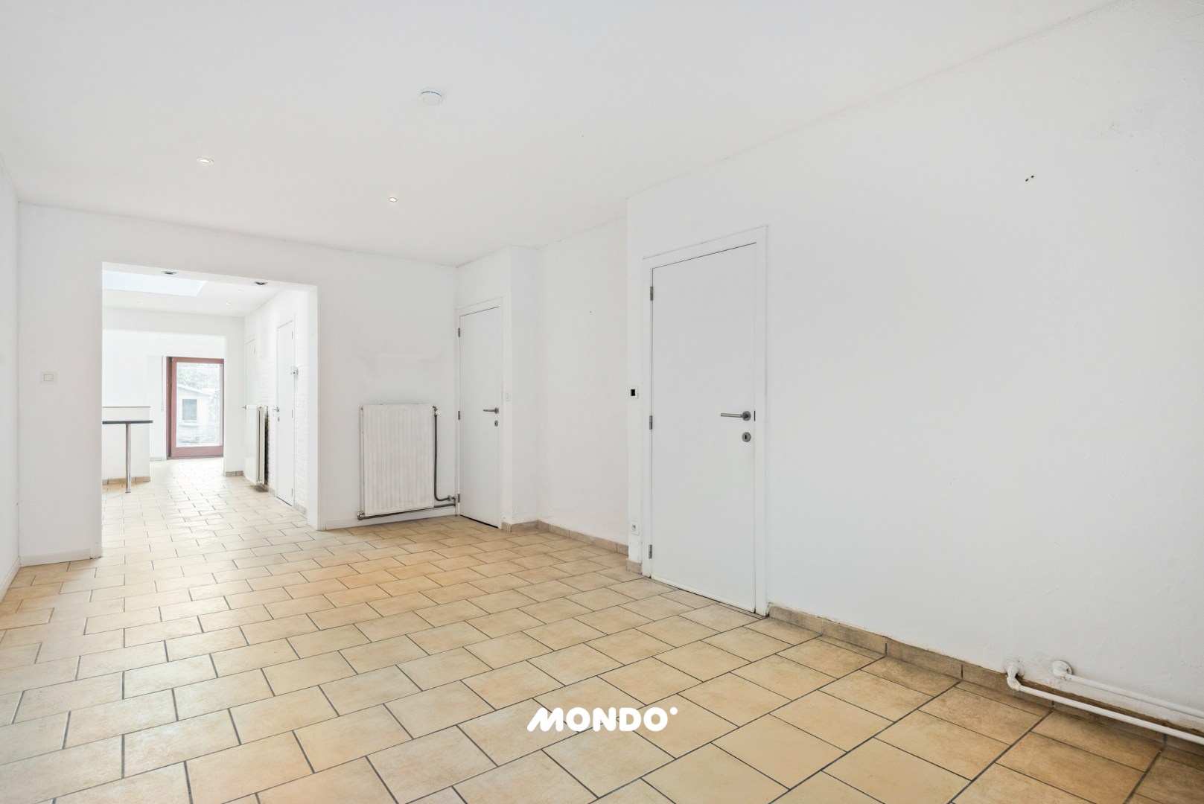
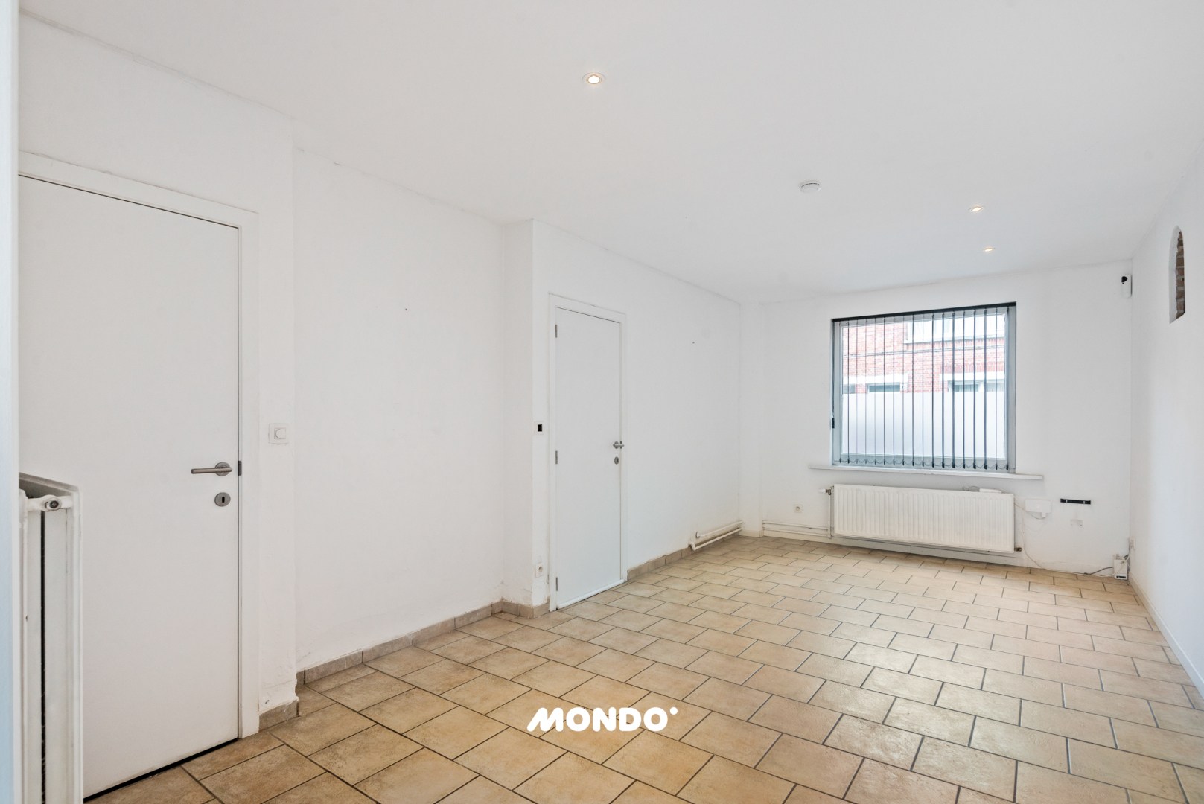
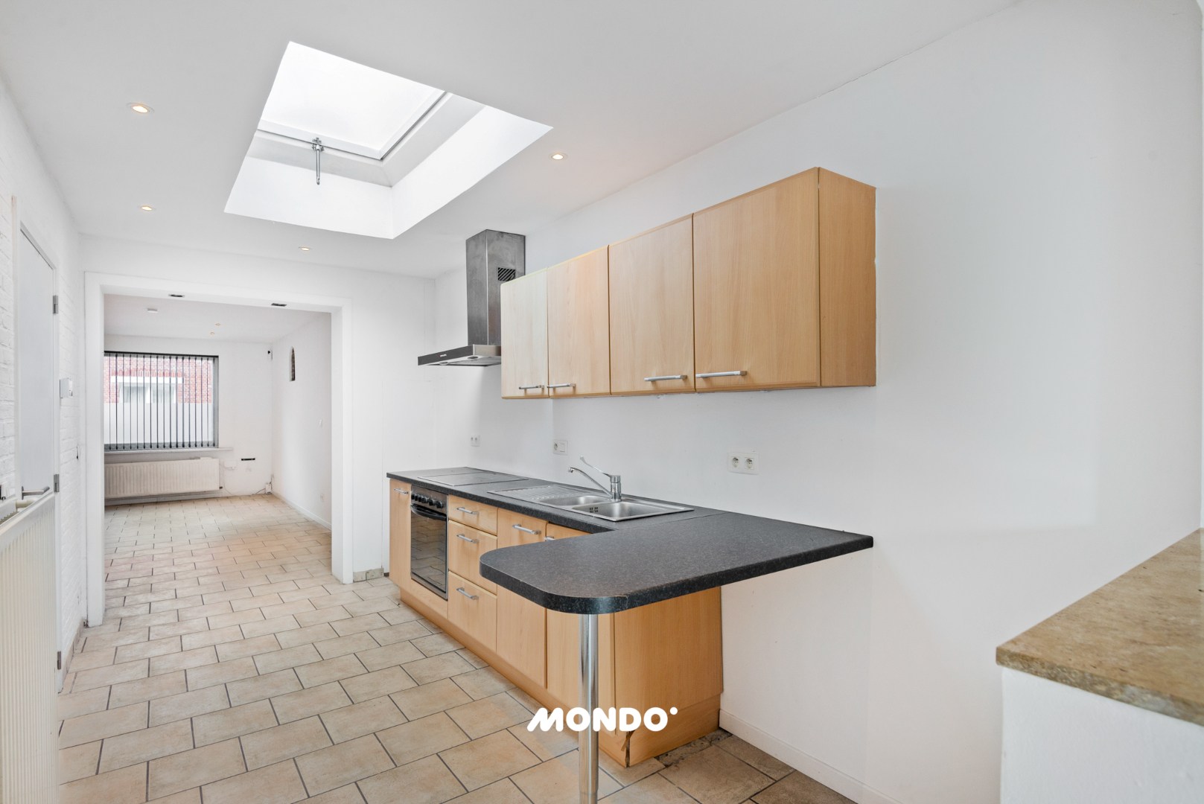
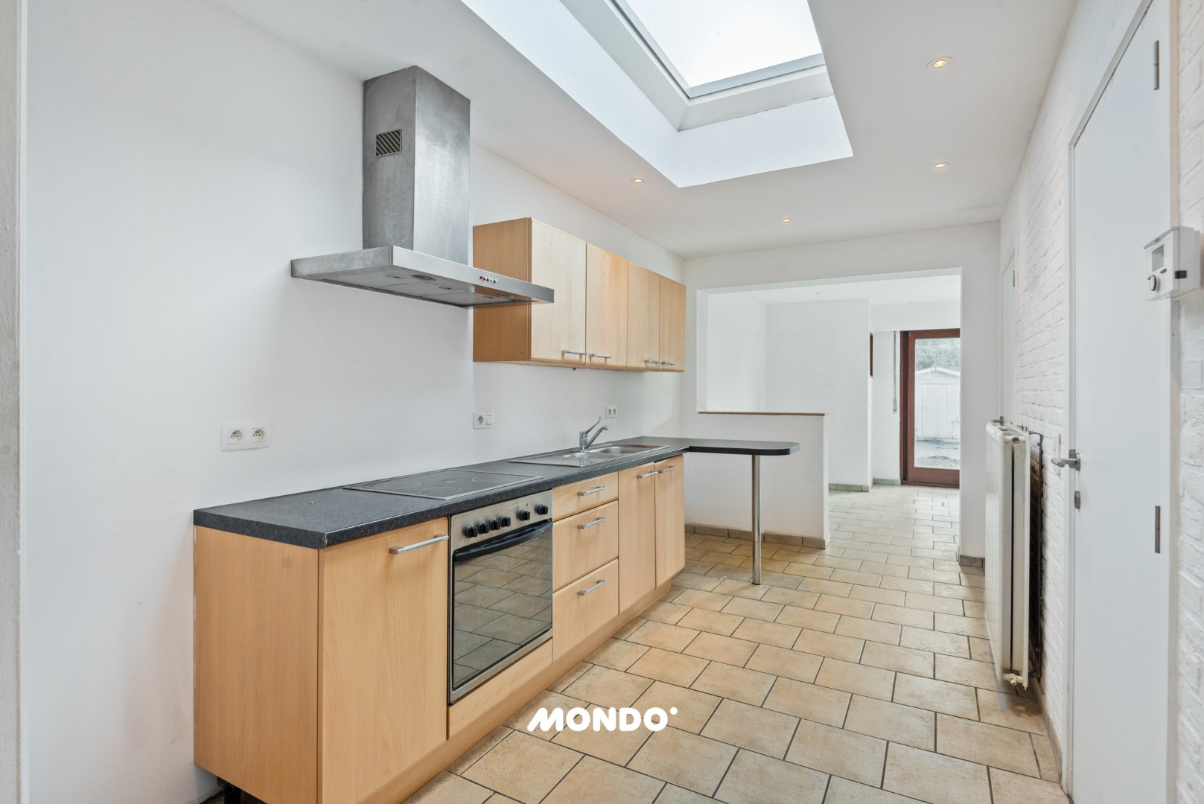
Upon entering the home, you step into the entrance hall. On the left side, you will find the spacious living area. Further along, the kitchen connects to this space. Opposite the kitchen, you will find the bathroom, equipped with a bathtub, shower, and toilet. Additionally, there is a practical technical room/storage area, ideal for extra storage and household needs.
Adjacent to the kitchen is another room that can serve perfectly as a dining room. Thanks to the direct access to the terrace and garden, this space creates a beautiful connection between indoors and outdoors. The garden offers plenty of room to relax, garden, or create a play area for children.
On the first floor, there are two spacious bedrooms. The second floor features a third bedroom and an additional space that can be further finished. This can be designed according to your preference as a fourth bedroom, office, hobby room, dressing room, or playroom.
The combination of the spacious layout, the number of potential bedrooms, and the garden makes this property particularly interesting for families, first-time buyers, or those looking to personalize a few spaces to their liking.
Explore the property virtually: https://my.matterport.com/show/?m=BkGRcjeJ4CY
Interested or want to schedule a visit?
Contact Bjorn directly
📞 +32 477 60 68 33
Email: bjorn@mondovastgoed.be
Upon entering the home, you step into the entrance hall. On the left side, you will find the spacious living area. Further along, the kitchen connects to this space. Opposite the kitchen, you will find the bathroom, equipped with a bathtub, shower, and toilet. Additionally, there is a practical technical room/storage area, ideal for extra storage and household needs.
Adjacent to the kitchen is another room that can serve perfectly as a dining room. Thanks to the direct access to the terrace and garden, this space creates a beautiful connection between indoors and outdoors. The garden offers plenty of room to relax, garden, or create a play area for children.
On the first floor, there are two spacious bedrooms. The second floor features a third bedroom and an additional space that can be further finished. This can be designed according to your preference as a fourth bedroom, office, hobby room, dressing room, or playroom.
The combination of the spacious layout, the number of potential bedrooms, and the garden makes this property particularly interesting for families, first-time buyers, or those looking to personalize a few spaces to their liking.
Explore the property virtually: https://my.matterport.com/show/?m=BkGRcjeJ4CY
Interested or want to schedule a visit?
Contact Bjorn directly
📞 +32 477 60 68 33
Email: bjorn@mondovastgoed.be
Financial
Cadastral info
Huis
Availability
From deed
Building
Type of property
House
Subtype
House
Surface
110 m²
Terrain
Plot size
155 m²
Most recent urban destination
Residential area
Surface garden
82 m²
Location
Public transport nearby
Yes
Motorway nearby
Yes
School nearby
Yes
Layout
Number of rooms
11
Number of bedrooms
4
Kitchen
Yes
Comfort
Electricity connection
Yes
Gas connection
Yes
Connection sewerage
Yes
Energy
EPC score (kWh/(m² years))
376
EPC label
D
Unique code EPC
20261028-0003986932-RES-1
Urban planning
Summons
No judicial remedial or administrative measure imposed
Subdivision permit
No
Pre-emption right
No
Media & downloads
Video
https://my.matterport.com/show/?m=BkGRcjeJ4CY
Virtual visit
https://my.matterport.com/show/?m=BkGRcjeJ4CY
Location
Camille Huysmansstraat 46, 2830 Willebroek335.000 EUR
Camille Huysmansstraat 46
2830 Willebroek
Is this feasible for you?
With the expert advice of
1
Quickly check your feasibility
Minimal personal contribution
-EUR
Monthly payments
-EUR/month
With the expert advice of
2
Strengthen your offer with a feasibility certificate
Feeling confident? Request your personal feasibility certificate from KBC, include it with your offer and show the seller that your offer is financially sound. This way, you can stay one step ahead of other house hunters.
With the expert advice of
3
Calculate your personalised home credit
Every situation is different. Simulate yours in detail, with no obligation, and find out straight away whether you qualify for a personal feasibility certificate from KBC.
Also interesting for you



House for sale
€ 335.000
Sasplein 17
2830 Willebroek
190 m²
120 m²
3
1
C

House for sale
€ 335.000
Vaartstraat 56
2830 Willebroek
140 m²
187 m²
3
1
D

House for sale
€ 331.500
Stapelstraat 14
2830 Willebroek
111 m²
165 m²
3
1