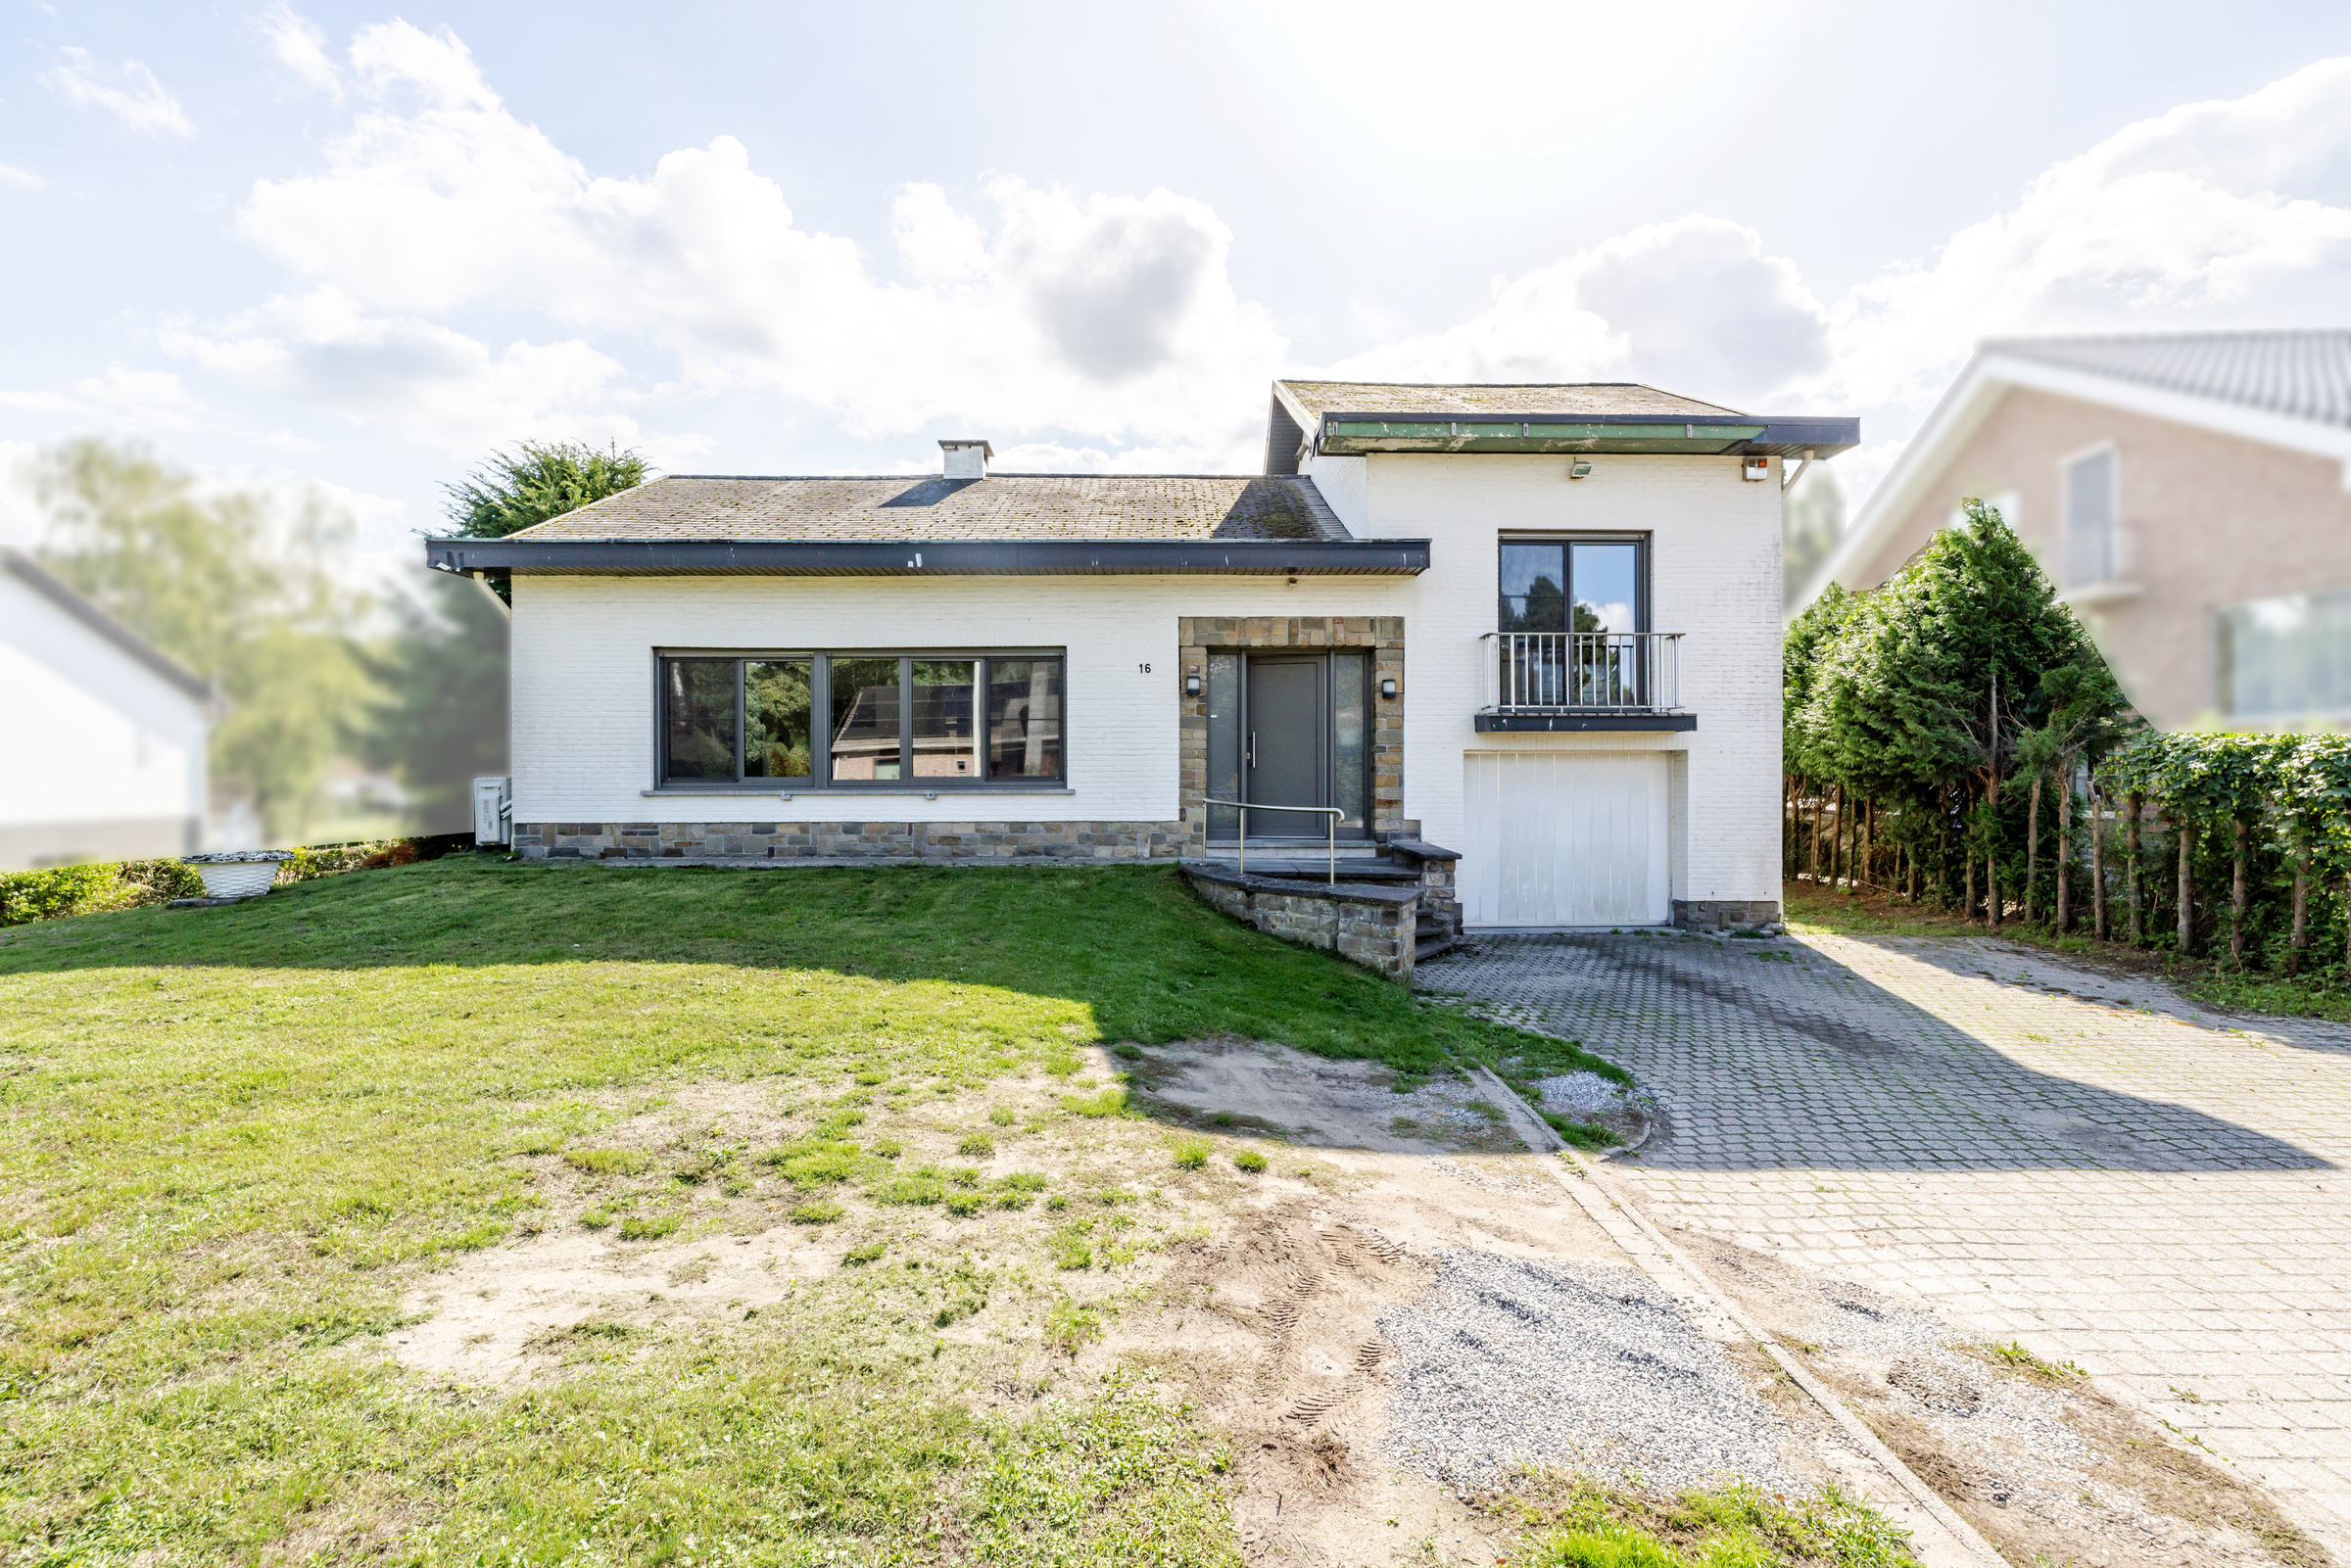
House for sale in Rumst with 3 bedrooms
2840 Rumst
- 220 m² living
- 151 m² plot
- 3 bedrooms
- 1 bathroom
- Garden
- Terrace
Description
House
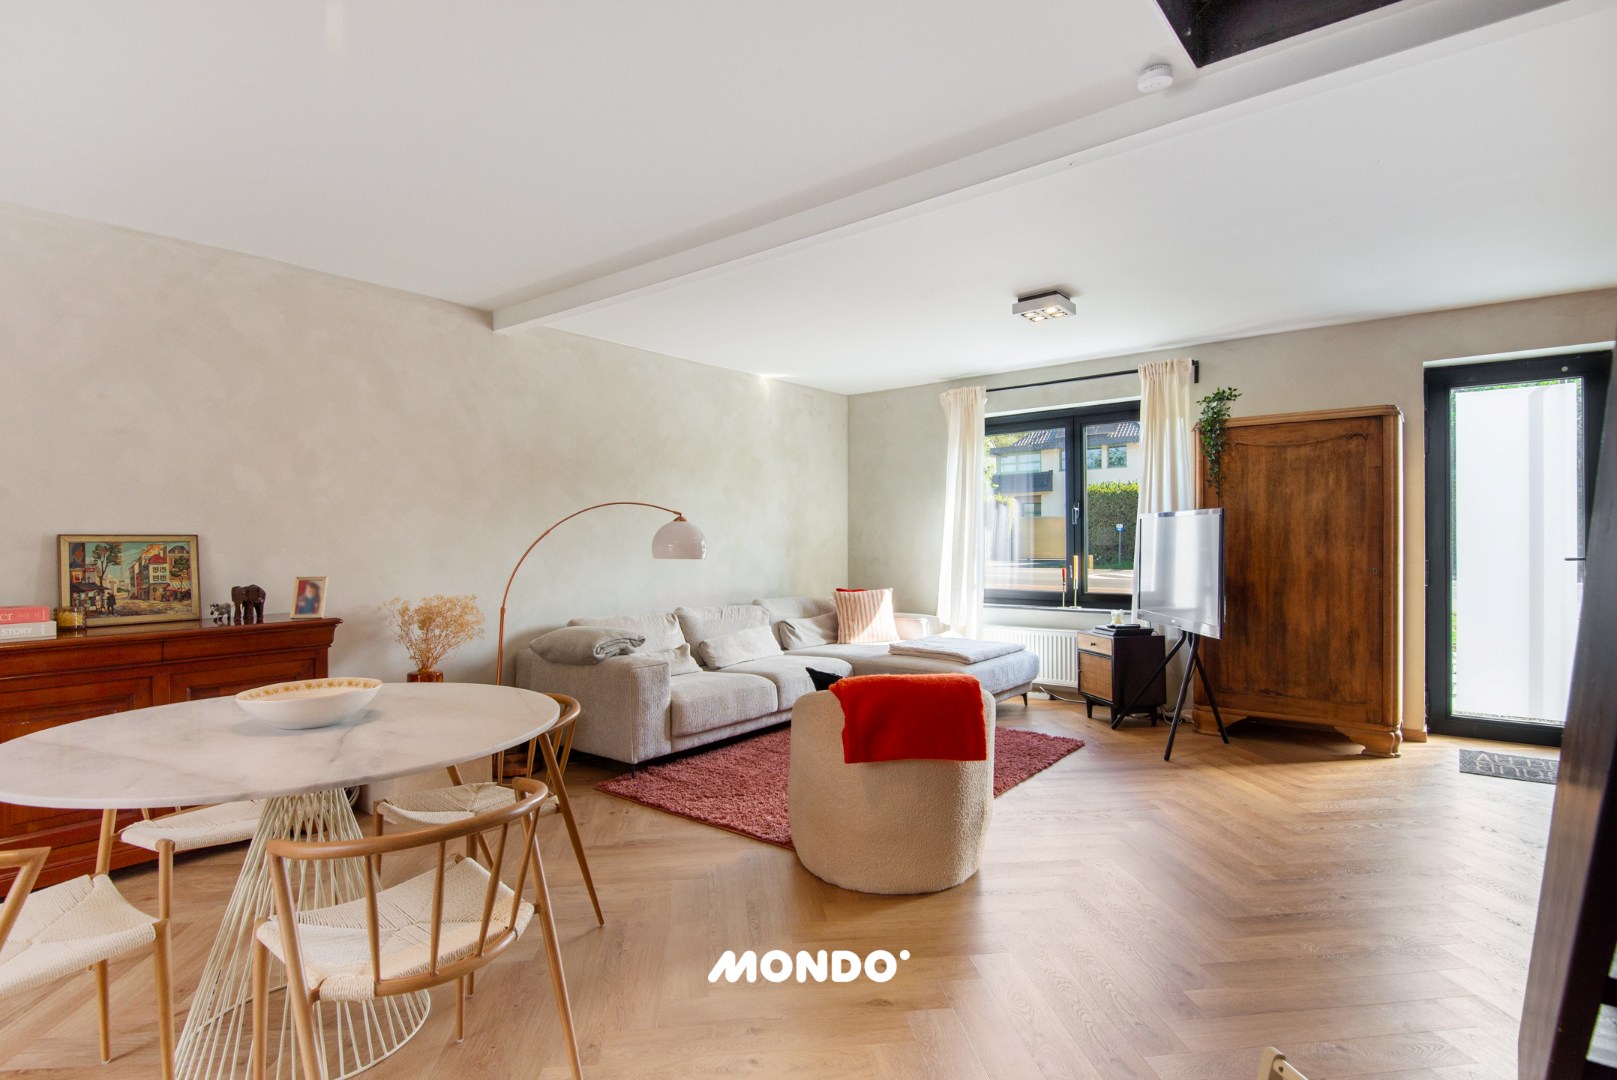
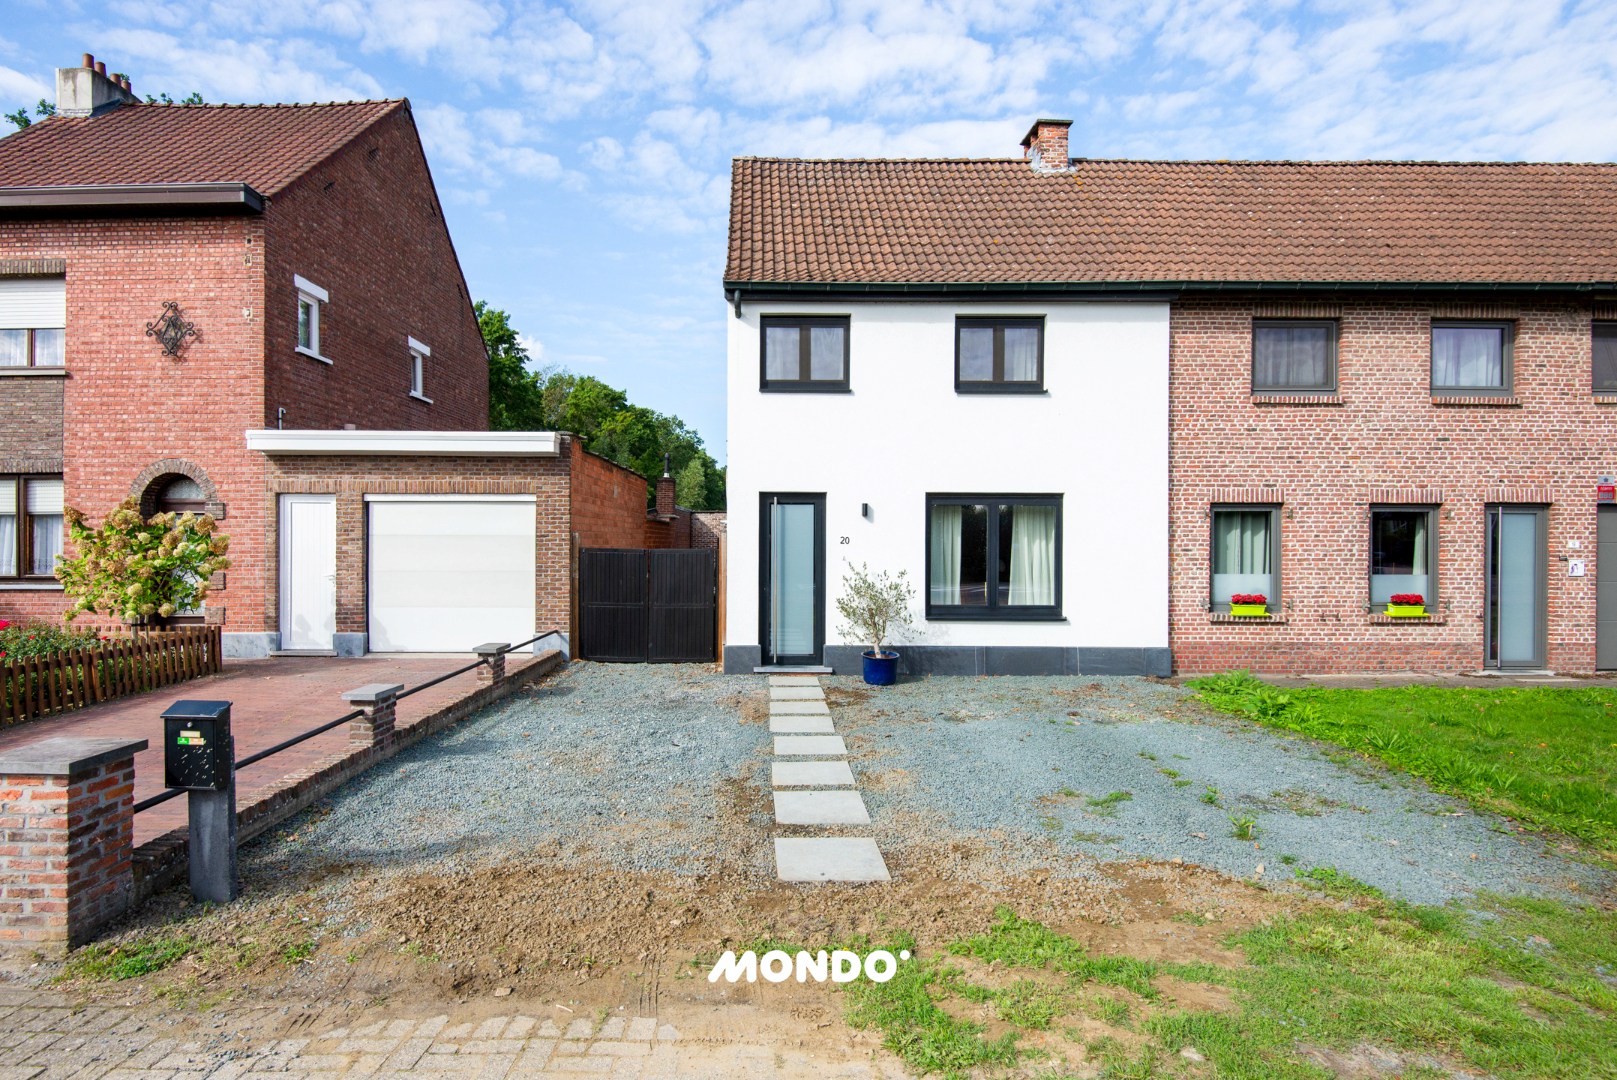
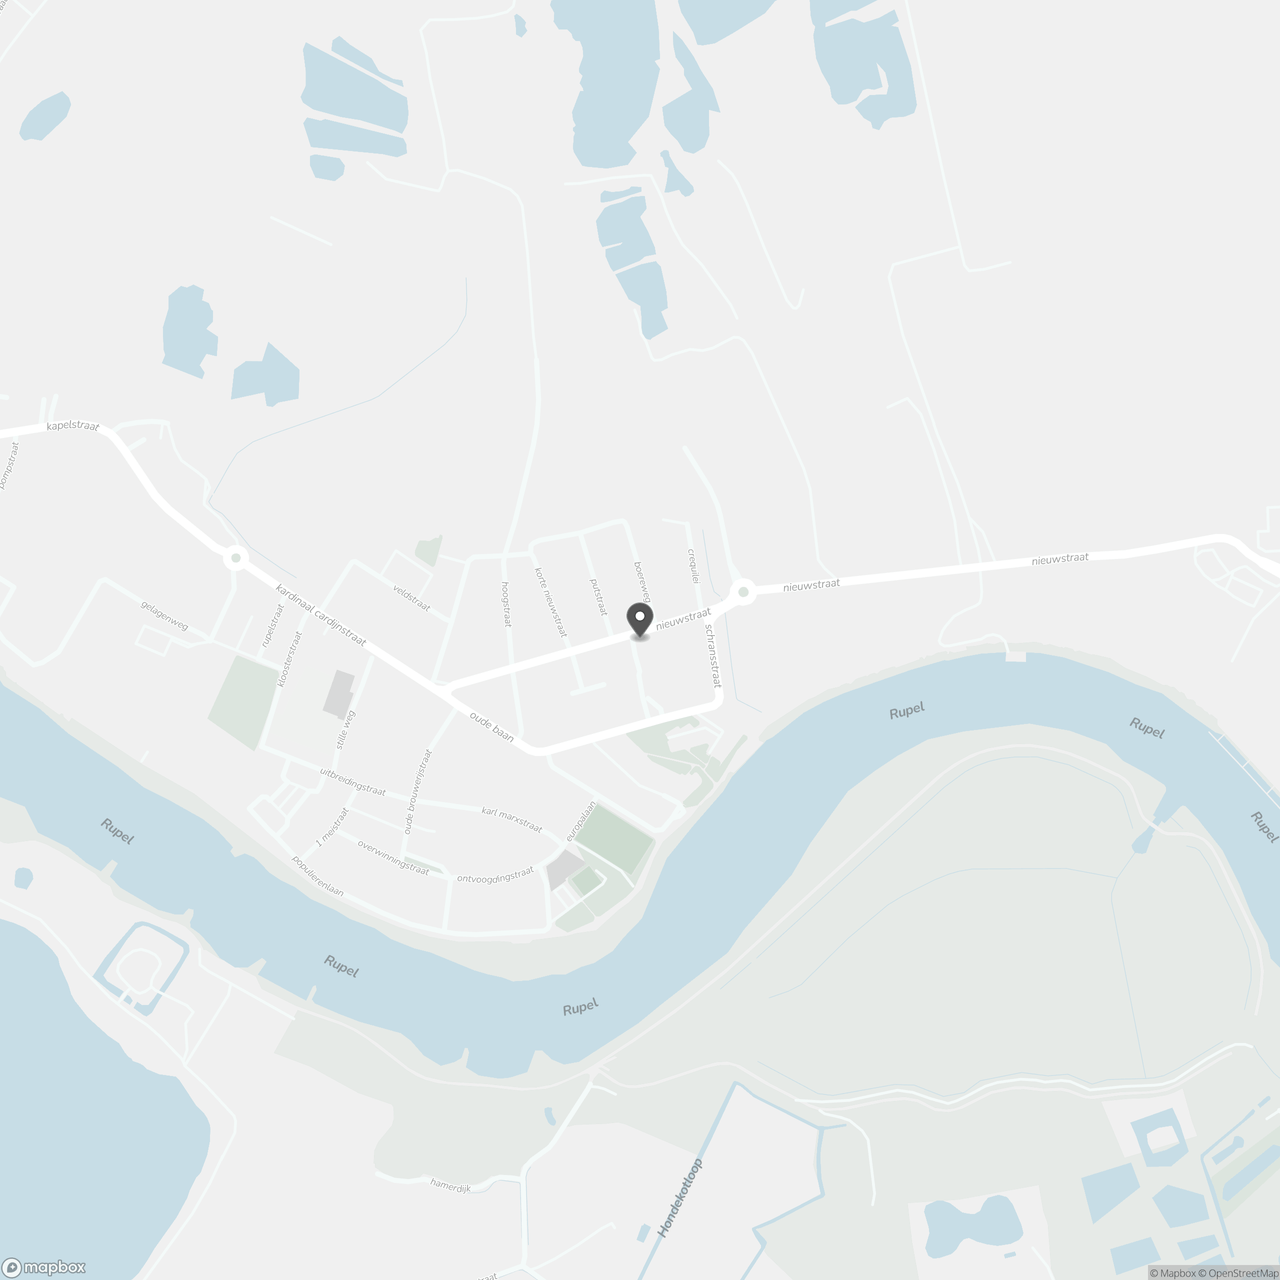
Looking for a move-in-ready, spacious family home in a quiet, green location? This modern home on Nieuwstraat in Rumst is situated between the Rupel River and the Kleiputten nature reserve, yet it’s extremely conveniently located near the A12 and E19 highways . The home underwent a complete, energy-efficient renovation in 2022, so you can move in worry-free.
Layout:
Ground Floor:
- spacious entry hall with open staircase
- separate guest restroom
- laundry room/storage (4 m²)
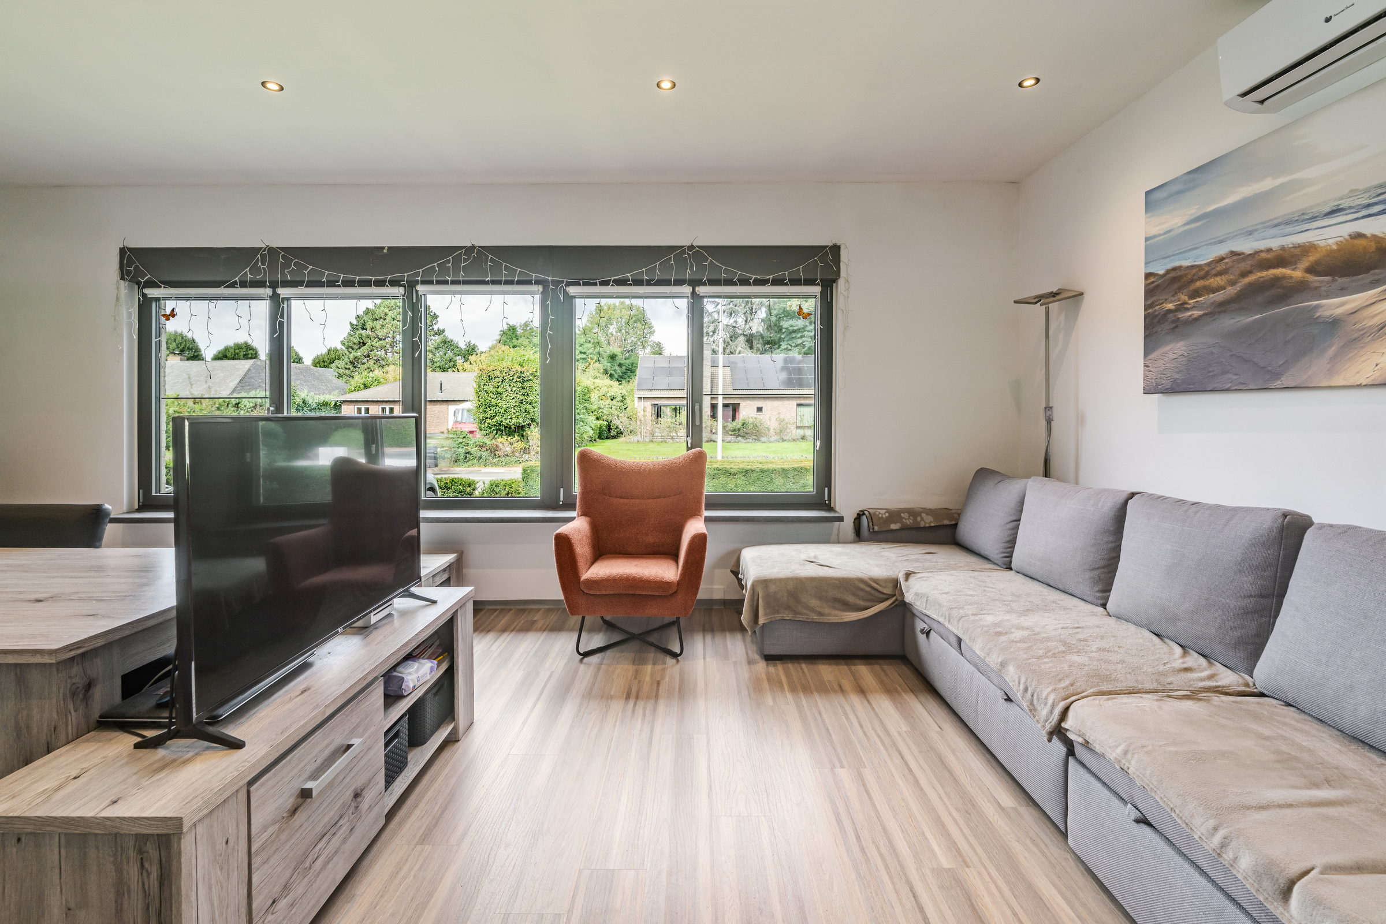
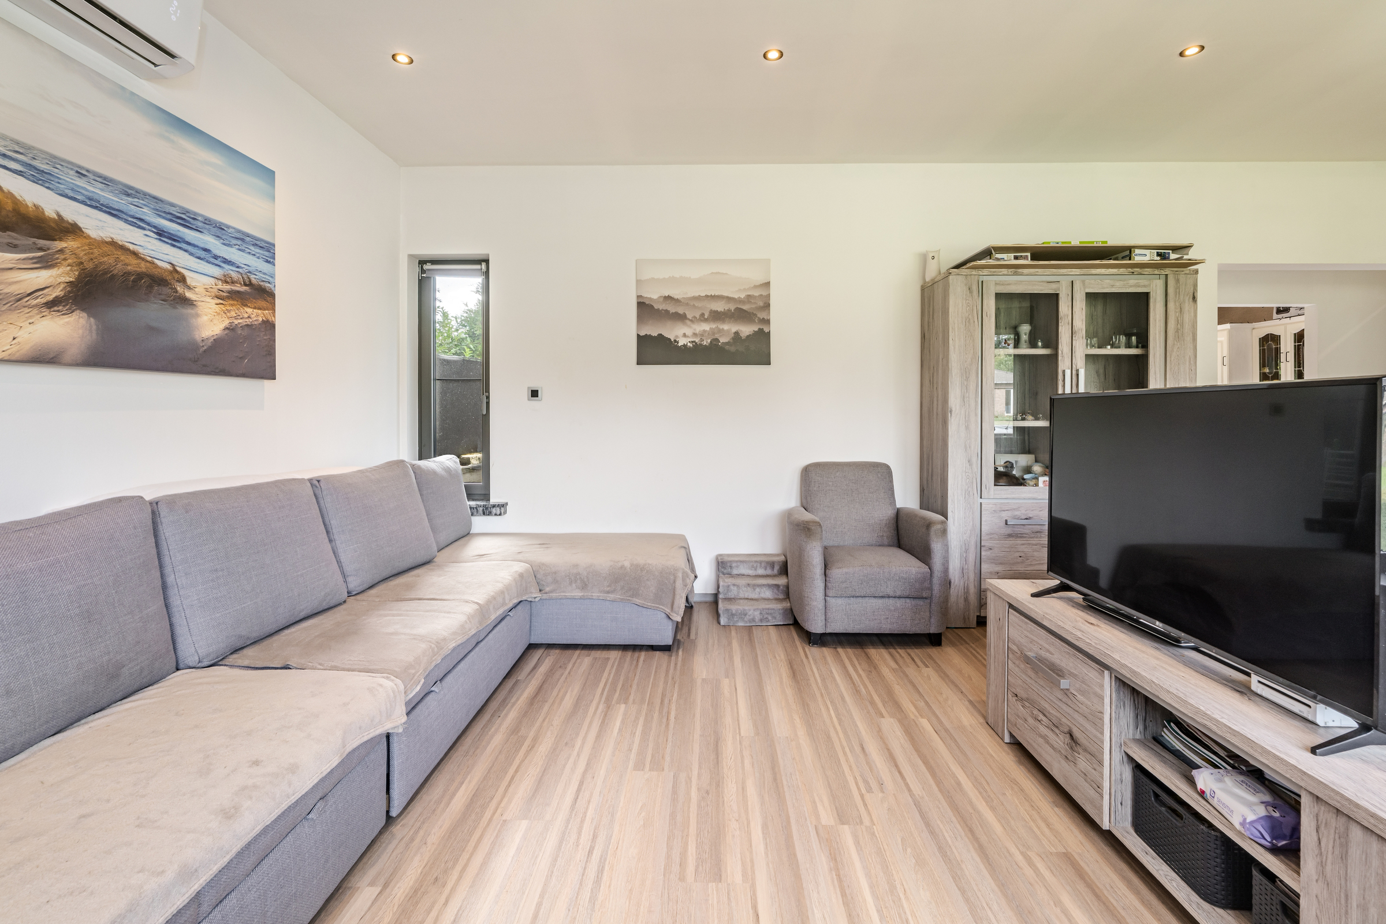
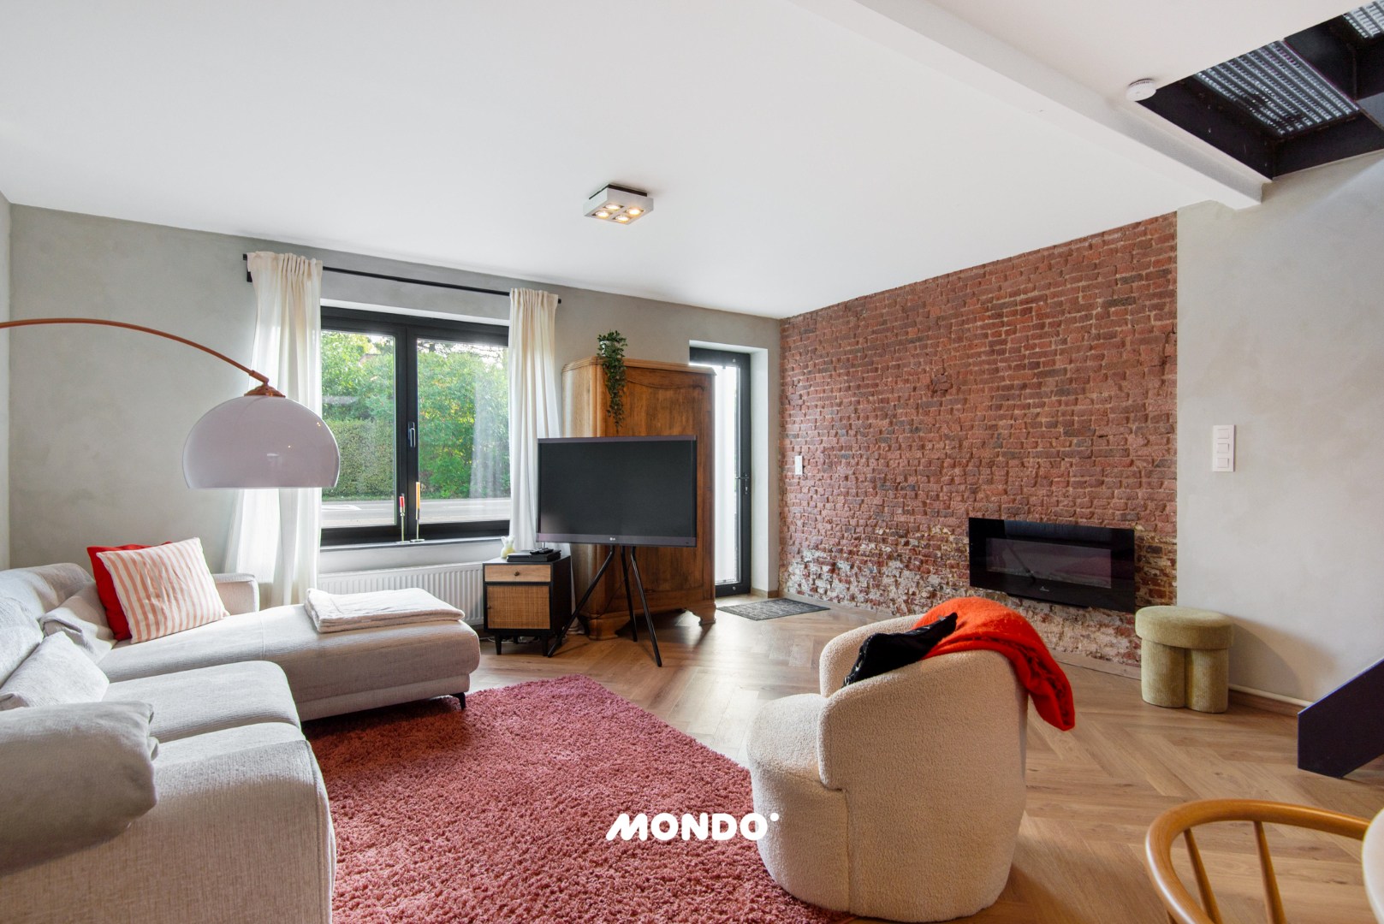
- living room open to the kitchen-dining area (combined 60 m²)
- kitchen with an island, equipped with all modern conveniences
- Access to the garden and the terrace
First floor:
- 2 bedrooms on the first floor (23 m² and 30 m²), with space for a walk-in closet or home office
- Spacious bathroom (14 m²) with a bathtub, walk-in shower, toilet, double sink, and towel warmer
Second floor:
- Third bedroom on the second floor (30 m²)
Special features:
- Completely renovated in 2022
- Energy-efficient: EPC 121 kWh/m²/year
- South-facing garden (51 m²) with a paved patio (25 m²) and rear exit to the street
- quiet, green location near the Kleiputten nature reserve
- Easily accessible via the A12 and E19
Are you interested in this home for sale in Rumst, looking for other real estate, seeking an investment opportunity, or would you like to know the value of your property? Then you’ve come to the right placeat BOLT immo! We’d be happy to assist you.
Don't be too late!
Do you have questions or would like to schedule a visit?

€449,000
Nieuwstraat 85 B2840 Rumst
Financial
- Cadastral income
- 657 €
- Cadastral info
- 0163/00V000
- Availability
- From deed
Building
- Type of property
- House
- Subtype
- House
- Surface
- 220 m²
See all featuresShow fewer features
- State building
- Good
- Type of roof
- Gable roof
- Type of buildings
- Semi-open
- Façade width street side
- 6 m
- Construction year
- 1900
- Orientation rear facade
- South
Terrain
- Plot size
- 151 m²
- Most recent urban destination
- Residential area
- Surface garden
- 51 m²
Location
- Distance to public transport
- 63 m
- Distance to school
- 542 m
Layout
- Number of bedrooms
- 3
- Number of bathrooms
- 1
- Type of kitchen
- Fully finished kitchen
See all featuresShow fewer features
- Number of toilets
- 2
- Terrace
- Yes
- Terrace surface
- 25 m²
- Cellar
- Yes
Comfort
- Gas connection
- Yes
- Water connection
- Yes
- Telephone
- Yes
Energy
- EPC score (kWh/(m² years))
- 121
- EPC label
- B
- Unique code EPC
- 20220512-0002504180-RES-1
See all featuresShow fewer features
- Type of glazing
- Double glazing
- Window profiles
- Aluminium
- Electricity inspection certificate
- Yes, compliant
- Type of heating
- Gas
- Heating source
- Gas
Urban planning
- Cadastral plan
- Yes
- Summons
- No judicial remedial or administrative measure imposed
- Building permit
- Yes
See all featuresShow fewer features
- Subdivision permit
- No
- Pre-emption right
- No
- G-score (building score)
- A (no flood modeled)
- P-score (parcel score)
- A (no flood modeled)
- Riparian zone
- No
- Flood-prone
- No
Location
Nieuwstraat 85 B, 2840 Rumst
Show route