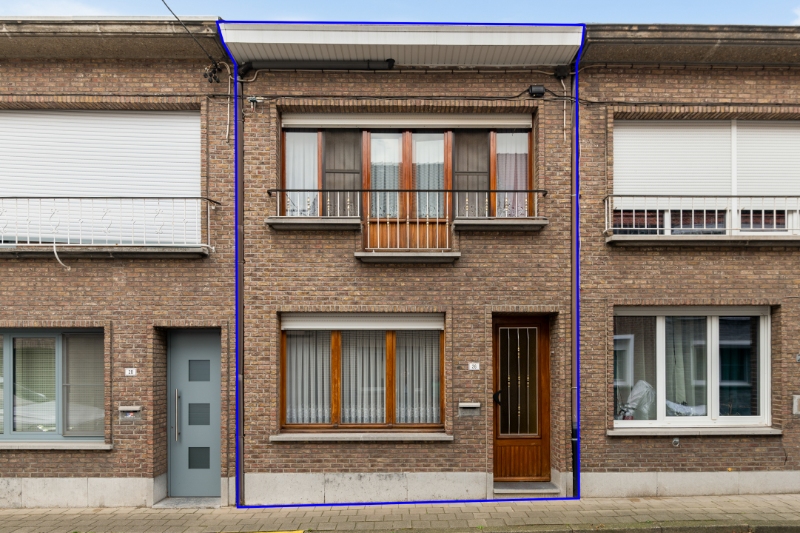
House for sale in Terhagen with 3 bedrooms
€192,000
Is this feasible for you?Unknown2840 Terhagen
- 167 m² living
- 95 m² plot
- 3 bedrooms
- 1 bathroom
- Terrace
Description
3 bedroom house to renovate in Terhagen
Are you looking for a property where you are in control of the finishing touches? This renovation project is partly for sale as a shell and offers you the unique opportunity to fulfill your personal housing needs.
Thanks to the well-thought-out layout and the renewed base, you no longer have to worry about heavy demolition or structural work. The living space with an open kitchen forms the central heart of the home and offers direct access to the outdoor area. After renovation, this charming cottage in Terhagen can combine contemporary living comfort with a friendly, village atmosphere.
Layout of the property:
* Basement
* Ground floor:
- entrance hall
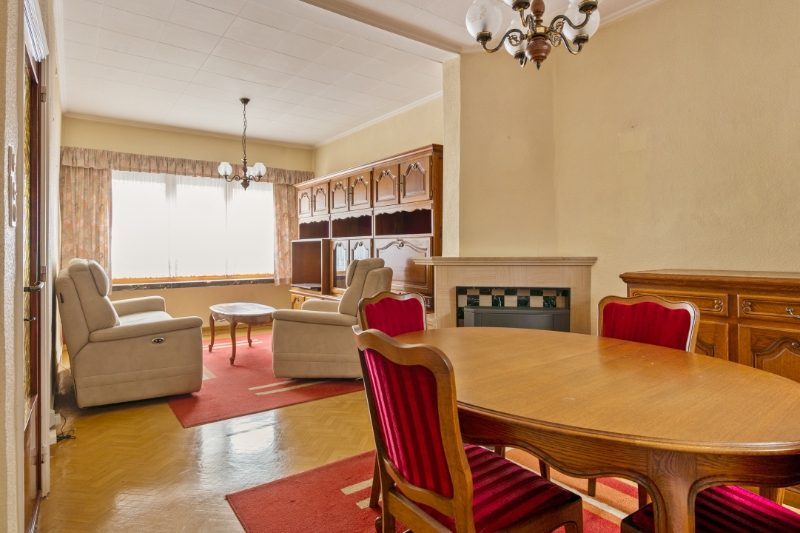
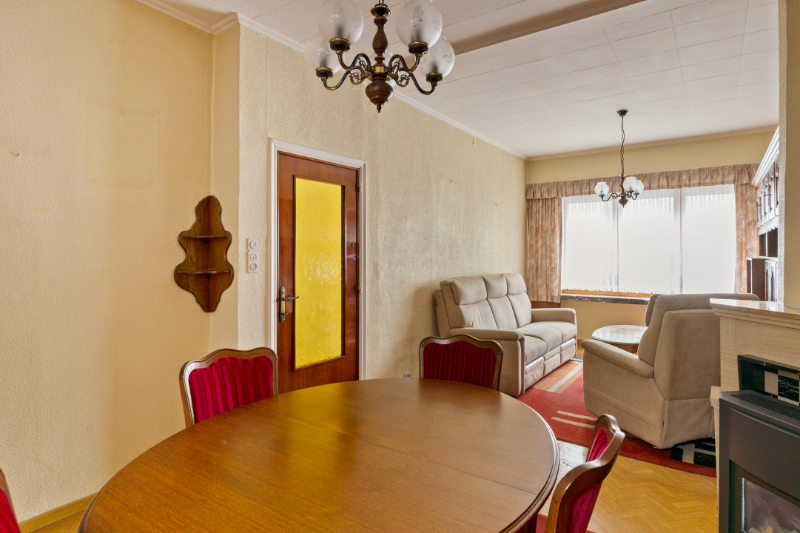
- bright living room with sitting area and dining area
- partially renovated open kitchen
- storage room with extra
- cozy city garden/terrace
- there is a practical servitude road at the back
* First floor:
- two bedrooms
- partially renovated bathroom with shower and toilet
*Second floor:
- one bedroom and desk
Location and accessibility:
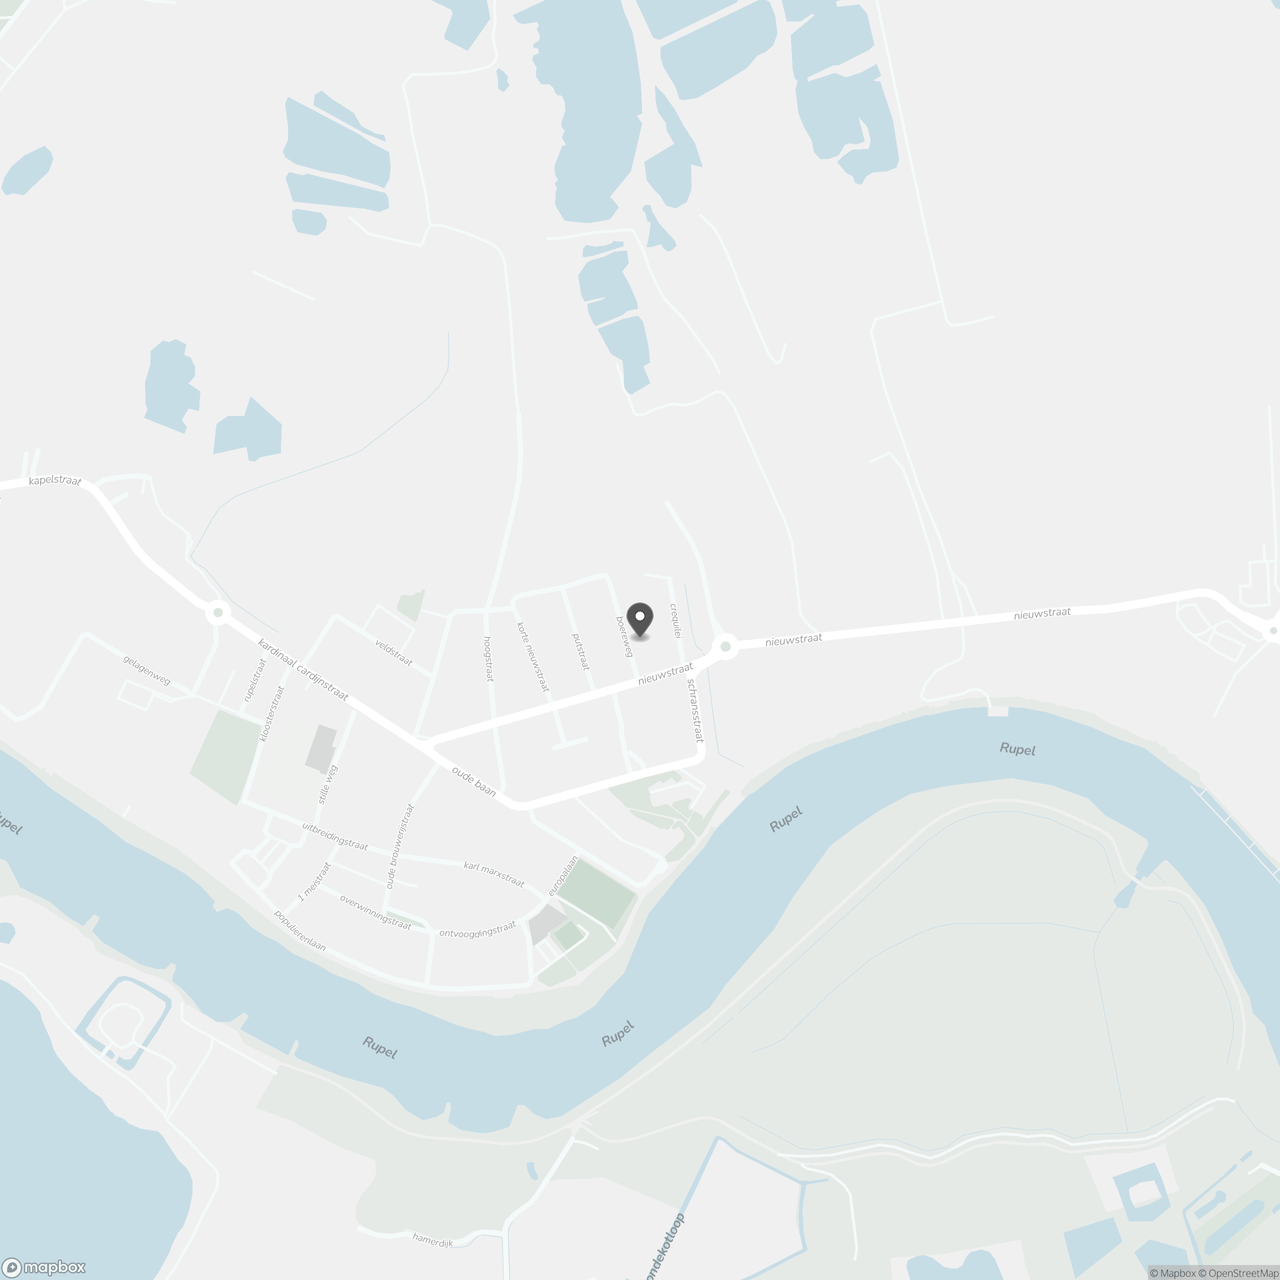
This house is located in a quiet, residential street in Terhagen, a charming district of Rumst. You live here a stone's throw from the towpath along the Rupel and the famous De Schorre recreation area in Boom. Parking is available in the nearby streets.
Schools and public transport are within easy reach in Terhagen and the surrounding municipalities. In addition, you can reach Antwerp, Mechelen or Brussels in no time via the nearby E19.
That's why you're not afraid to roll up your sleeves for this renovation project in Rumst? Be sure to visit this cool house to see what options it can offer you and feel free to contact one of our Dewaele real estate agents with advice.
This property is subject to the renovation obligation imposed by the Flemish government for residential buildings (unless demolished within 5 years of purchase). For more information, consult the website of the Flemish Energy and Climate Agency at https://www.vlaanderen.be/een-woning-kopen/renovatieverplichting-voor-residentiele-gebouwen
Register of measures: no
Thanks to the well-thought-out layout and the renewed base, you no longer have to worry about heavy demolition or structural work. The living space with an open kitchen forms the central heart of the home and offers direct access to the outdoor area. After renovation, this charming cottage in Terhagen can combine contemporary living comfort with a friendly, village atmosphere.
Layout of the property:
* Basement
* Ground floor:
- entrance hall
- bright living room with sitting area and dining area
- partially renovated open kitchen
- storage room with extra
- cozy city garden/terrace
- there is a practical servitude road at the back
* First floor:
- two bedrooms
- partially renovated bathroom with shower and toilet
*Second floor:
- one bedroom and desk
Location and accessibility:
This house is located in a quiet, residential street in Terhagen, a charming district of Rumst. You live here a stone's throw from the towpath along the Rupel and the famous De Schorre recreation area in Boom. Parking is available in the nearby streets.
Schools and public transport are within easy reach in Terhagen and the surrounding municipalities. In addition, you can reach Antwerp, Mechelen or Brussels in no time via the nearby E19.
That's why you're not afraid to roll up your sleeves for this renovation project in Rumst? Be sure to visit this cool house to see what options it can offer you and feel free to contact one of our Dewaele real estate agents with advice.
This property is subject to the renovation obligation imposed by the Flemish government for residential buildings (unless demolished within 5 years of purchase). For more information, consult the website of the Flemish Energy and Climate Agency at https://www.vlaanderen.be/een-woning-kopen/renovatieverplichting-voor-residentiele-gebouwen
Register of measures: no
Don't be too late!
Do you have questions or would like to schedule a visit?

Dewaele BoomGrote Markt 16, 2850 Boom
€192,000
Boereweg 162840 Terhagen
Financial
- Price
- 192.000 €
- Cadastral income
- 223 €
- Indexed. cadastral income
- 501 €
Building
- Surface
- 167 m²
- Constructed area
- 63 m²
- State building
- To renovate
See all featuresShow fewer features
- Type of roof
- Gable roof
- Type of buildings
- Closed
- Number of facades
- 2
- Façade width street side
- 5 m
- Construction year
- 1930
- Renovation year
- 2026
- Floor
- 2
- Number of floors
- 4
- Pets allowed
- Yes
- Asbestos certificate
- Yes
- Date asbestos certificate
- 29-10-2026
Terrain
- Plot size
- 95 m²
- Most recent urban destination
- Residential area
- Orientation garden
- Northwest
See all featuresShow fewer features
- Plot width
- 5 m
- Plot depth
- 16 m
Location
- Surroundings / neighbourhood
- Residential area
Layout
- Number of rooms
- 10
- Number of bedrooms
- 3
- Number of bathrooms
- 1
See all featuresShow fewer features
- Bathroom type
- Not installed
- Kitchen
- Yes
- Type of kitchen
- Partially installed
- Number of kitchens
- 1
- Entrance hall
- Yes
- Office
- Yes
- Terrace
- Yes
- Number of terraces
- 1
- Night hall
- Yes
- Cellar
- Yes
- Number of cellars
- 1
Comfort
- Shutters
- Yes
- Electricity connection
- Yes
- Connection sewerage
- Yes
See all featuresShow fewer features
- Water connection
- Yes
Energy
- EPC score (kWh/(m² years))
- 472
- EPC label
- E
- Unique code EPC
- 20190323-0002143055-RES-1
See all featuresShow fewer features
- EPC expiry date
- 23-03-2029
- Solar panels
- Yes
- Double glazing
- Yes
- Type of glazing
- Double glazing
- Window profiles
- Aluminium
- Electricity inspection certificate
- Yes, compliant
Urban planning
- Destination building
- Private - house
- Building permit
- Yes
- Subdivision permit
- No
See all featuresShow fewer features
- G-score (building score)
- A (no flood modeled)
- P-score (parcel score)
- A (no flood modeled)
Location
Boereweg 16, 2840 Terhagen
Show route