House for sale in Boom with 3 bedrooms
€475,000
Is this feasible for you?Unknown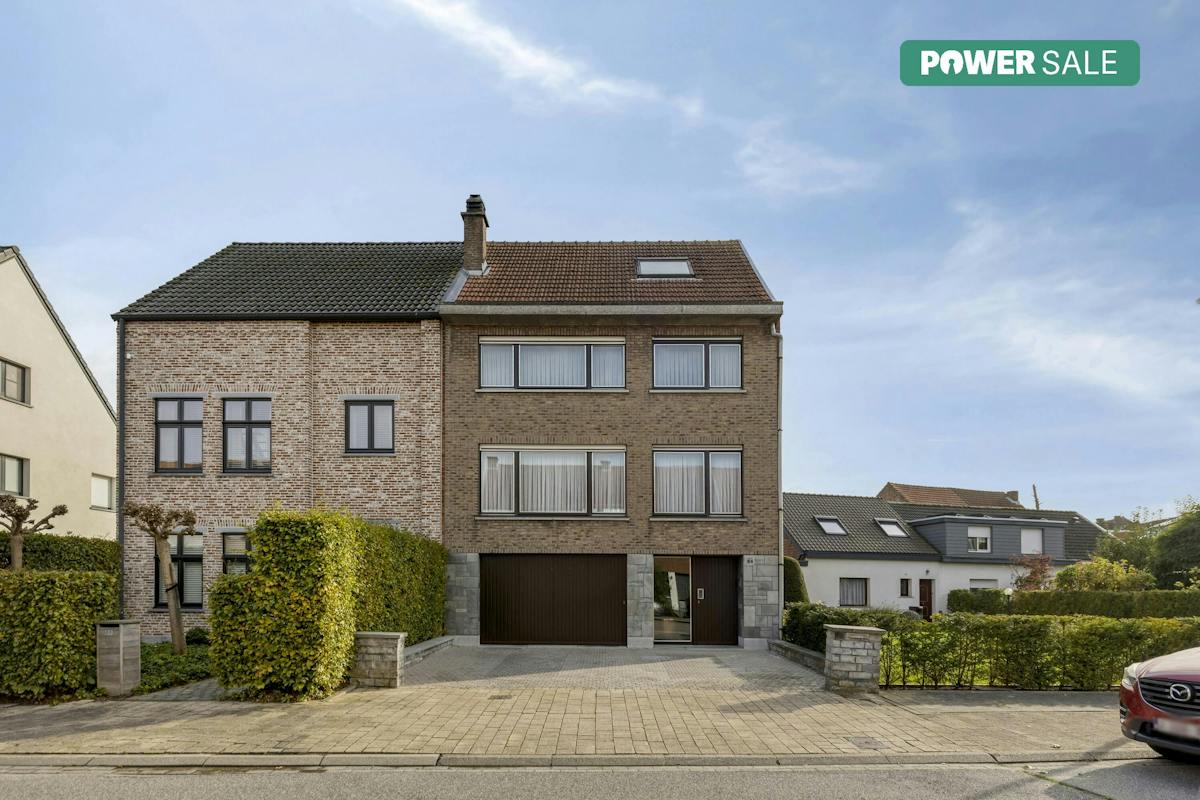
264 m²
385 m²
3
1
Garage / Parking space
Terrace
Description
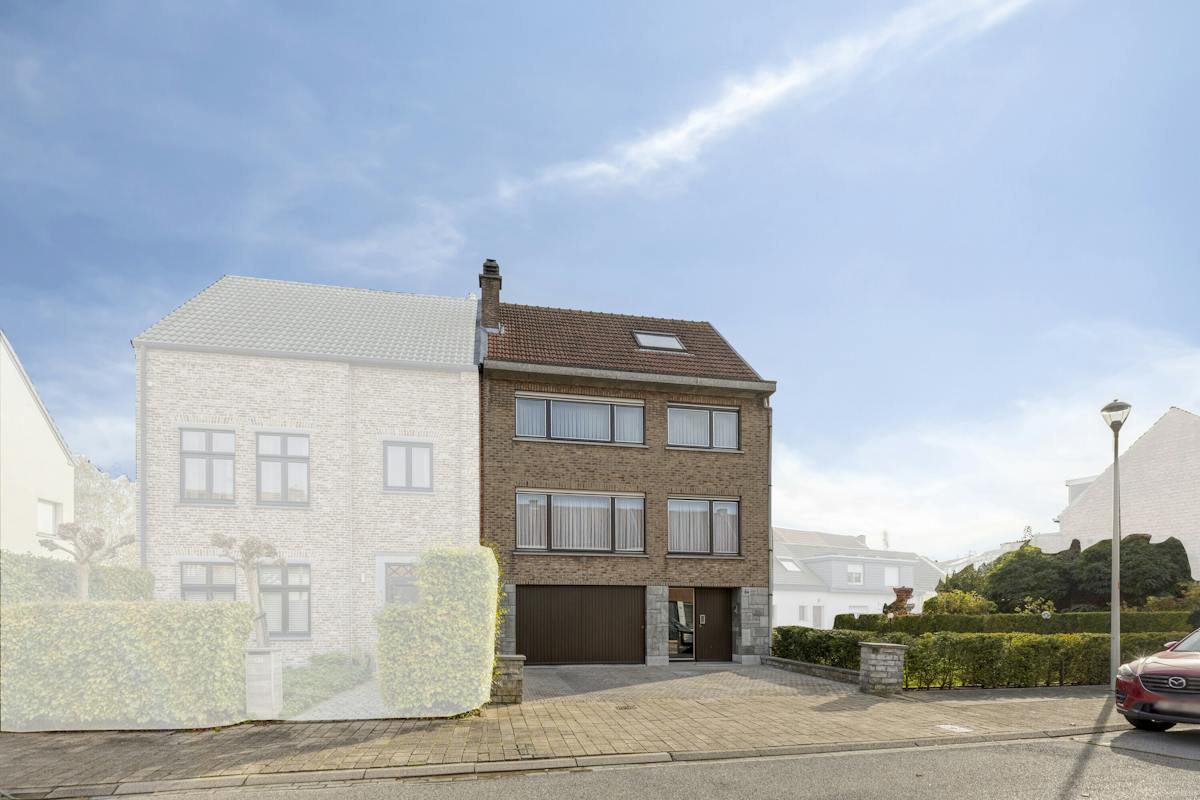
Spacious house with lots of potential near the park in Boom
Are you looking for a spacious and energy-efficient first floor for sale in an excellent location? This ready-to-move-in house in Boom combines comfortable living with many expansion options.
The layout of this surprisingly spacious property is as follows:
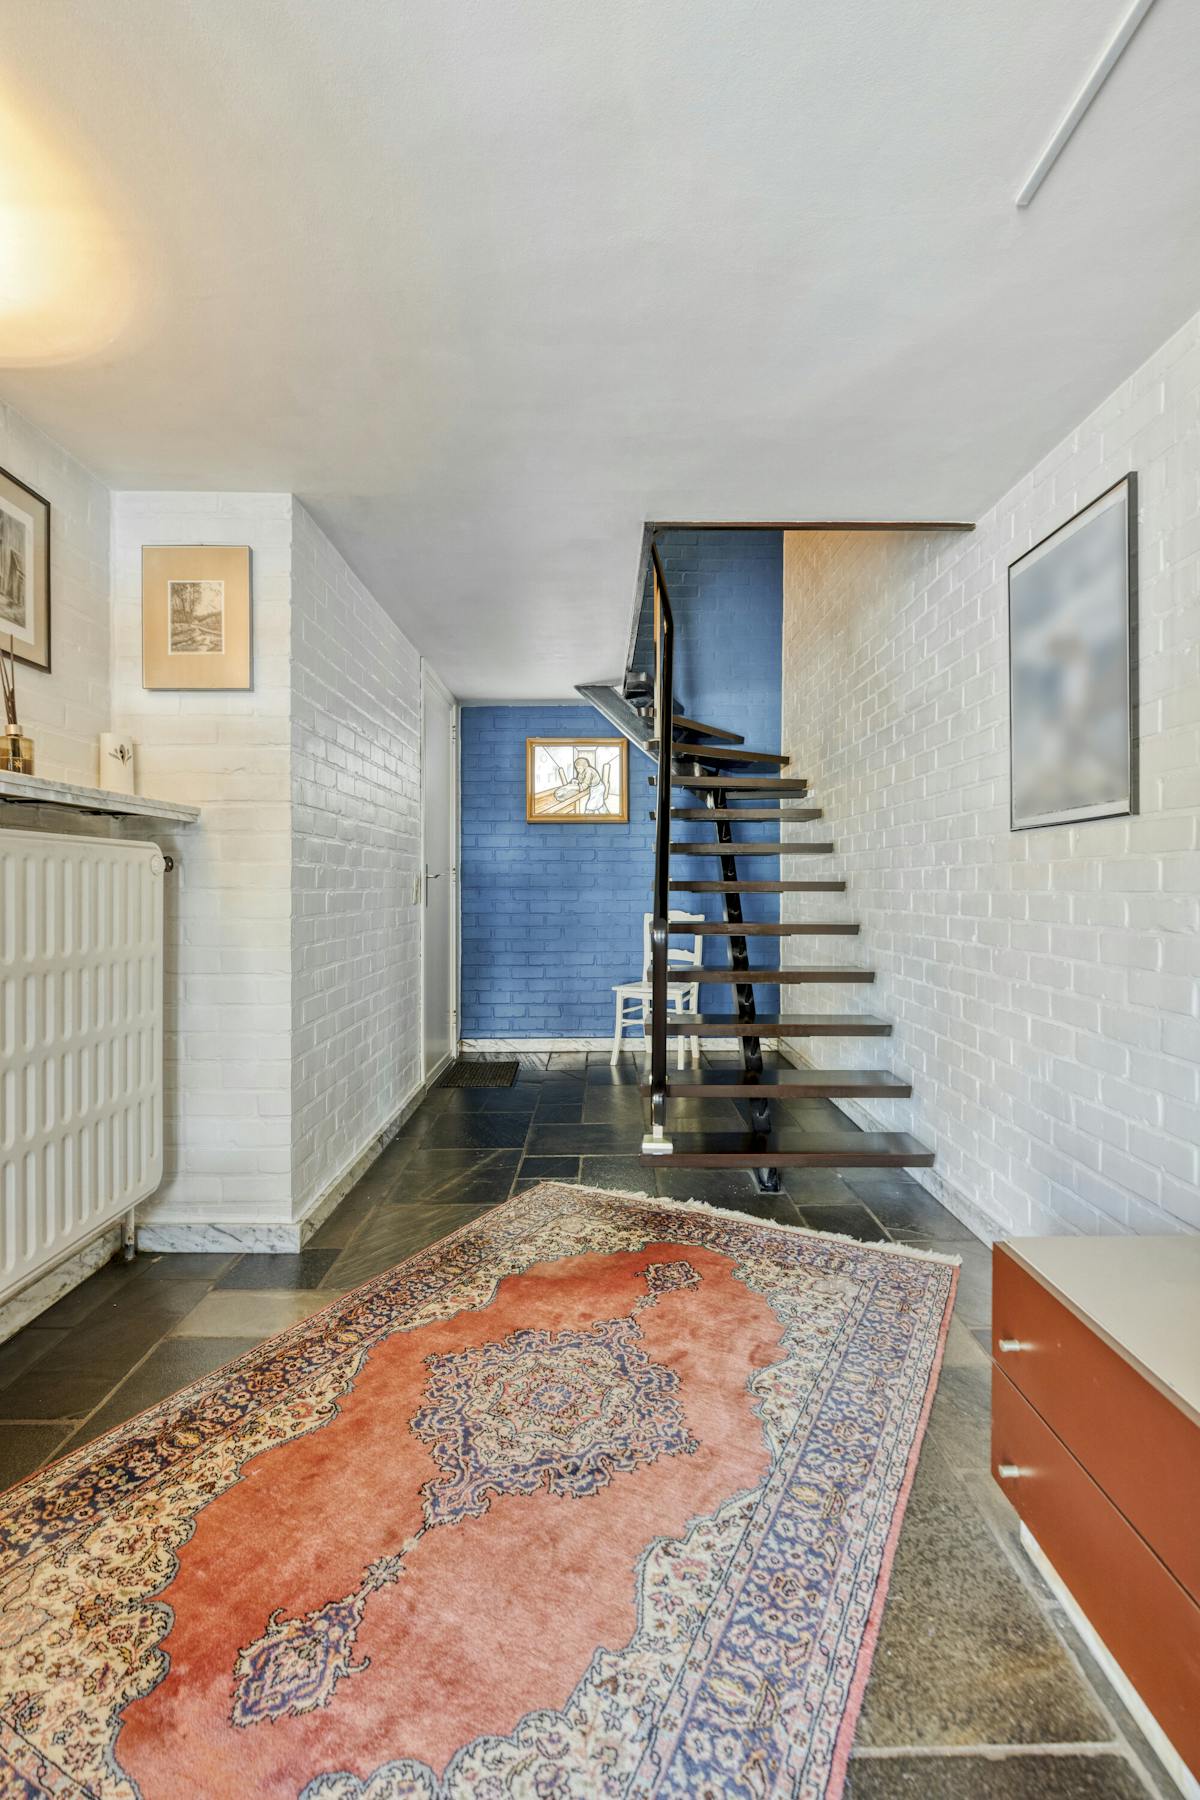
* Ground floor: entrance hall with access to the spacious indoor garage. Here you will not only find space for two cars, but also a practical storage room, a laundry room and technical installations. The driveway also offers space for 2 cars.
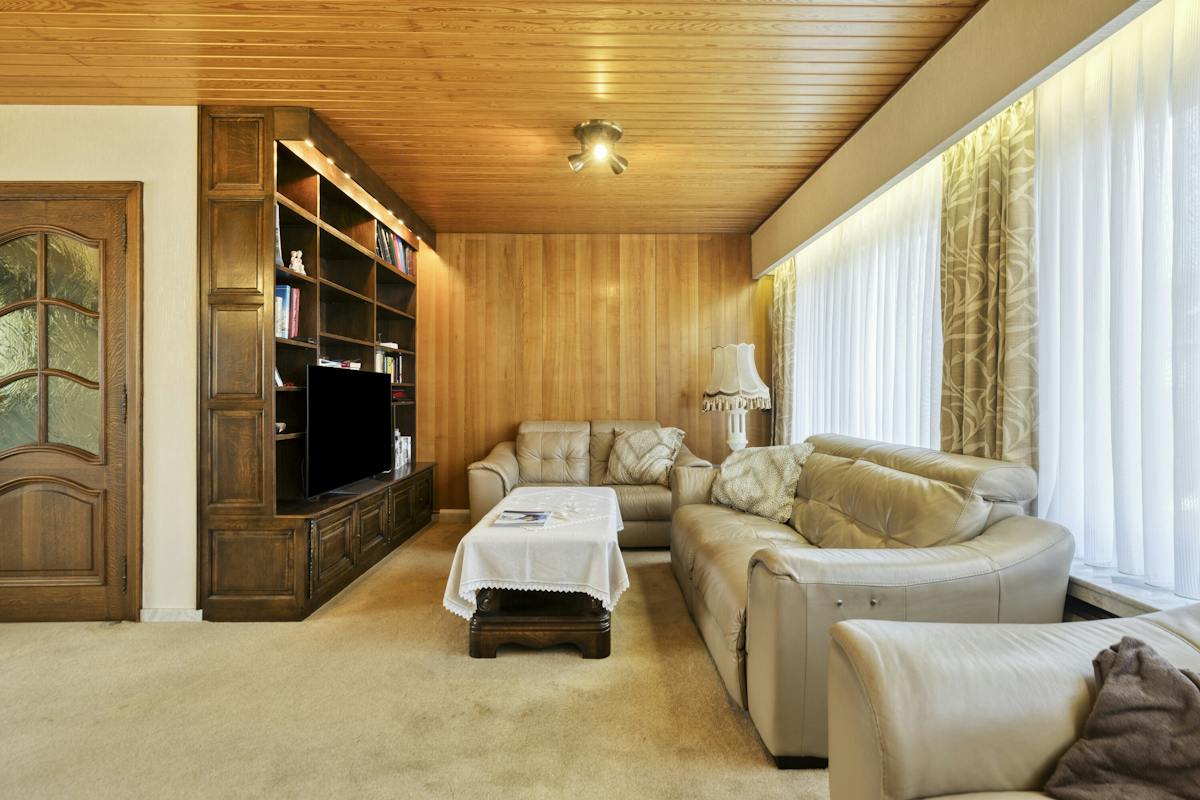
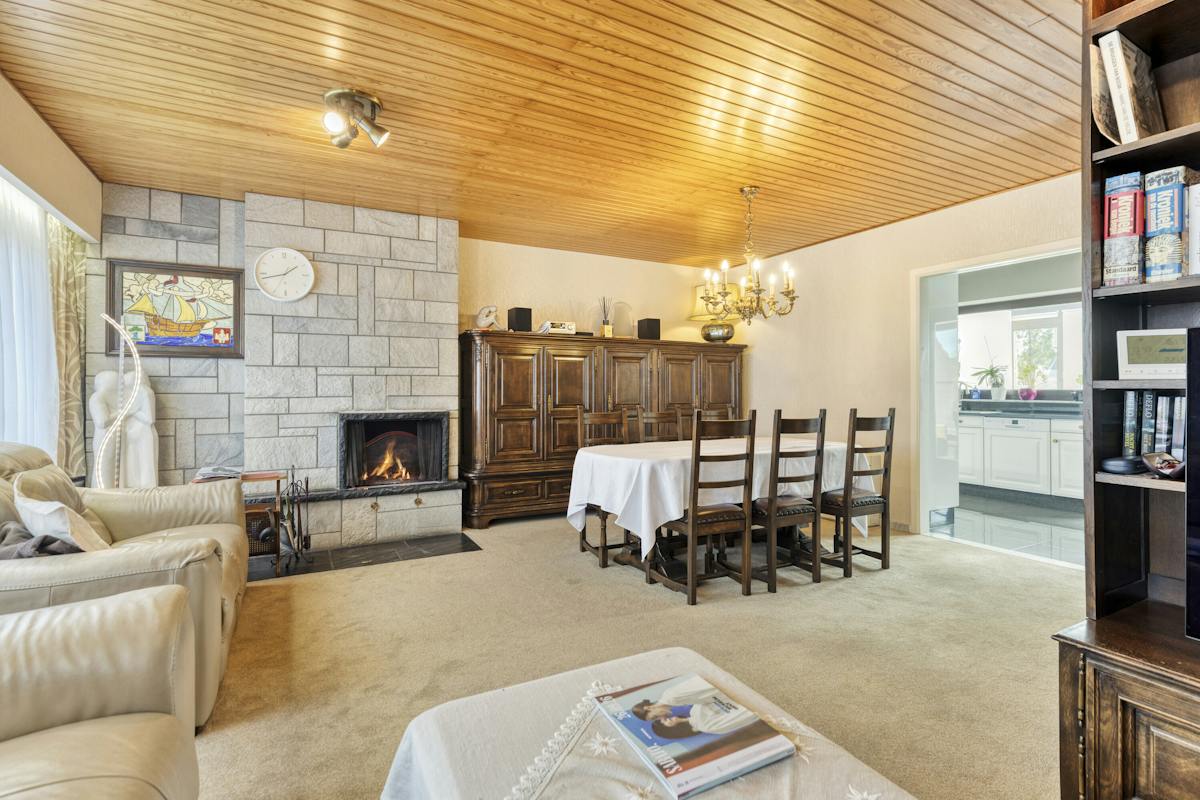
* First floor: Hall with guest toilet and unique stained glass window. A bright living space with an attractive fireplace that seamlessly connects to the fully equipped kitchen. The adjoining porch offers a direct view of the garden and provides direct access to the garden.
* Second floor: Three full bedrooms and a contemporary bathroom with walk-in shower, washbasin and toilet.
* Attic floor: A large, multipurpose room that you can decorate as you wish, for example, two extra bedrooms, a hobby room or a playroom.
Benefits and energy:
This well-maintained house is already equipped with 14 solar panels (with power certificates), a solar boiler and offers the possibility to easily connect a heat pump. Outside, you can enjoy outdoor life to the fullest in the south-eastern and well-kept garden. There is also a second garage at the back of the plot, which is an enormous added value for extra storage space, bicycle storage or parking and can be reached via a service road.
Location:
Thanks to its strategic location, you are assured of easy accessibility to Antwerp, Brussels, Lier and Mechelen. Various schools, a bakery, department stores and public transport are just a stone's throw away, while you can enjoy the necessary rest but also sports facilities, cultural activities or a nice walk within walking distance of the Park van Boom. The centers of Boom and Reet are a 3-minute drive away as well as the De Schorre Recreation Domain.
A refreshing pint or just relaxing on a terrace, a small restaurant is just around the corner.
Contact us for more information and schedule a visit to this unique home.
The property is offered through the Power-sale formula. On 14/11/2026 between 10:00 and 14:00, you can come visit the house by appointment and make an offer. The listed price is a starting price. For further information, please contact the property agent.
Register of measures: no
The layout of this surprisingly spacious property is as follows:
* Ground floor: entrance hall with access to the spacious indoor garage. Here you will not only find space for two cars, but also a practical storage room, a laundry room and technical installations. The driveway also offers space for 2 cars.
* First floor: Hall with guest toilet and unique stained glass window. A bright living space with an attractive fireplace that seamlessly connects to the fully equipped kitchen. The adjoining porch offers a direct view of the garden and provides direct access to the garden.
* Second floor: Three full bedrooms and a contemporary bathroom with walk-in shower, washbasin and toilet.
* Attic floor: A large, multipurpose room that you can decorate as you wish, for example, two extra bedrooms, a hobby room or a playroom.
Benefits and energy:
This well-maintained house is already equipped with 14 solar panels (with power certificates), a solar boiler and offers the possibility to easily connect a heat pump. Outside, you can enjoy outdoor life to the fullest in the south-eastern and well-kept garden. There is also a second garage at the back of the plot, which is an enormous added value for extra storage space, bicycle storage or parking and can be reached via a service road.
Location:
Thanks to its strategic location, you are assured of easy accessibility to Antwerp, Brussels, Lier and Mechelen. Various schools, a bakery, department stores and public transport are just a stone's throw away, while you can enjoy the necessary rest but also sports facilities, cultural activities or a nice walk within walking distance of the Park van Boom. The centers of Boom and Reet are a 3-minute drive away as well as the De Schorre Recreation Domain.
A refreshing pint or just relaxing on a terrace, a small restaurant is just around the corner.
Contact us for more information and schedule a visit to this unique home.
The property is offered through the Power-sale formula. On 14/11/2026 between 10:00 and 14:00, you can come visit the house by appointment and make an offer. The listed price is a starting price. For further information, please contact the property agent.
Register of measures: no
Financial
Price
475.000 €
Cadastral income
1.075 €
Indexed. cadastral income
2.473 €
Building
Surface
264 m²
State building
Good
Type of roof
Gable roof
Terrain
Plot size
385 m²
Most recent urban destination
Residential area
Orientation garden
Southeast
Location
Surroundings / neighbourhood
Residential area
Layout
Number of rooms
15
Number of bedrooms
3
Number of bathrooms
1
Comfort
Shutters
Yes
Electricity connection
Yes
Gas connection
Yes
Energy
EPC score (kWh/(m² years))
219
EPC label
C
Unique code EPC
20260512-0003867685-RES-1
Urban planning
Destination building
Private - house
Building permit
Yes
Subdivision permit
No
Location
Oude Reetse Baan 64, 2850 Boom475.000 EUR
Oude Reetse Baan 64
2850 Boom
Is this feasible for you?
With the expert advice of
1
Quickly check your feasibility
Minimal personal contribution
-EUR
Monthly payments
-EUR/month
With the expert advice of
2
Strengthen your offer with a feasibility certificate
Feeling confident? Request your personal feasibility certificate from KBC, include it with your offer and show the seller that your offer is financially sound. This way, you can stay one step ahead of other house hunters.
With the expert advice of
3
Calculate your personalised home credit
Every situation is different. Simulate yours in detail, with no obligation, and find out straight away whether you qualify for a personal feasibility certificate from KBC.
Also interesting for you
House for sale
€ 467.000
Colibrilei 16
2850 Boom
240 m²
160 m²
3
1
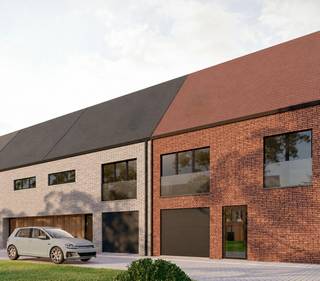
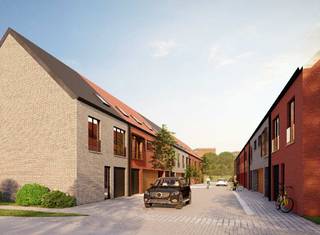
House for sale
€ 457.000
Colibrilei 24
2850 Boom
239 m²
160 m²
3
1
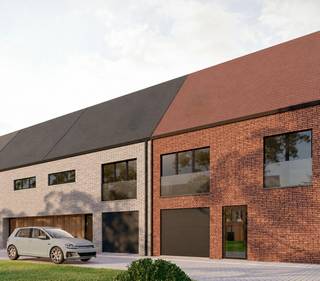
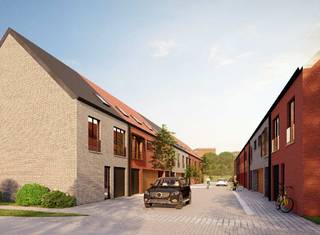
House for sale
€ 457.000
Colibrilei 18
2850 Boom
239 m²
160 m²
3
1