House for sale in Boom with 3 bedrooms
€255,000
Is this feasible for you?Unknown2850 Boom
- 149 m² living
- 311 m² plot
- 3 bedrooms
- 1 bathroom
- Parking
- Garden
Description
Investment Opportunity: Building Land and House
Welcome to Boom!
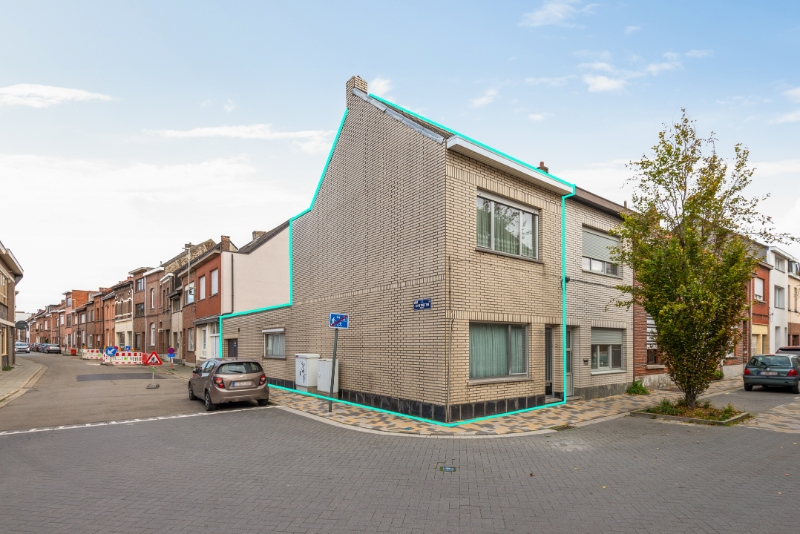
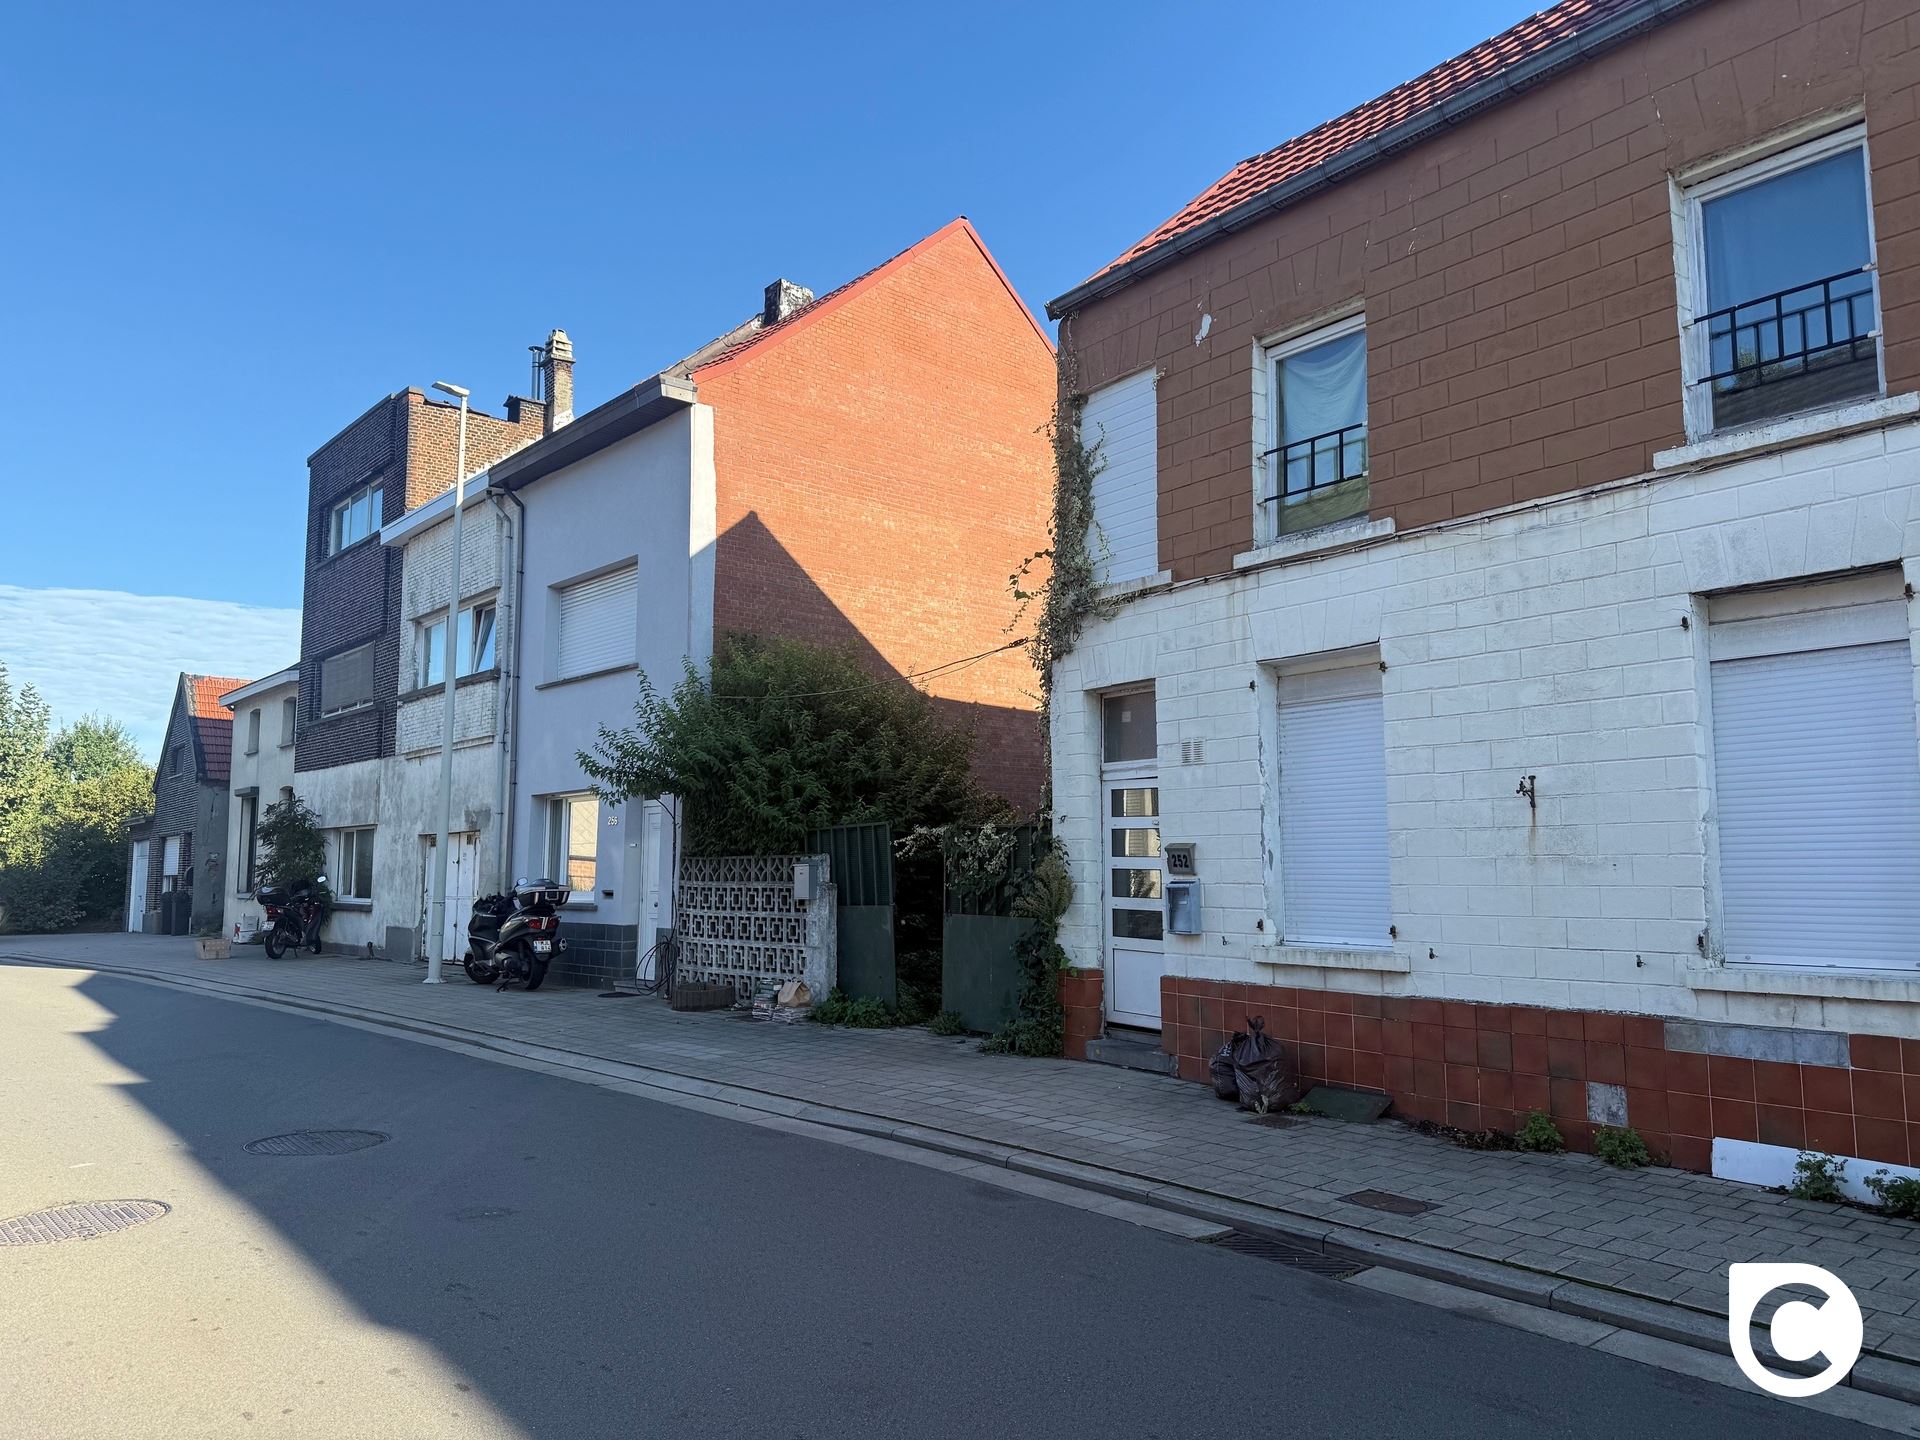
Within walking distance of Boom station, this plot of approximately 313 m² features a wide street frontage of about 11.6 meters. This is a great opportunity for developers, contractors, or builders to realize their own residential project in a rapidly upgrading neighborhood.
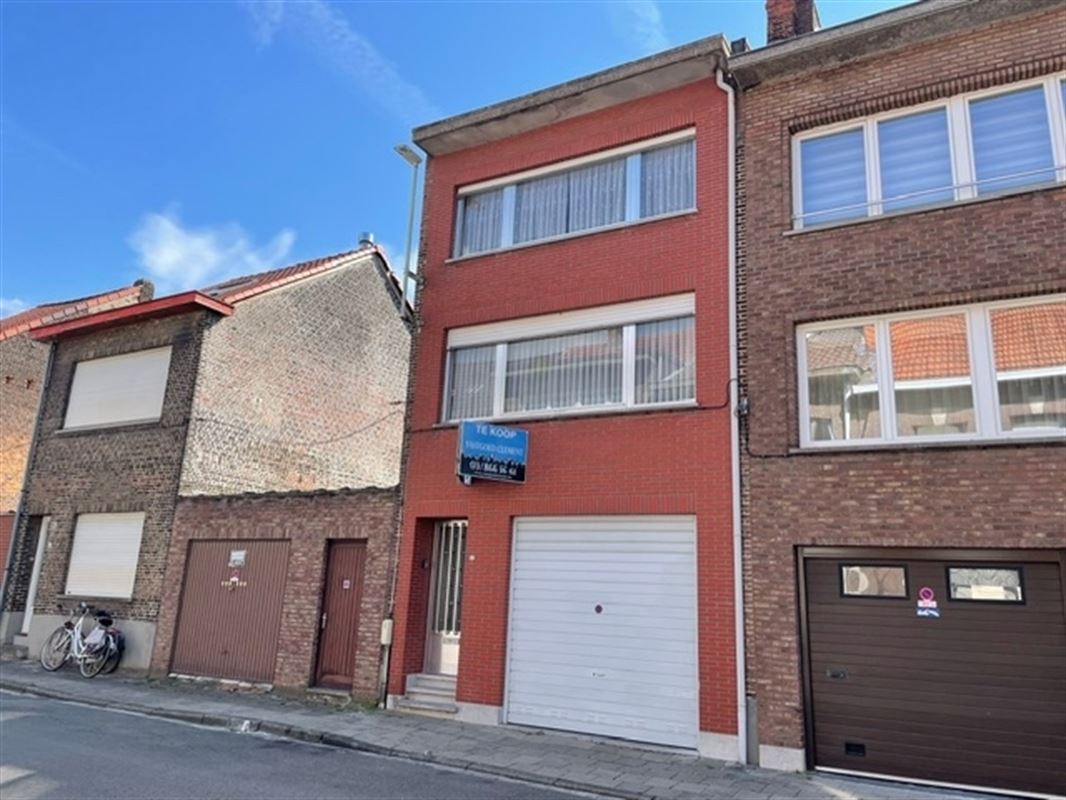
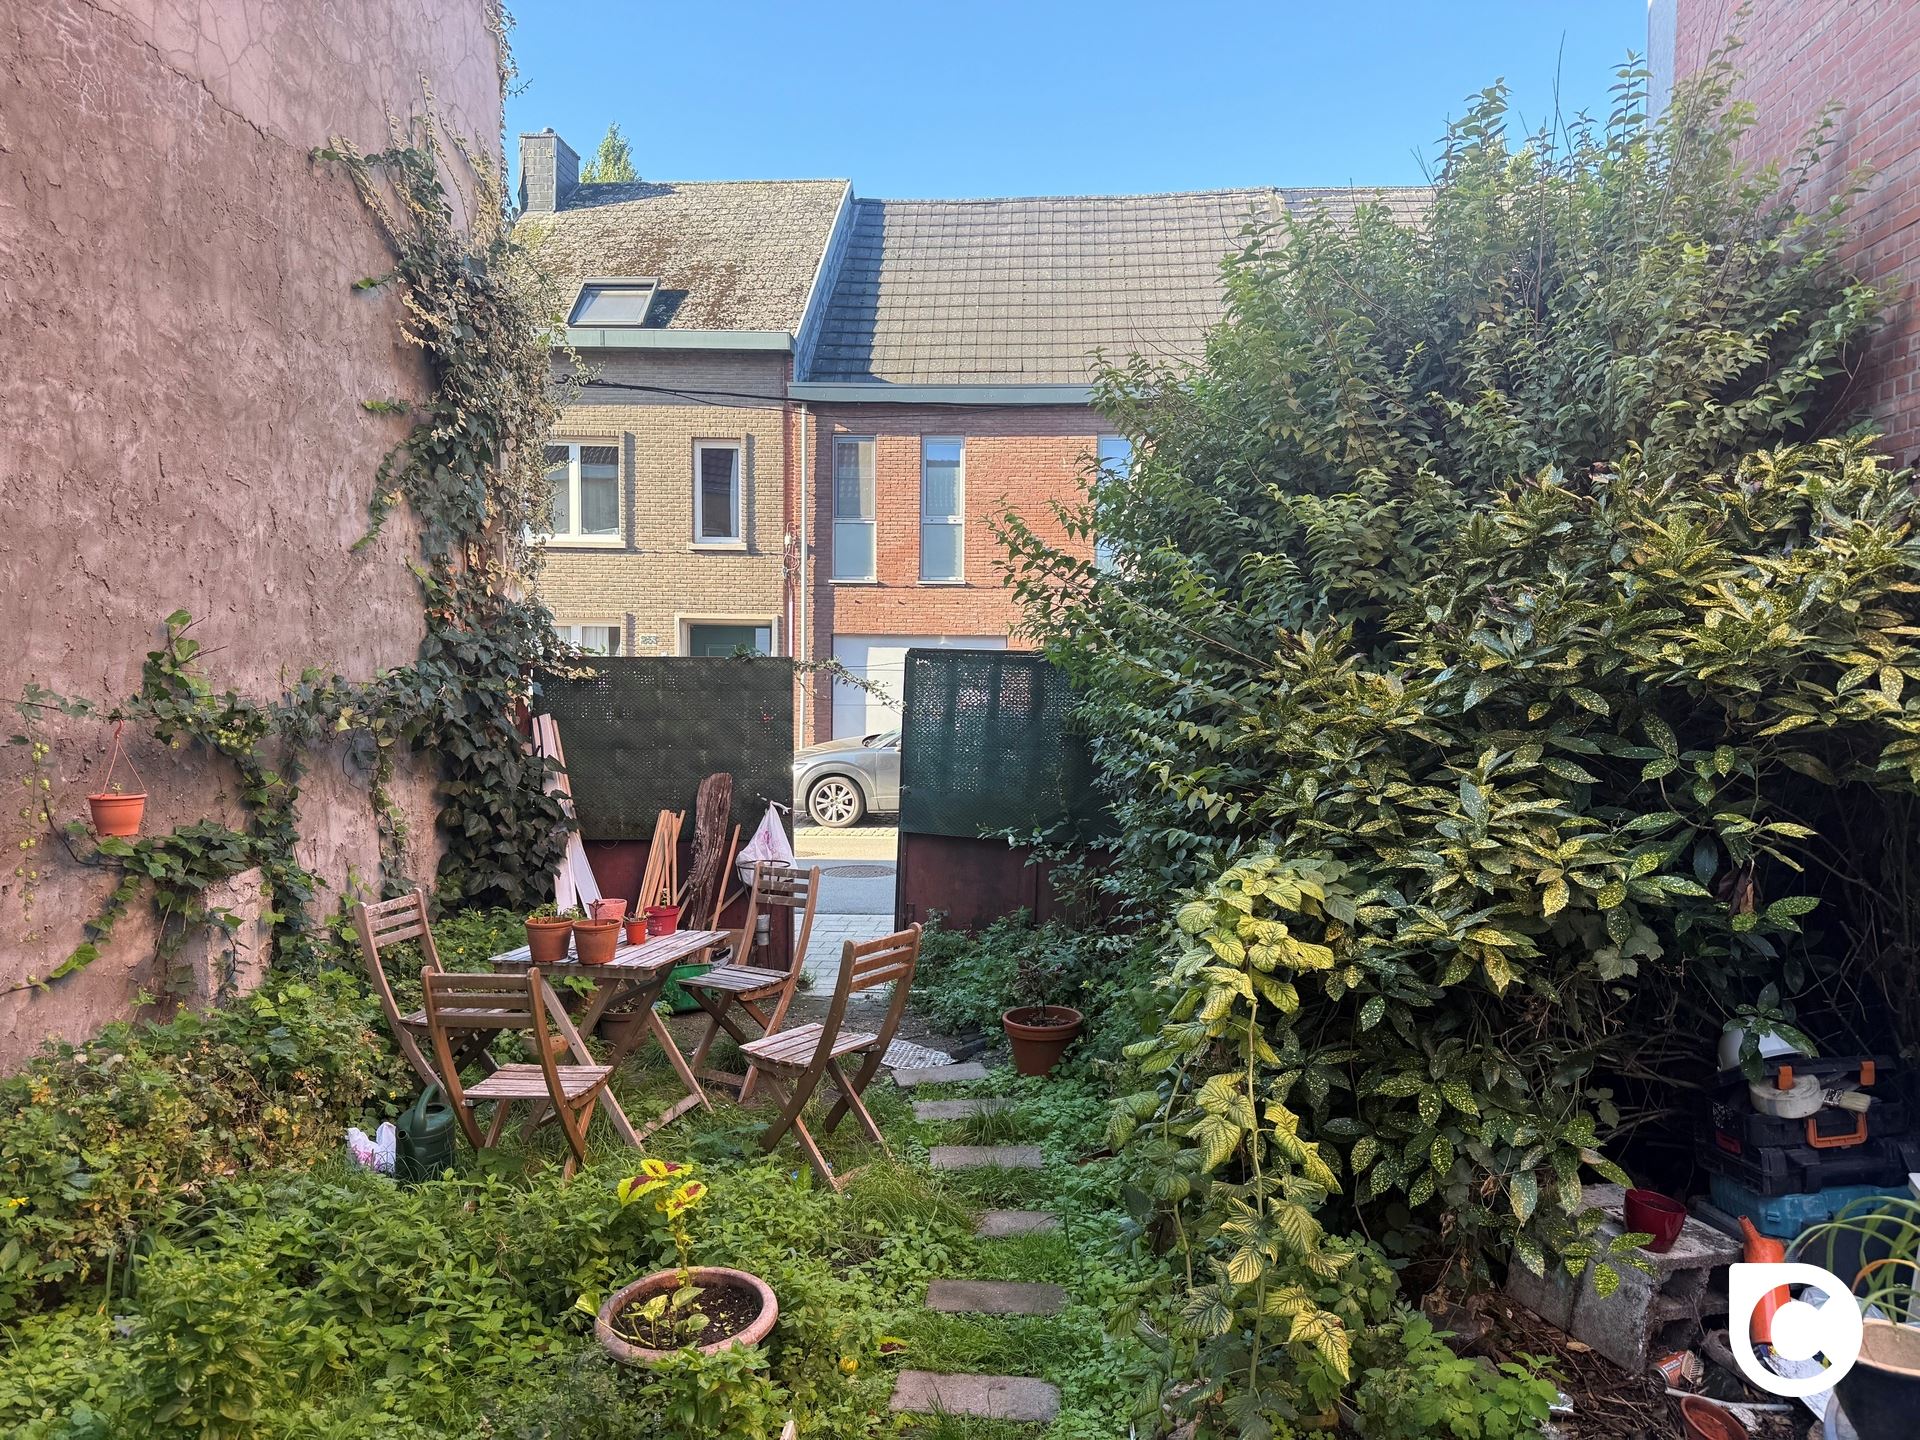
The plot includes a house with a closed structure (ground floor, two upper floors, and a basement) and an adjoining garage extending to the spacious garden.
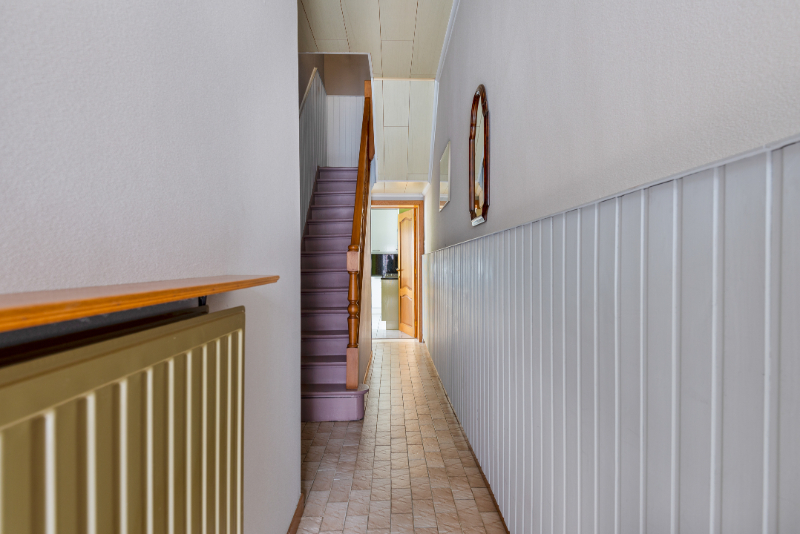
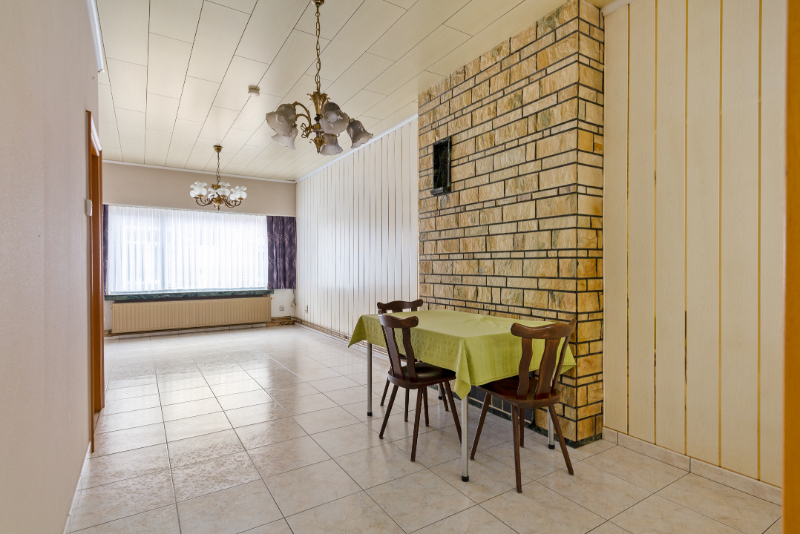
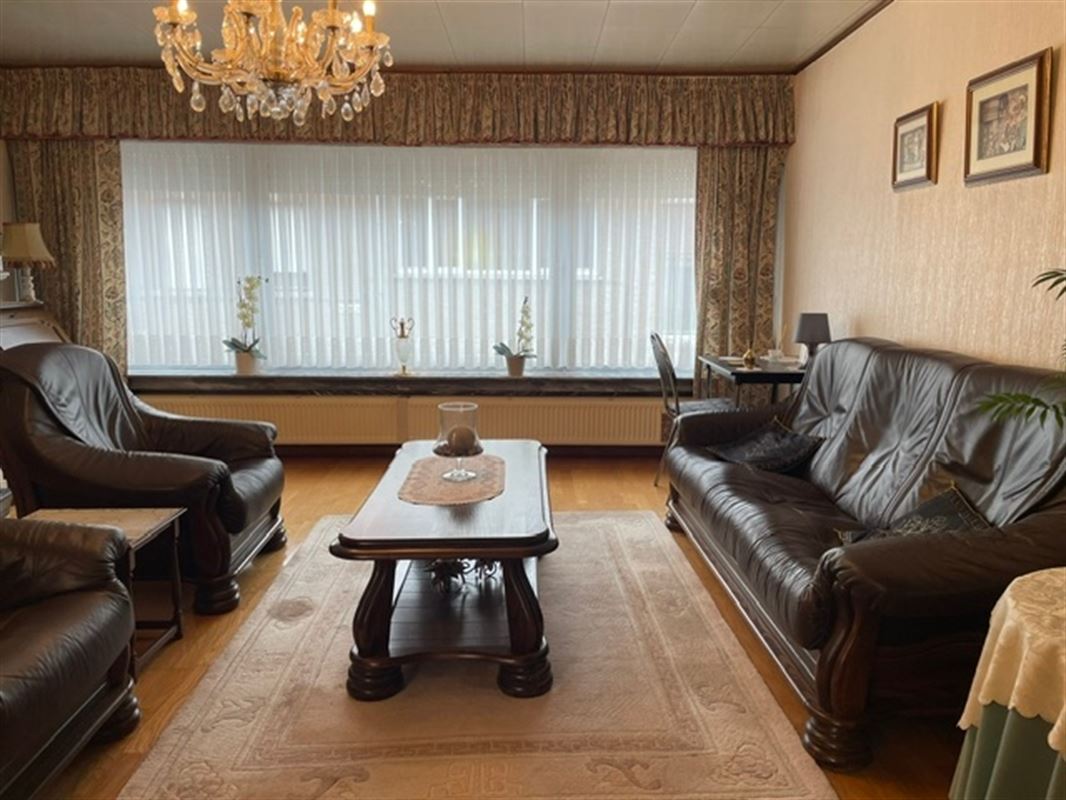
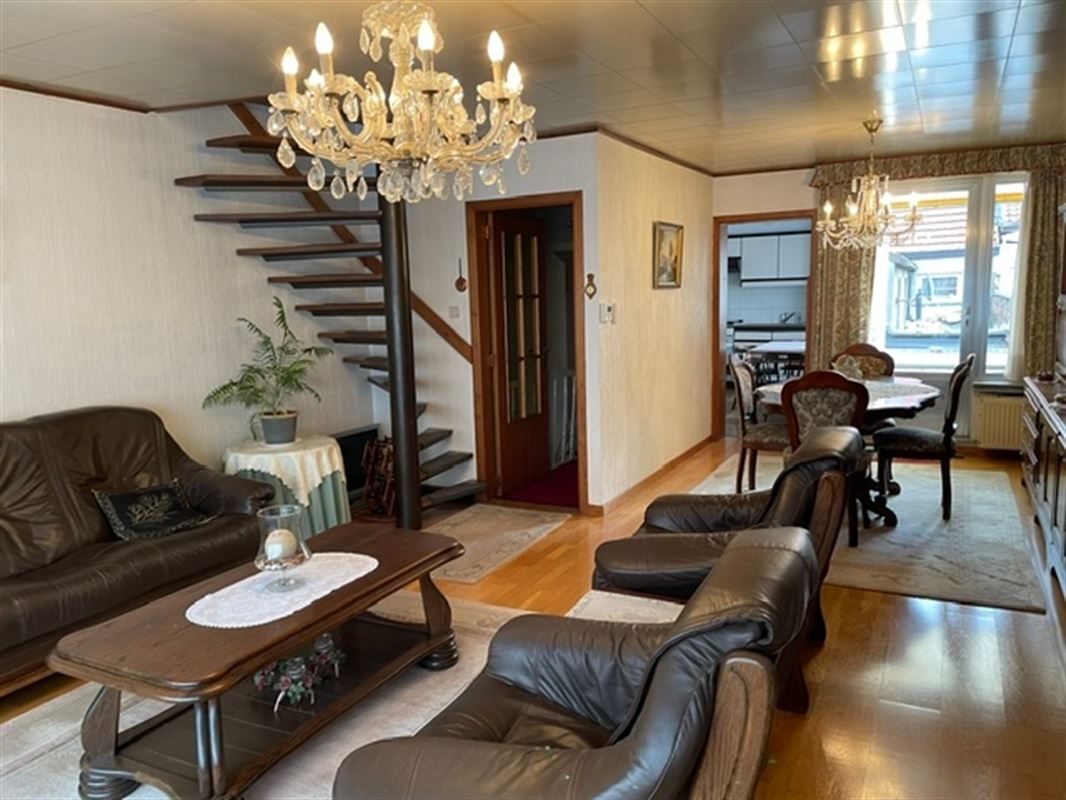
• Ground floor: kitchen facing the street, living room, bathroom, separate toilet, and back door to the garden
• Upper floors: four rooms and a shower
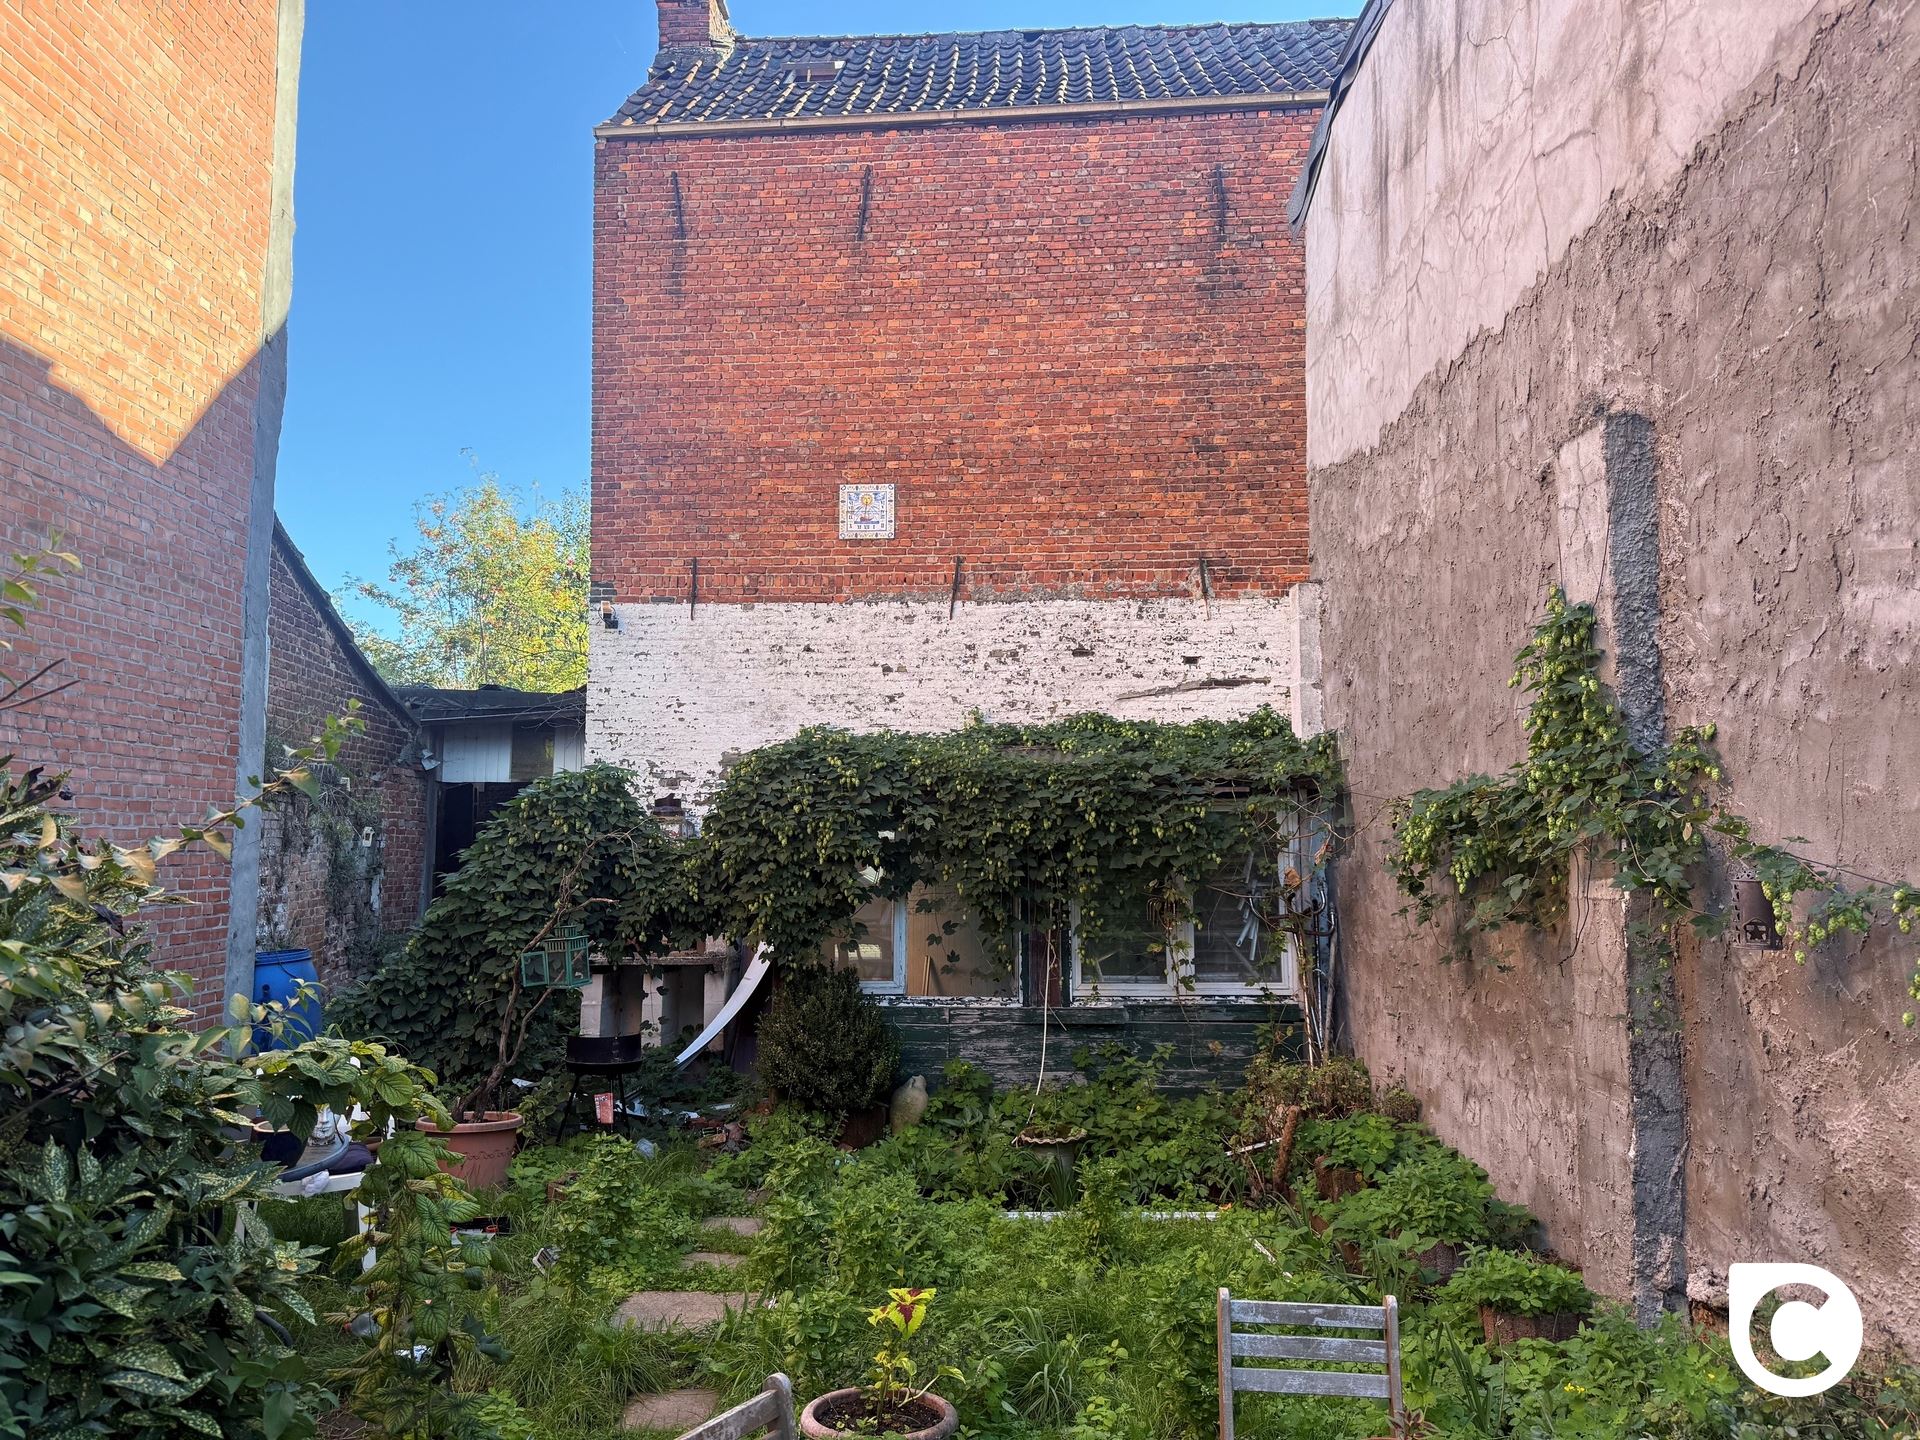
• Rear: a large garden
According to initial advice from Boom municipality, it is possible to build one spacious single-family home with garage on this site, or, after demolition, two single-family homes of about 5.5 meters street width each, with parking spaces outside the plot. A survey with a subdivision proposal by a land surveyor is available. All options are subject to permit approval; more information is available at our office.
Excellent accessibility with a Mobiscore of 8.6/10. The station and a major bus stop are less than 250 meters away, and schools, shops, and amenities are easily reachable on foot or by bike. The neighborhood is undergoing significant development.
Interested? Contact our office at info@hiro.be or 03 230 00 14!
Within walking distance of Boom station, this plot of approximately 313 m² features a wide street frontage of about 11.6 meters. This is a great opportunity for developers, contractors, or builders to realize their own residential project in a rapidly upgrading neighborhood.
The plot includes a house with a closed structure (ground floor, two upper floors, and a basement) and an adjoining garage extending to the spacious garden.
• Ground floor: kitchen facing the street, living room, bathroom, separate toilet, and back door to the garden
• Upper floors: four rooms and a shower
• Rear: a large garden
According to initial advice from Boom municipality, it is possible to build one spacious single-family home with garage on this site, or, after demolition, two single-family homes of about 5.5 meters street width each, with parking spaces outside the plot. A survey with a subdivision proposal by a land surveyor is available. All options are subject to permit approval; more information is available at our office.
Excellent accessibility with a Mobiscore of 8.6/10. The station and a major bus stop are less than 250 meters away, and schools, shops, and amenities are easily reachable on foot or by bike. The neighborhood is undergoing significant development.
Interested? Contact our office at info@hiro.be or 03 230 00 14!
Don't be too late!
Do you have questions or would like to schedule a visit?

HiroAugust Van Landeghemstraat 36, 2830 Willebroek
€255,000
Nielsestraat 232850 Boom
Financial
- Indexed. cadastral income
- 743 €
- Cadastral surface
- 311 m²
- Availability
- Immediately
Building
- Surface
- 149 m²
- State building
- To renovate
- Type of roof
- Flat roof
See all featuresShow fewer features
- Number of facades
- 2
- Façade width street side
- 11,6 m
- Number of floors
- 3
- Garage
- Yes
- Surface garage
- 38 m²
- Number of garages
- 1
- Asbestos certificate
- Yes
Terrain
- Plot size
- 311 m²
- Most recent urban destination
- Residential area
- Surface garden
- 90 m²
See all featuresShow fewer features
- Orientation garden
- Southwest
- Plot width
- 11,6 m
- Plot depth
- 27,8 m
Location
- Public transport nearby
- Yes
- Distance to public transport
- 500 m
- Motorway nearby
- Yes
See all featuresShow fewer features
- Distance to motorway
- 1000 m
- City nearby
- Yes
- School nearby
- Yes
- Distance to school
- 500 m
- Fitness centre nearby
- Yes
- Distance to fitness
- 500 m
- Shops nearby
- Yes
- Distance to shops
- 500 m
Layout
- Number of bedrooms
- 3
- Surface bedrooms
- 13 m²; 13 m²; 13 m²
- Number of bathrooms
- 1
See all featuresShow fewer features
- Surface area bathroom
- 13 m²
- Kitchen
- Yes
- Surface kitchen
- 12,5 m²
- Living room surface
- 30 m²
- Laundry room
- Yes
- Laundry room surface
- 8 m²
- Cellar
- Yes
- Cellar surface
- 25 m²
Comfort
- Shutters
- Yes
- Electricity connection
- Yes
Energy
- EPC score (kWh/(m² years))
- 1104
- EPC label
- F
- Unique code EPC
- 20240624-0003292601-RES-1
See all featuresShow fewer features
- Double glazing
- Yes
- Type of glazing
- Double glazing
- Window profiles
- Wood
- Heating
- Yes
- Type of heating
- Fuel oil
Urban planning
- Summons
- No
- Summons
- No judicial remedial or administrative measure imposed
- Construction obligations
- No
See all featuresShow fewer features
- Subdivision permit
- No
- Pre-emption right
- No
- Soil certificate
- Yes
- G-score (building score)
- A (no flood modeled)
- P-score (parcel score)
- A (no flood modeled)
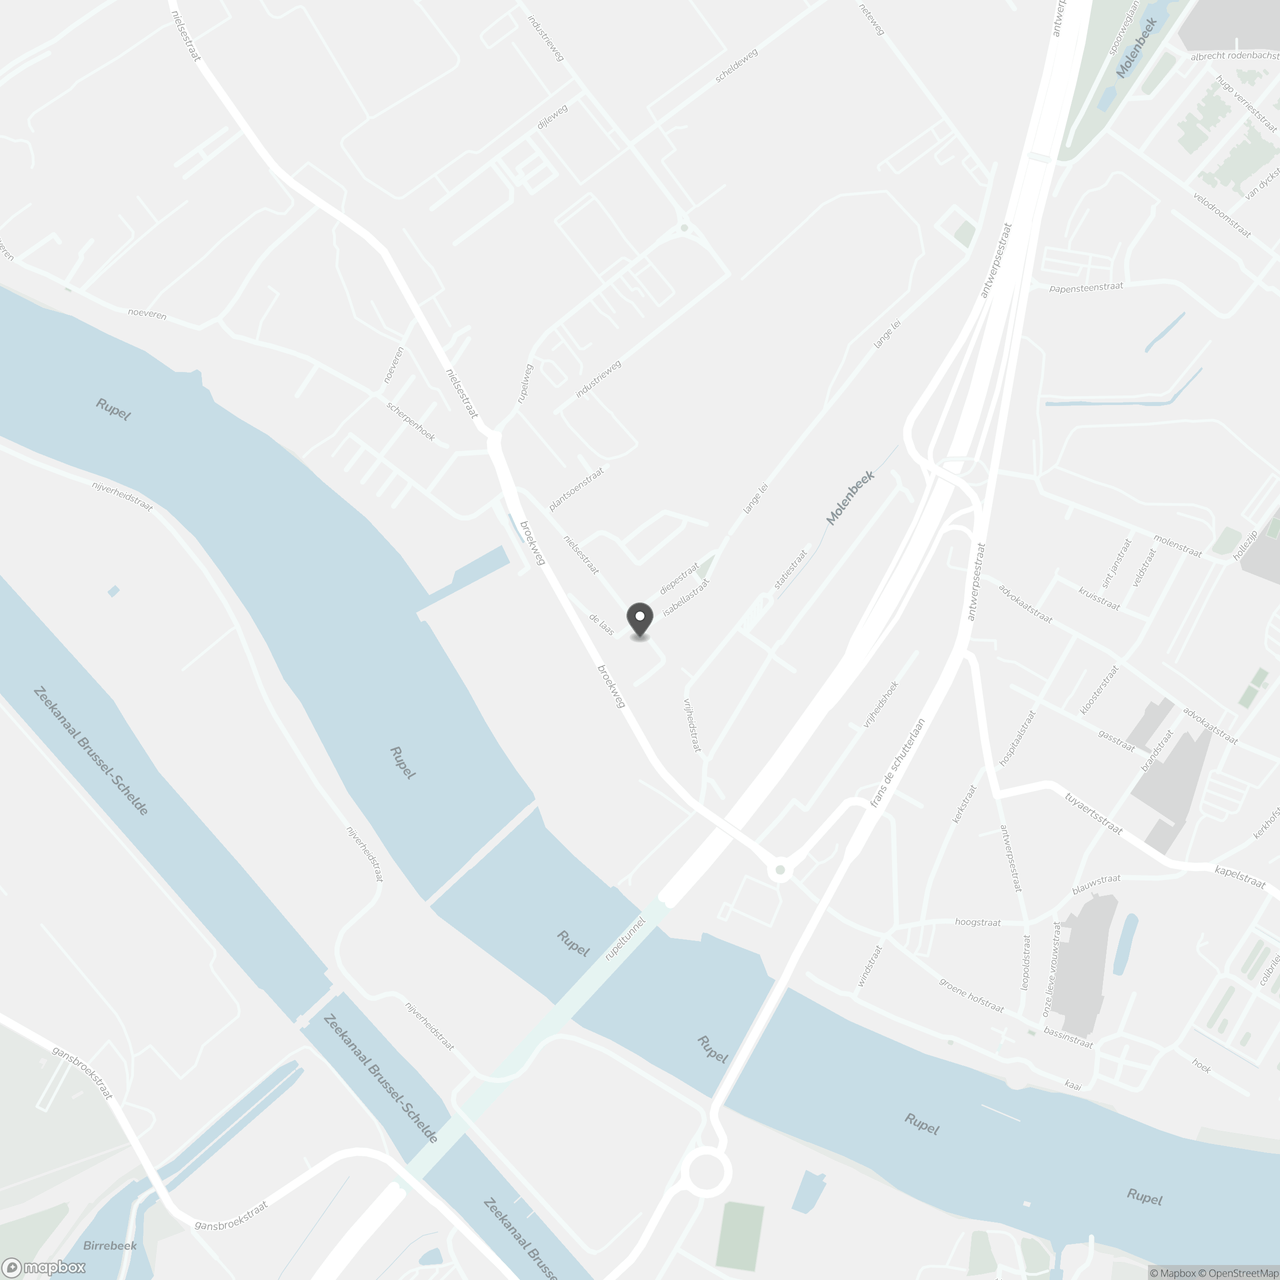
Location
Nielsestraat 23, 2850 Boom
Show route