House for sale in Boom with 3 bedrooms
€339,000
Is this feasible for you?Unknown2850 Boom
- 123 m² living
- 163 m² plot
- 3 bedrooms
- 1 bathroom
- Parking
- Garden
- Terrace
Description
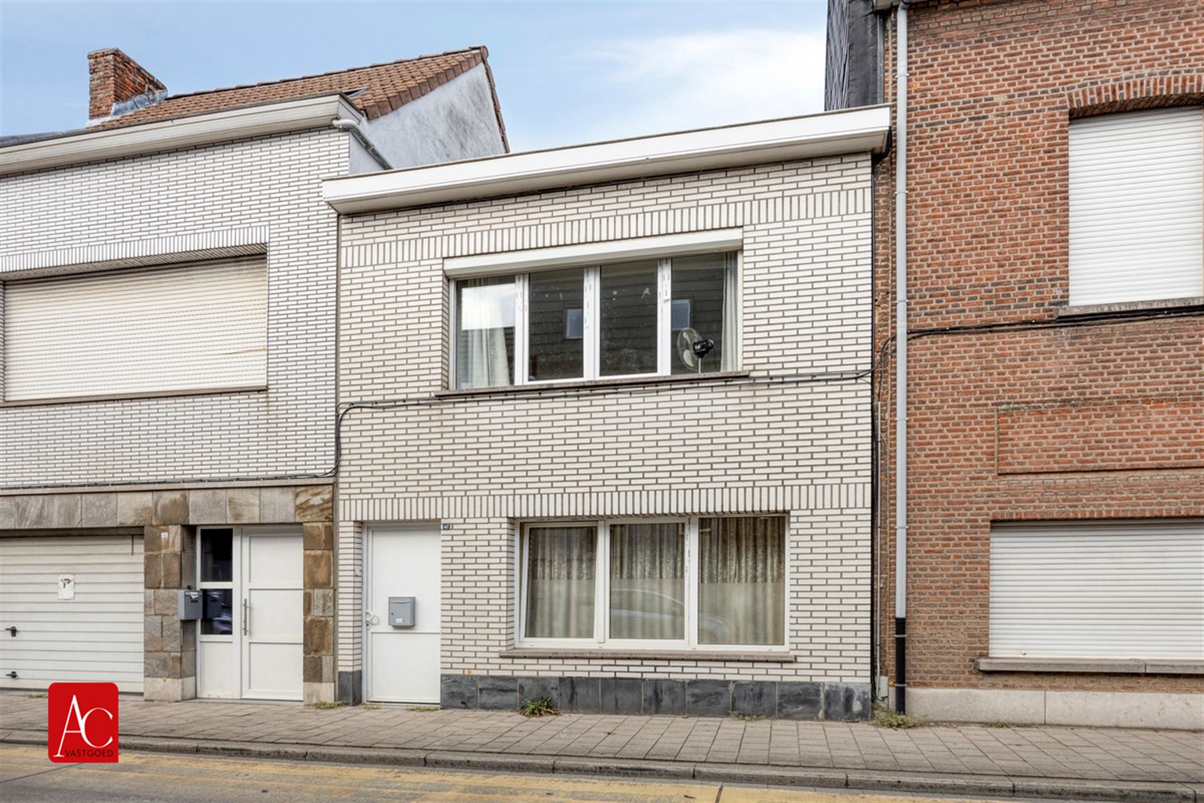
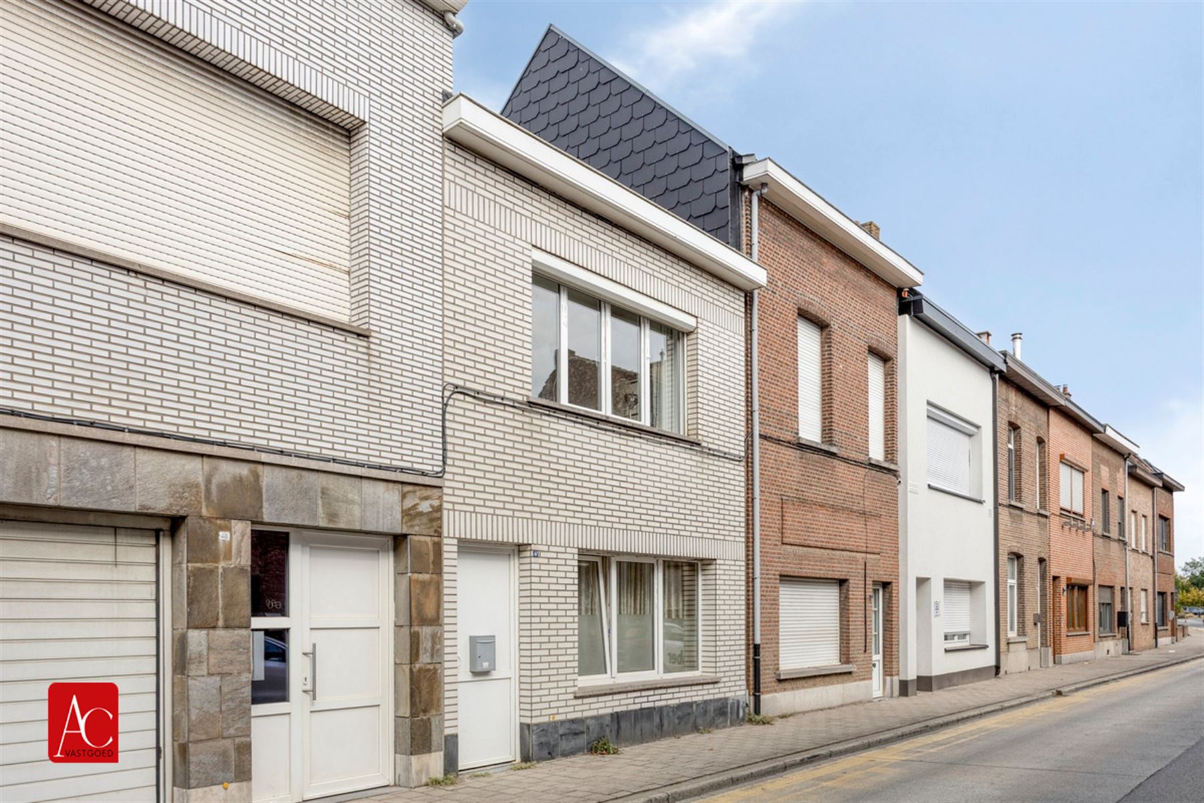
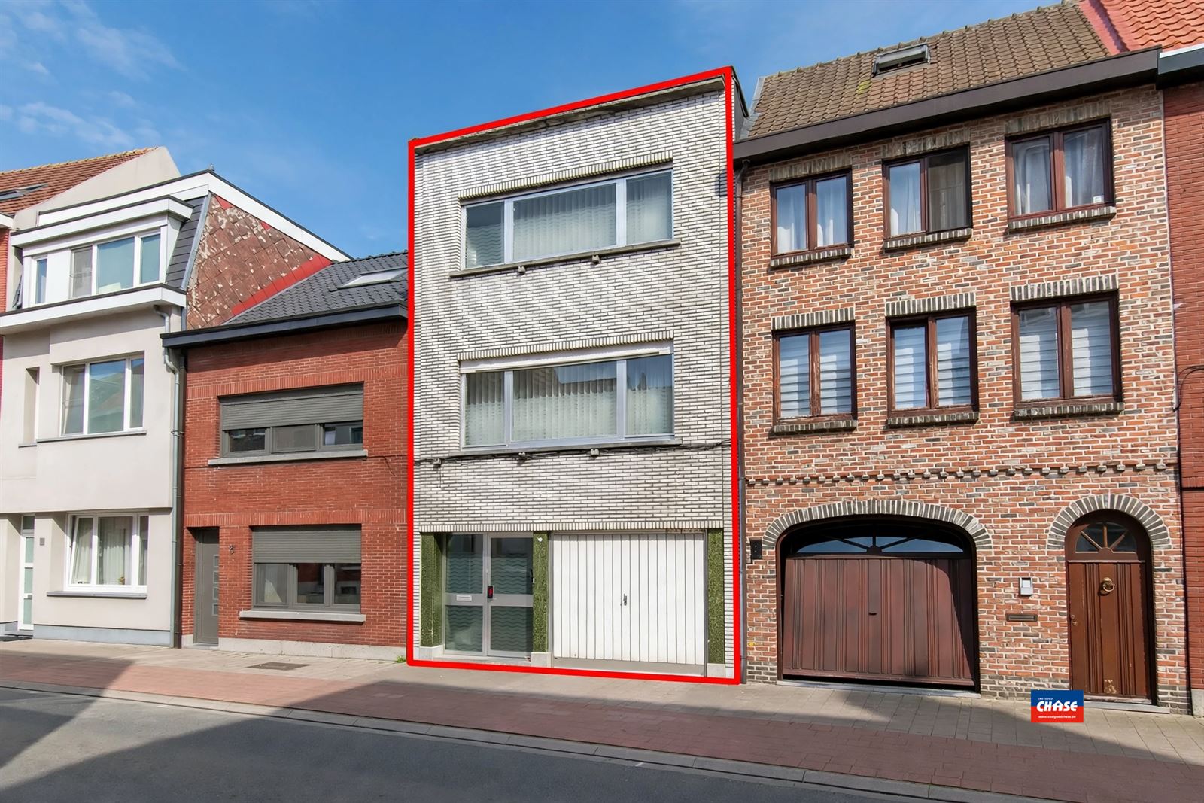
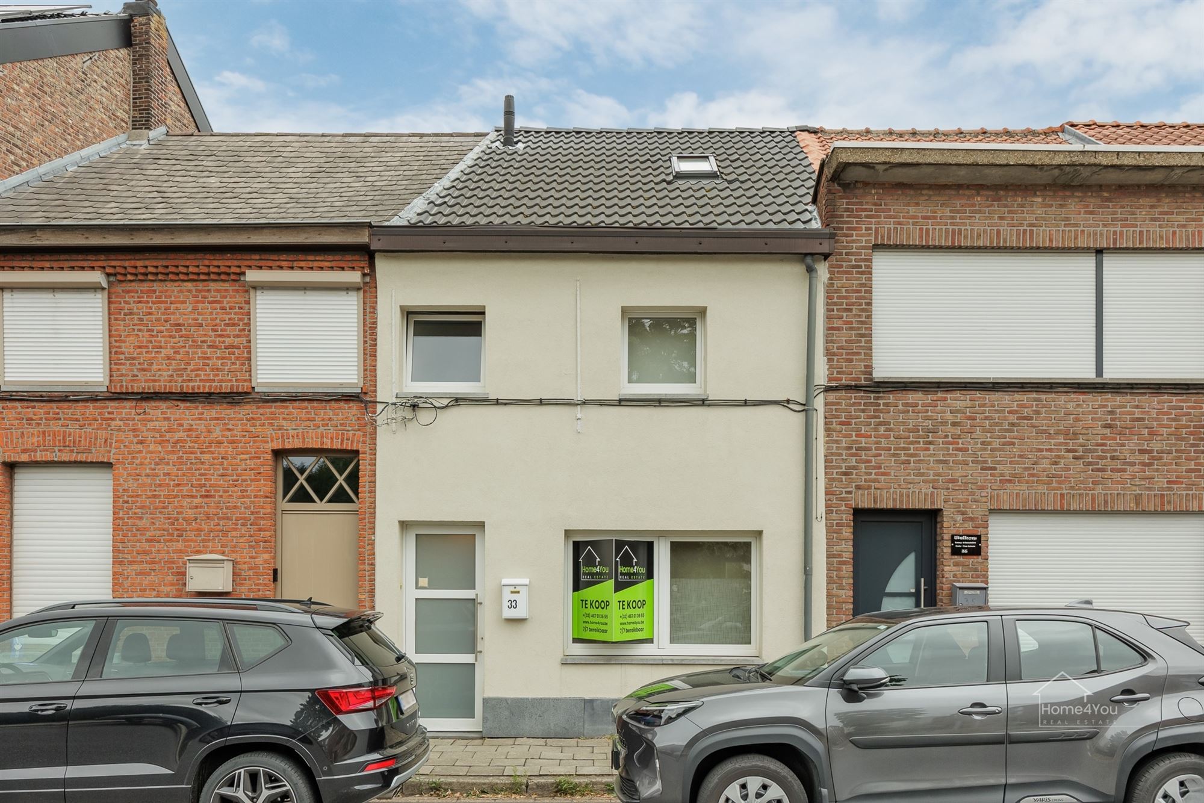
Townhouse near the Schorre in Boom with garden
This ready-to-move-in and unique home is located outside the city edge of Boom.
This characterful home combines contemporary comfort with surprising architectural accents. So you can enjoy a striking glass construction on the first floor and a playful layout on the ground floor.
Thanks to its location near the De Schorre recreation area and various access roads, this property is the ideal base for those looking for a nice home in Boom.
Layout of the house:
* Ground floor:
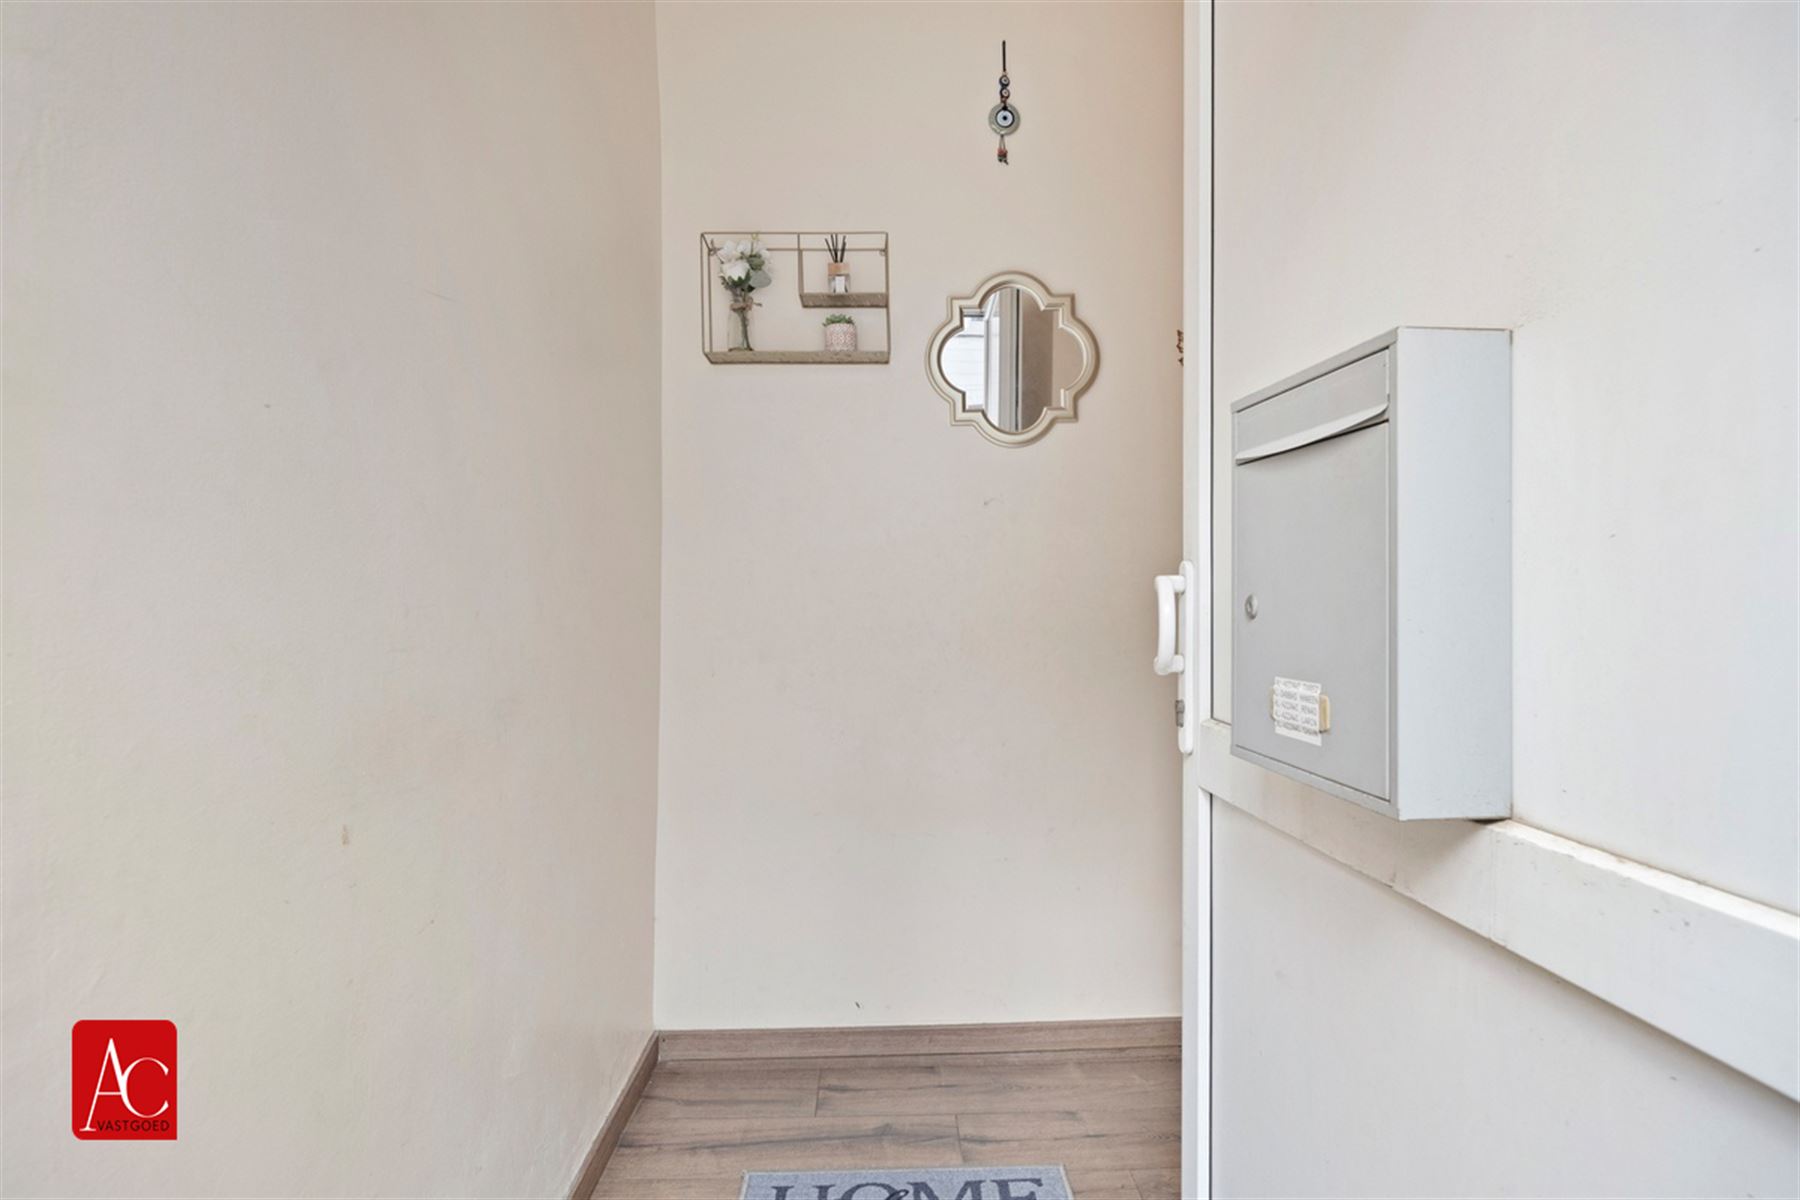
- separate entrance hall with guest toilet.
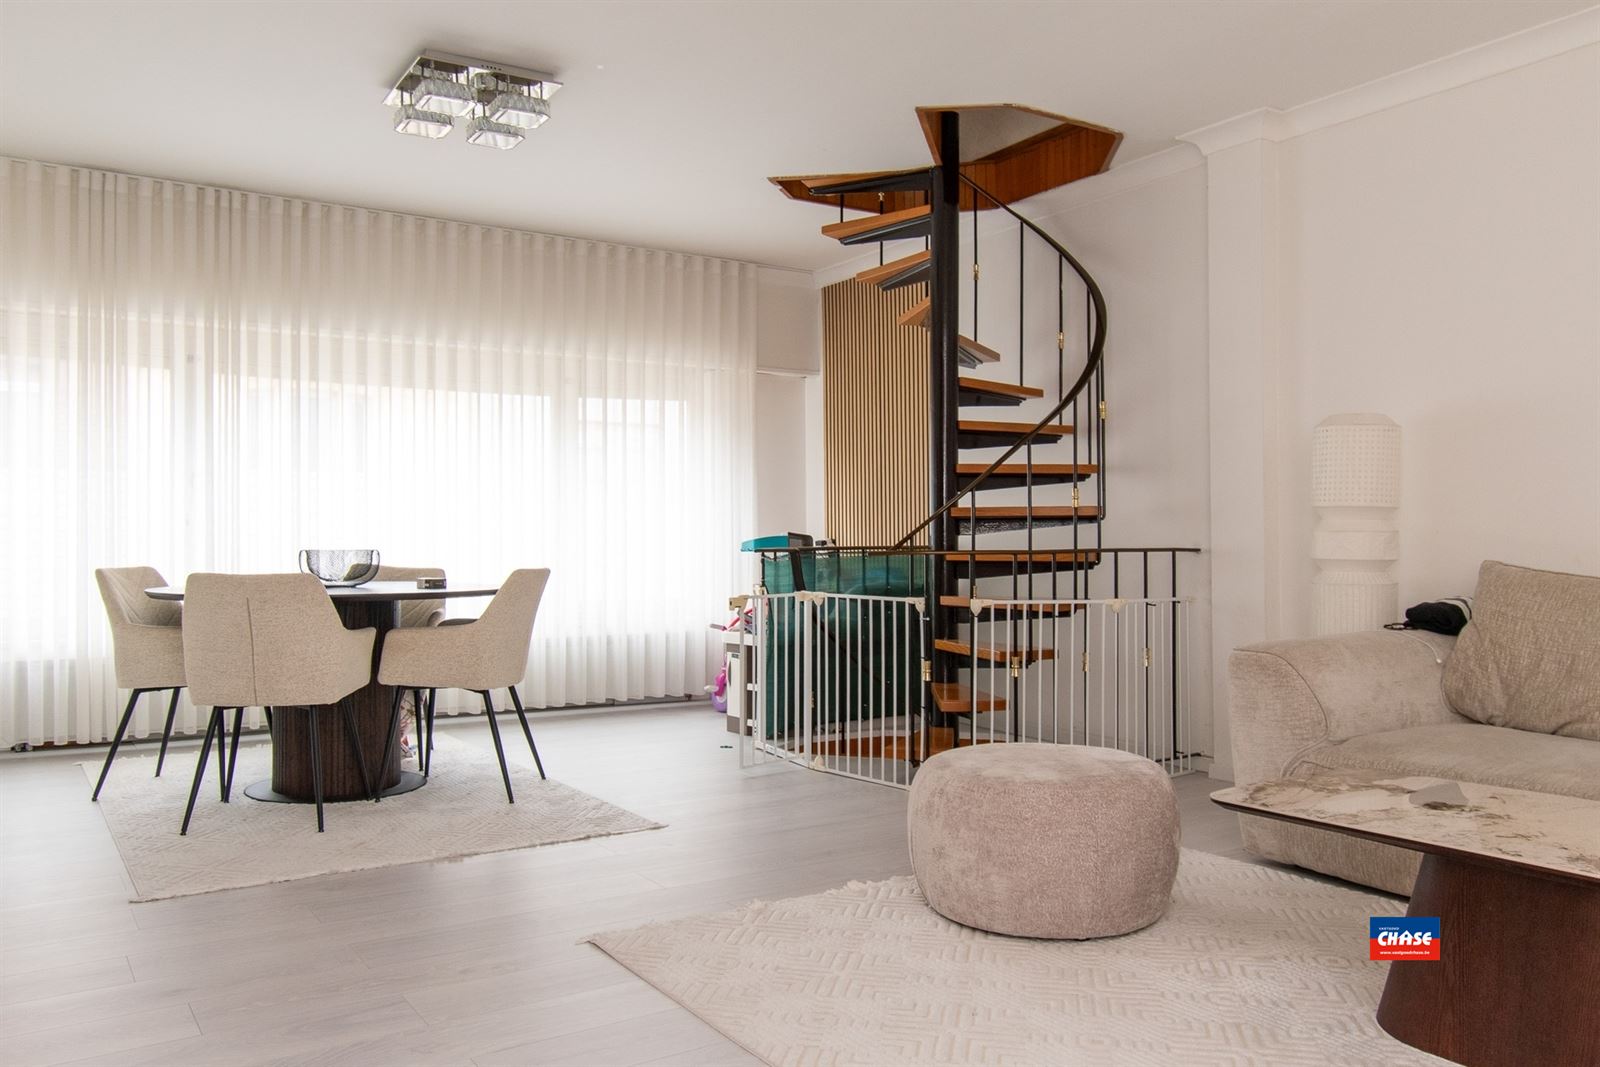
- cozy living room on a raised plateau with a dry basement underneath.
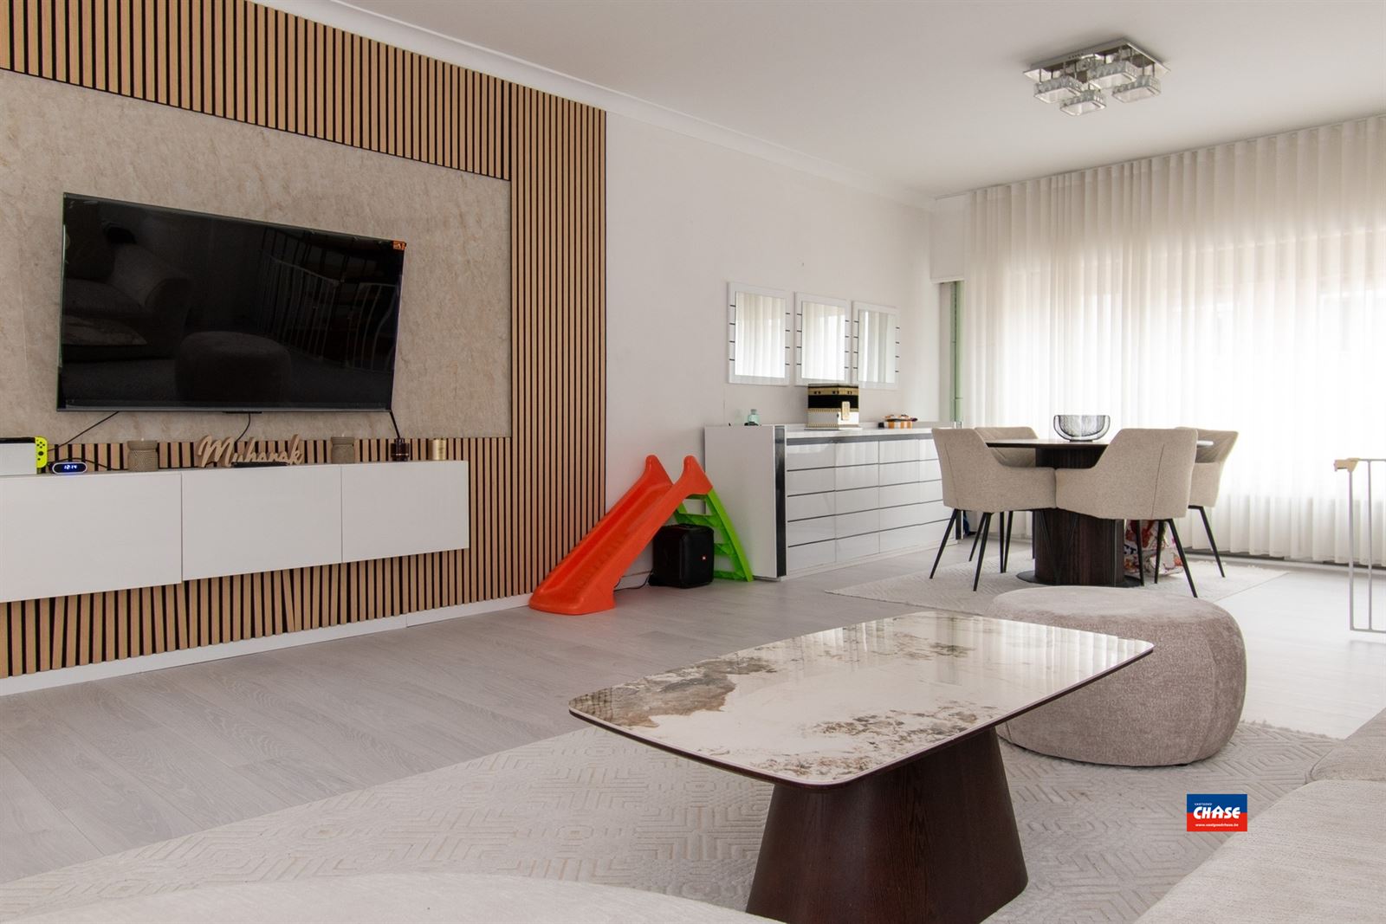
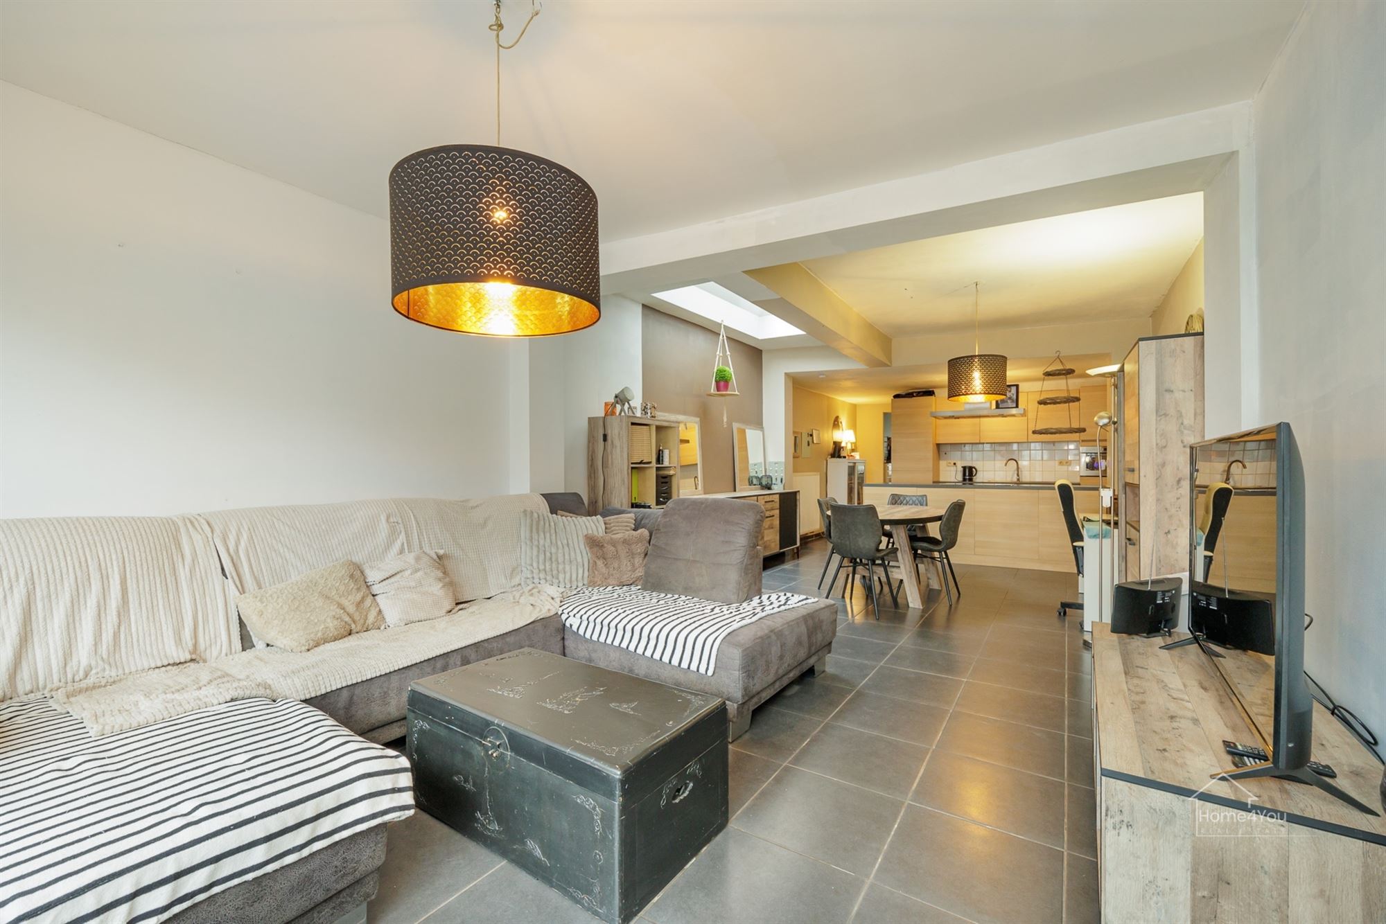
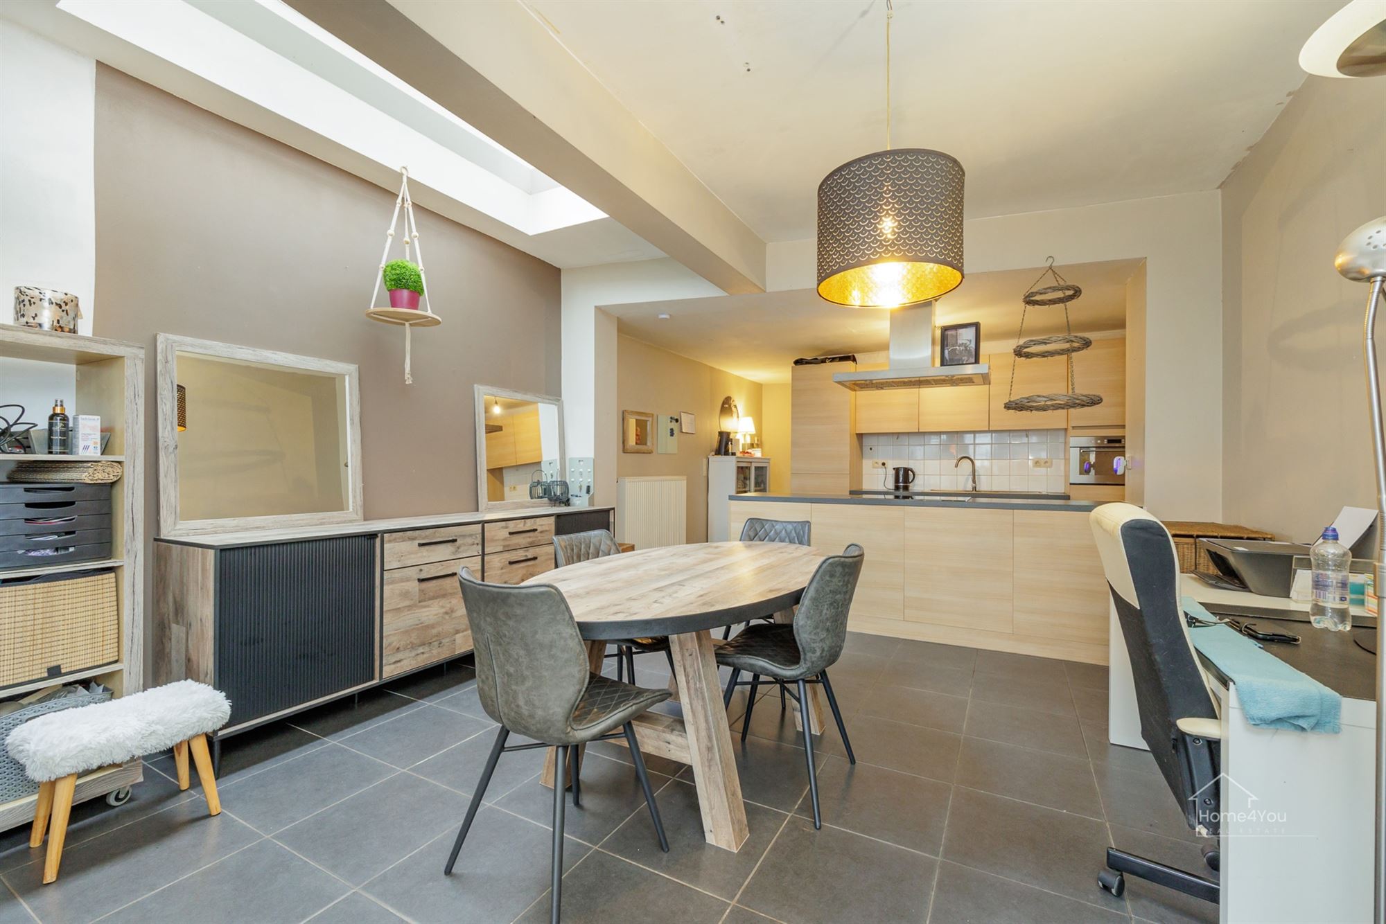
- Adjoining are the bright dining room and an open, fully equipped kitchen with a direct view of the garden.
*First floor:
via a unique glass walkway, you reach the spacious master bedroom with large windows and a beautiful view of the surroundings. This floor also has a second bedroom and a complete bathroom with bath, walk-in shower and sink.
* Second floor: a fixed staircase leads to the third room in the mansard room.
* Outdoor area: sunny, south-east oriented garden with terrace and a practical garden house. At the back there is a servitude road with a private car park.
Benefits and accessibility:
* Durable and compliant: the electrical installation is fully compliant
* Parking: In addition to the privative* car park, there is a spacious public car park directly at the house.
* Excellent location: near the A12 and E19 (Antwerp-Brussels-Mechelen). Bus stops, schools, shops, restaurants and the center of Boom are within walking distance.
This property is the ideal starter home for a young family, couples or singles...
Register of measures: no
This characterful home combines contemporary comfort with surprising architectural accents. So you can enjoy a striking glass construction on the first floor and a playful layout on the ground floor.
Thanks to its location near the De Schorre recreation area and various access roads, this property is the ideal base for those looking for a nice home in Boom.
Layout of the house:
* Ground floor:
- separate entrance hall with guest toilet.
- cozy living room on a raised plateau with a dry basement underneath.
- Adjoining are the bright dining room and an open, fully equipped kitchen with a direct view of the garden.
*First floor:
via a unique glass walkway, you reach the spacious master bedroom with large windows and a beautiful view of the surroundings. This floor also has a second bedroom and a complete bathroom with bath, walk-in shower and sink.
* Second floor: a fixed staircase leads to the third room in the mansard room.
* Outdoor area: sunny, south-east oriented garden with terrace and a practical garden house. At the back there is a servitude road with a private car park.
Benefits and accessibility:
* Durable and compliant: the electrical installation is fully compliant
* Parking: In addition to the privative* car park, there is a spacious public car park directly at the house.
* Excellent location: near the A12 and E19 (Antwerp-Brussels-Mechelen). Bus stops, schools, shops, restaurants and the center of Boom are within walking distance.
This property is the ideal starter home for a young family, couples or singles...
Register of measures: no
Don't be too late!
Do you have questions or would like to schedule a visit?

Dewaele BoomGrote Markt 16, 2850 Boom
€339,000
Kerkhofstraat 1682850 Boom
Financial
- Price
- 339.000 €
- Cadastral income
- 428 €
Building
- Surface
- 123 m²
- Constructed area
- 62,98 m²
- State building
- Good
See all featuresShow fewer features
- Type of roof
- Gable roof
- Type of buildings
- Closed
- Number of facades
- 2
- Construction year
- 1900
- Renovation year
- 2005
- Pets allowed
- Yes
- Garage
- Yes
- Number of garages
- 1
- Number of parking spaces
- 1
- Bicycle storage
- Yes
Terrain
- Plot size
- 163 m²
- Most recent urban destination
- Residential area
- Surface garden
- 75 m²
See all featuresShow fewer features
- Orientation garden
- Southeast
Location
- Surroundings / neighbourhood
- City edge
Layout
- Number of rooms
- 12
- Number of bedrooms
- 3
- Dressing
- Yes
See all featuresShow fewer features
- Number of dressings
- 1
- Number of bathrooms
- 1
- Bathroom type
- All comfort available
- Kitchen
- Yes
- Type of kitchen
- Finished kitchen
- Number of kitchens
- 1
- Toilet
- Yes
- Number of toilets
- 1
- Salvage
- Yes
- Terrace
- Yes
- Number of terraces
- 1
- Terrace surface
- 15 m²
Comfort
- Electricity connection
- Yes
- Gas connection
- Yes
- Connection sewerage
- Yes
See all featuresShow fewer features
- Water connection
- Yes
- Telephone
- Yes
Energy
- EPC score (kWh/(m² years))
- 255
- EPC label
- C
- Unique code EPC
- 20210129-0002365429-RES-1
See all featuresShow fewer features
- EPC expiry date
- 29-01-2031
- Double glazing
- Yes
- Type of glazing
- Double glazing
- Window profiles
- Wood
- Electricity inspection certificate
- Yes, compliant
- Heating
- Yes
- Type of heating
- Gas
- Heating source
- Gas
- Septic tank
- Yes
Urban planning
- Destination building
- Private - house
- Building permit
- Yes
- Subdivision permit
- No
See all featuresShow fewer features
- G-score (building score)
- A (no flood modeled)
- P-score (parcel score)
- B (small risk of flooding under climate change sc2050)
Media & downloads
- Video
- https://s3.eu-central-1.amazonaws.com/iam-media-prod/208cfe94-37dc-476f-b5ca-c29d7a7520f5.mp4
Location
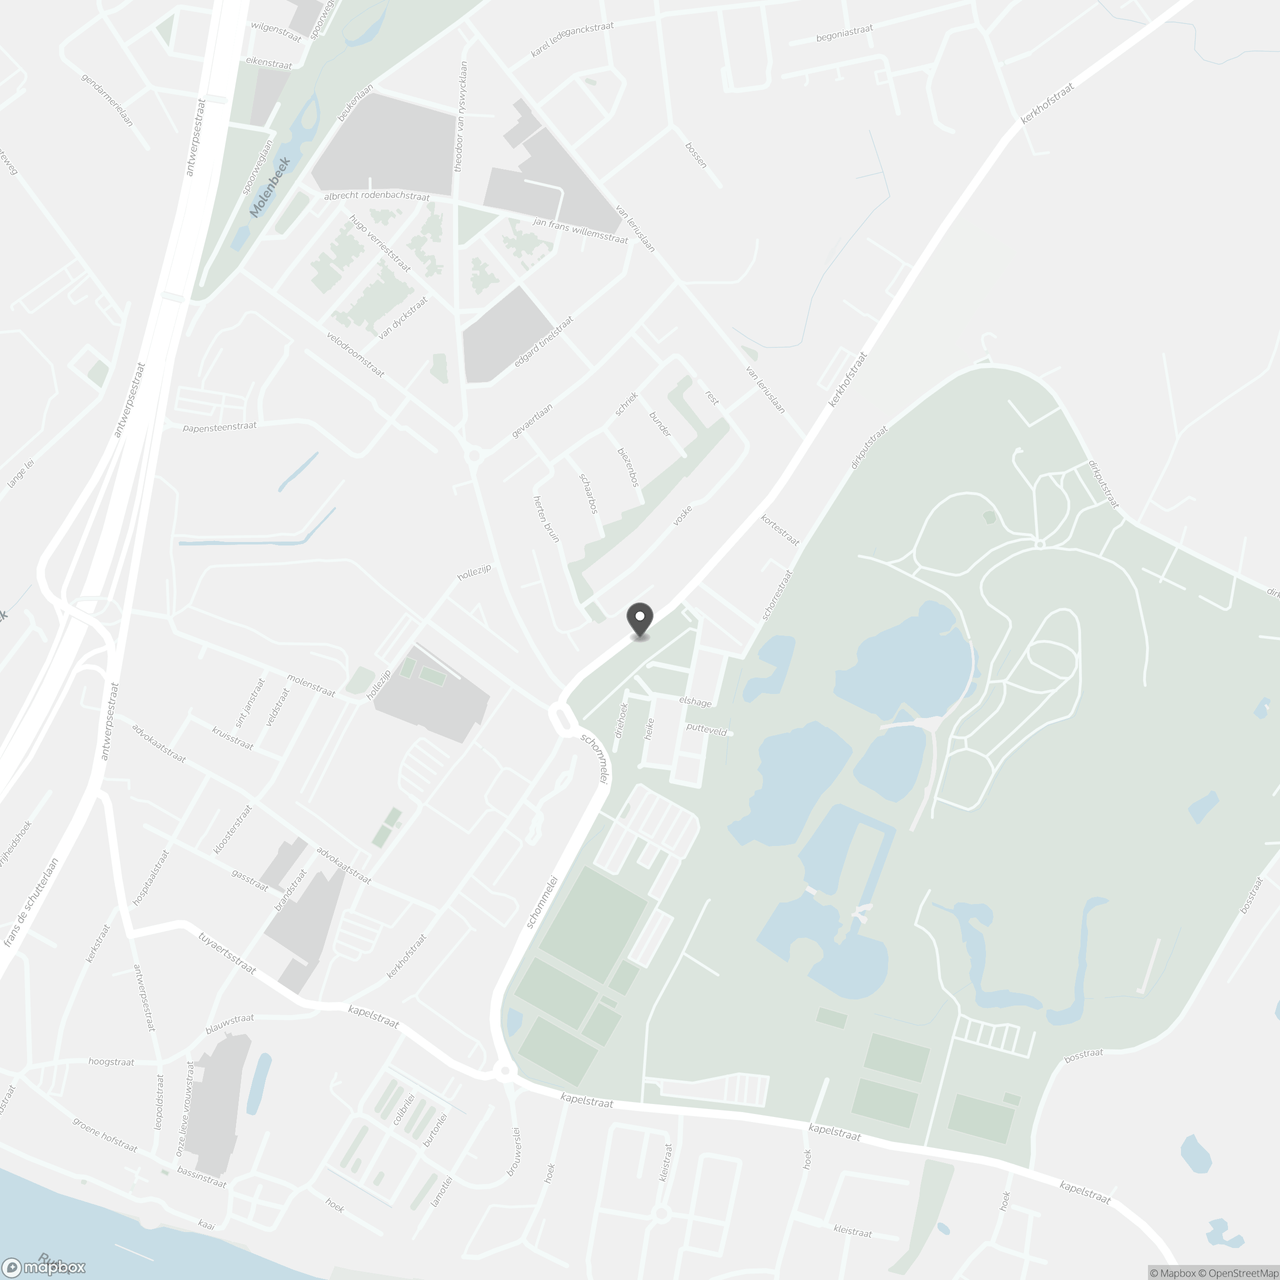
Kerkhofstraat 168, 2850 Boom
Show route