Villa for sale in Sint-Katelijne-Waver with 4 bedrooms
Villa| House
2860 Sint-Katelijne-Waver
- 289 m² living
- 12.482 m² plot
- 4 bedrooms
- 3 bathrooms
- Parking
- Garden
- Terrace
Description
House
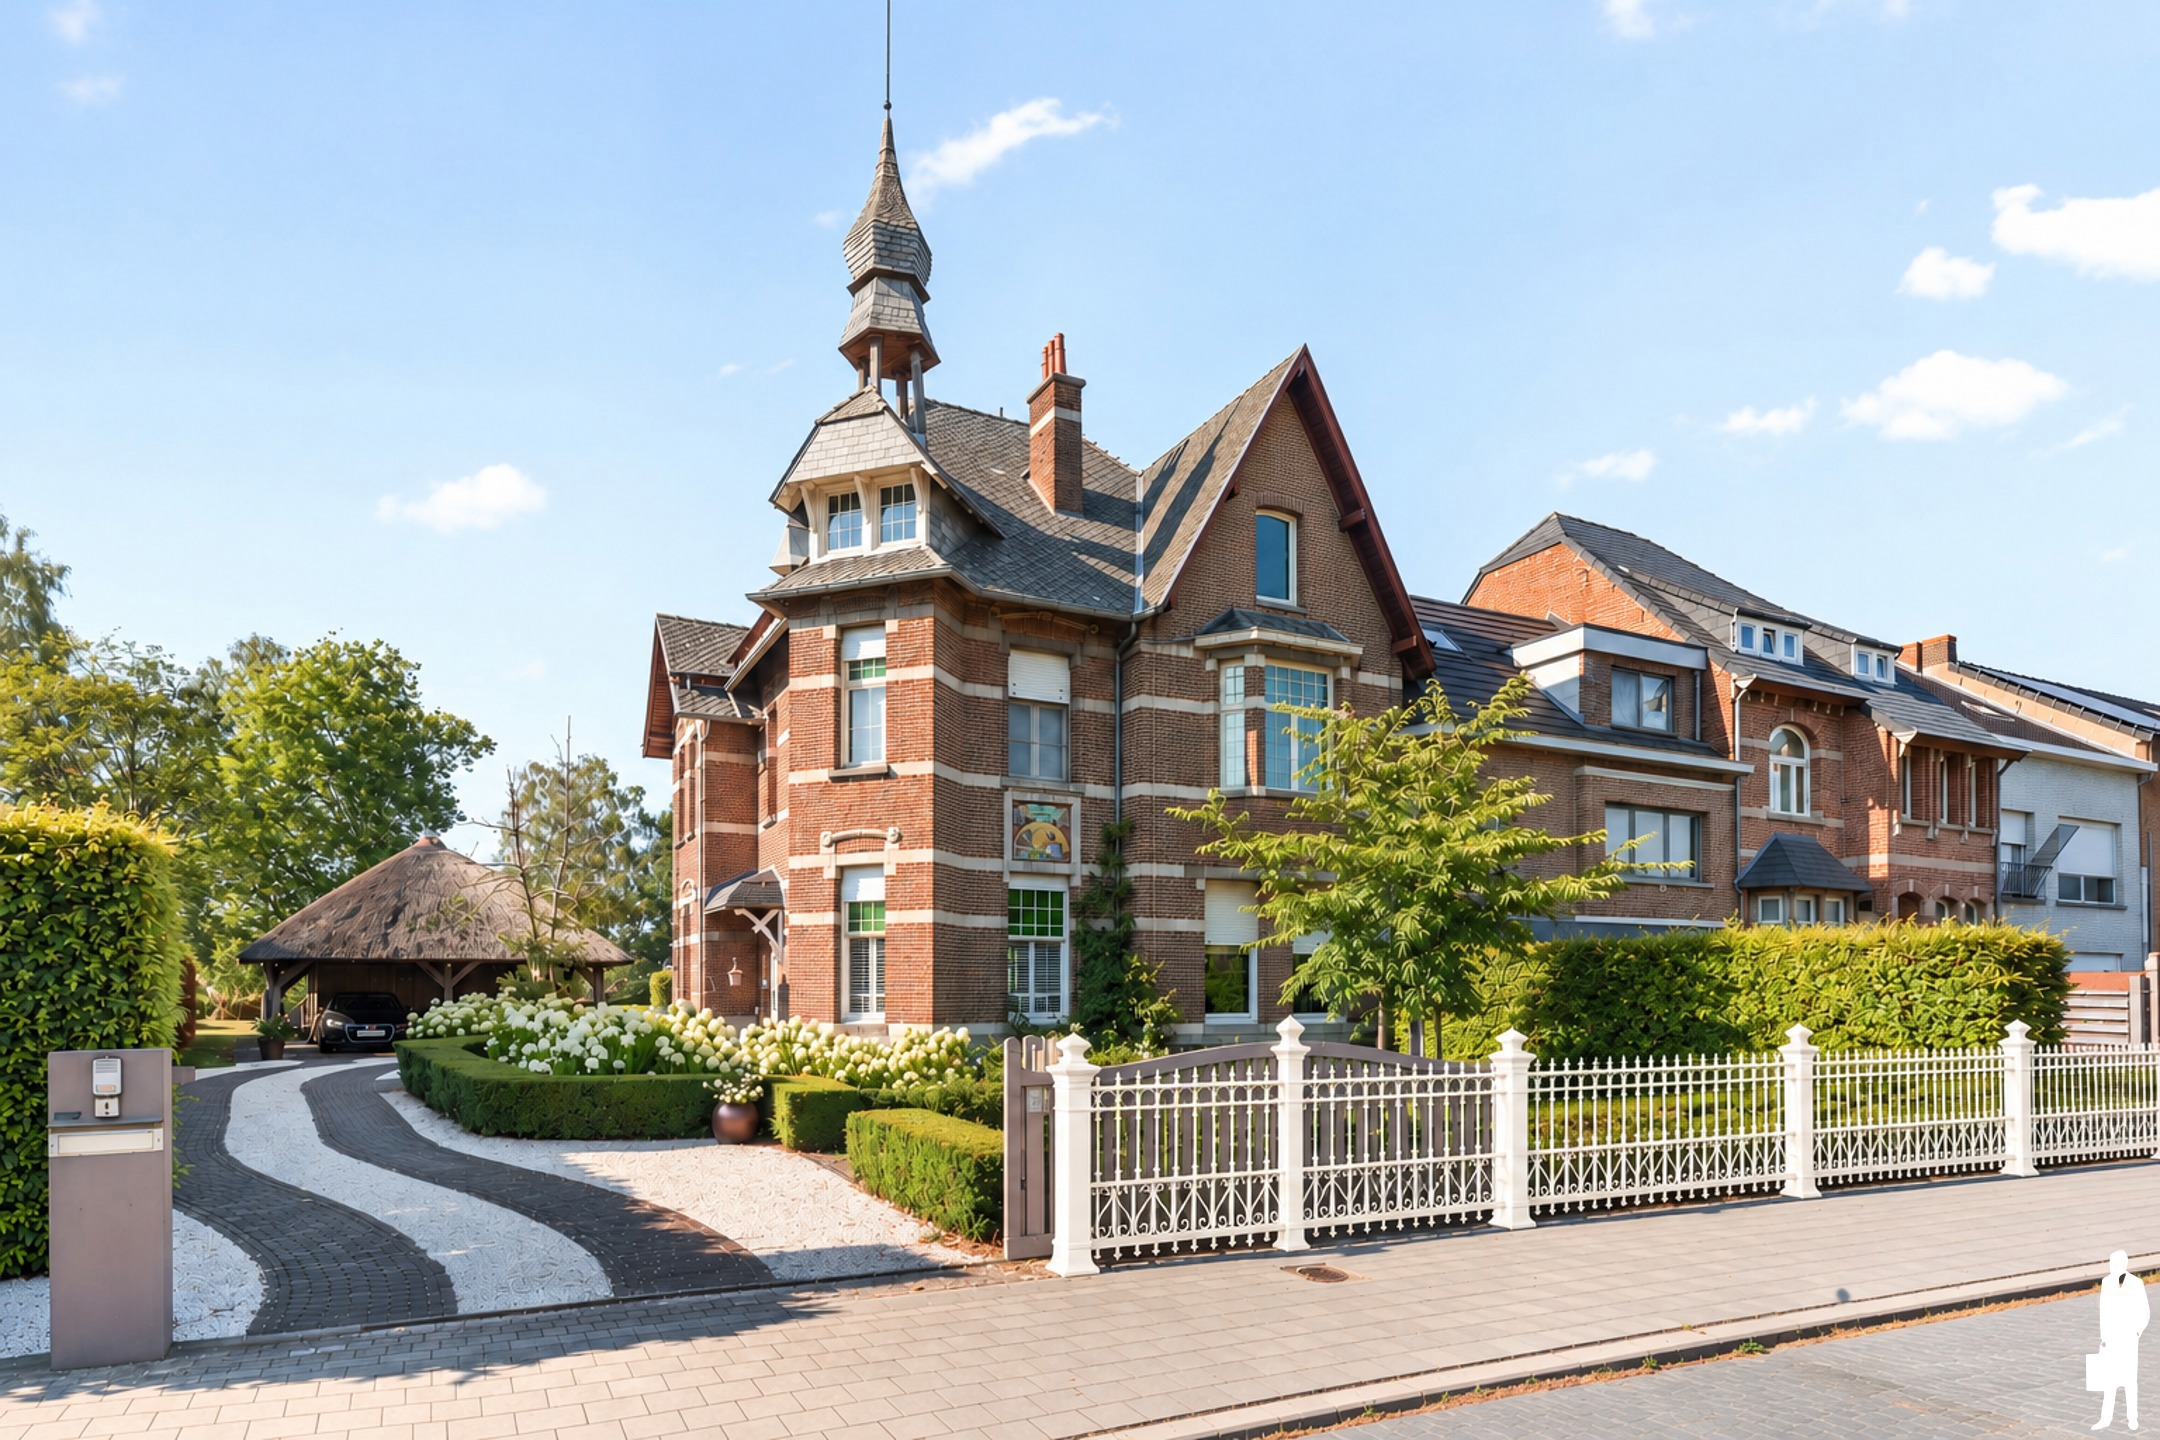
Villa with French charm on a spacious 12,482 m² estate
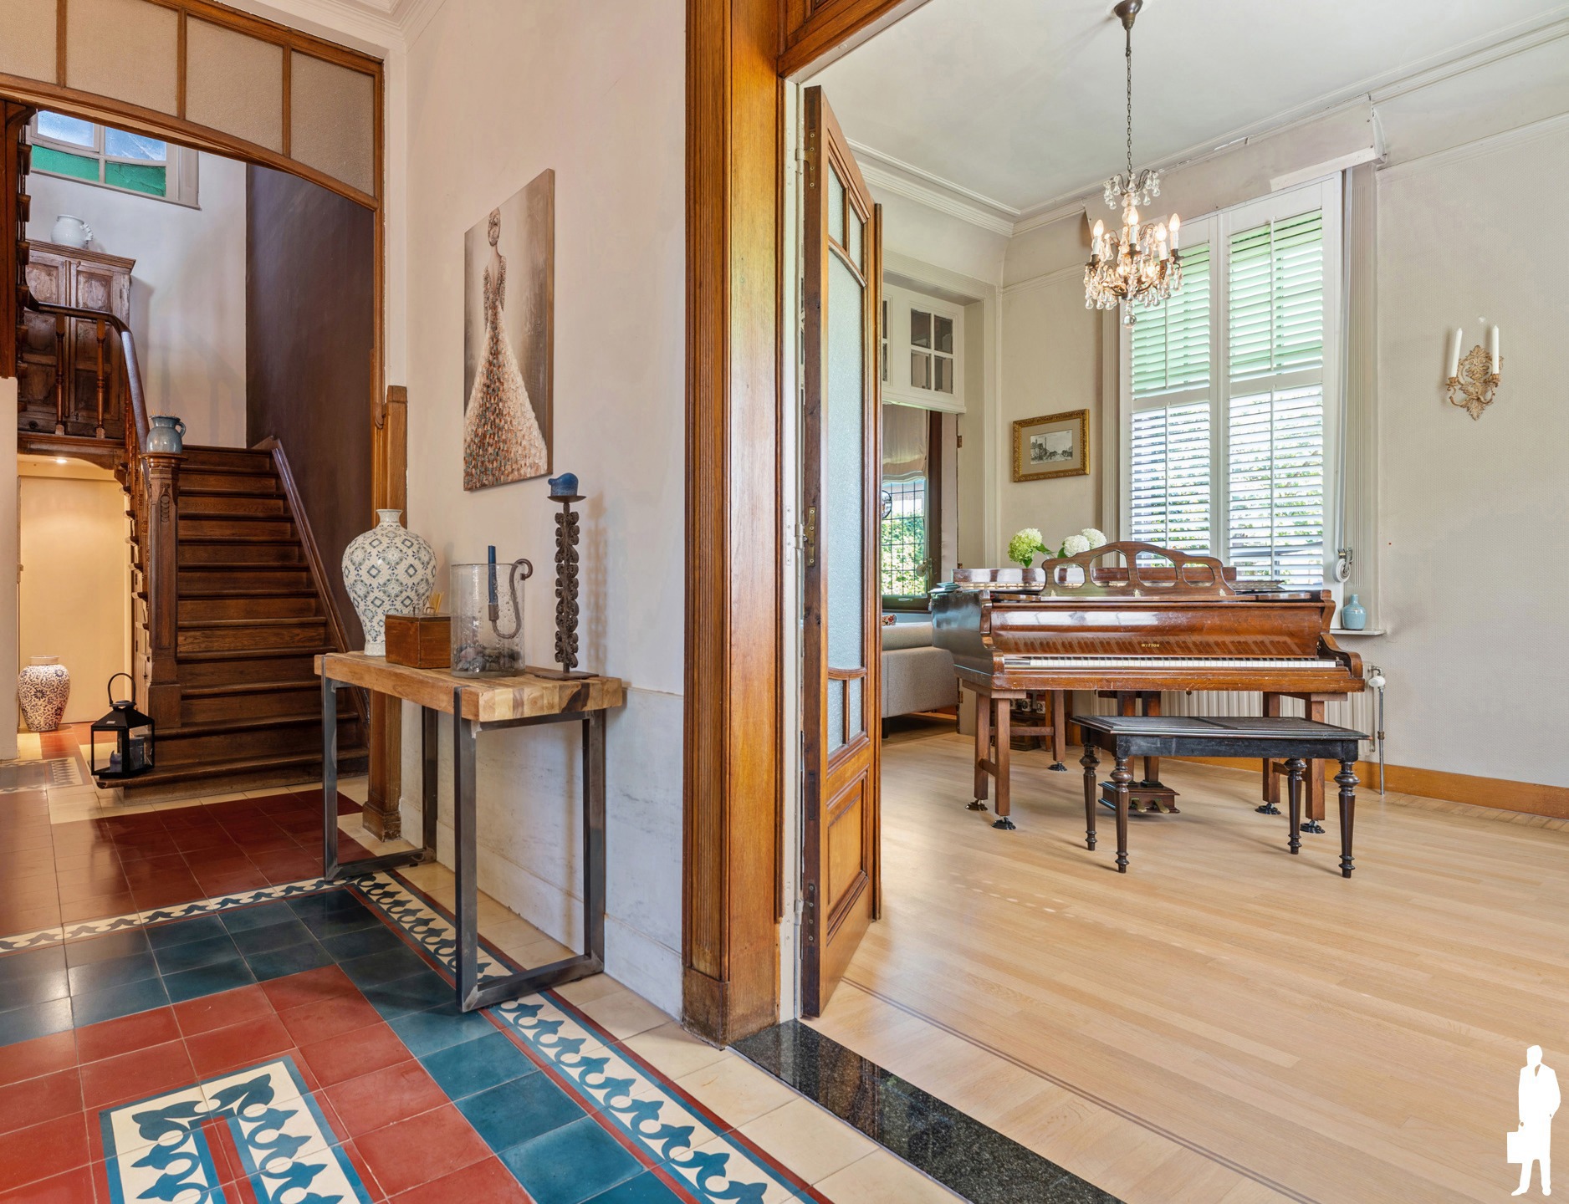
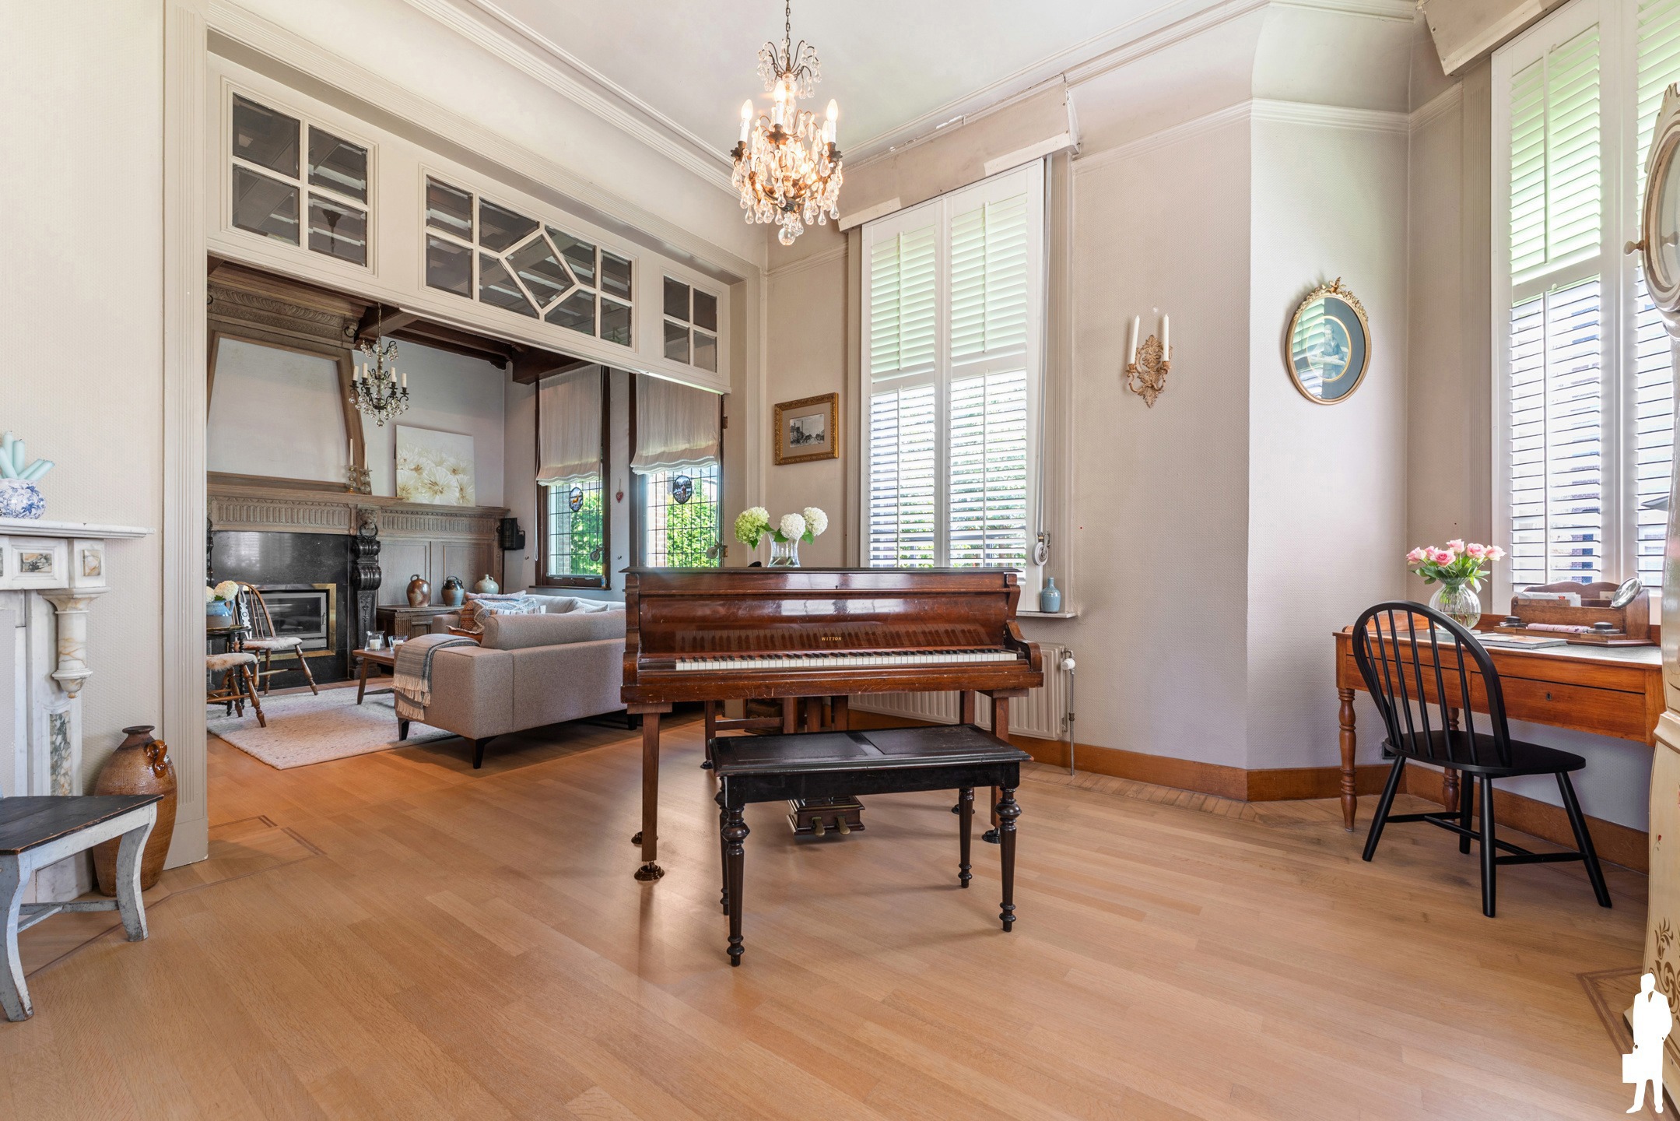
After parking in the parking lot, which accommodates 7 cars, we enter the home through the imposing entry hall, finished entirely in white marble. From this central space, you have access to the living room, the office, the kitchen, the laundry room, and the guest restroom. The living area offers the option to separate the living room from the dining area, providing optimal flexibility when entertaining guests.
Adjacent to this is the spacious, fully equipped kitchen with all modern conveniences. Both the living room and the kitchen provide direct access to the veranda, a cozy spot with a fireplace and stunning views that you can enjoy year-round.
The first floor features four bedrooms, three bathrooms, a walk-in closet, and two separate restrooms.
The annex includes two indoor garages, equipped with two charging stations for electric cars, along with a relaxation area that can easily be converted into a professional workspace if desired. Solar panels have been installed on the roof of the annex.
The greatest asset of this property lies at the rear: a sprawling park-like garden with a large natural pond, a valuable biotope that creates a unique landscape—the view from the home is captivating all year round.
Schedule a visit and let yourself be surprised by this exceptional home.
Don't be too late!
Do you have questions or would like to schedule a visit?

€1,695,000
Kuikenstraat 112860 Sint-Katelijne-Waver
Financial
- Cadastral income
- 2.278 €
- Availability
- From deed
Building
- Type of property
- House
- Subtype
- House
- Surface
- 289 m²
See all featuresShow fewer features
- Constructed area
- 340 m²
- Type of roof
- mansard roof
- Type of buildings
- Open
- Façade width street side
- 21 m
- Construction year
- 1978
- Orientation rear facade
- Southeast
- Number of parking spaces
- 2
- Outdoor parking spaces
- 7
Terrain
- Plot size
- 12.482 m²
- Surface garden
- 12.000 m²
- Plot width
- 33 m
See all featuresShow fewer features
- Plot depth
- 130 m
Layout
- Number of bedrooms
- 4
- Number of bathrooms
- 3
- Number of toilets
- 3
See all featuresShow fewer features
- Terrace
- Yes
- Terrace surface
- 140 m²
- Attic
- Yes
- Cellar
- Yes
Comfort
- Gas connection
- Yes
- Water connection
- Yes
Energy
- EPC score (kWh/(m² years))
- 161
- EPC label
- B
- Type of glazing
- Double glazing
See all featuresShow fewer features
- Window profiles
- PVC
- Electricity inspection certificate
- Yes, compliant
- Type of heating
- Fuel oil
- Heating source
- Fuel oil
Urban planning
- Summons
- No judicial remedial or administrative measure imposed
- Building permit
- Yes
- Subdivision permit
- Yes
See all featuresShow fewer features
- Pre-emption right
- No
- G-score (building score)
- A (no flood modeled)
- P-score (parcel score)
- A (no flood modeled)
- Riparian zone
- No
- Flood-prone
- No
Media & downloads
- Virtual visit
- https://player.omnicasa.com/54ee67281405d62b8d024dd3335639d6
Location
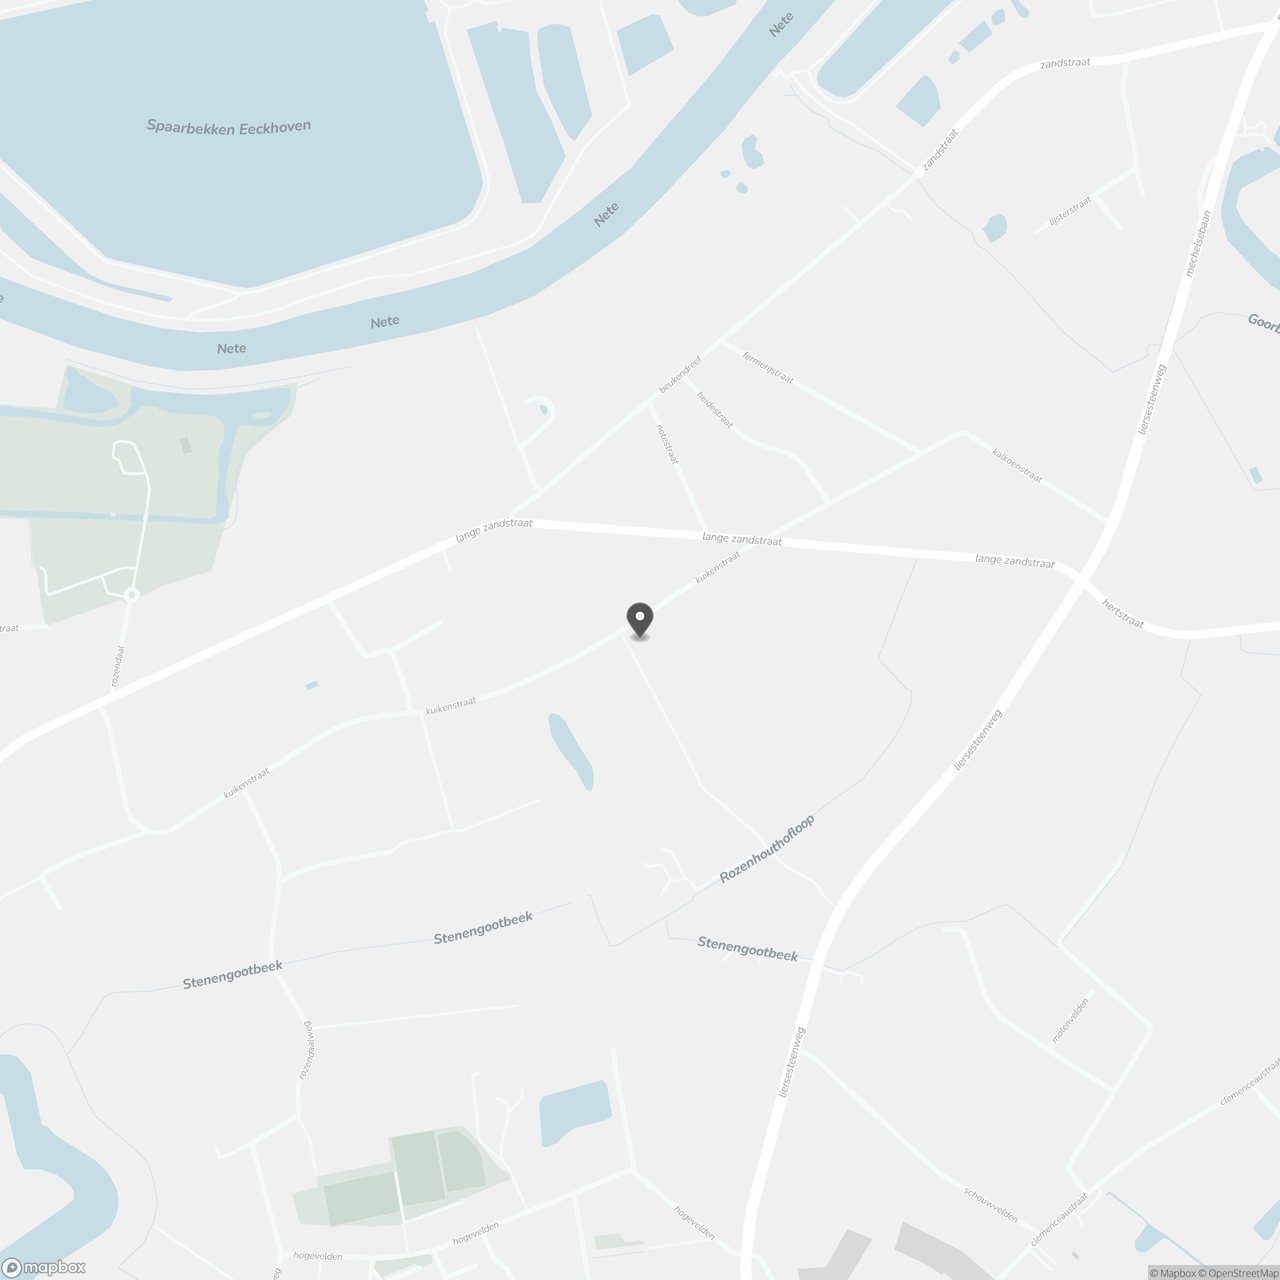
Kuikenstraat 11, 2860 Sint-Katelijne-Waver
Show route