House for sale in Sint-Katelijne-Waver with 3 bedrooms
Description
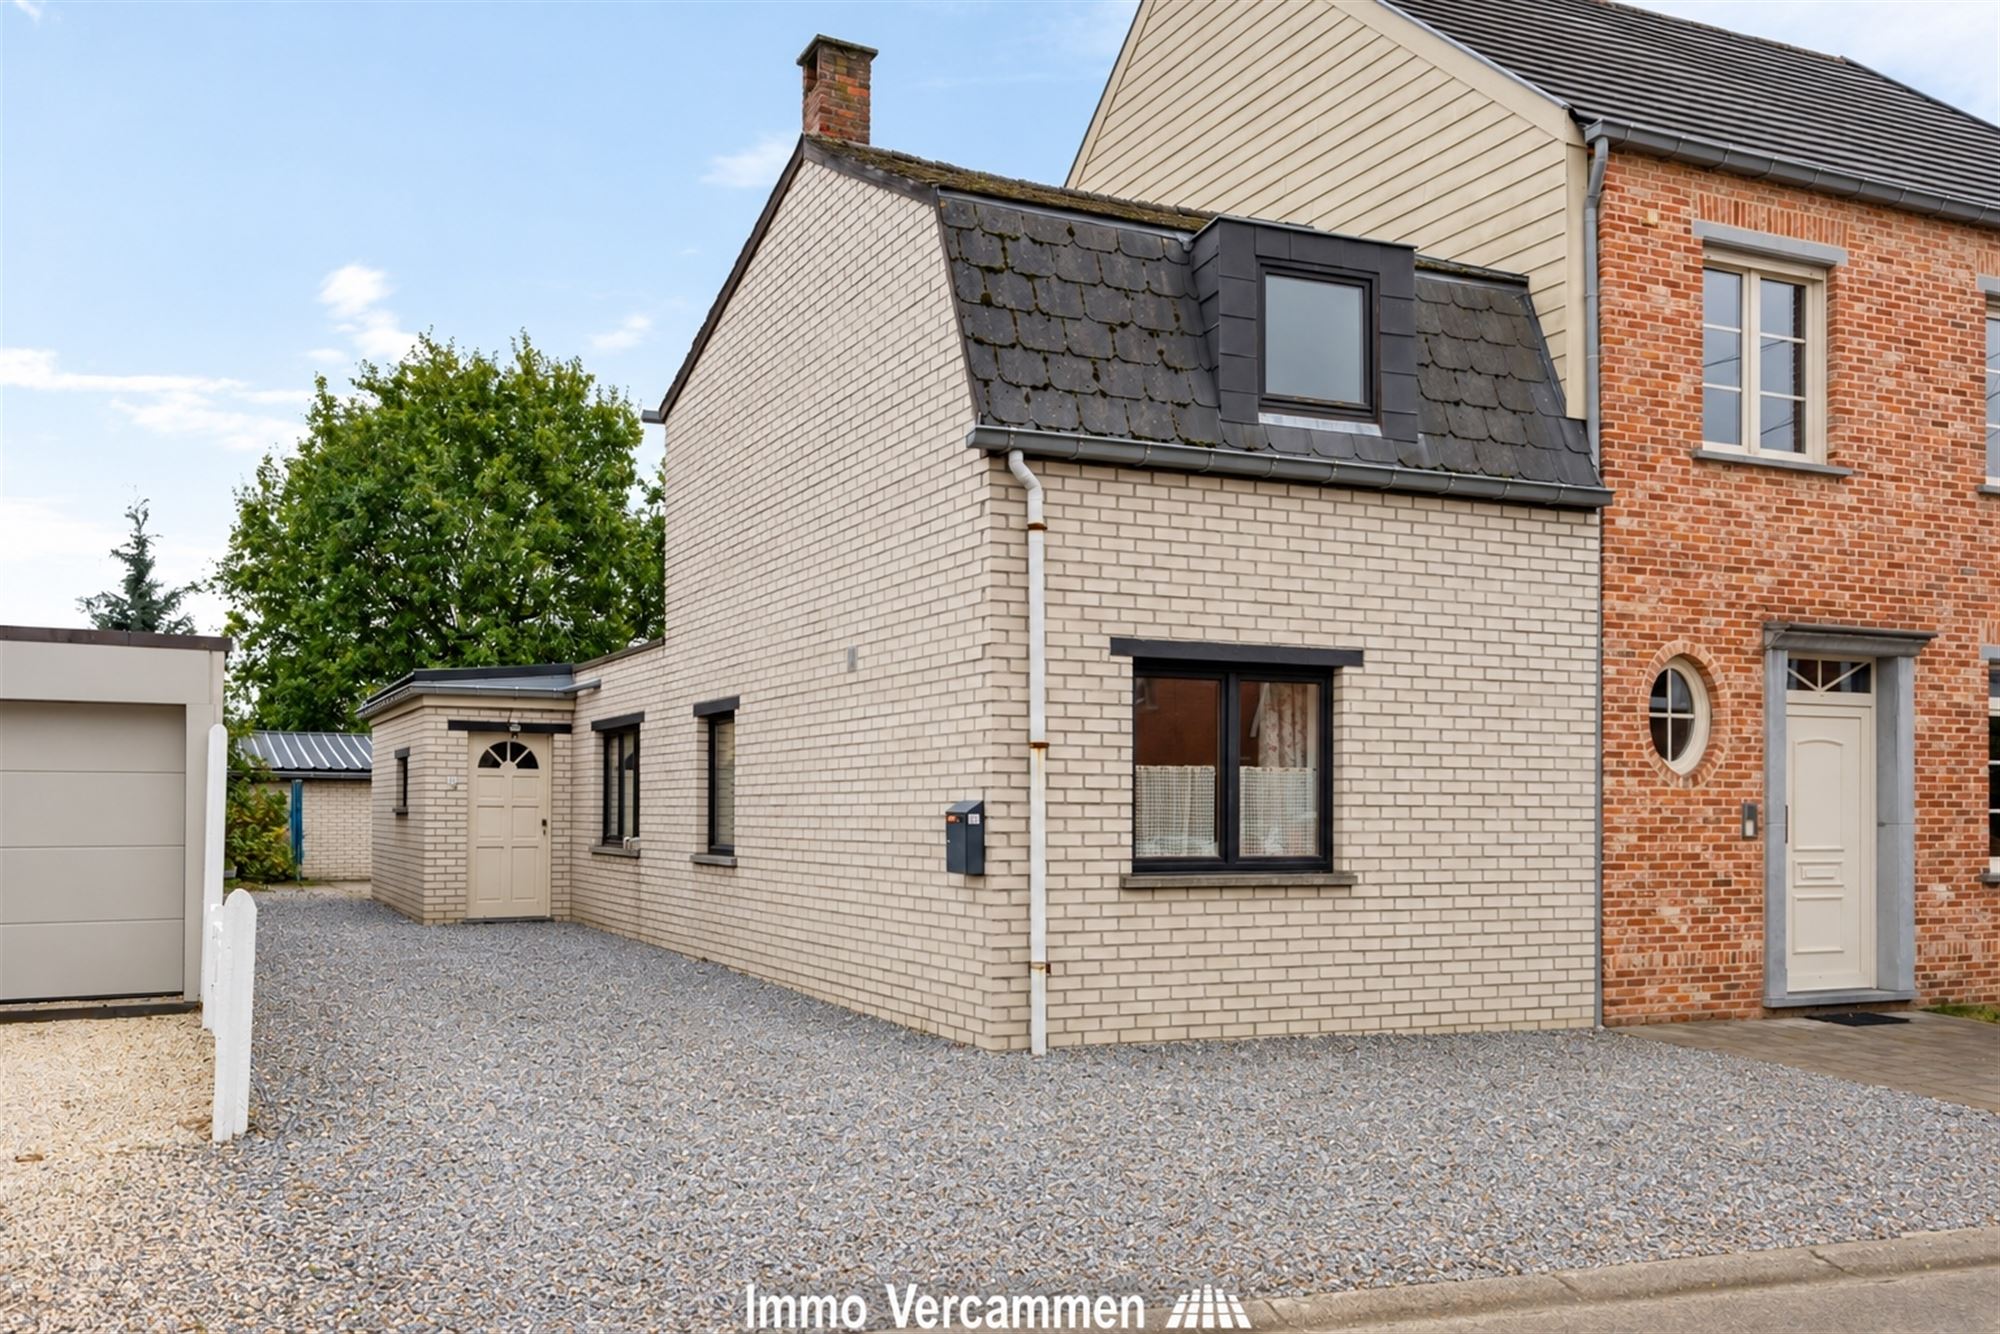
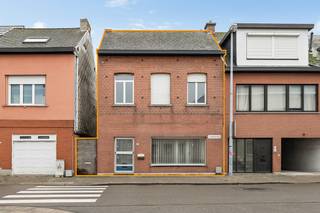
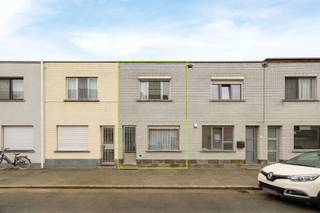
Welcome to this charming home located in Sint-Katelijne-Waver. This well-designed house offers an ideal combination of comfort and functionality for families looking for a solid, basic home with potential for modernization.
The home has a living area of 106 m² on a lot of 240 m², providing ample space for comfortable living and future expansions. The property features three bedrooms and one bathroom, making it perfect for small to medium-sized families.
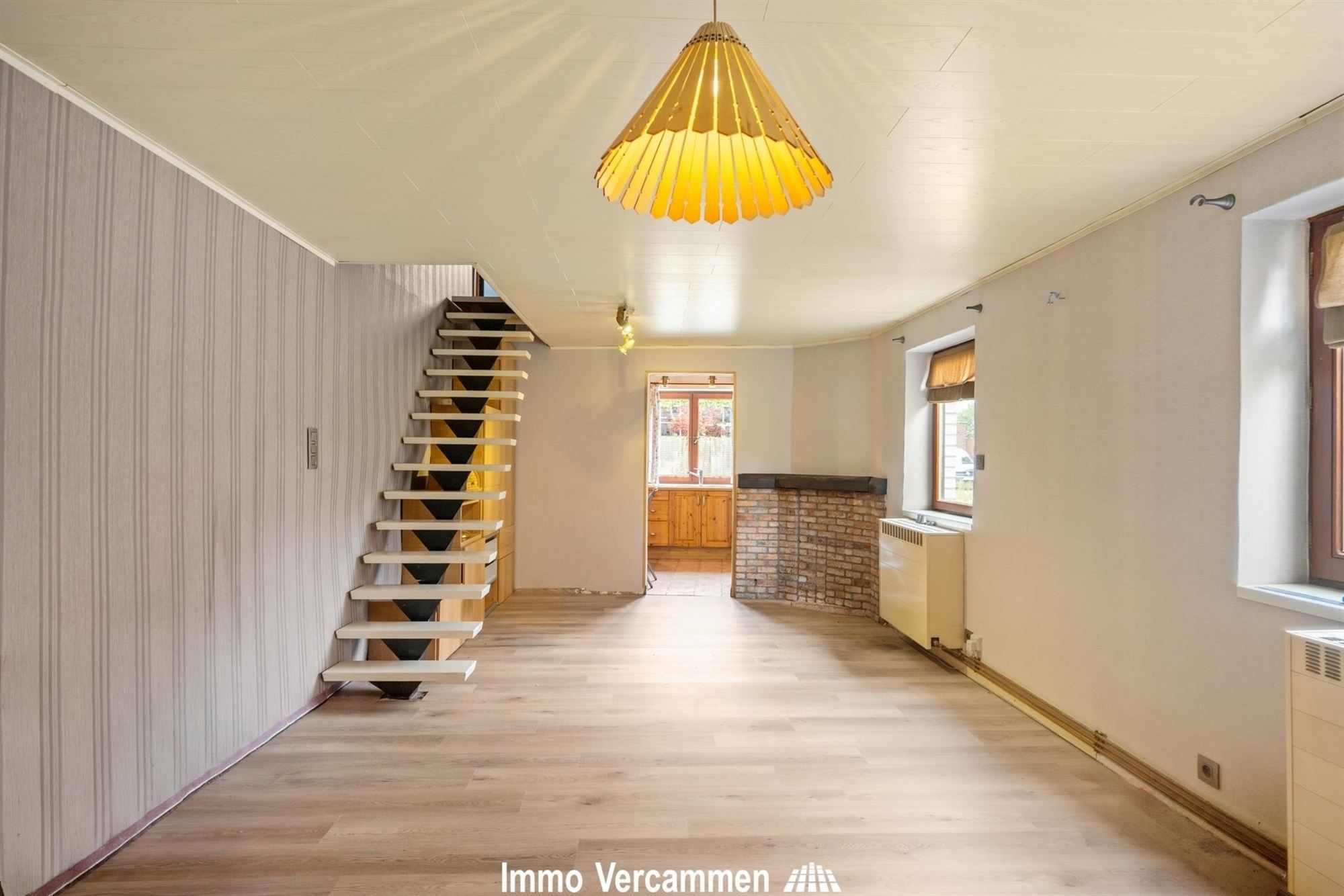
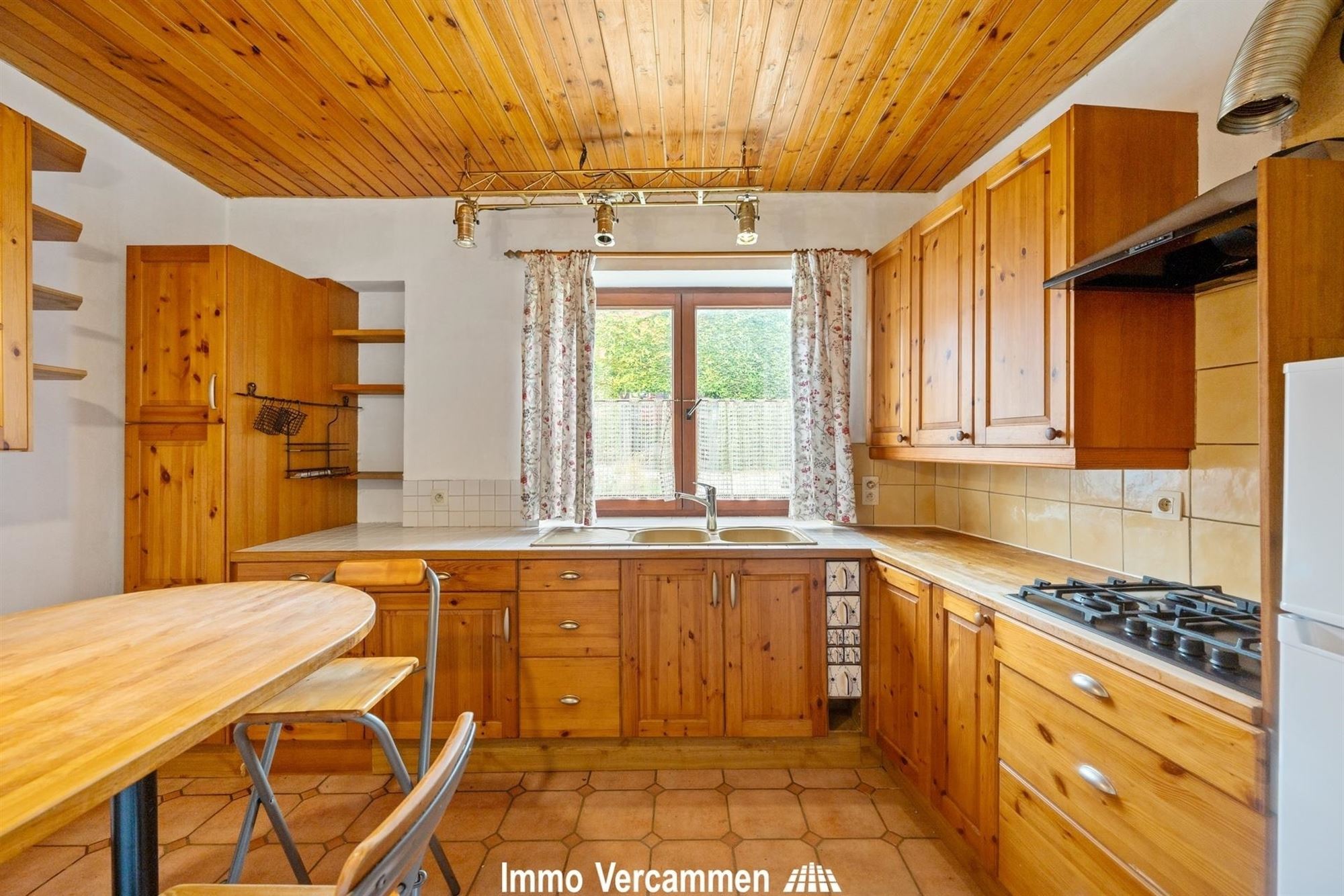
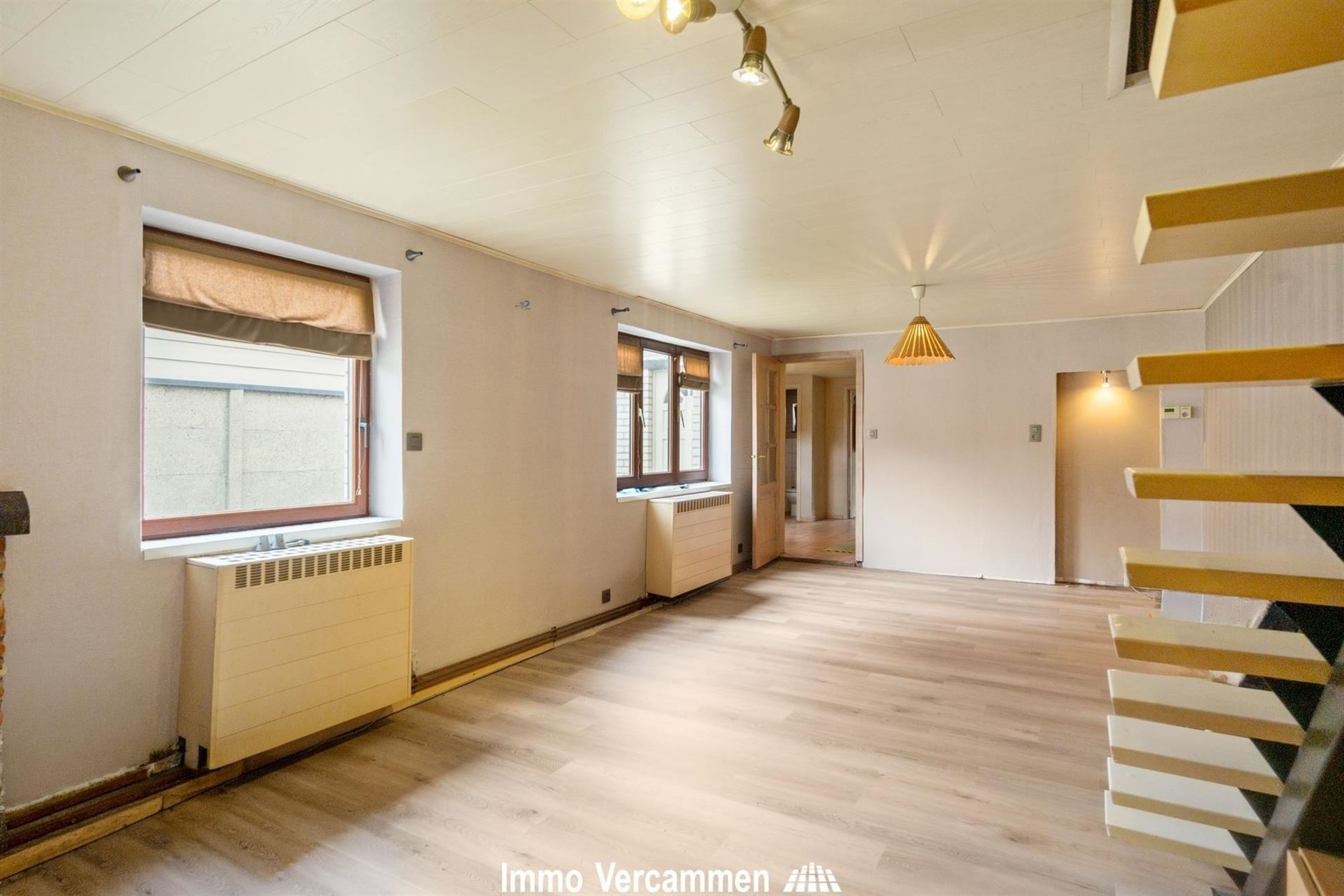
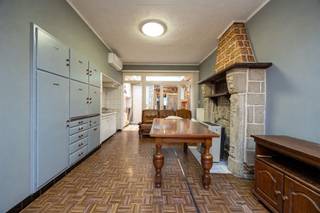
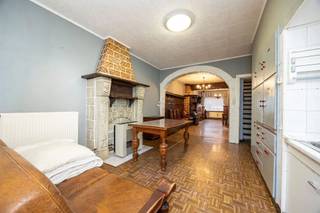
The home’s layout is practical and efficient. Downstairs, you’ll find a cozy living room with wooden ceiling trim that exudes warmth and character. The kitchen features wooden cabinets and offers direct access to the garden. The entrance leads to a spacious foyer with practical storage space.
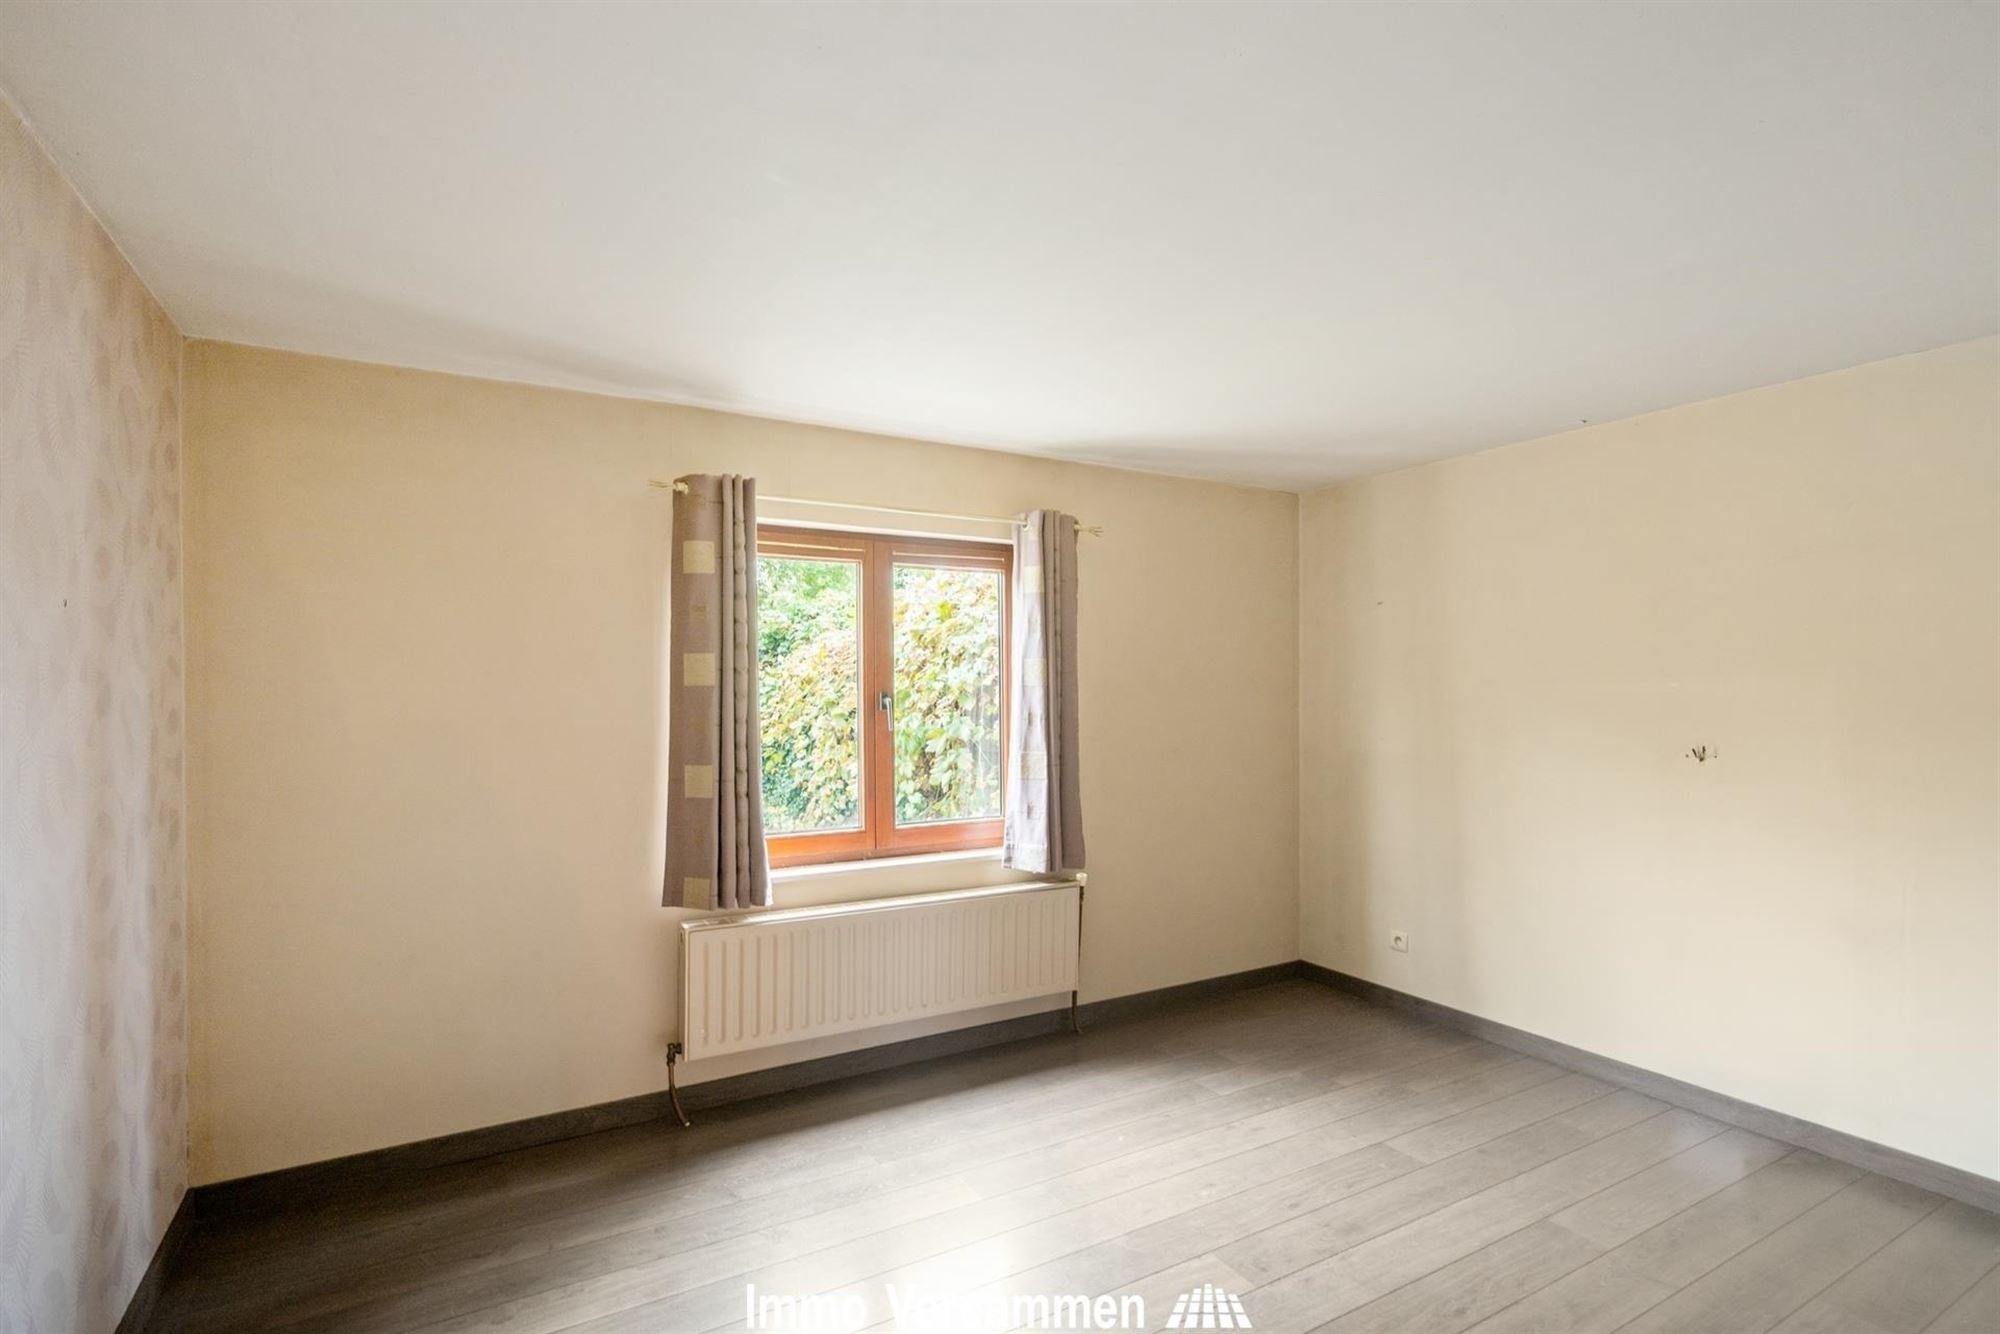
Upstairs, you’ll find the three bedrooms, one of which is generously sized with windows that let in plenty of natural light. The bathroom is modernly equipped with a bathtub, shower, and vanity. Decorative wall tiles and contemporary amenities ensure comfort and convenience.
The home features a very pleasant outdoor space. The garden includes a well-maintained terrace with wooden finishes and is surrounded by privacy screens and landscaping, creating a peaceful, private setting. This is ideal for recreation and relaxation with family and friends.
The home is characterized by an efficient layout, good insulation, and practical natural lighting. Its location in Sint-Katelijne-Waver offers easy access to key amenities and is ideally situated for daily living and work comfort.
This property provides a solid foundation for the future owner, with clear potential for further modernization and customization to suit personal preferences and needs.
Financial
Building
Terrain
Location
Layout
Comfort
Energy
Urban planning
Location
Valkstraat 21, 2860 Sint-Katelijne-Waver269.000 EUR
Valkstraat 21
2860 Sint-Katelijne-Waver
Is this feasible for you?
Quickly check your feasibility
Strengthen your offer with a feasibility certificate
Feeling confident? Request your personal feasibility certificate from KBC, include it with your offer and show the seller that your offer is financially sound. This way, you can stay one step ahead of other house hunters.
Calculate your personalised home credit
Every situation is different. Simulate yours in detail, with no obligation, and find out straight away whether you qualify for a personal feasibility certificate from KBC.
Also interesting for you



House for sale
€ 285.000
House for sale
€ 285.000

House for sale
€ 249.000