House for sale in Sint-Katelijne-Waver with 3 bedrooms
Description
Half open bebouwing
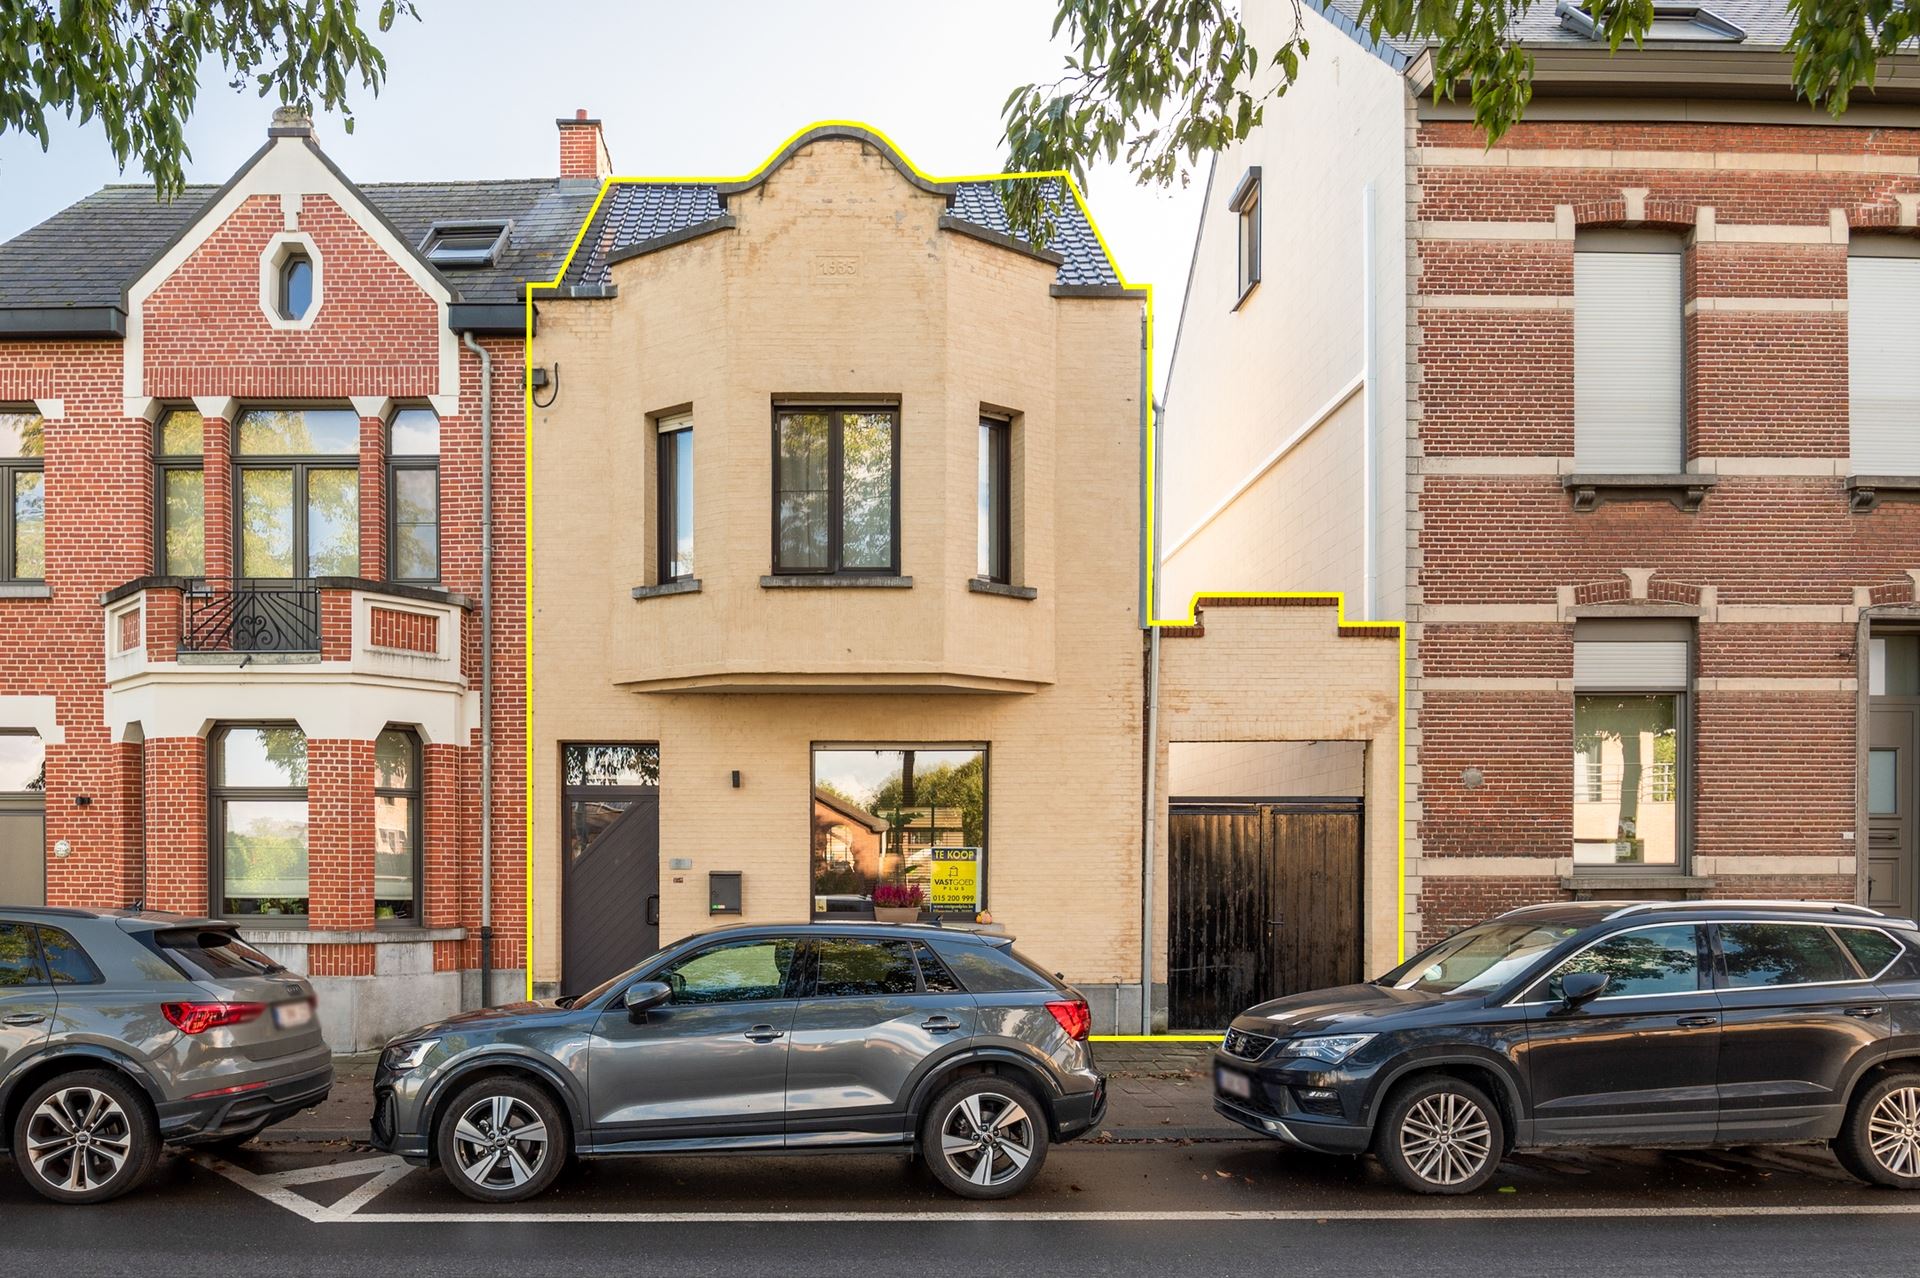
This charming home, built in 1935, is situated in a very central location, within walking distance of public transportation and shops, and with easy access to major thoroughfares. Behind the characterful facade lies a cozy family home where modern comfort goes hand in hand with the preservation of authentic features. With a new roof, solar panels, an EPC rating of B, and a compliant electrical inspection, many important energy-efficiency considerations have been addressed.
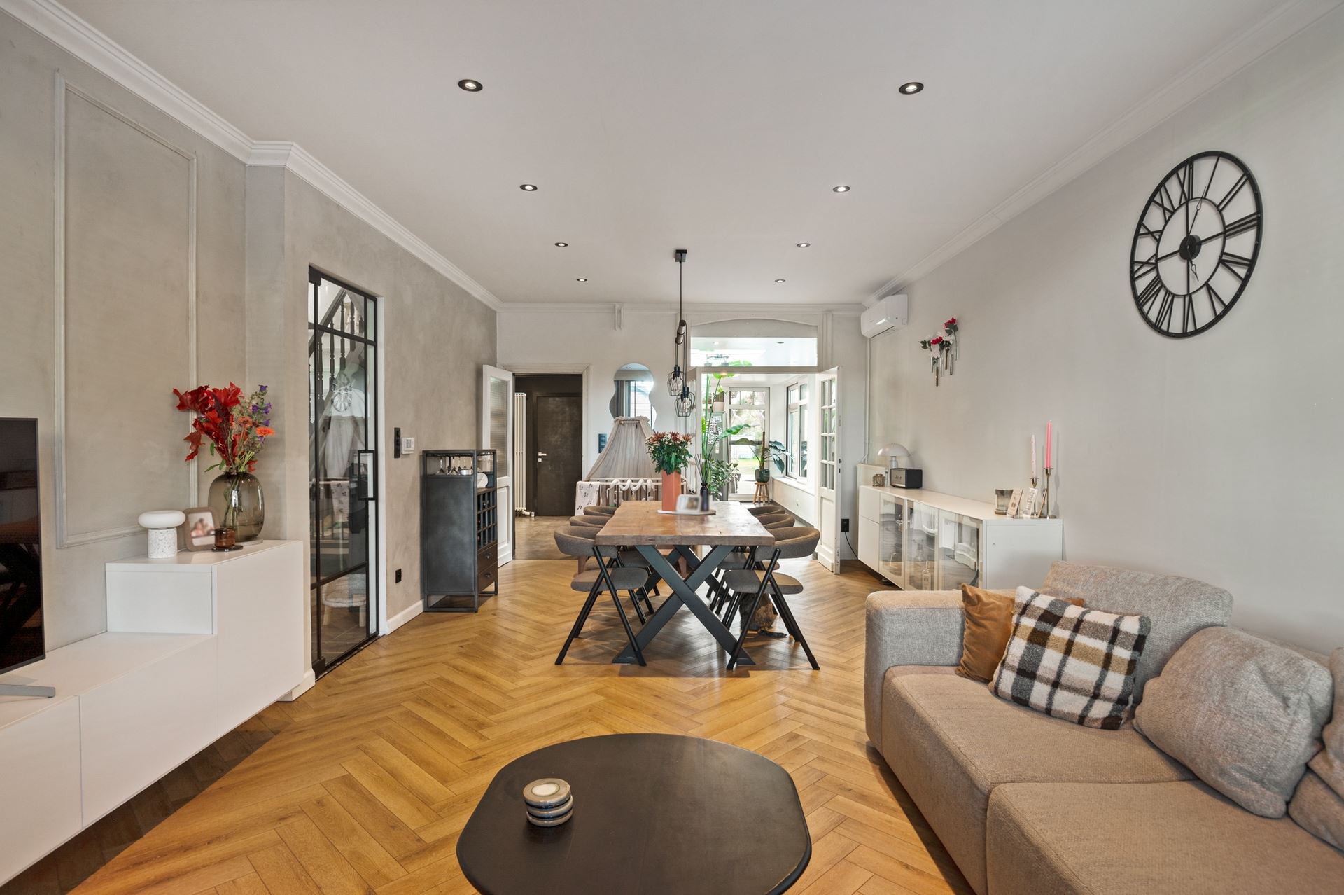
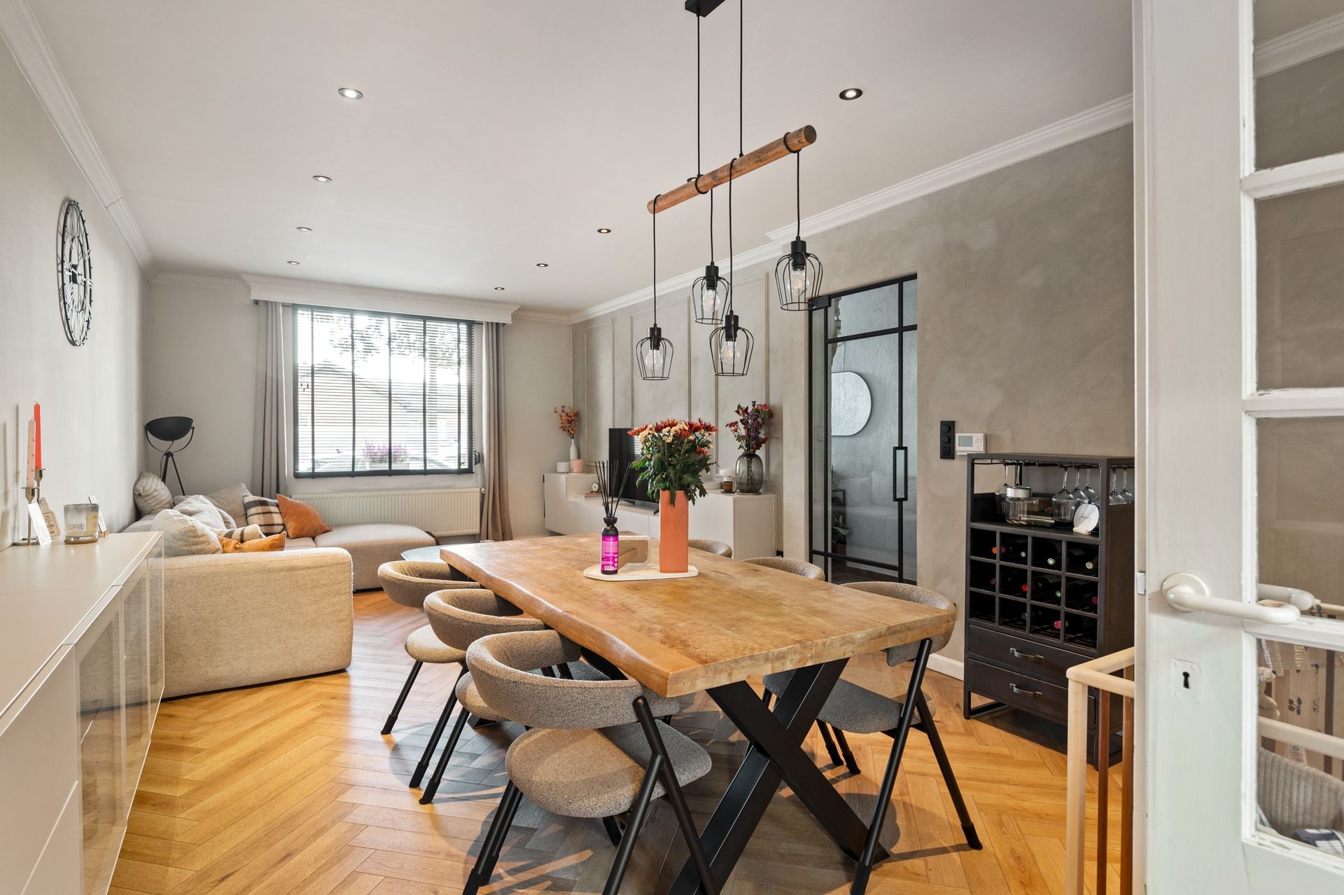
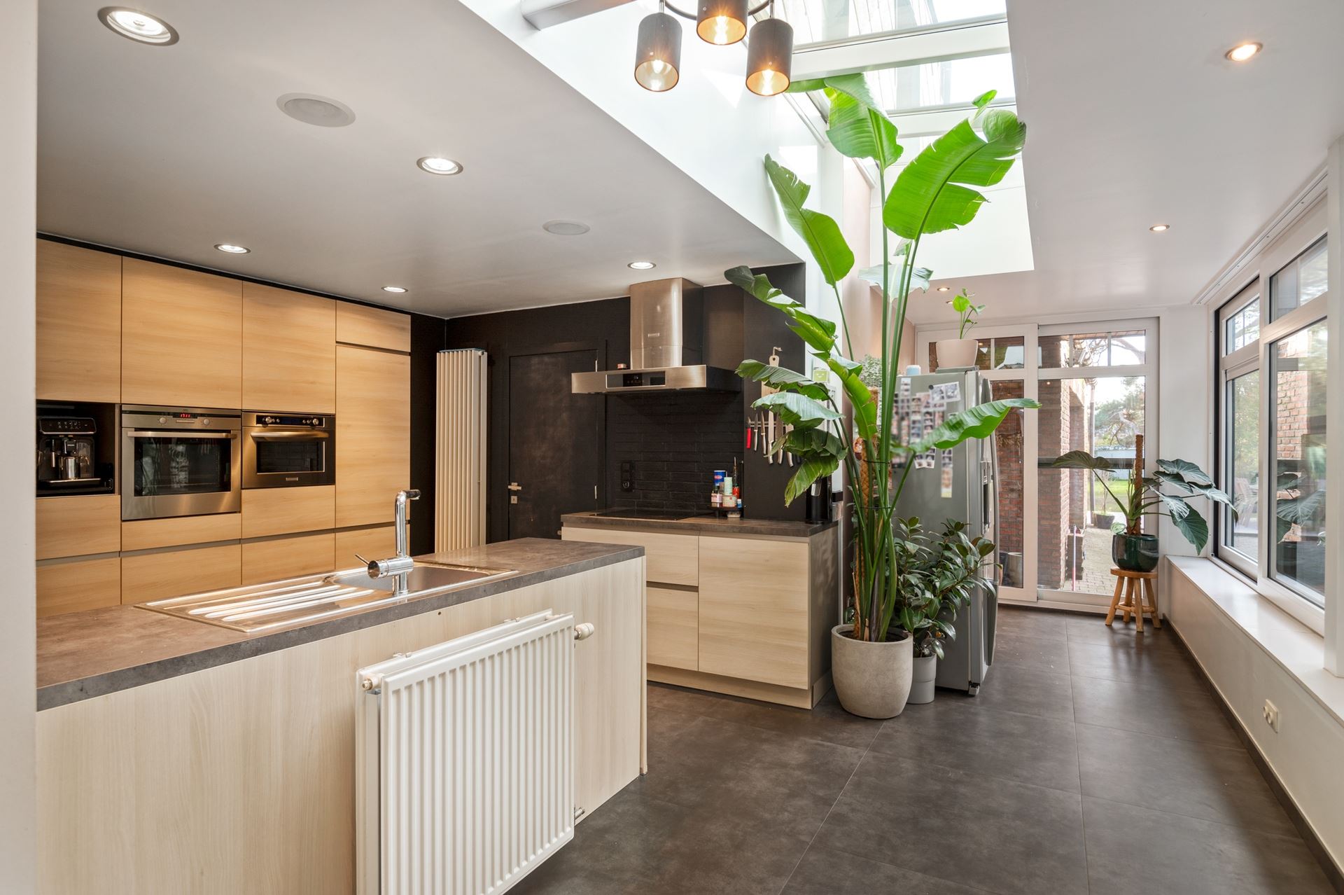
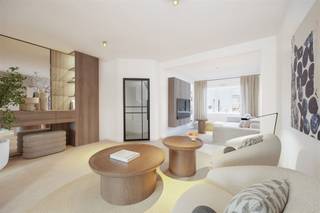
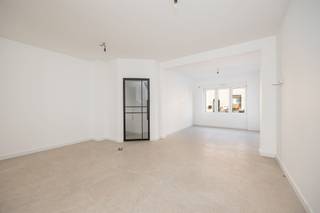
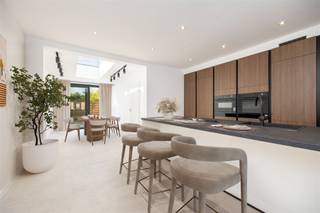
Through the entry hall, we enter the spacious living room, which opens onto the spacious and practically designed kitchen. It is equipped with an induction cooktop, a built-in oven, and a steamer. Thanks to the well-thought-out layout, there is an abundance of storage space. The numerous windows and skylight also provide a pleasant flood of natural light. There is also a bathroom/laundry room on the ground floor.
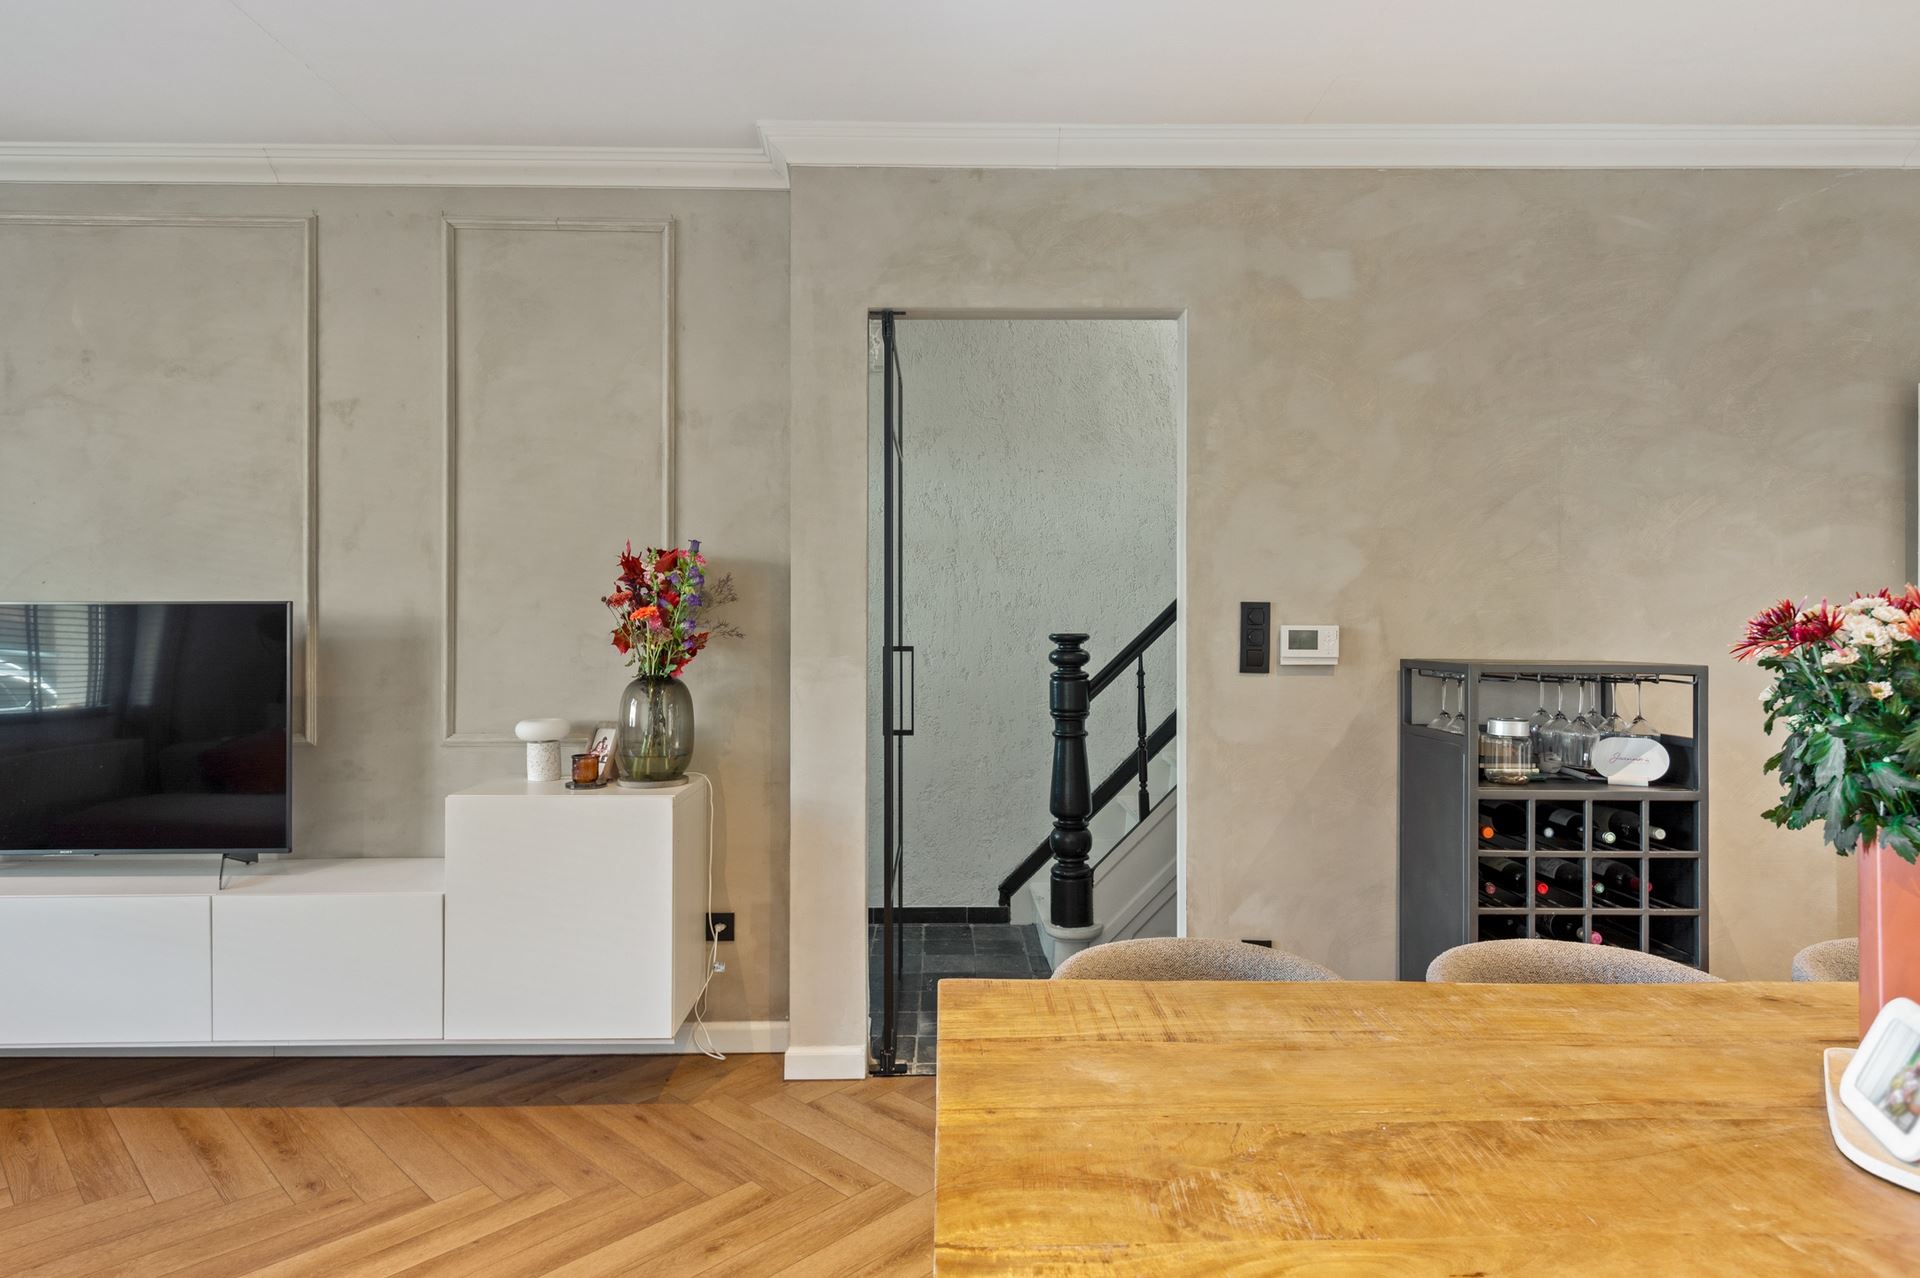
The authentic staircase and the distinctive moldings lend the stairwell extra charm. On the mezzanine level, there is a versatile space that can perfectly serve as a walk-in closet, home office, or bedroom. Adjacent to this is a second, spacious, and recently renovated bathroom.
The first floor features two spacious bedrooms measuring 14.5 m² and 22 m² respectively, both with beautiful hardwood floors. On the top floor, there is a fourth bedroom, along with an attic room that offers additional storage space.
This home also has plenty to offer outdoors. At the rear is a spacious garage measuring no less than 33 m², ideal as a parking space, workspace, or storage area. The absolute highlight is undoubtedly the beautiful southwest-facing garden, where you can fully enjoy the afternoon and evening sun. Thanks to the side entrance next to the house, both the garden and the garage behind it are easily accessible.
In short, a charming and versatile home with three bedrooms, two bathrooms, a spacious garage, and a sunny garden, in an excellent central location. Ideal for those who want to combine charm, space, and modern comfort!
Financial
Building
Terrain
Layout
Comfort
Energy
Urban planning
Location
Stationsstraat 265, 2860 Sint-Katelijne-Waver498.000 EUR
Stationsstraat 265
2860 Sint-Katelijne-Waver
Is this feasible for you?
Quickly check your feasibility
Strengthen your offer with a feasibility certificate
Feeling confident? Request your personal feasibility certificate from KBC, include it with your offer and show the seller that your offer is financially sound. This way, you can stay one step ahead of other house hunters.
Calculate your personalised home credit
Every situation is different. Simulate yours in detail, with no obligation, and find out straight away whether you qualify for a personal feasibility certificate from KBC.
Also interesting for you



House for sale
€ 499.000
House for sale
€ 485.000

House for sale
€ 475.000