House for sale in Sint-Katelijne-Waver with 4 bedrooms
Description
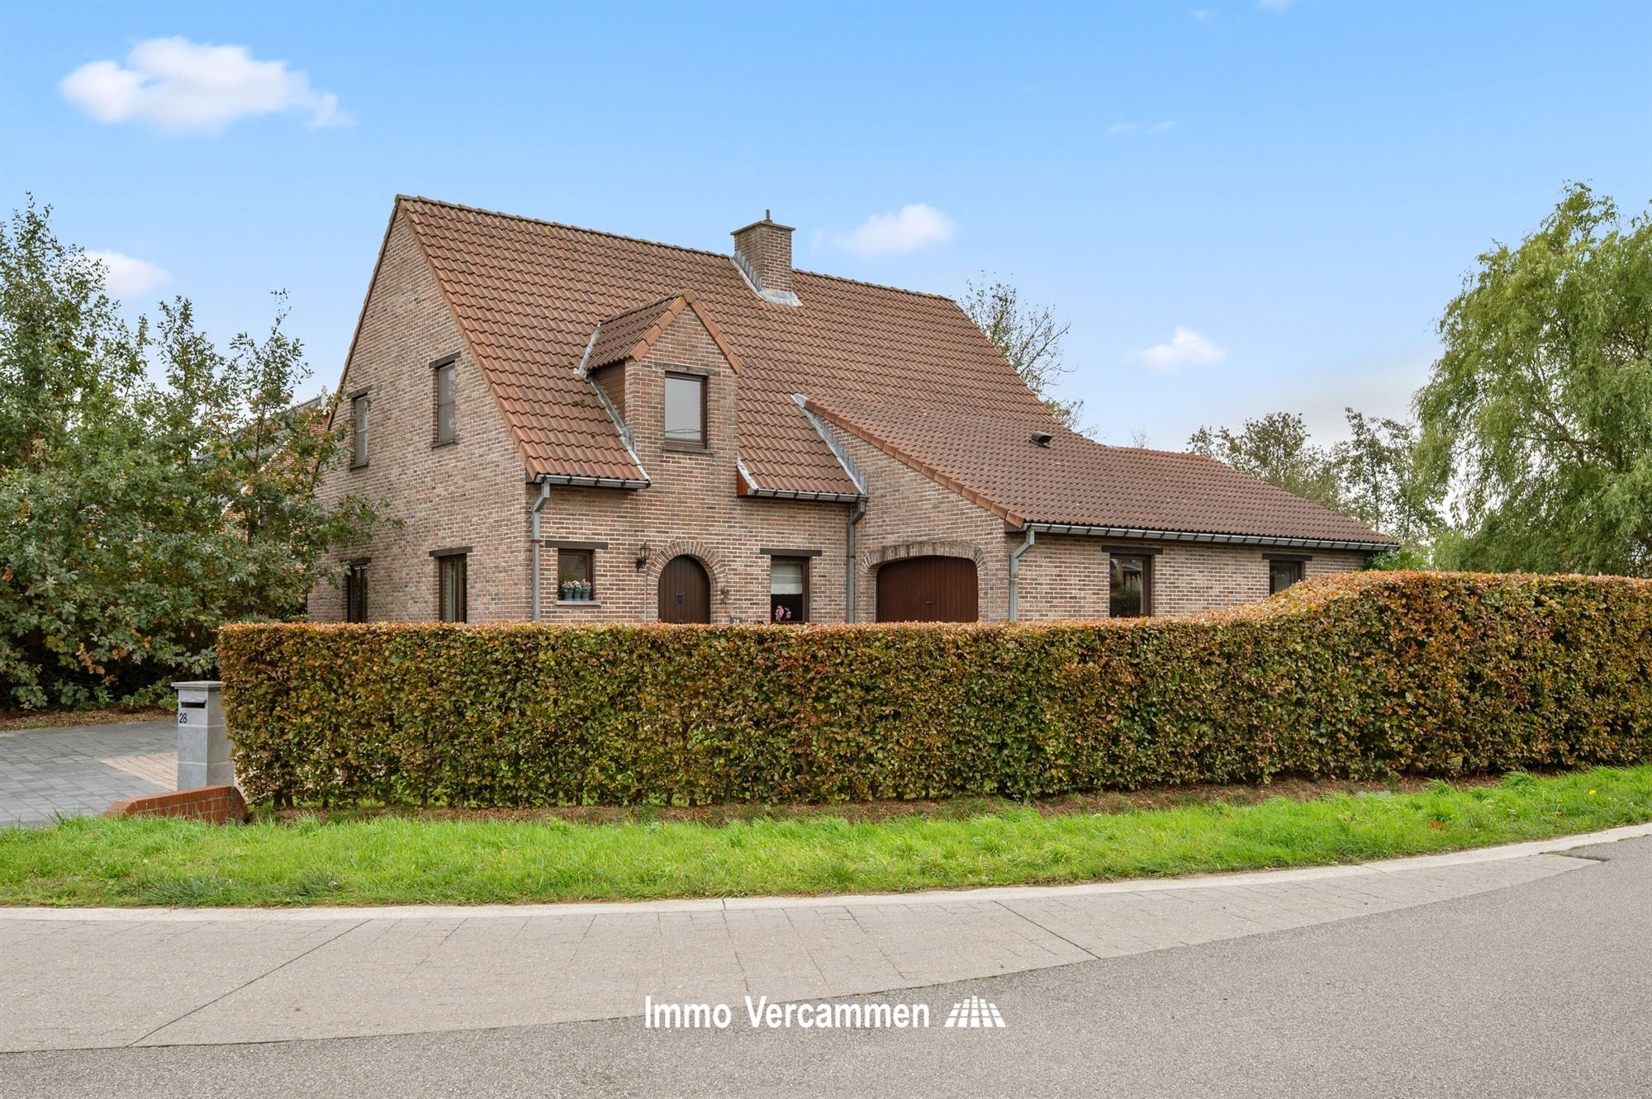
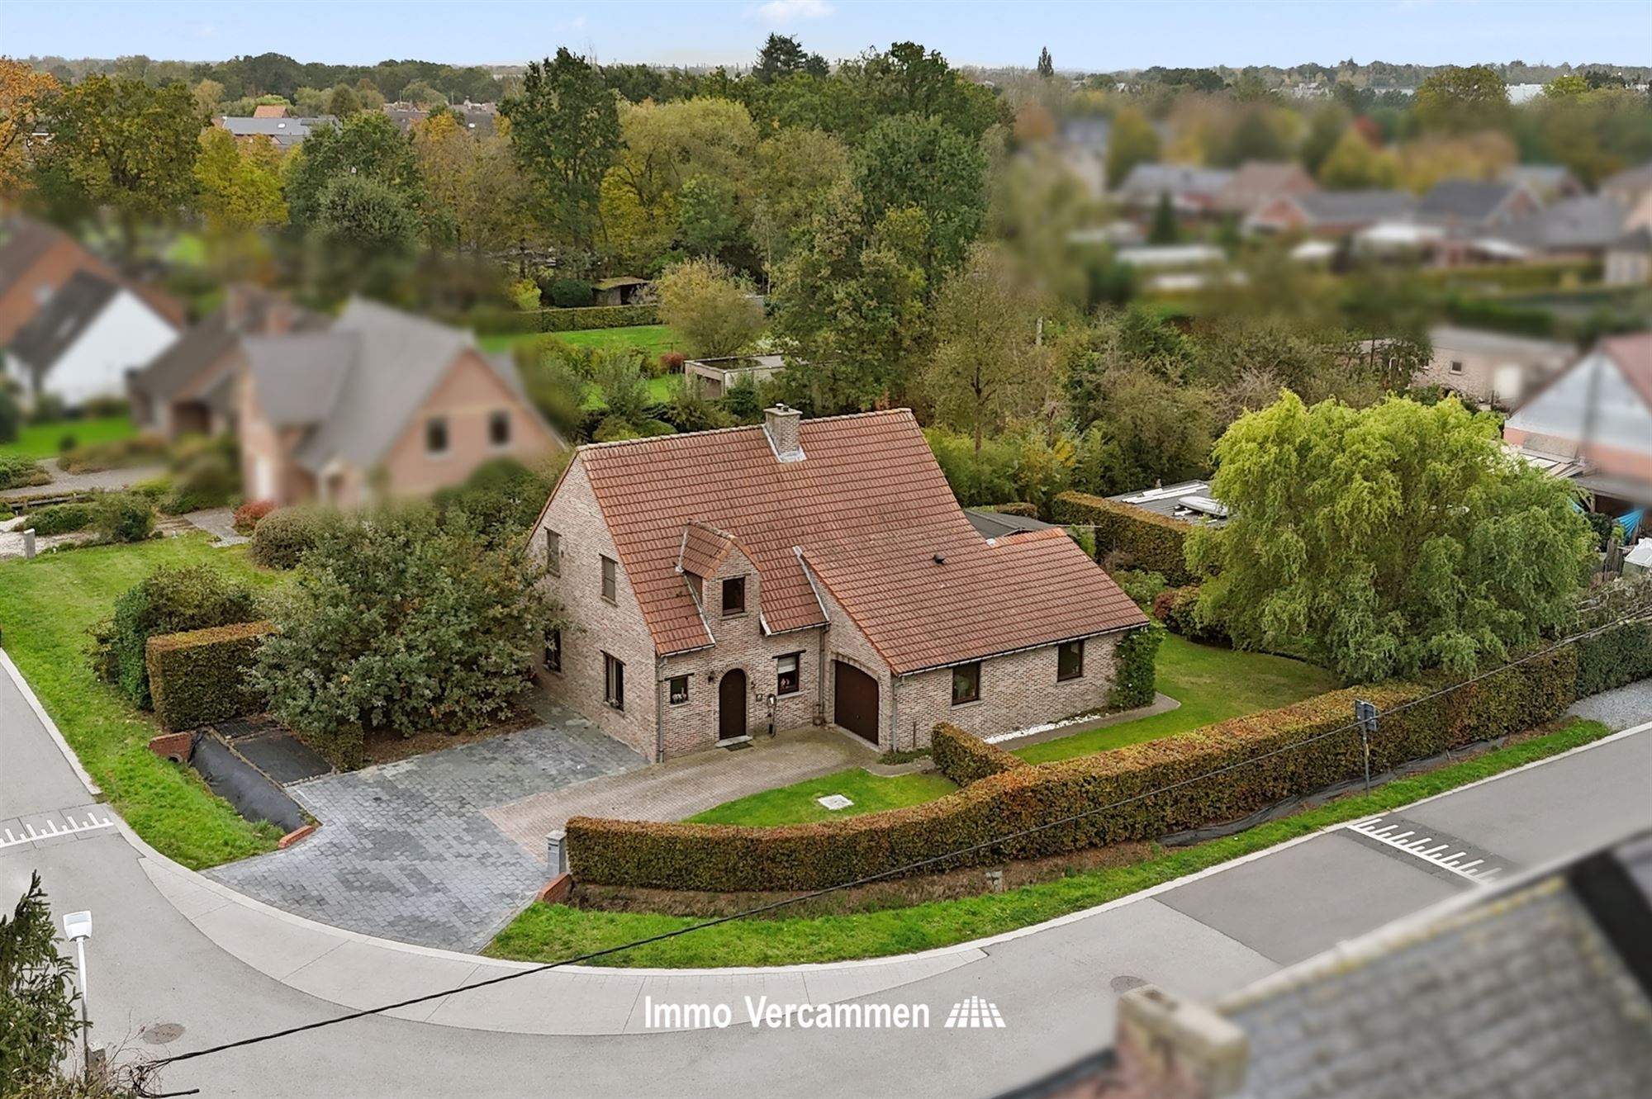
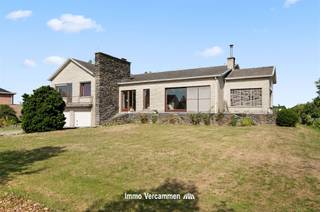
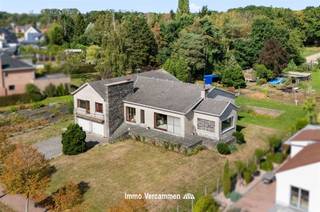
Stylish villa, conveniently located in a prime location in Sint-Katelijne-Waver.
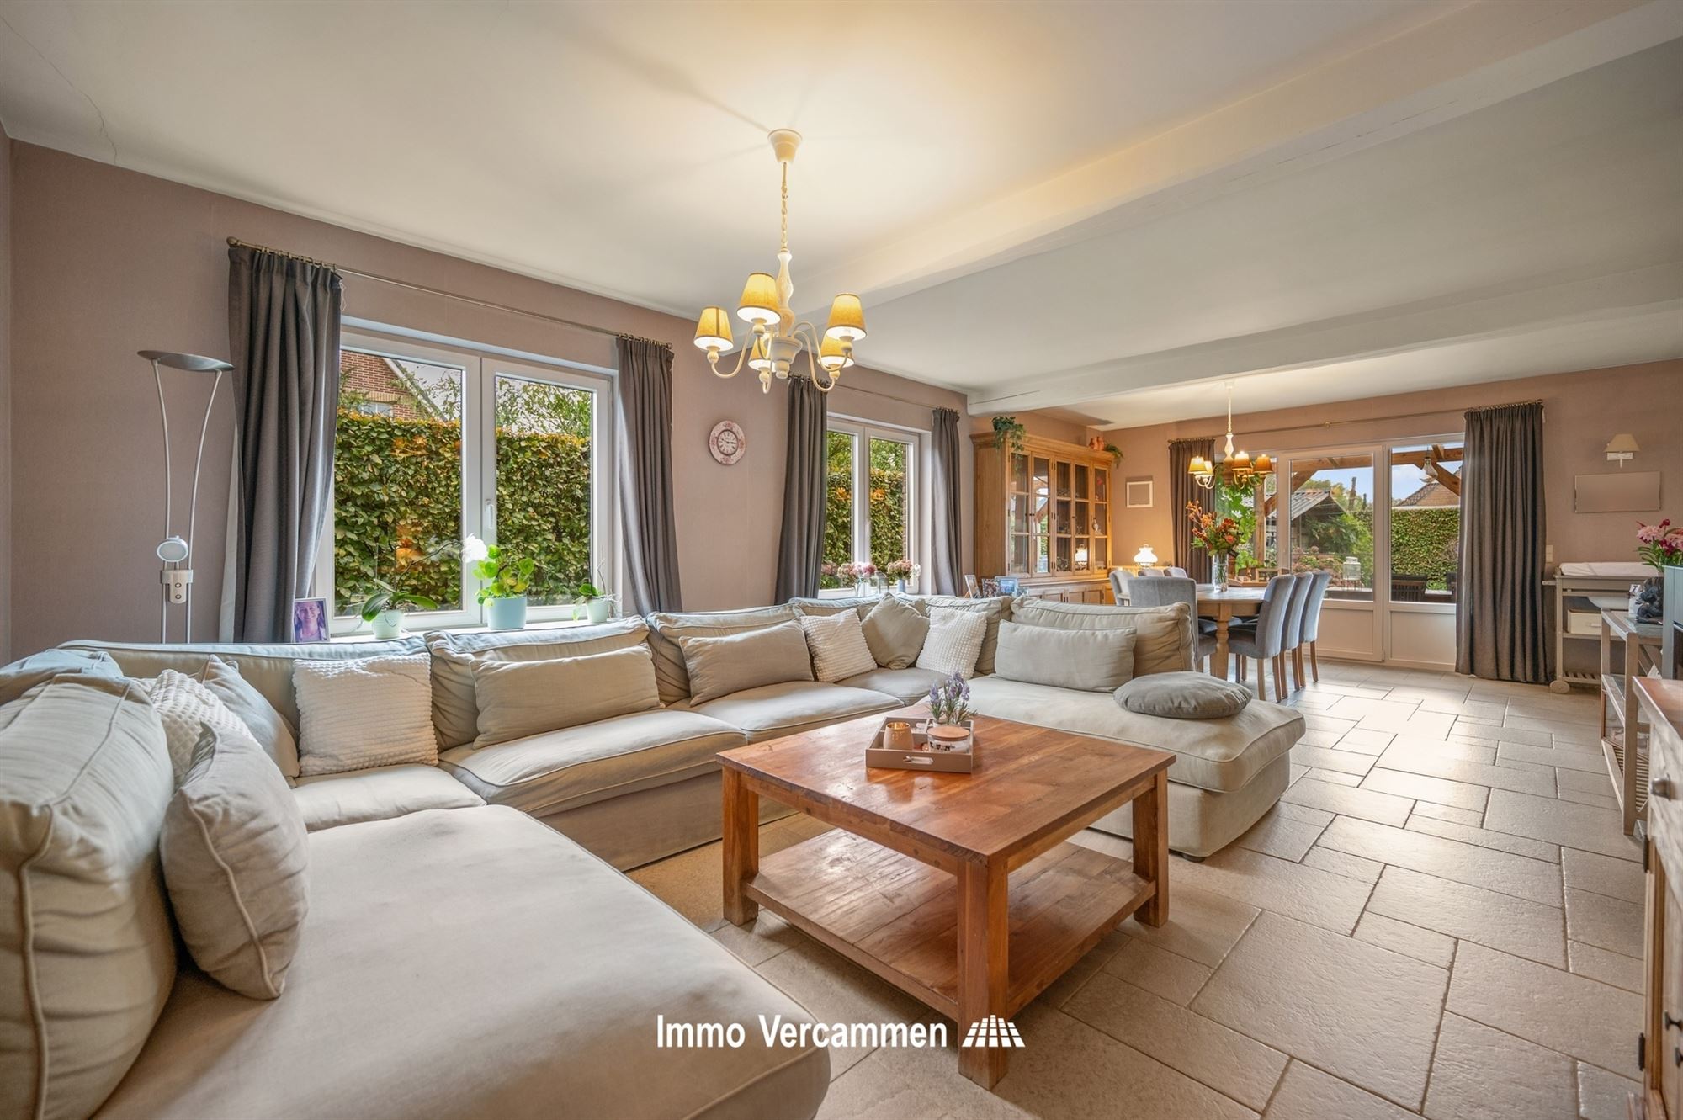
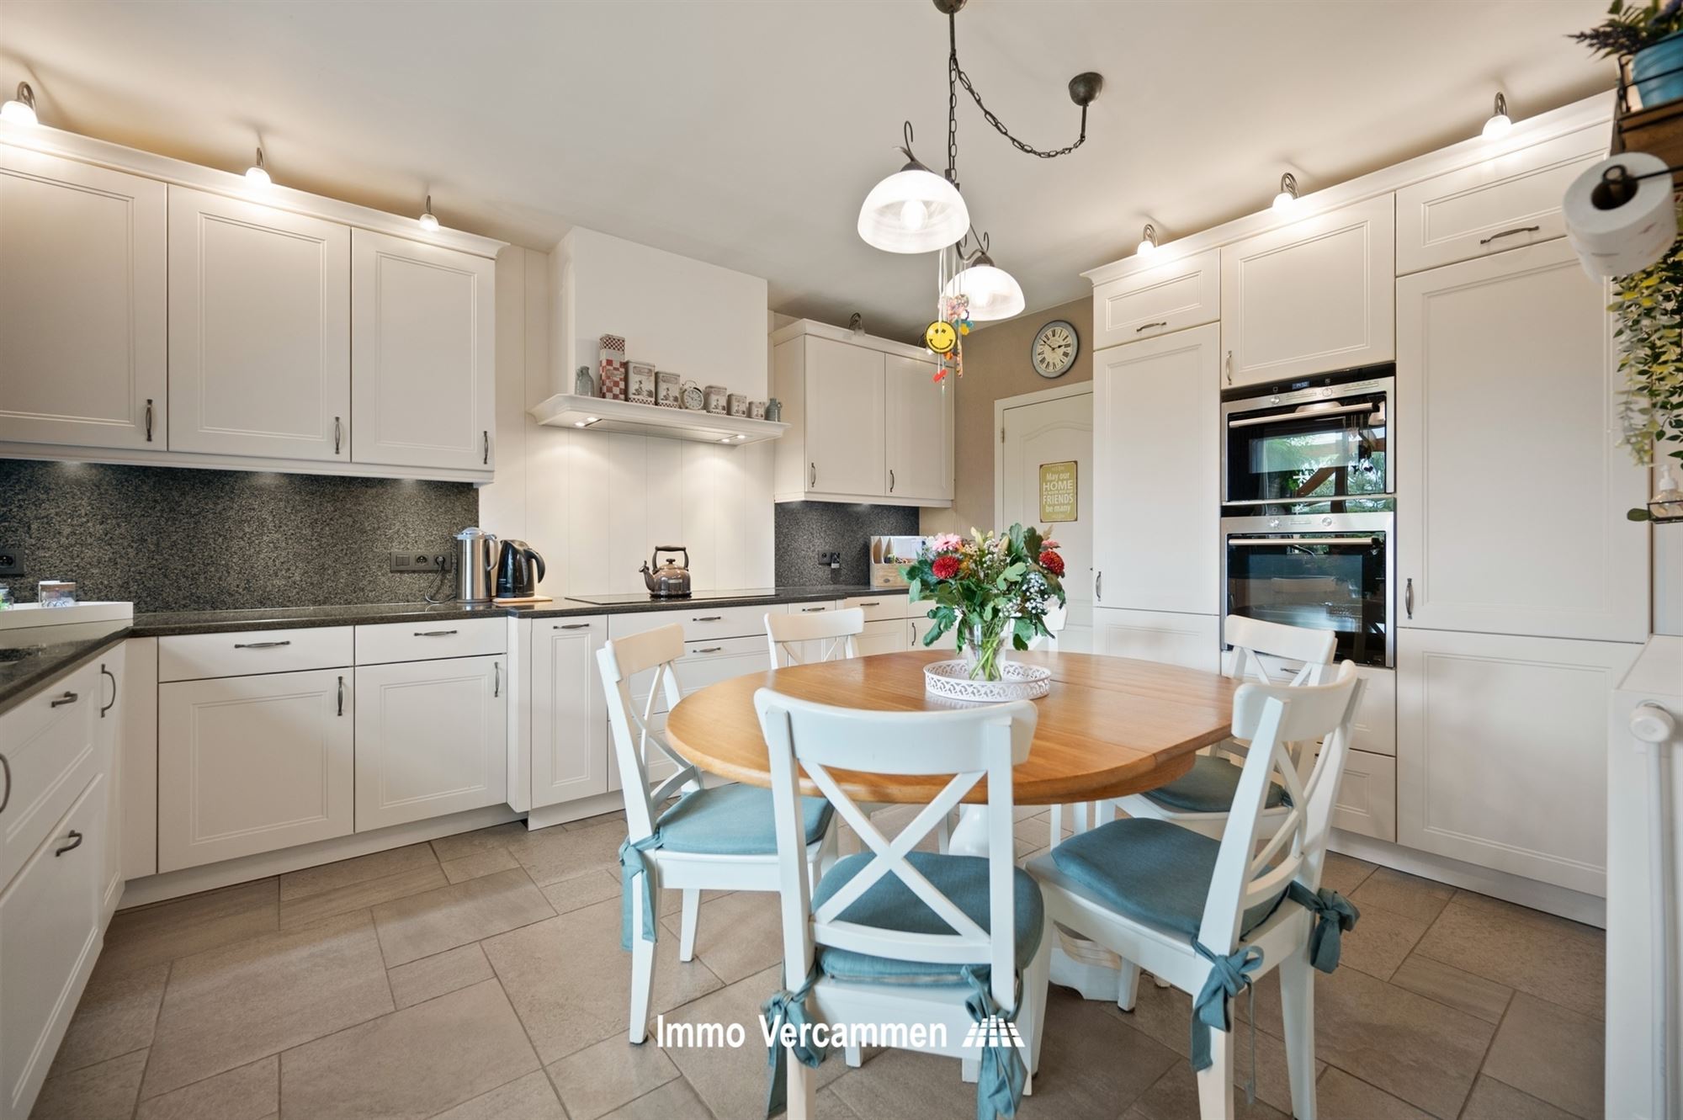
The home features high-quality finishes and materials. This surprisingly spacious family home has always been maintained with the utmost care and has been largely modernized in recent years, including the following renovations: a new kitchen and bathroom, and a refresh of the entire ground floor with new flooring and some new windows. Energy efficiency has also been improved thanks to a recent condensing boiler and solar panels with green energy certificates.
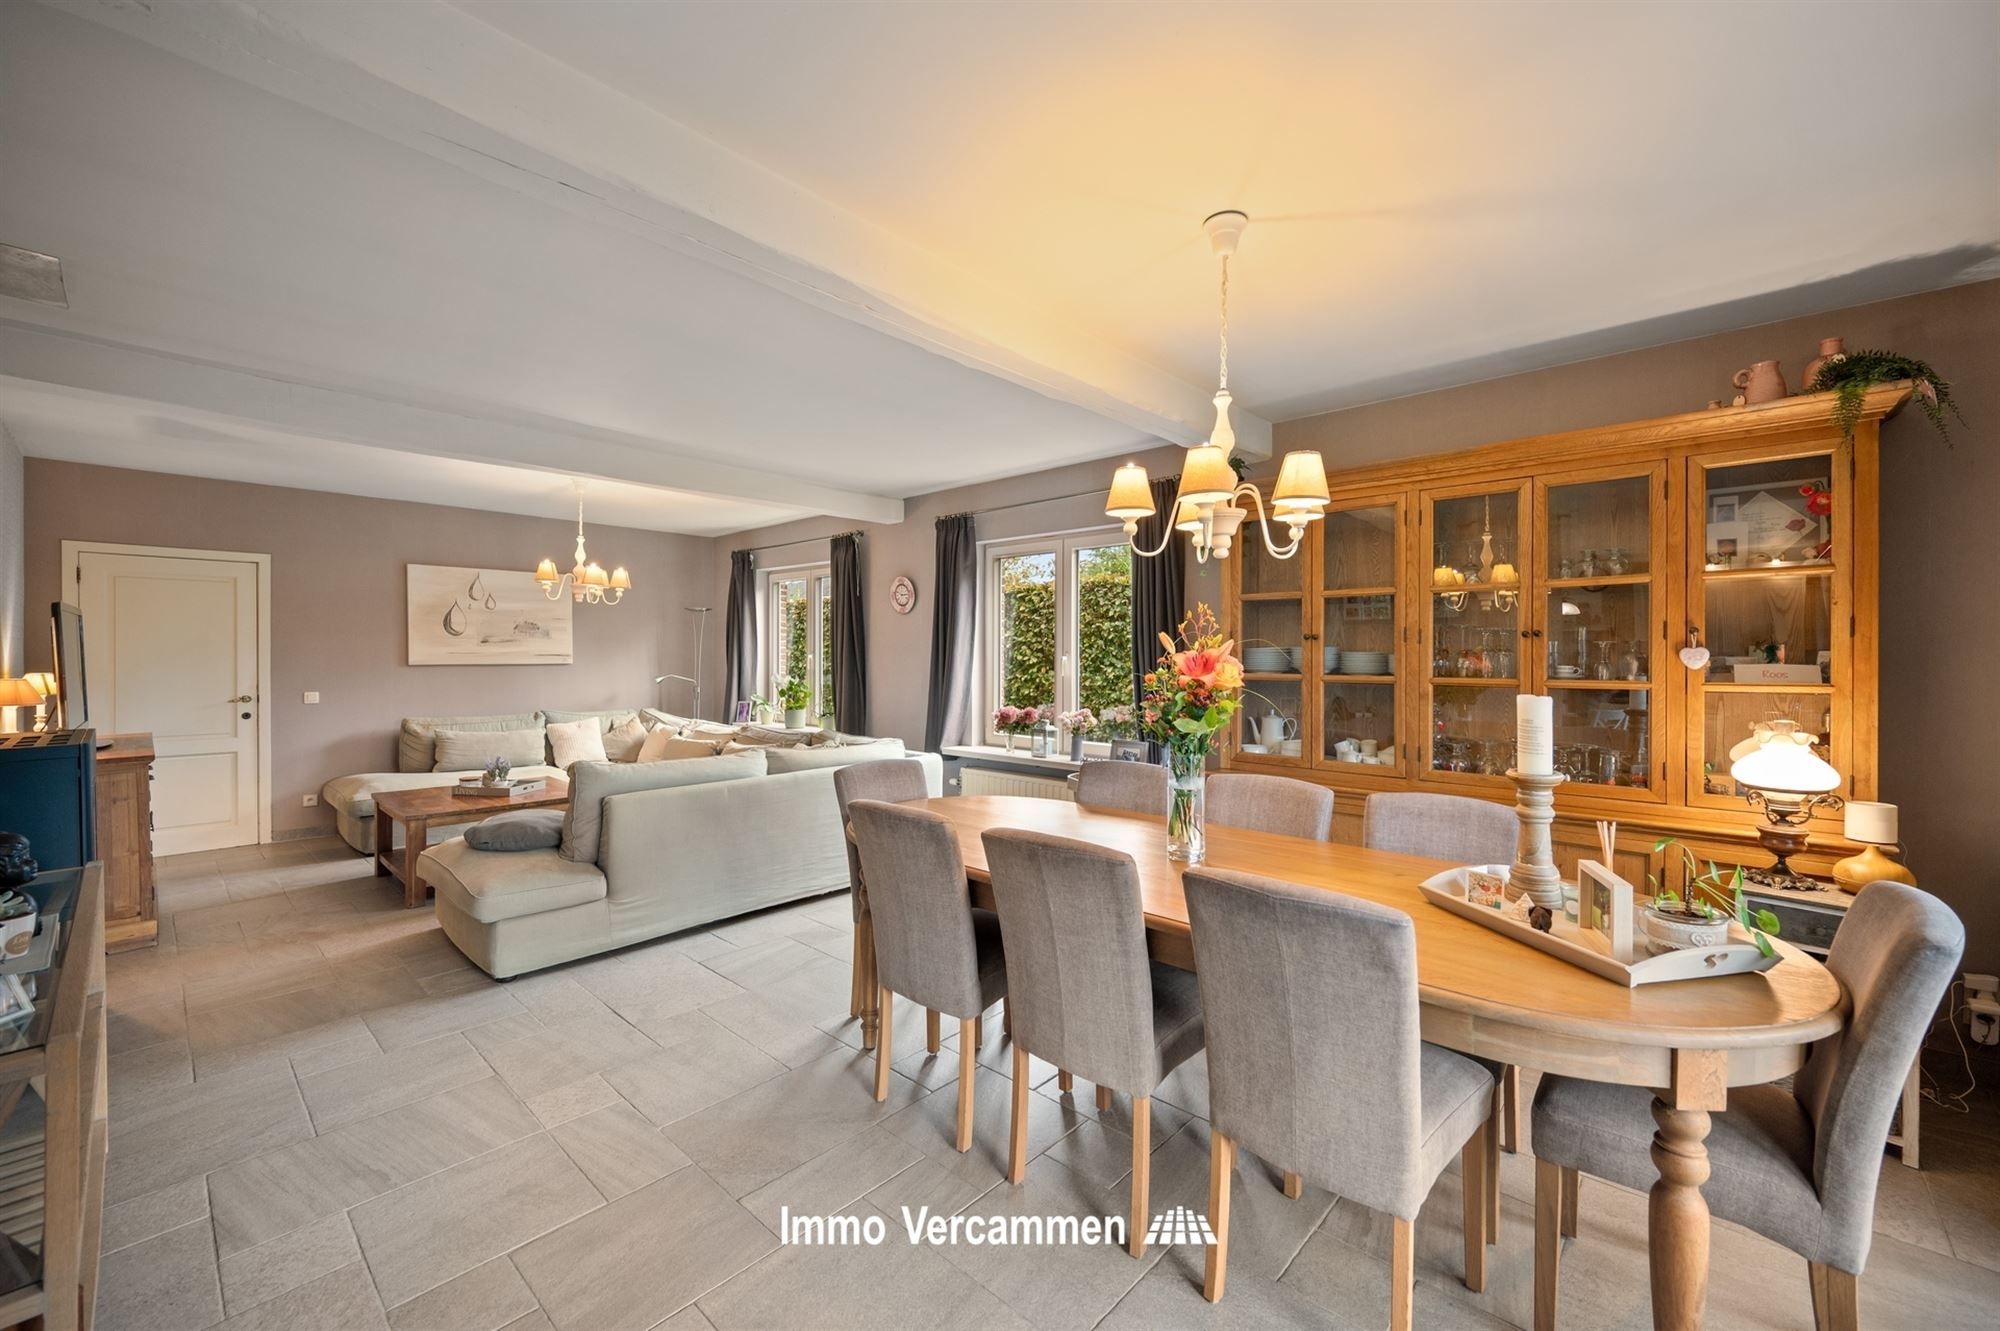
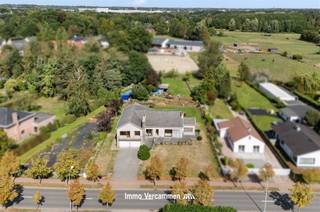
This ideal family home features a practical layout. The spacious entry hall, with a coat closet and guest restroom, leads to the bright living room with a pellet stove and an adjoining dining area. The spacious, semi-open kitchen is practically laid out and, together with the adjacent pantry/storage room, offers plenty of storage space. You’ll also find an office space on the ground floor, ideal for working from home or as a playroom. Upstairs, there are a total of 4 bedrooms—several with built-in closets—and a bathroom featuring a walk-in shower and toilet. A spacious attic room offers plenty of additional storage space. Ample parking and extra storage are guaranteed thanks to the spacious in-home garage and the driveway. At the rear of the house, you can relax in the perfectly southwest-facing garden with a covered patio.
The home is located near the rural village center, which features several schools and shops. Its convenient location, just a stone’s throw from the train station and the bike highway, also makes it an excellent base for those traveling to Mechelen, Antwerp, Brussels, or Leuven, among other destinations.
Come discover the highlights of this beautiful property in person and schedule a viewing: 015/755 444 or info@immovercammen.be
Availability to be agreed upon (spring 2027).
Financial
Building
Terrain
Location
Layout
Comfort
Energy
Urban planning
Location
Bredeheide 28, 2860 Sint-Katelijne-Waver740.000 EUR
Bredeheide 28
2860 Sint-Katelijne-Waver
Is this feasible for you?
Quickly check your feasibility
Strengthen your offer with a feasibility certificate
Feeling confident? Request your personal feasibility certificate from KBC, include it with your offer and show the seller that your offer is financially sound. This way, you can stay one step ahead of other house hunters.
Calculate your personalised home credit
Every situation is different. Simulate yours in detail, with no obligation, and find out straight away whether you qualify for a personal feasibility certificate from KBC.
Also interesting for you


House for sale
€ 750.000

House for sale
€ 649.000
House for sale
€ 599.000