House for sale in Sint-Katelijne-Waver with 3 bedrooms
2860 Sint-Katelijne-Waver
- 177 m² living
- 357 m² plot
- 3 bedrooms
- 1 bathroom
- Parking
- Garden
- Terrace
Description
Renovated 3-bedroom home with a garage and garden
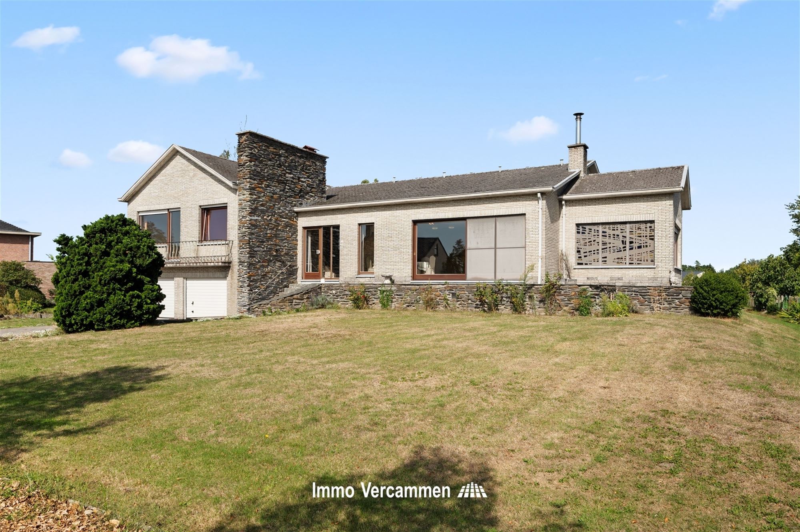
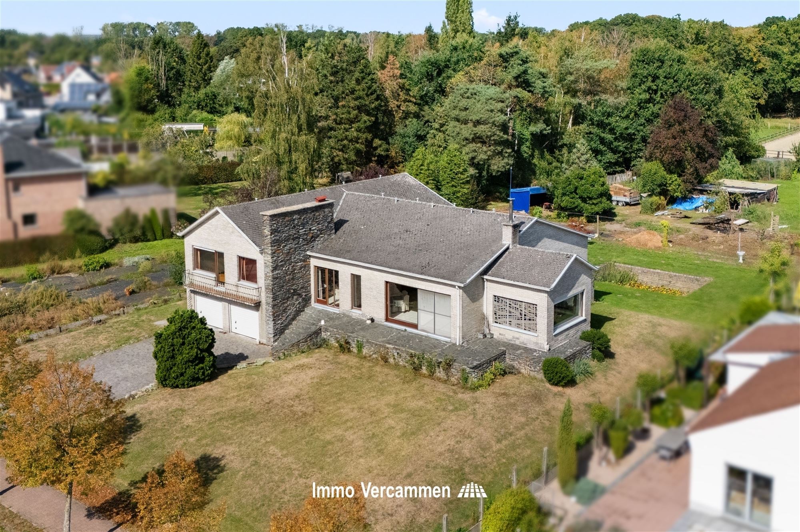
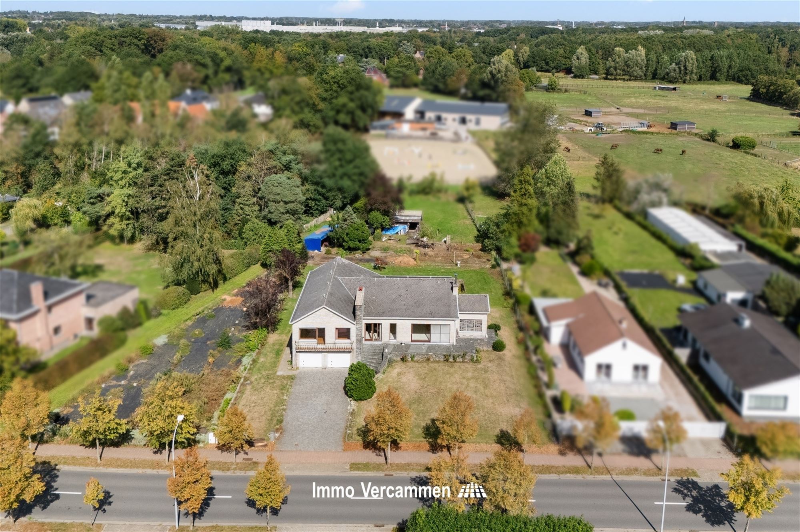
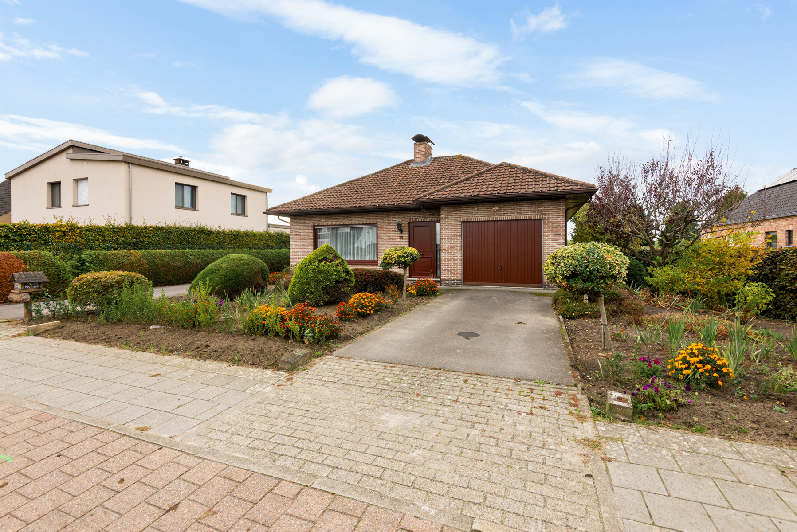
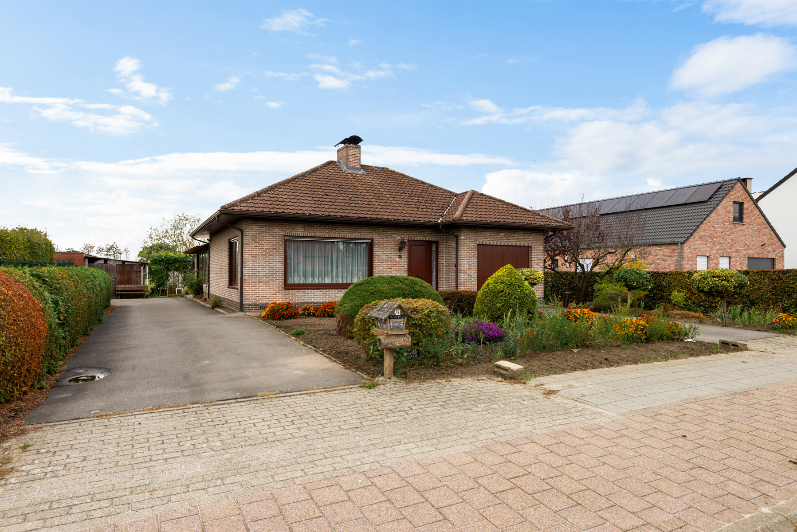
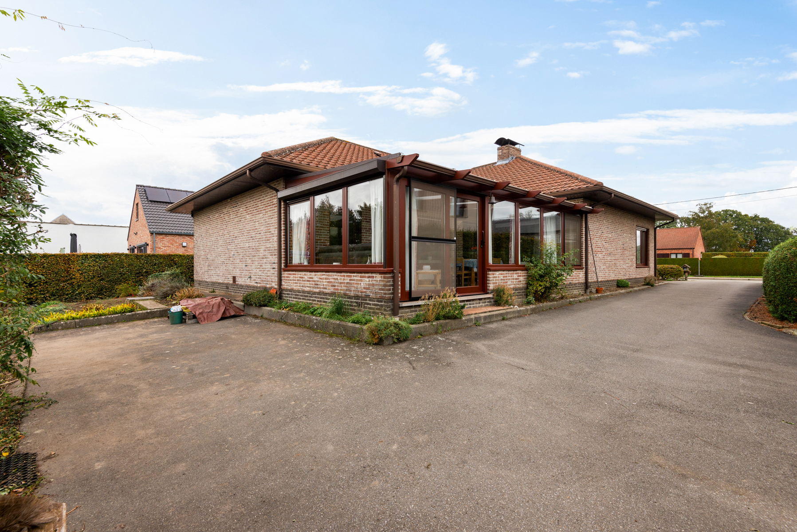
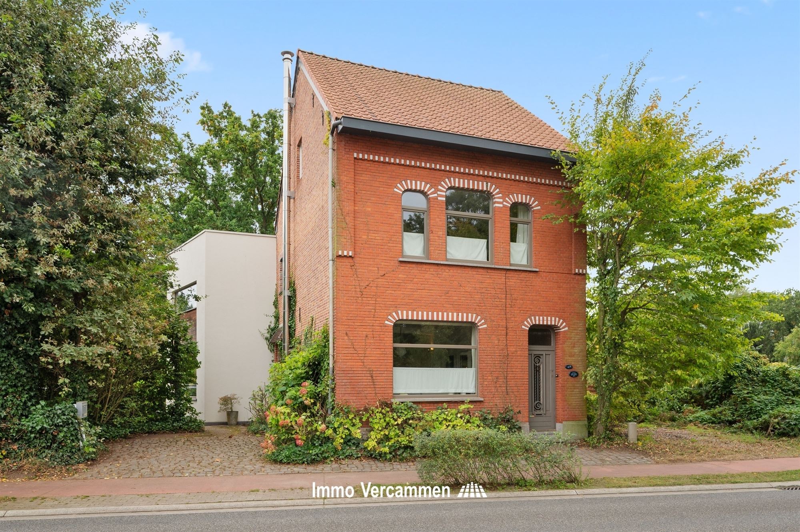
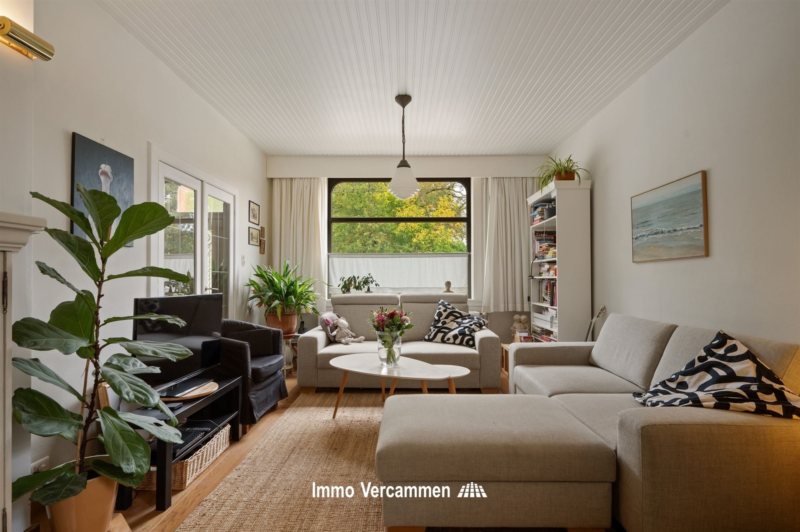
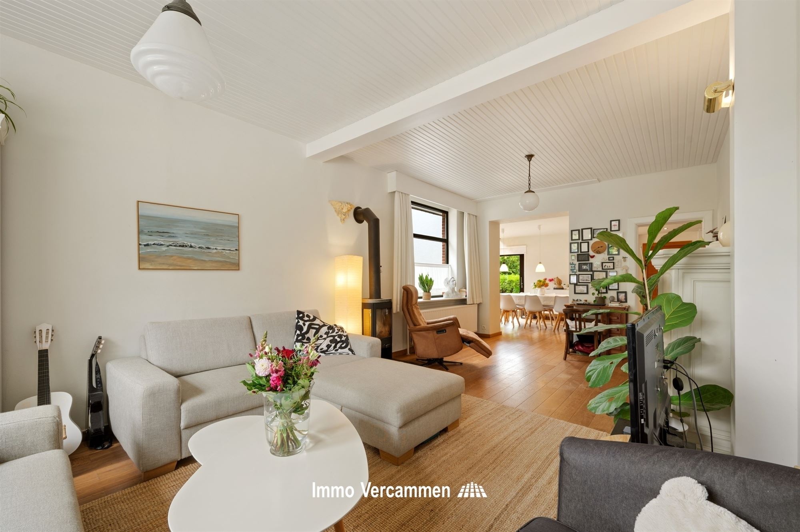
Located at the end of a cul-de-sac on Dijkstraat, this renovated home features an indoor, heated garage and is just 300 meters from the bike highway. The fully paved front yard has space for two cars. This home was made energy-efficient through thick layers of insulation, whole-house radiant floor heating, new PVC windows, a heat pump, a Class C ventilation system, and 13 solar panels. The aesthetic appeal has been enhanced by white decorative stucco (on the garden side), white interior doors with stainless-steel-look door handles, dark beech wood stairs, and large gray floor tiles. The spacious open-concept living area with an open kitchen offers a view of the tiled patio and the deep, fenced-in garden—including an old dovecote—through a wide aluminum sliding window. Connoisseurs with an eye for quality will appreciate the kitchen materials, such as a stylish solid-core countertop, combined with stainless-steel-colored, handle-less cabinet fronts and built-in faucets. The kitchen is equipped with the following appliances: a stovetop, range hood, dishwasher, microwave, oven, and tall refrigerator.The first floor features two large rooms (with laminate flooring), a bathroom, and a laundry room with a wide window. The bathroom is large enough to accommodate a wide vanity, a wall-mounted toilet, and a spacious walk-in shower with a glass wall. The second floor combines a very spacious room (with two Velux windows) that makes maximum use of the roof space, featuring exposed, plastered roof beams. A large utility room houses the ventilation and heat pump systems.
Don't be too late!
Do you have questions or would like to schedule a visit?

€599,000
Dijkstraat 152860 Sint-Katelijne-Waver
Financial
- Cadastral income
- 520 €
- Cadastral info
- 0133 C 2 P0000
- Availability
- From deed
Building
- Type of property
- House
- Subtype
- House
- Surface
- 177 m²
See all featuresShow fewer features
- State building
- Good
- Type of roof
- Gable roof
- Type of buildings
- Closed
- Façade width street side
- 6 m
- Construction year
- 1964
- Orientation rear facade
- Northwest
- Number of garages
- 1
- Outdoor parking spaces
- 2
Terrain
- Plot size
- 357 m²
- Most recent urban destination
- Residential area
- Surface garden
- 204 m²
See all featuresShow fewer features
- Plot width
- 6 m
- Plot depth
- 58 m
Layout
- Number of bedrooms
- 3
- Number of bathrooms
- 1
- Surface area bathroom
- 6,3 m²
See all featuresShow fewer features
- Surface kitchen
- 18,8 m²
- Type of kitchen
- Fully finished kitchen
- Living room surface
- 47,4 m²
- Number of toilets
- 2
- Terrace
- Yes
- Terrace surface
- 16 m²
- Attic
- Yes
Energy
- EPC score (kWh/(m² years))
- 31
- EPC label
- A
- Unique code EPC
- 12035-G-OMV_2025123482/EP16633/A001/D01/SD001
See all featuresShow fewer features
- E-level
- 19
- Window profiles
- PVC
- Electricity inspection certificate
- Yes, compliant
- Type of heating
- Heat pump
- Heating source
- Renewable energy
Urban planning
- Cadastral plan
- Yes
- Summons
- No judicial remedial or administrative measure imposed
- Building permit
- Yes
See all featuresShow fewer features
- Subdivision permit
- No
- Pre-emption right
- No
- G-score (building score)
- B (small risk of flooding under climate change sc2050)
- P-score (parcel score)
- D (medium flood risk under current climate)
- Riparian zone
- No
- Flood-prone
- No
Media & downloads
- Virtual visit
- https://player.omnicasa.com/a41b36c2315499501e30f32ea325f535
Location
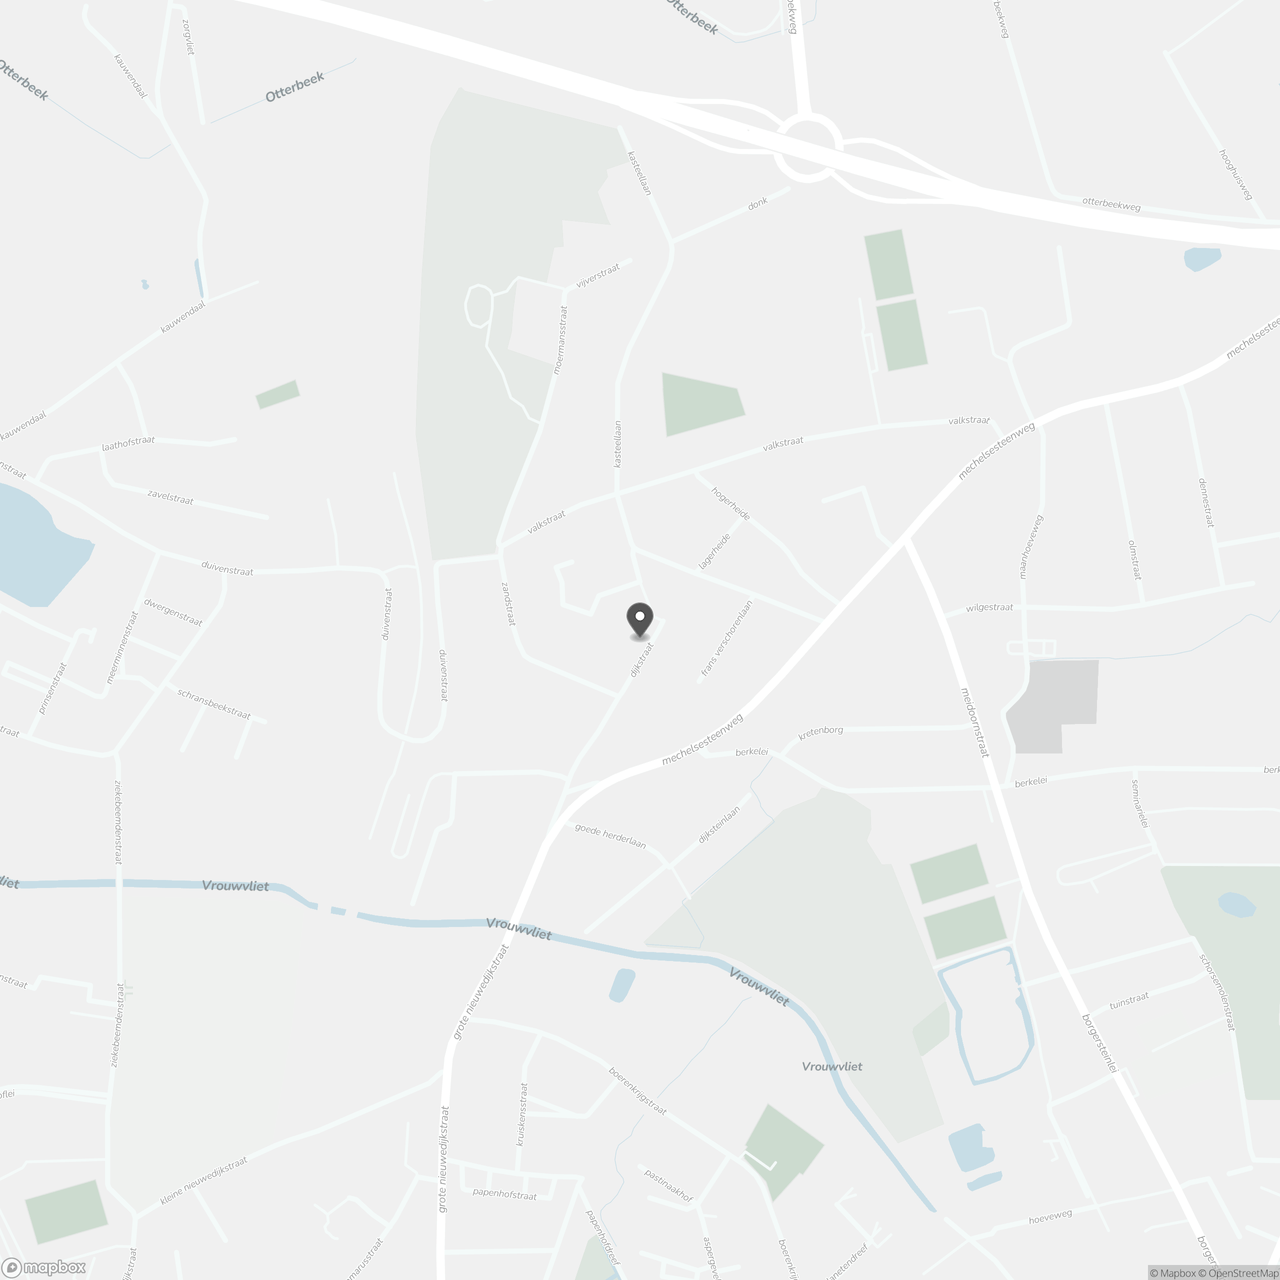
Dijkstraat 15, 2860 Sint-Katelijne-Waver
Show route