House for sale in Schoten with 2 bedrooms
€1,550,000
Is this affordable for you?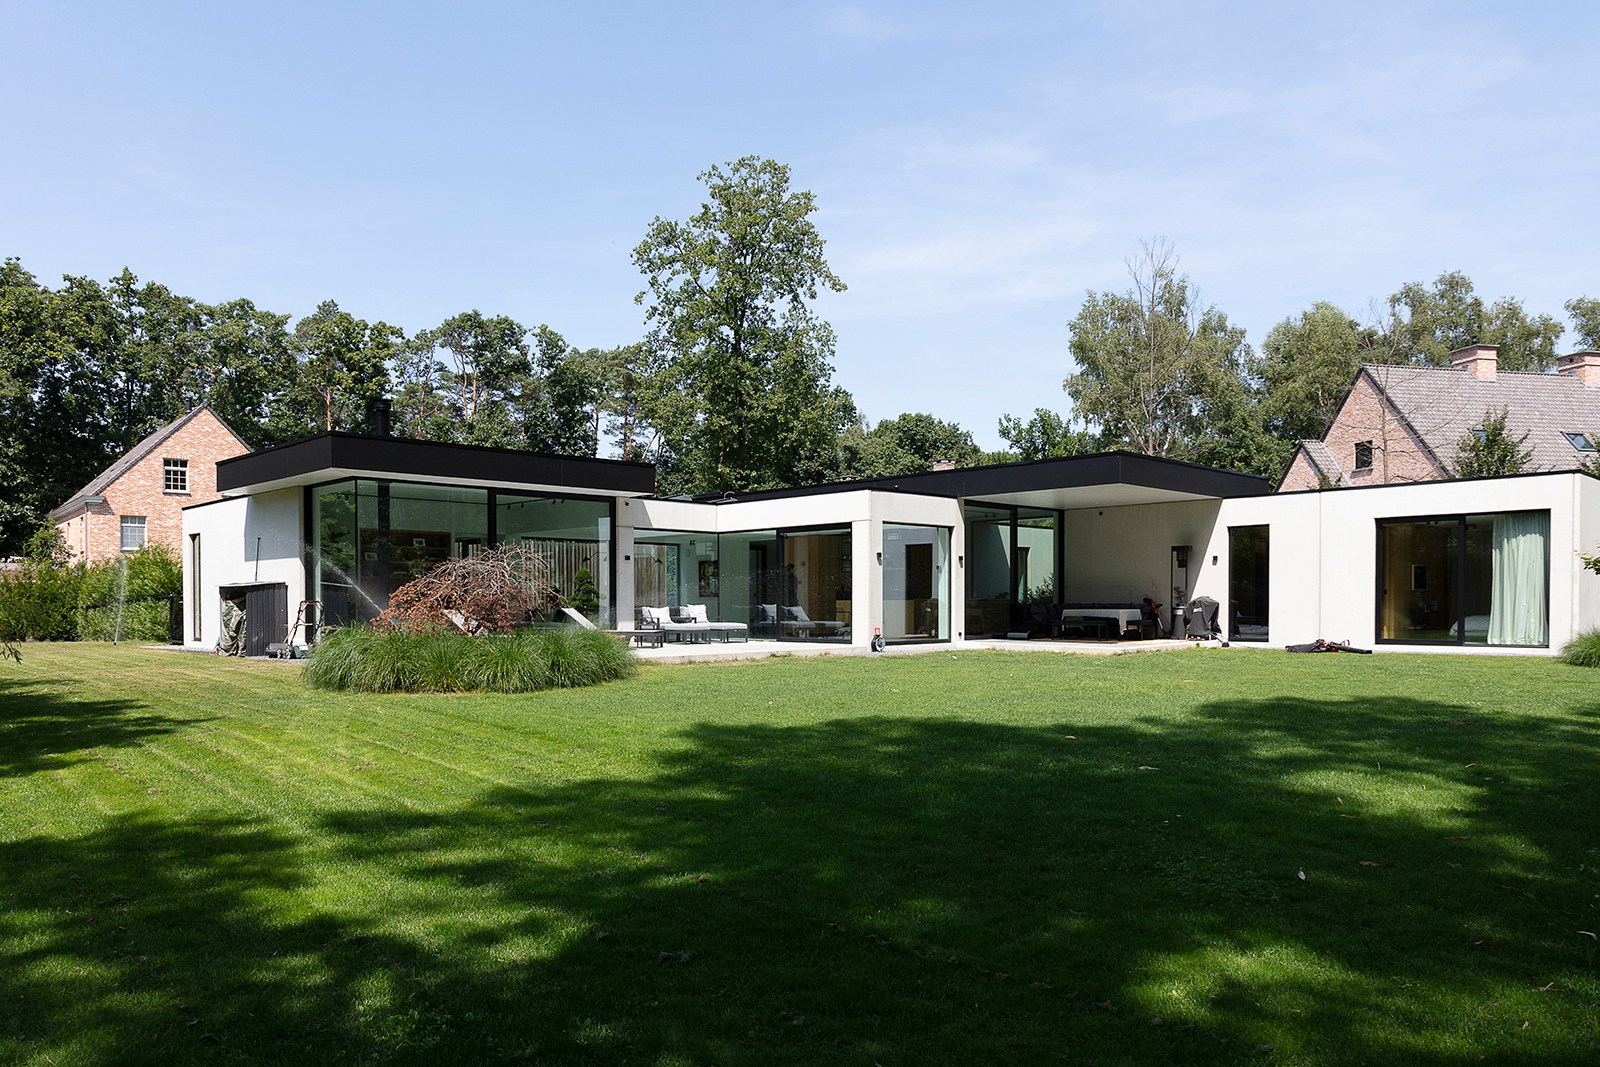
299
2.000
2
2
Description
Contemporary design villa in serene, green discretion
Discreetly located at the very back of the cul-de-sac, far from the Botermelkbaan, within a small-scale private domain with only six houses, we find this exceptional single-storey design villa where architecture, light, and nature come together in a particularly refined way.
The house exudes tranquility from the first glance. Clean lines, generous glass panels, warm wood accents, and a beautifully landscaped garden create an atmosphere that feels contemporary, soft, and timeless at the same time. Here, there is no excess, but a restrained form of luxury: pure, thoughtful, and with an eye for every detail.
Ground floor:
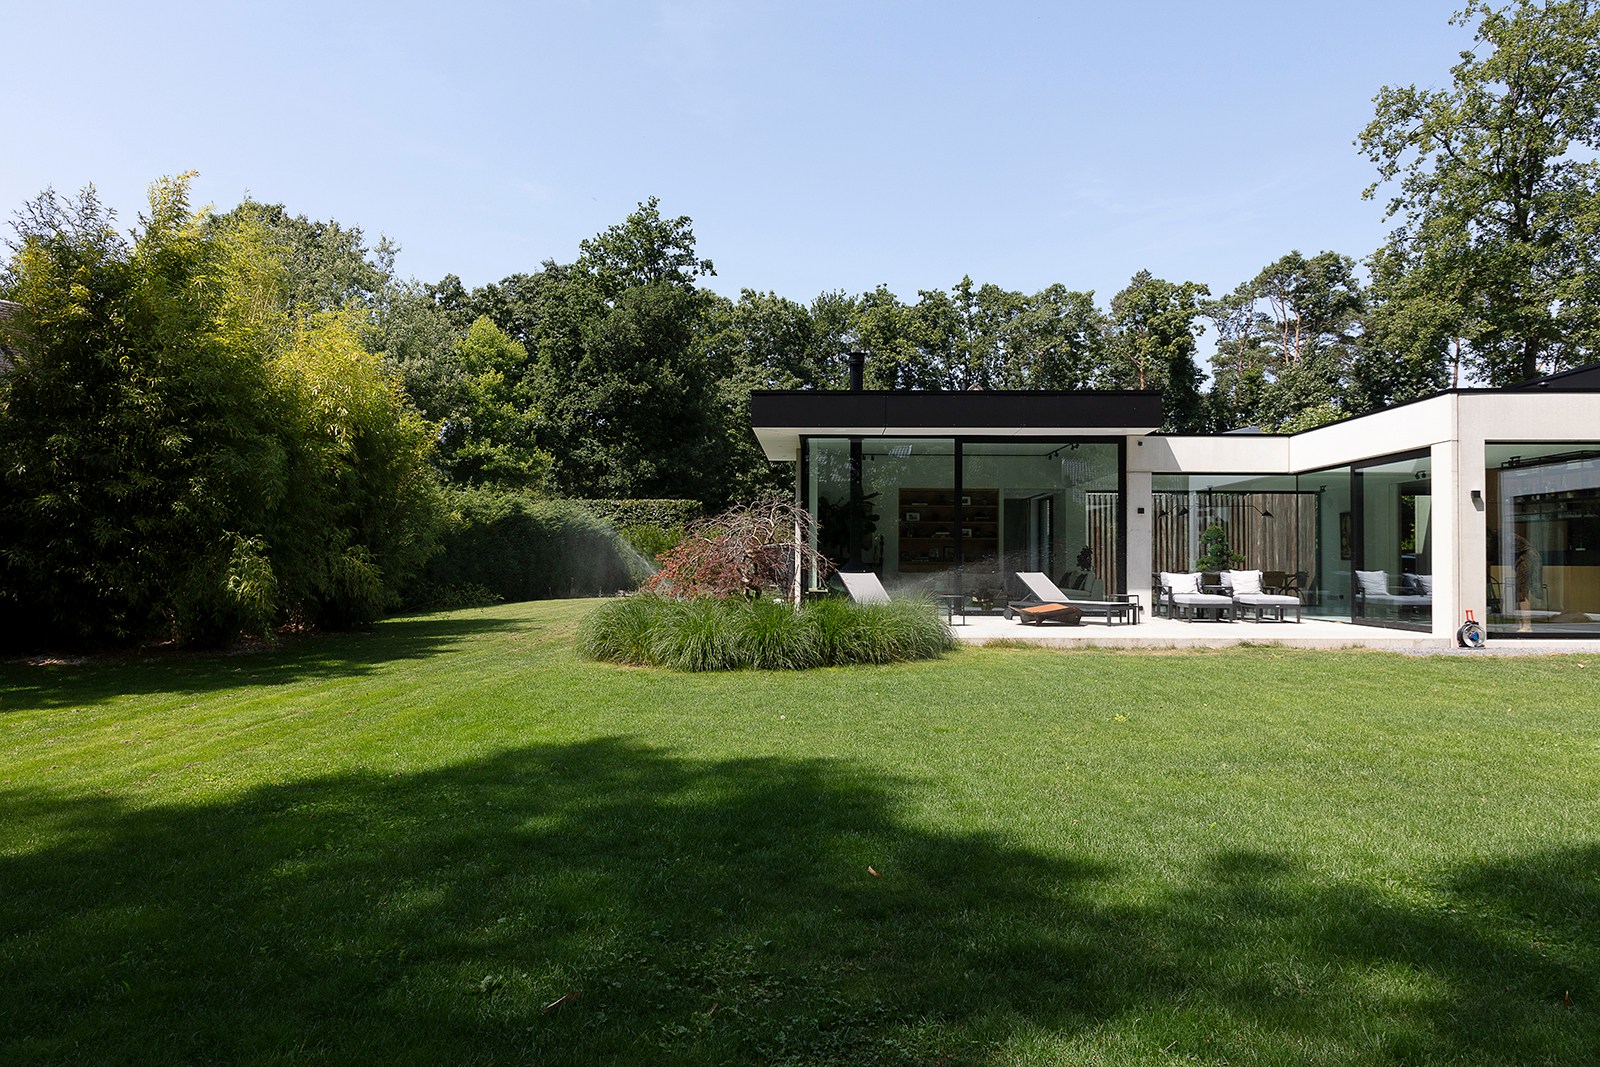
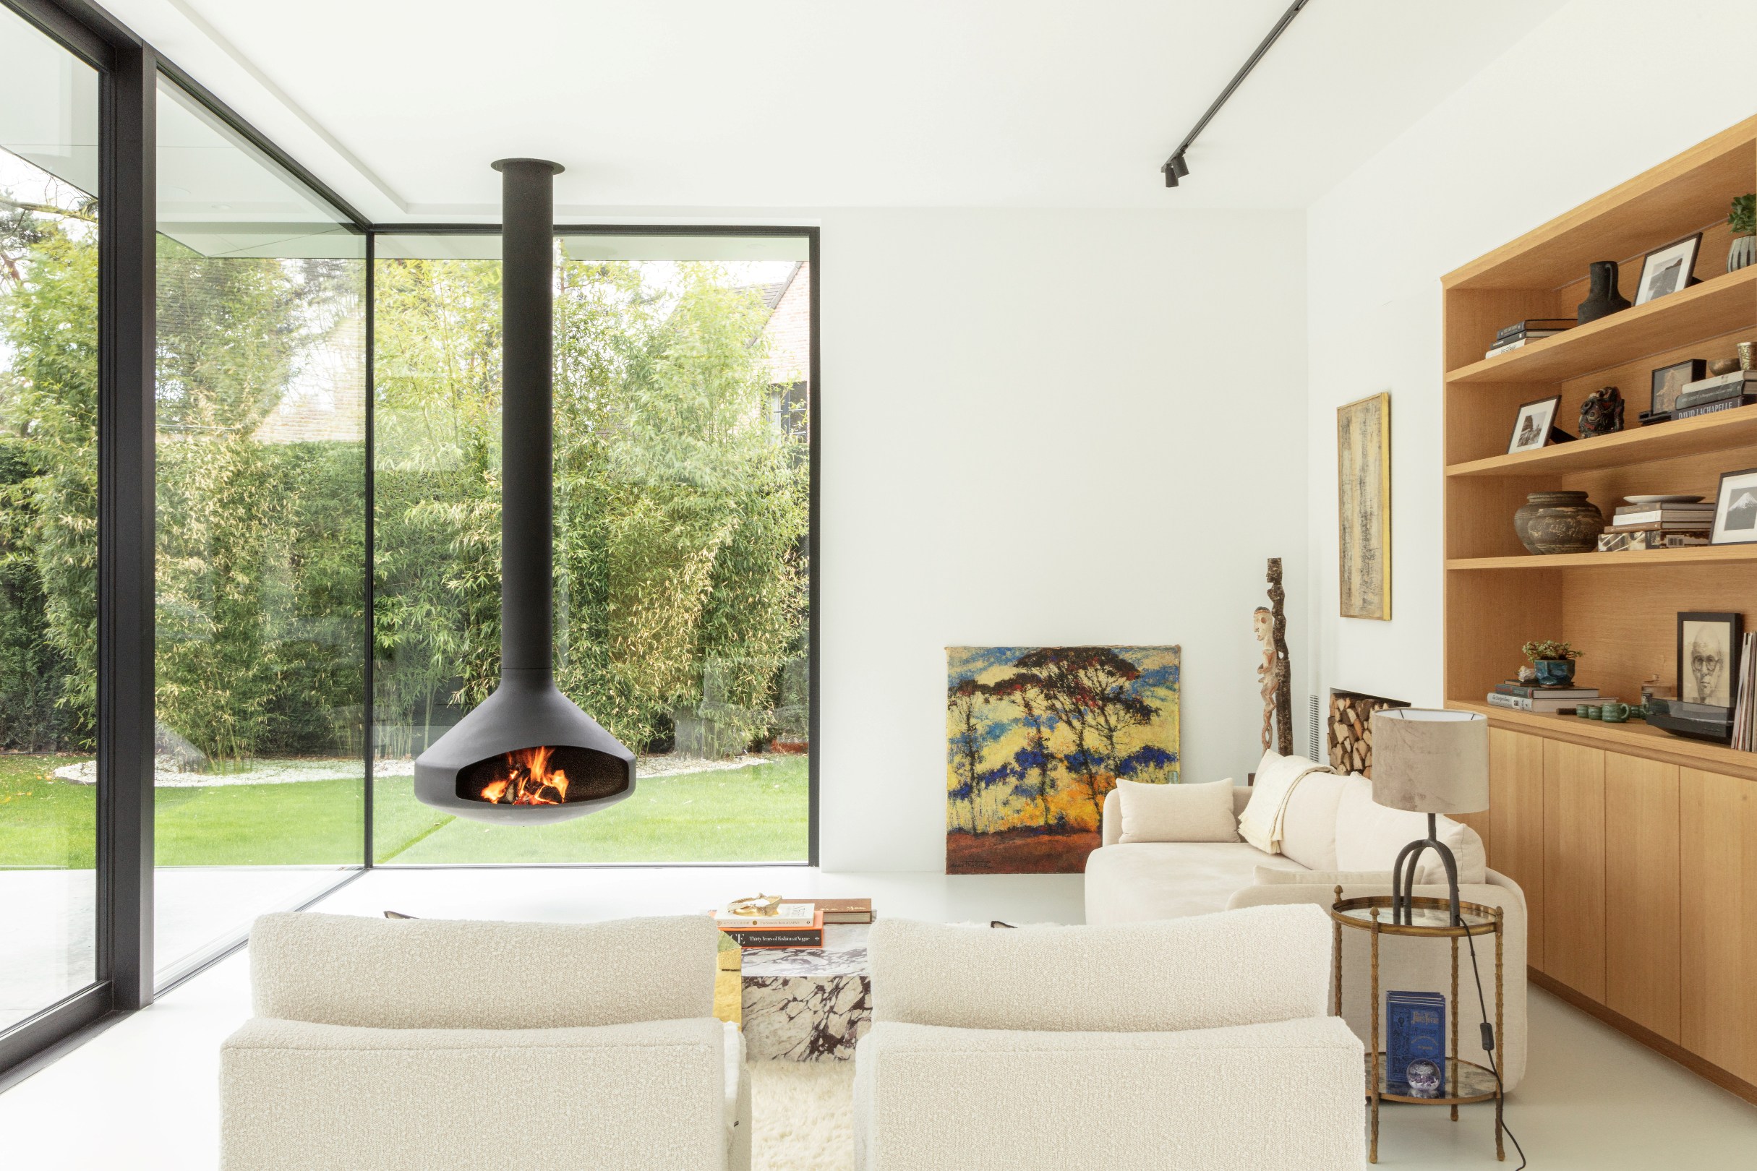
Inside, the greenery is as if part of the interior. The living room, dining area, and kitchen open up to the garden through large windows. The villa revolves around light, view, and silence. The landscaped garden with mature greenery, sheltered terraces, Japanese accents, and a special 110-year-old bonsai tree enhances that almost meditative experience.
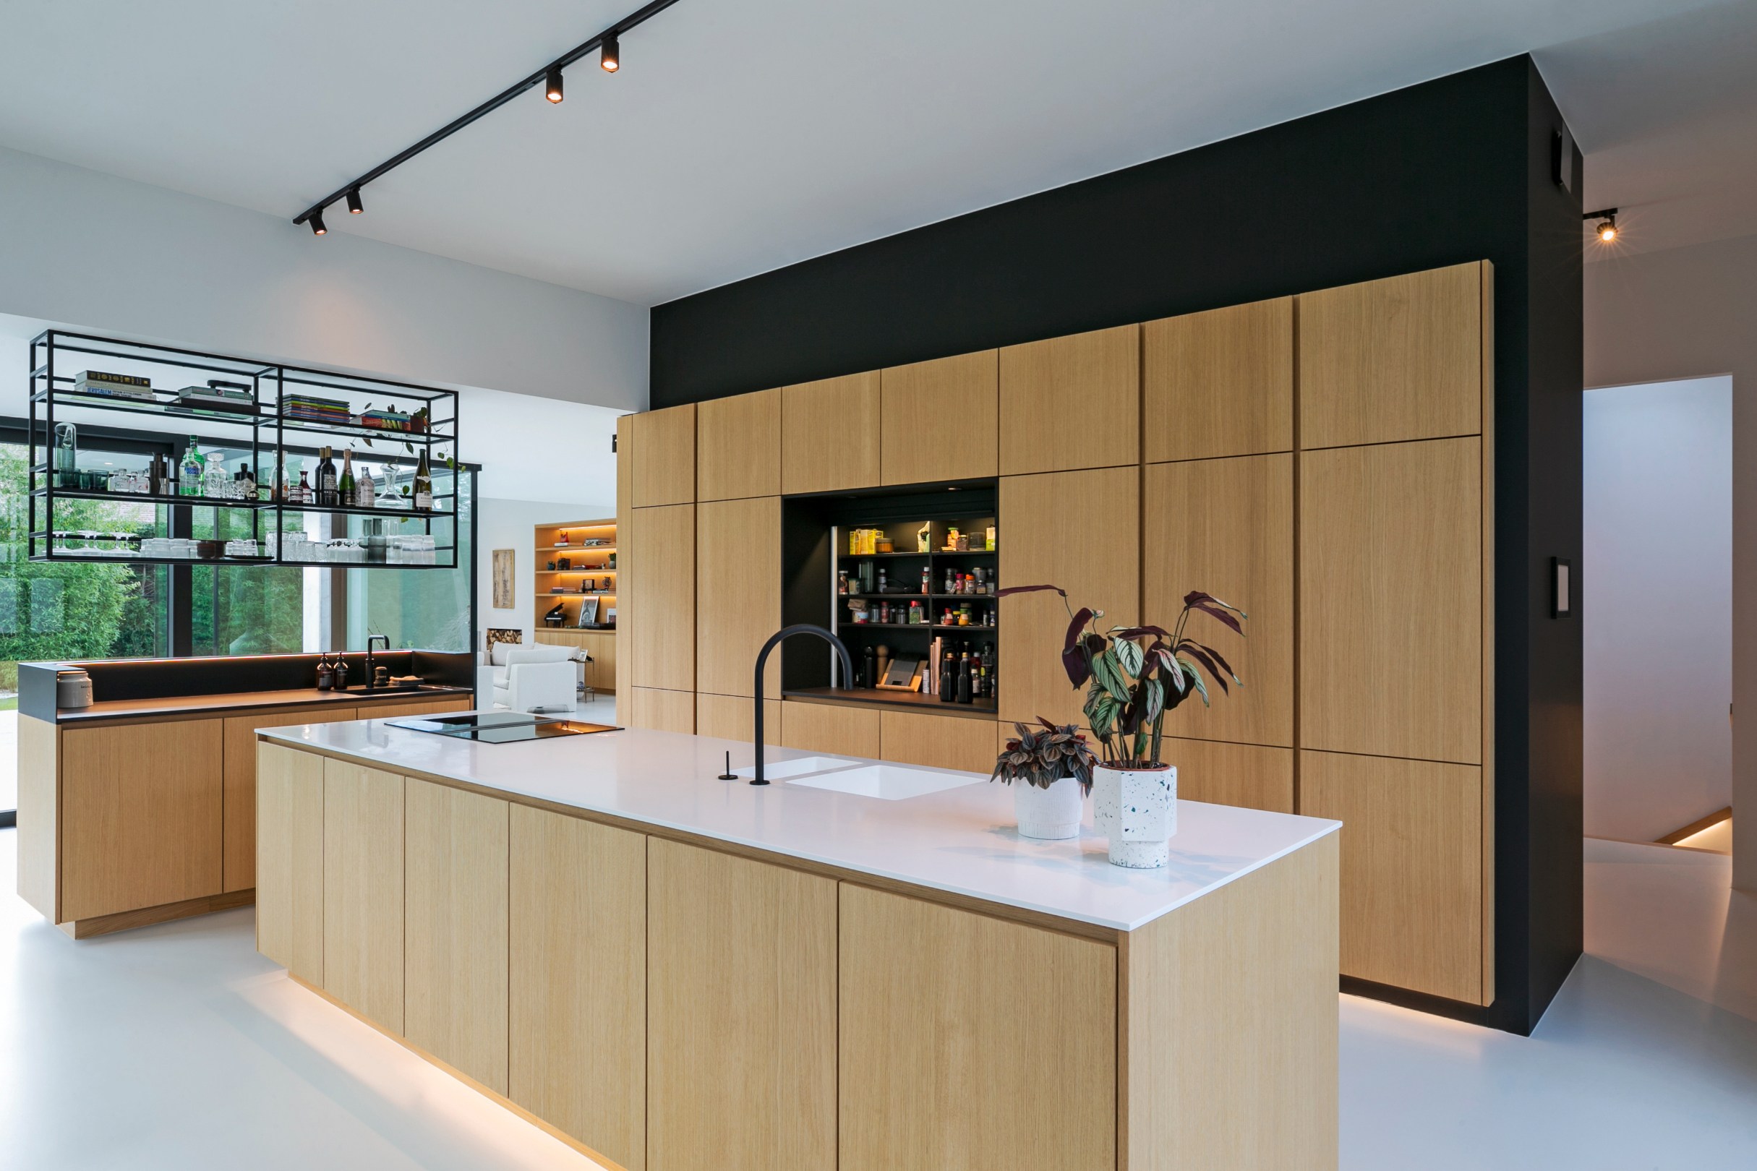
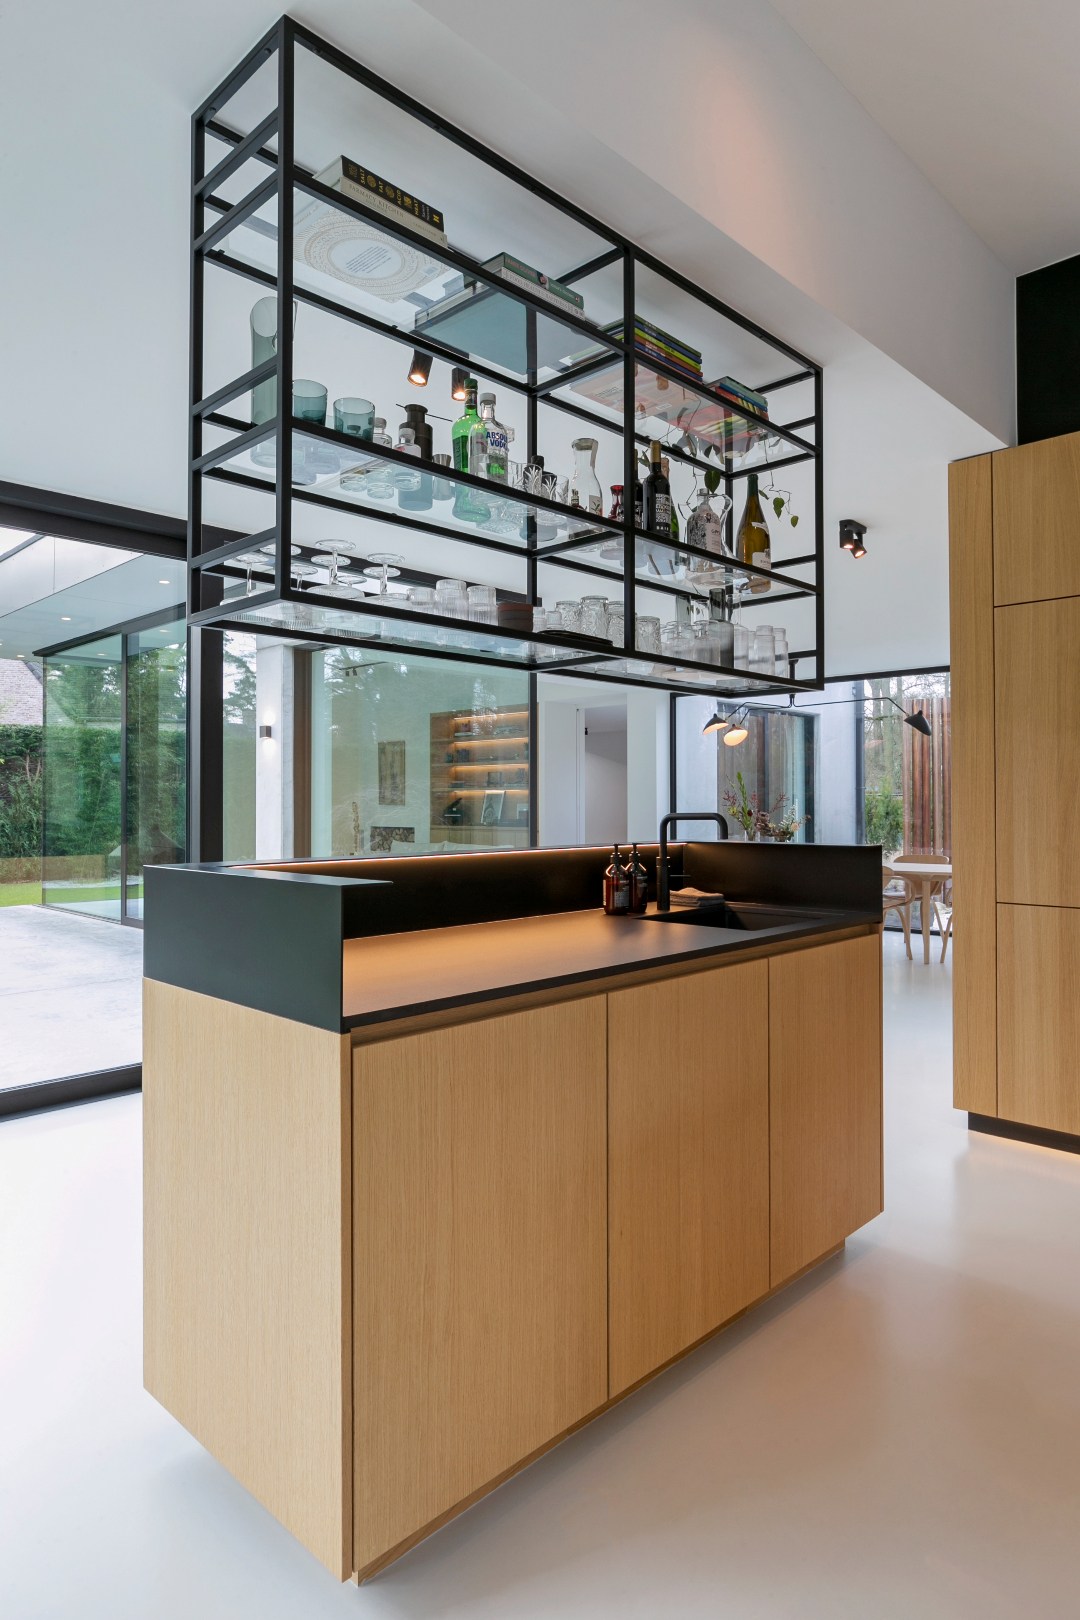
The living room forms an elegant and open living environment with views of the garden and terraces. The kitchen is an outspoken architectural piece: warm wood tones, black accents, and a floating bar create a stylish place to cook, entertain, and live.
The master suite has been designed as a private hotel experience. The bedroom connects to a spacious dressing room and a particularly refined bathroom with a freestanding bath, double sink, walk-in shower, and views of a sheltered courtyard.
In addition, the villa has a full guest room with its own shower and toilet, allowing guests to stay in all comfort and privacy.
Basement:
The basement consists of 4 parts, starting with a storage room, an IT/technical room, a laundry room, and an extra asset: a real private High-End-Cinema. Dark materials, subtle light lines, a generous projection wall, and a high-quality lounge setup create an intimate cinema experience at home.
Outdoor experience:
Every detail has been carefully considered outside as well. The terraces seamlessly connect to the living spaces and offer different places to relax, dine, or enjoy the garden in complete privacy. At the front, the covered parking area with charging facilities provides a practical and stylish welcome.
This villa is not a traditional home, but a carefully created living environment. A place where architecture does not dominate, but brings peace. Where technology is discreetly present. And where every space has been designed to bring comfort, beauty, and privacy together at an exceptional level.
A unique property for those who want to live on one level, in luxury and discreetly, in a green residential area near Schoten, 's-Gravenwezel, and the connecting roads towards Antwerp.
Particularities:
- Southeast oriented garden
- EPC label A
- E-level E10
- Loxone home automation
- Air heat pump
- 36-panel solar panel installation (14 kW)
- 16kW home battery
- Charging station
- Cameras inside and outside
- Automatic gates
- Alarm with window, motion, and vibration detection
- Triple glazing / four-season glass / Burglar-resistant
- Speakers in every room
- High-quality custom kitchen with Bora Professional, Quooker, Siemens coffee machine, combi oven, steamer, and warming drawer
- Double refrigerator, double freezer, and additional refrigerator
- Japanese toilet
- Private cinema with native 4K projection and 26 speakers
- Landscaped garden with Japanese accents and 110-year-old bonsai tree
The house exudes tranquility from the first glance. Clean lines, generous glass panels, warm wood accents, and a beautifully landscaped garden create an atmosphere that feels contemporary, soft, and timeless at the same time. Here, there is no excess, but a restrained form of luxury: pure, thoughtful, and with an eye for every detail.
Ground floor:
Inside, the greenery is as if part of the interior. The living room, dining area, and kitchen open up to the garden through large windows. The villa revolves around light, view, and silence. The landscaped garden with mature greenery, sheltered terraces, Japanese accents, and a special 110-year-old bonsai tree enhances that almost meditative experience.
The living room forms an elegant and open living environment with views of the garden and terraces. The kitchen is an outspoken architectural piece: warm wood tones, black accents, and a floating bar create a stylish place to cook, entertain, and live.
The master suite has been designed as a private hotel experience. The bedroom connects to a spacious dressing room and a particularly refined bathroom with a freestanding bath, double sink, walk-in shower, and views of a sheltered courtyard.
In addition, the villa has a full guest room with its own shower and toilet, allowing guests to stay in all comfort and privacy.
Basement:
The basement consists of 4 parts, starting with a storage room, an IT/technical room, a laundry room, and an extra asset: a real private High-End-Cinema. Dark materials, subtle light lines, a generous projection wall, and a high-quality lounge setup create an intimate cinema experience at home.
Outdoor experience:
Every detail has been carefully considered outside as well. The terraces seamlessly connect to the living spaces and offer different places to relax, dine, or enjoy the garden in complete privacy. At the front, the covered parking area with charging facilities provides a practical and stylish welcome.
This villa is not a traditional home, but a carefully created living environment. A place where architecture does not dominate, but brings peace. Where technology is discreetly present. And where every space has been designed to bring comfort, beauty, and privacy together at an exceptional level.
A unique property for those who want to live on one level, in luxury and discreetly, in a green residential area near Schoten, 's-Gravenwezel, and the connecting roads towards Antwerp.
Particularities:
- Southeast oriented garden
- EPC label A
- E-level E10
- Loxone home automation
- Air heat pump
- 36-panel solar panel installation (14 kW)
- 16kW home battery
- Charging station
- Cameras inside and outside
- Automatic gates
- Alarm with window, motion, and vibration detection
- Triple glazing / four-season glass / Burglar-resistant
- Speakers in every room
- High-quality custom kitchen with Bora Professional, Quooker, Siemens coffee machine, combi oven, steamer, and warming drawer
- Double refrigerator, double freezer, and additional refrigerator
- Japanese toilet
- Private cinema with native 4K projection and 26 speakers
- Landscaped garden with Japanese accents and 110-year-old bonsai tree
Financial
Cadastral income
3.743 €
Cadastral info
11040 SCHOTEN 1 AFD, sectie D
Availability
To be agreed
Building
Type of property
House
Subtype
Villa
Surface
299 m²
Terrain
Plot size
2.000 m²
Most recent urban destination
Residential park
Surface garden
2.000 m²
Layout
Number of bedrooms
2
Number of bathrooms
2
Kitchen
Yes
Comfort
Air conditioning
Yes
Parlophone
Yes
Alarm
Yes
Energy
EPC score (kWh/(m² years))
21
EPC label
A
Unique code EPC
11040-G-DBA_2017039409/EP19642
Urban planning
Summons
No judicial remedial or administrative measure imposed
Building permit
Yes
Subdivision permit
No
Location
Botermelkbaan 55, 2900 Schoten1.550.000 EUR
Botermelkbaan 55
2900 Schoten
Is this affordable for you?
Minimal personal contribution
-EUR
Monthly payments
-EUR/month
Prefer a tailor-made proposal?
Tell us more about your project and your personal situation and KBC will calculate your personal interest rate. You will receive immediate feedback on whether your loan is feasible and you can complete your application completely digitally. Even if you are not a KBC customer.
Also interesting for you
House for sale
€ 1.525.000
2900 Schoten
320
1.856
4
2
A
House for sale
€ 1.699.000
Henri Engelslei
2900 Schoten
390
2.083
4
2

House for sale
€ 1.397.000
Churchilllaan 55
2900 Schoten
635
532
3
2
C