House for sale in Schoten with 4 bedrooms
Description
Villa
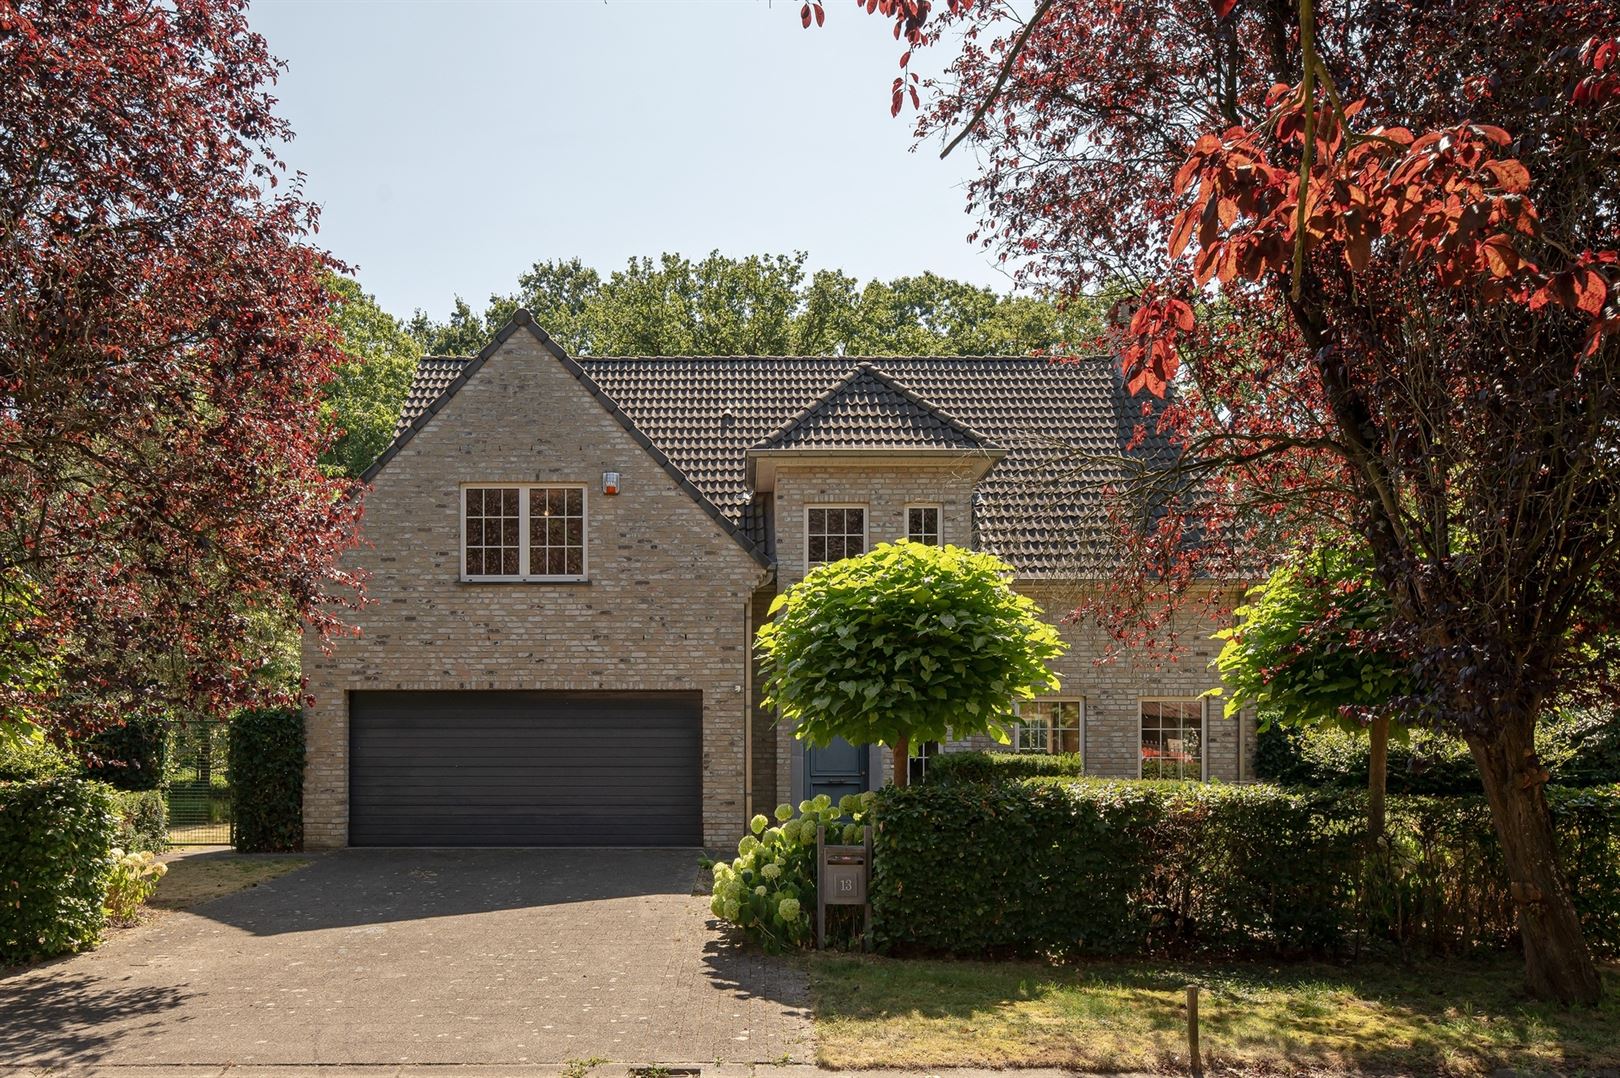
Villa in De List, Schoten: a spacious family home in a central yet quiet location surrounded by greenery
HIGHLIGHTS:
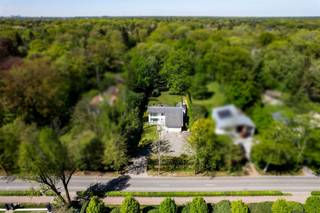
This villa—which needs renovating... no, this move-in-ready villa—is located in the sought-after De List neighborhood in Schoten, close to major access roads and thus very centrally located. Yet here you can enjoy complete peace and quiet, surrounded by greenery.
FACTS:
- Location in De List, Schoten
- Close to major roads, central location
- Quiet, green surroundings
- 4 to 5 bedrooms
- Fully convertible attic
- In-house garage
- Separate utility room for washer and dryer
- Open-concept kitchen with a view of the garden
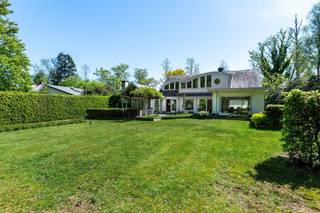
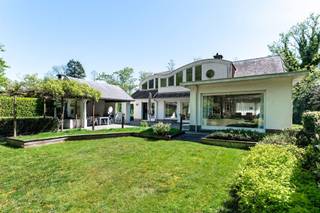
- Large garden with good sun exposure
- L-shaped living area
DESCRIPTION:
As soon as you pull up the driveway, you’ll immediately notice the peaceful, green surroundings—even though you’re living close to major roads, in a very central location in De List. That combination makes this villa exceptional: all the conveniences of a central location, without the noise and hustle and bustle that usually come with it.
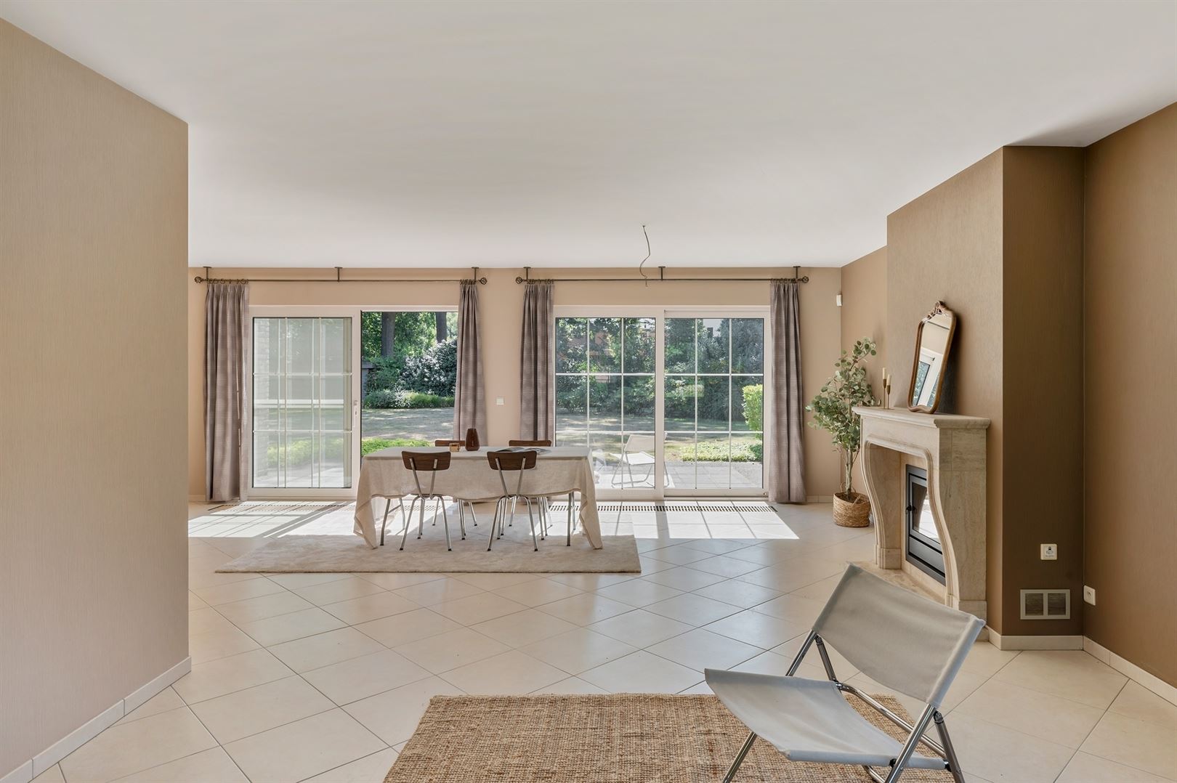
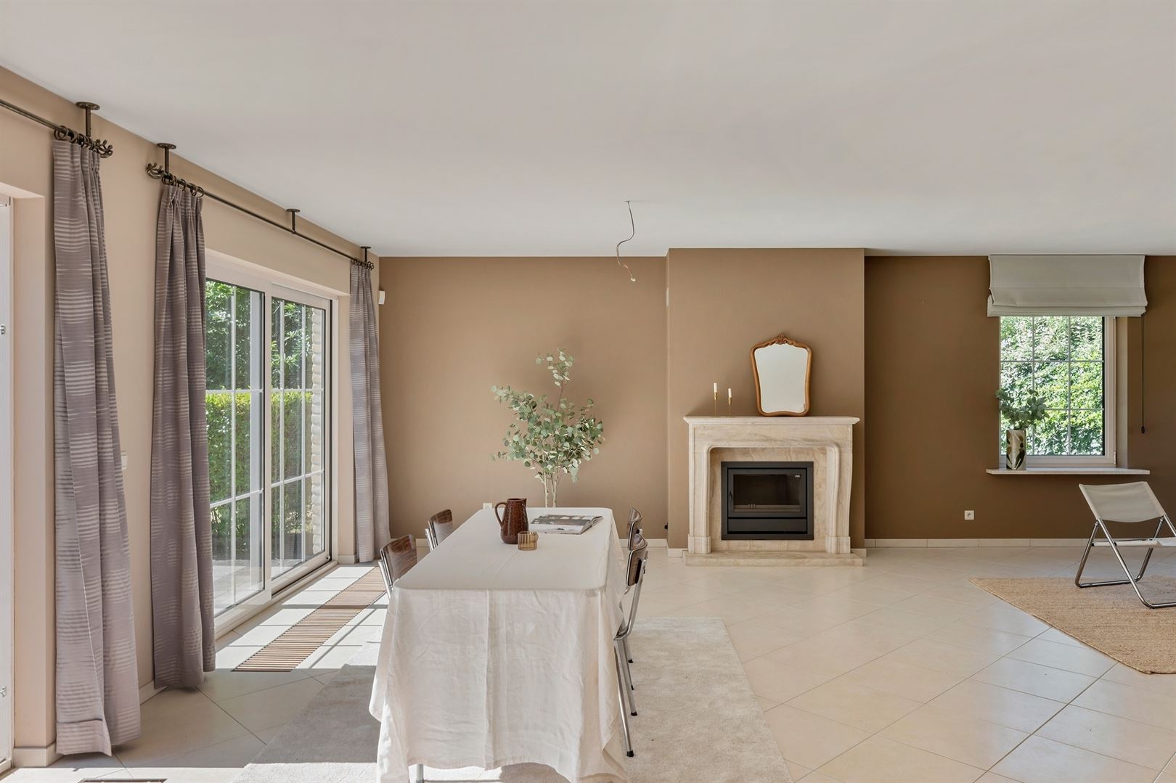
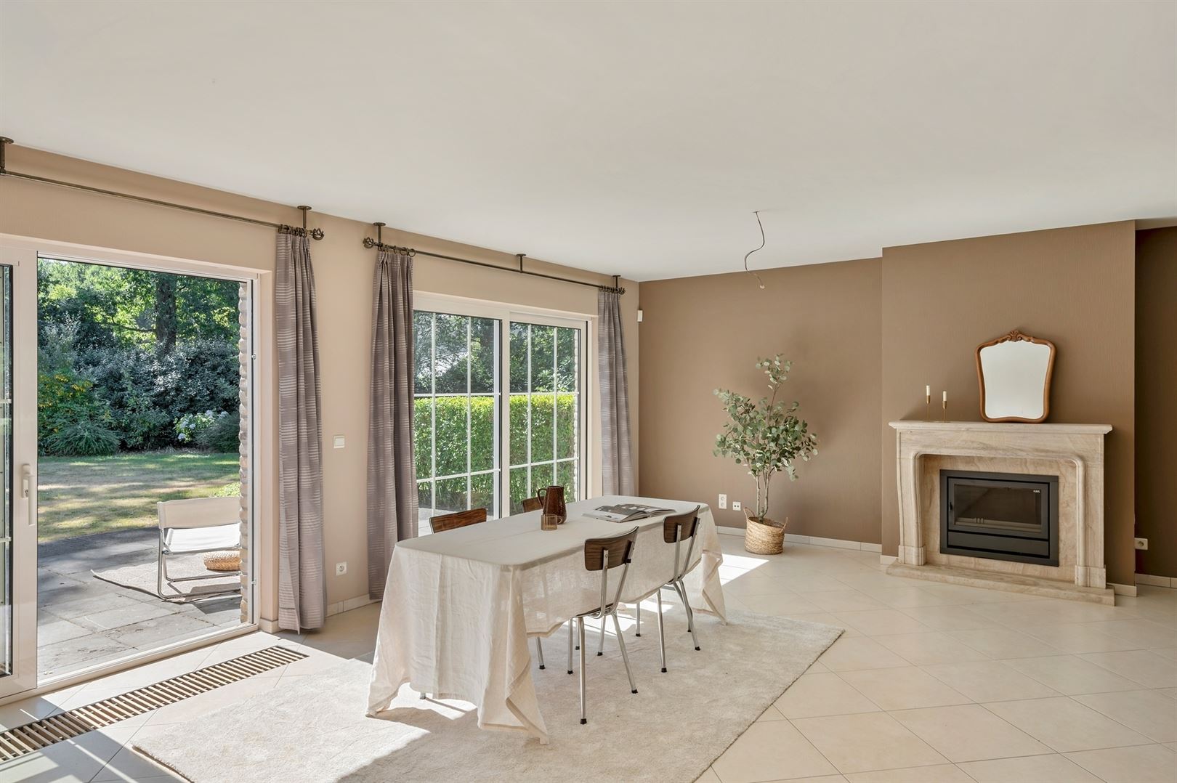
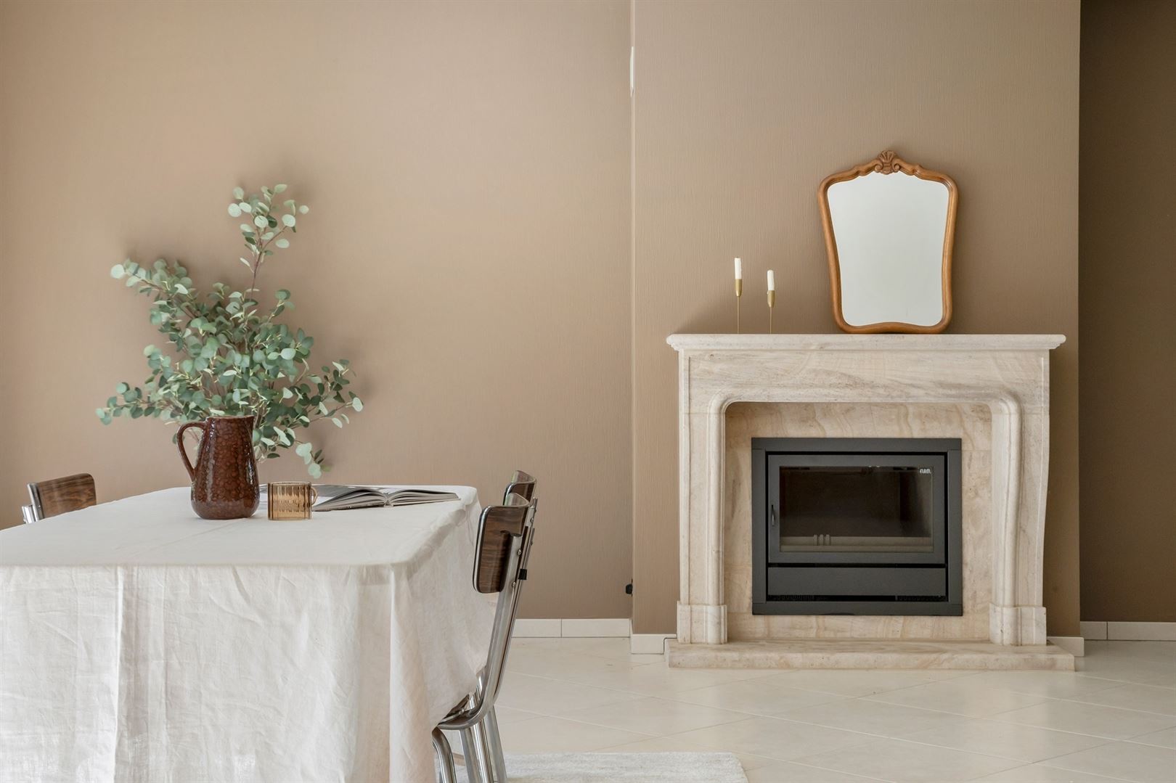
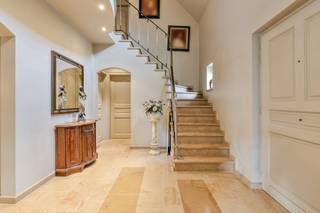

Inside, you’ll find an L-shaped living area that creates a pleasant separation between the sitting and dining areas. The open-concept kitchen flows seamlessly into this space and opens onto the garden, which is spacious and enjoys excellent sun exposure—ideal for enjoying the outdoors.
The home features 4 to 5 bedrooms, plenty of space for a family. The attic can still be fully finished to your liking, offering additional options for an office, hobby room, or extra bedroom. Other practical features include the in-home garage and a separate utility room equipped for a washer and dryer.
Would you like to view this home? Don’t hesitate to contact us at 036466655 or christophe@sinjoor.be
Financial
Building
Terrain
Location
Layout
Energy
Urban planning
Location
Eugeen De Bocklaan 13, 2900 Schoten799.000 EUR
Eugeen De Bocklaan 13
2900 Schoten
Is this feasible for you?
Quickly check your feasibility
Strengthen your offer with a feasibility certificate
Feeling confident? Request your personal feasibility certificate from KBC, include it with your offer and show the seller that your offer is financially sound. This way, you can stay one step ahead of other house hunters.
Calculate your personalised home credit
Every situation is different. Simulate yours in detail, with no obligation, and find out straight away whether you qualify for a personal feasibility certificate from KBC.
Also interesting for you

House for sale
€ 798.000

House for sale
€ 798.000

House for sale
€ 785.000