House for sale in Schoten with 4 bedrooms
2900 Schoten
- 477 m² living
- 1.877 m² plot
- 4 bedrooms
- 4 bathrooms
- Parking
- Garden
- Terrace
Description
Villa
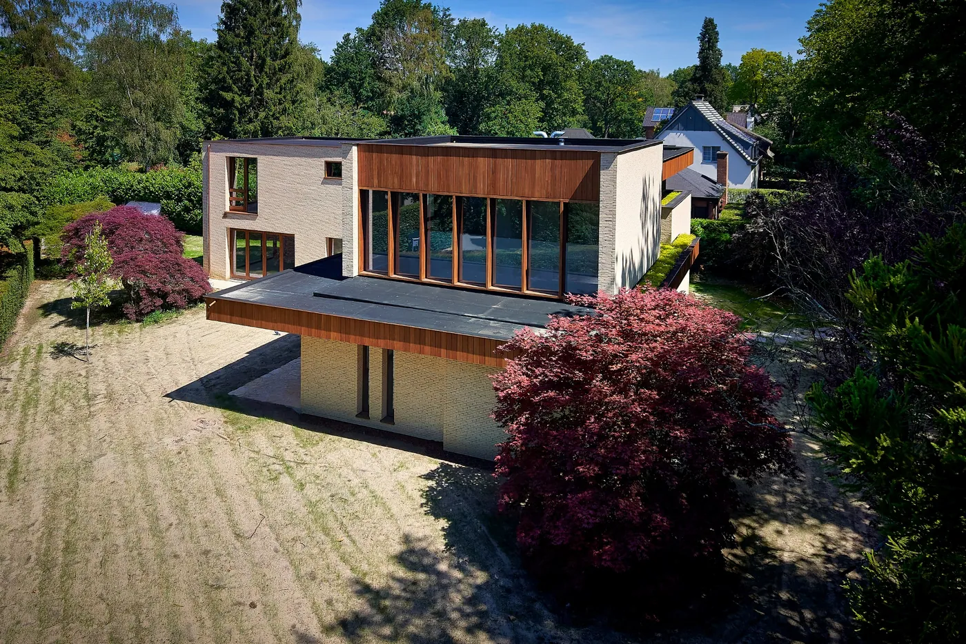
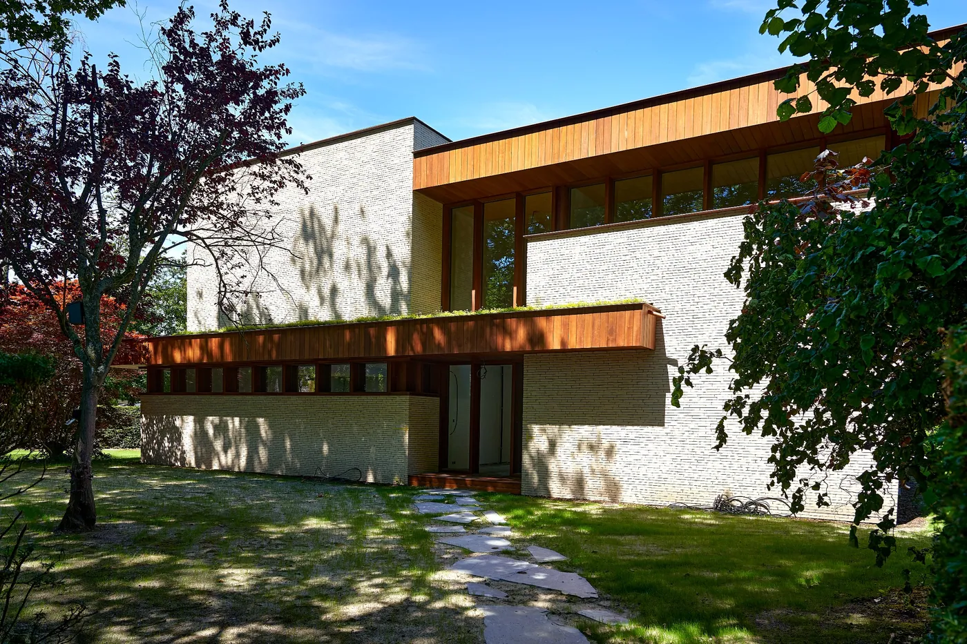
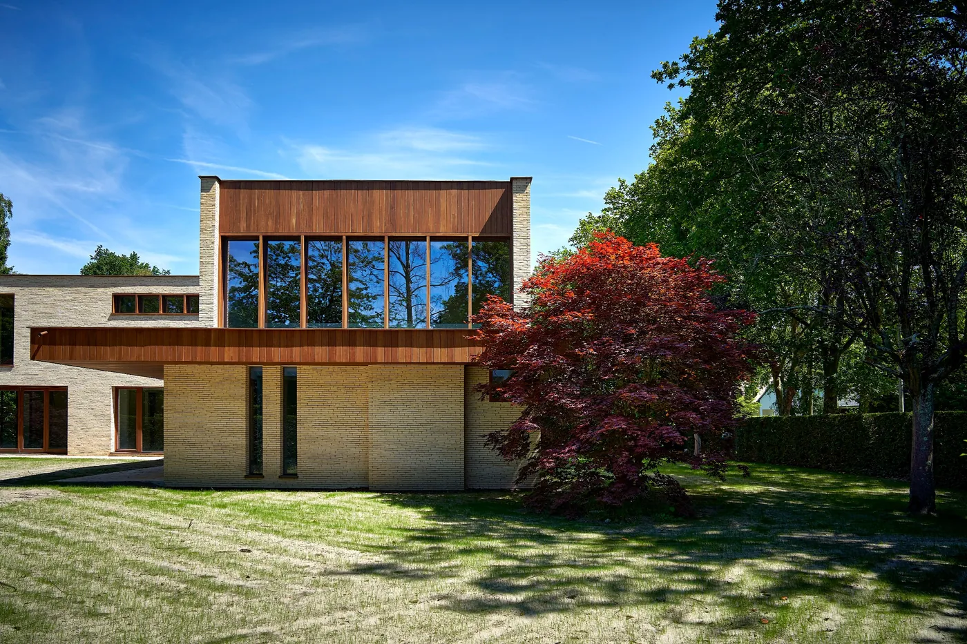
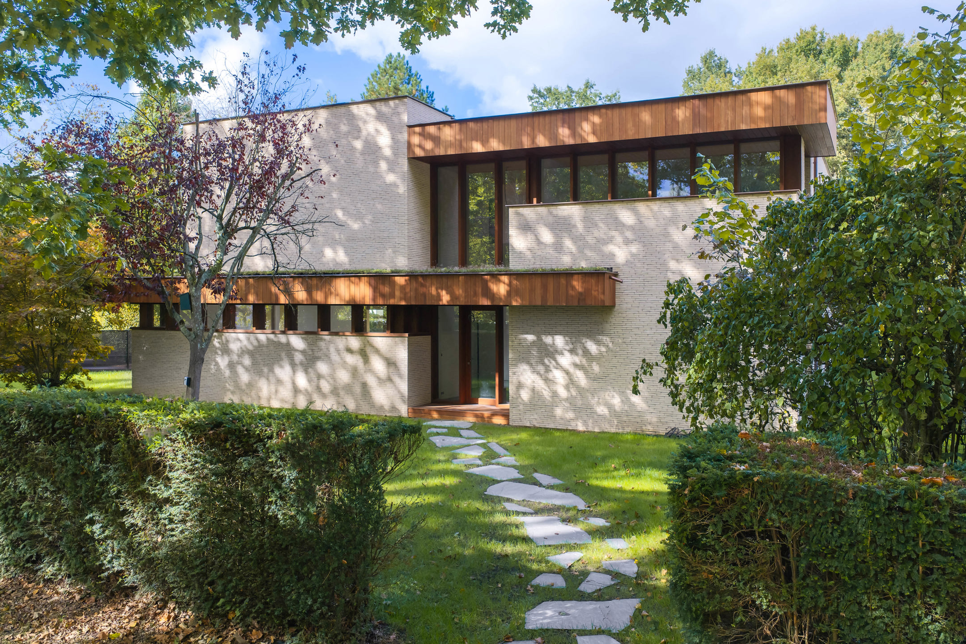
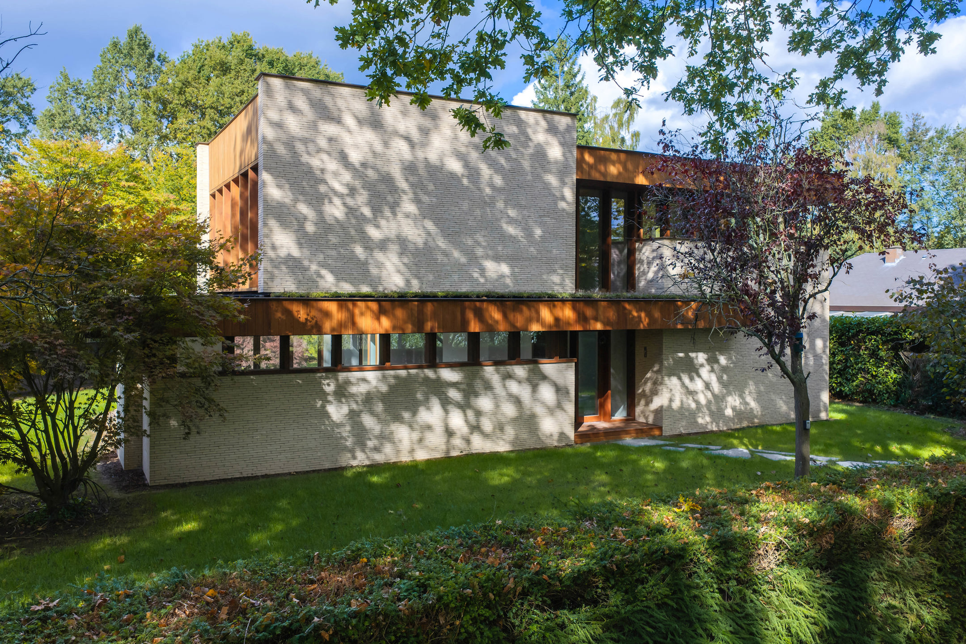
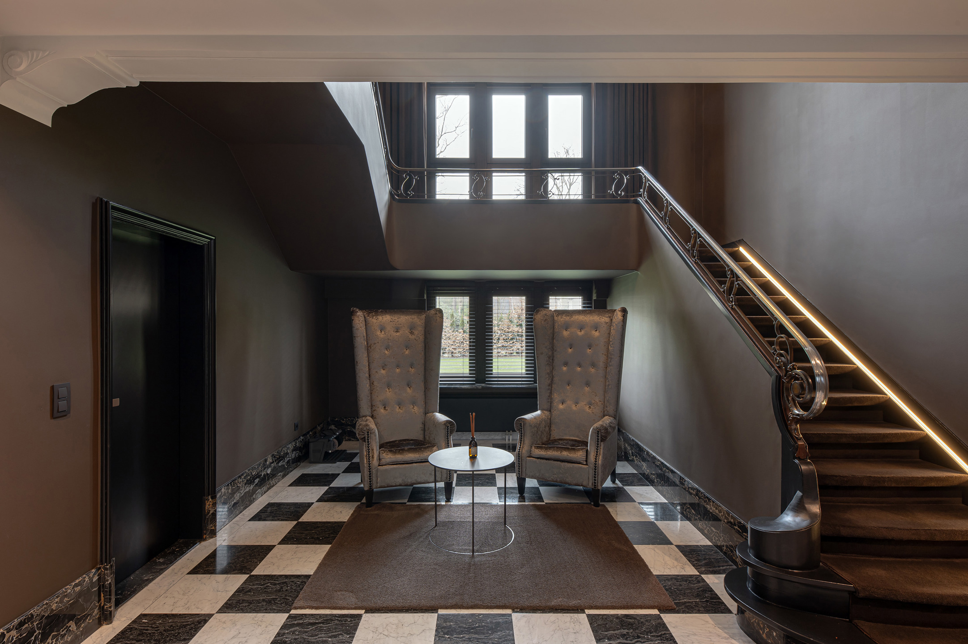
Modern, spacious villa (suitable for self-employed professionals, split-level) in the DE LIST villa community
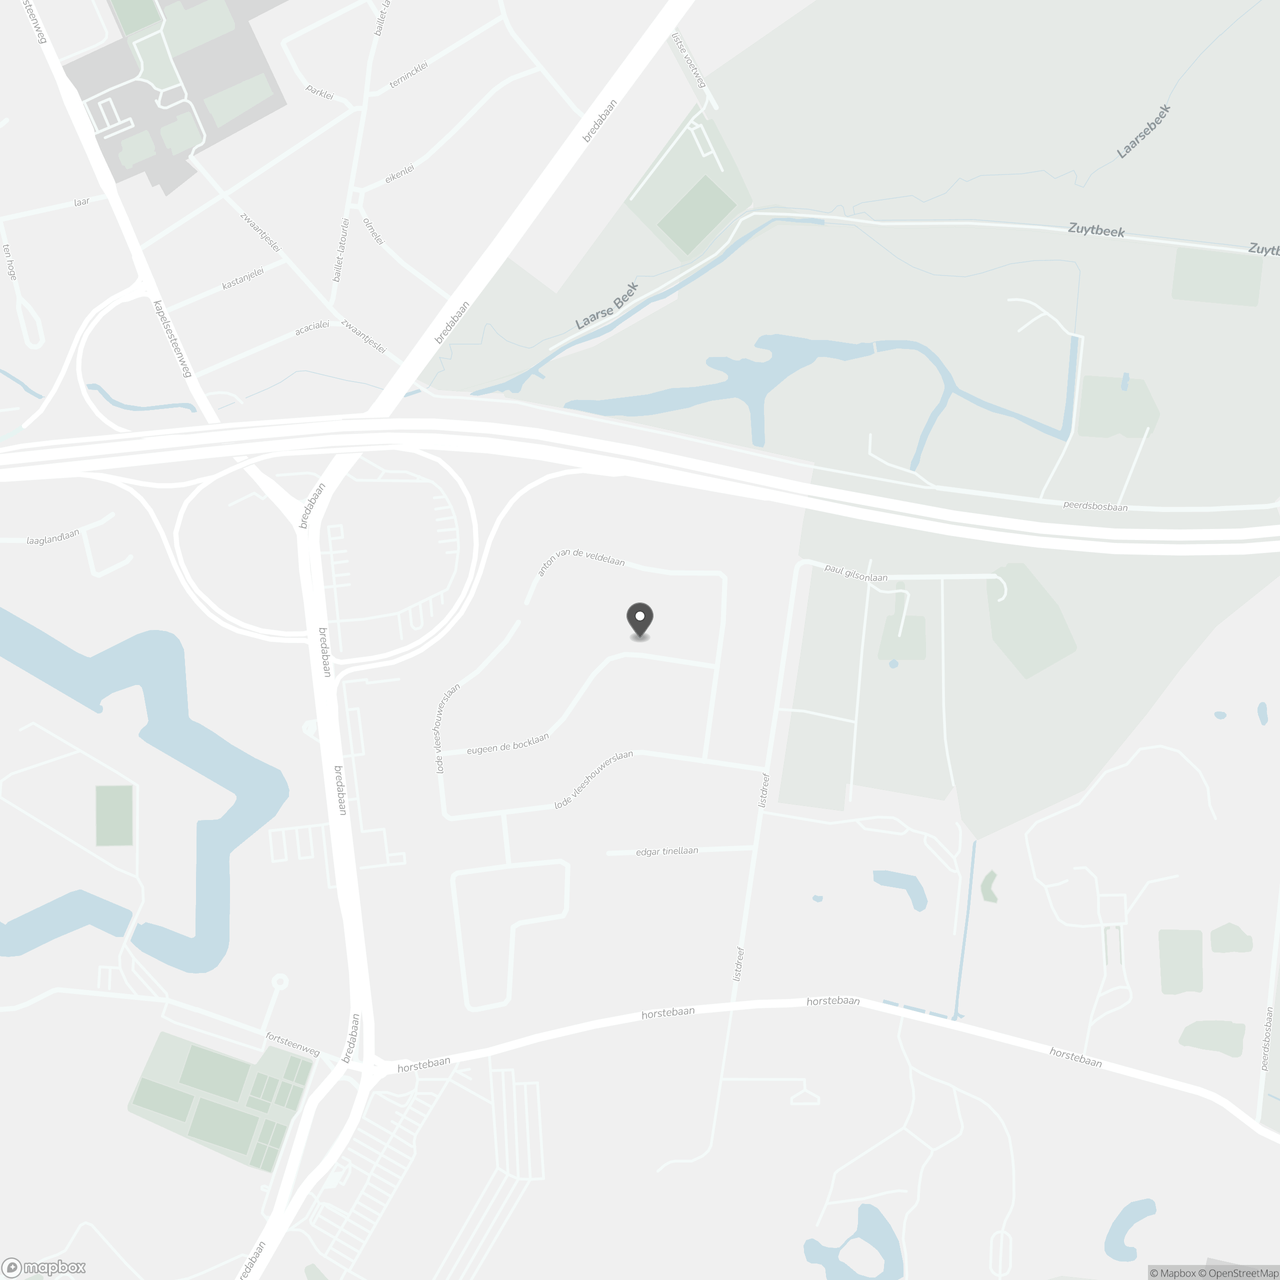
Ideal location on the outskirts of town, close to public transportation, shops, schools, and near Peerdsbos on the border with Brasschaat.
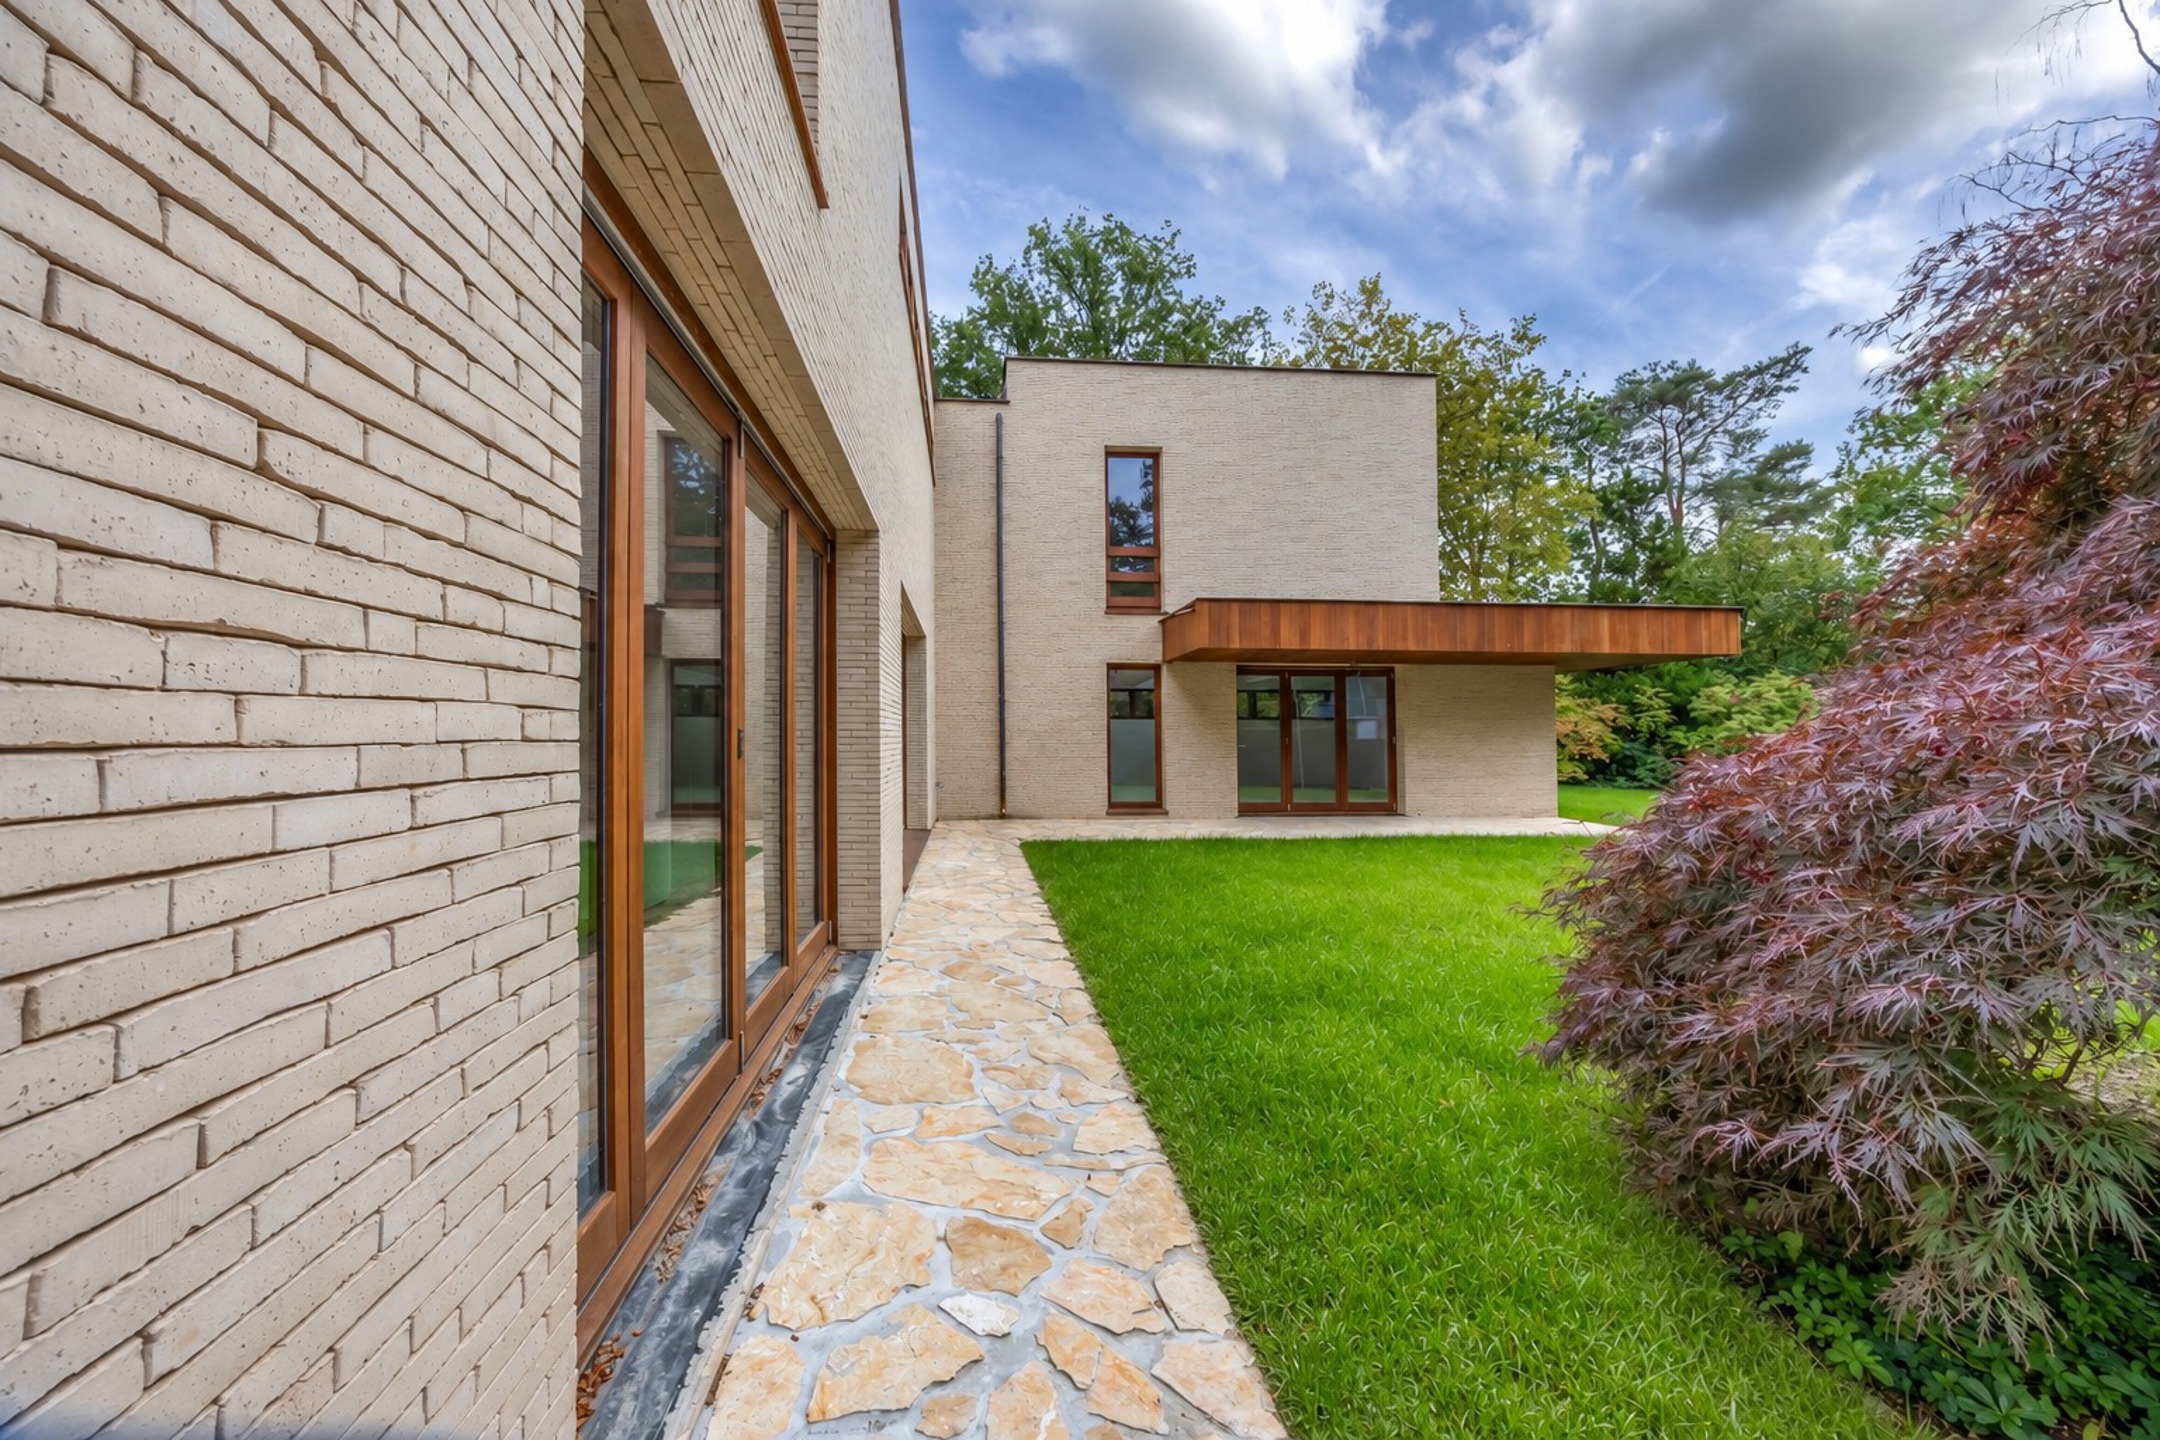
Completely renovated in 2009. Sleekly designed villa featuring sustainable materials, a high-end kitchen, and plenty of bathroom fixtures.
Layout:
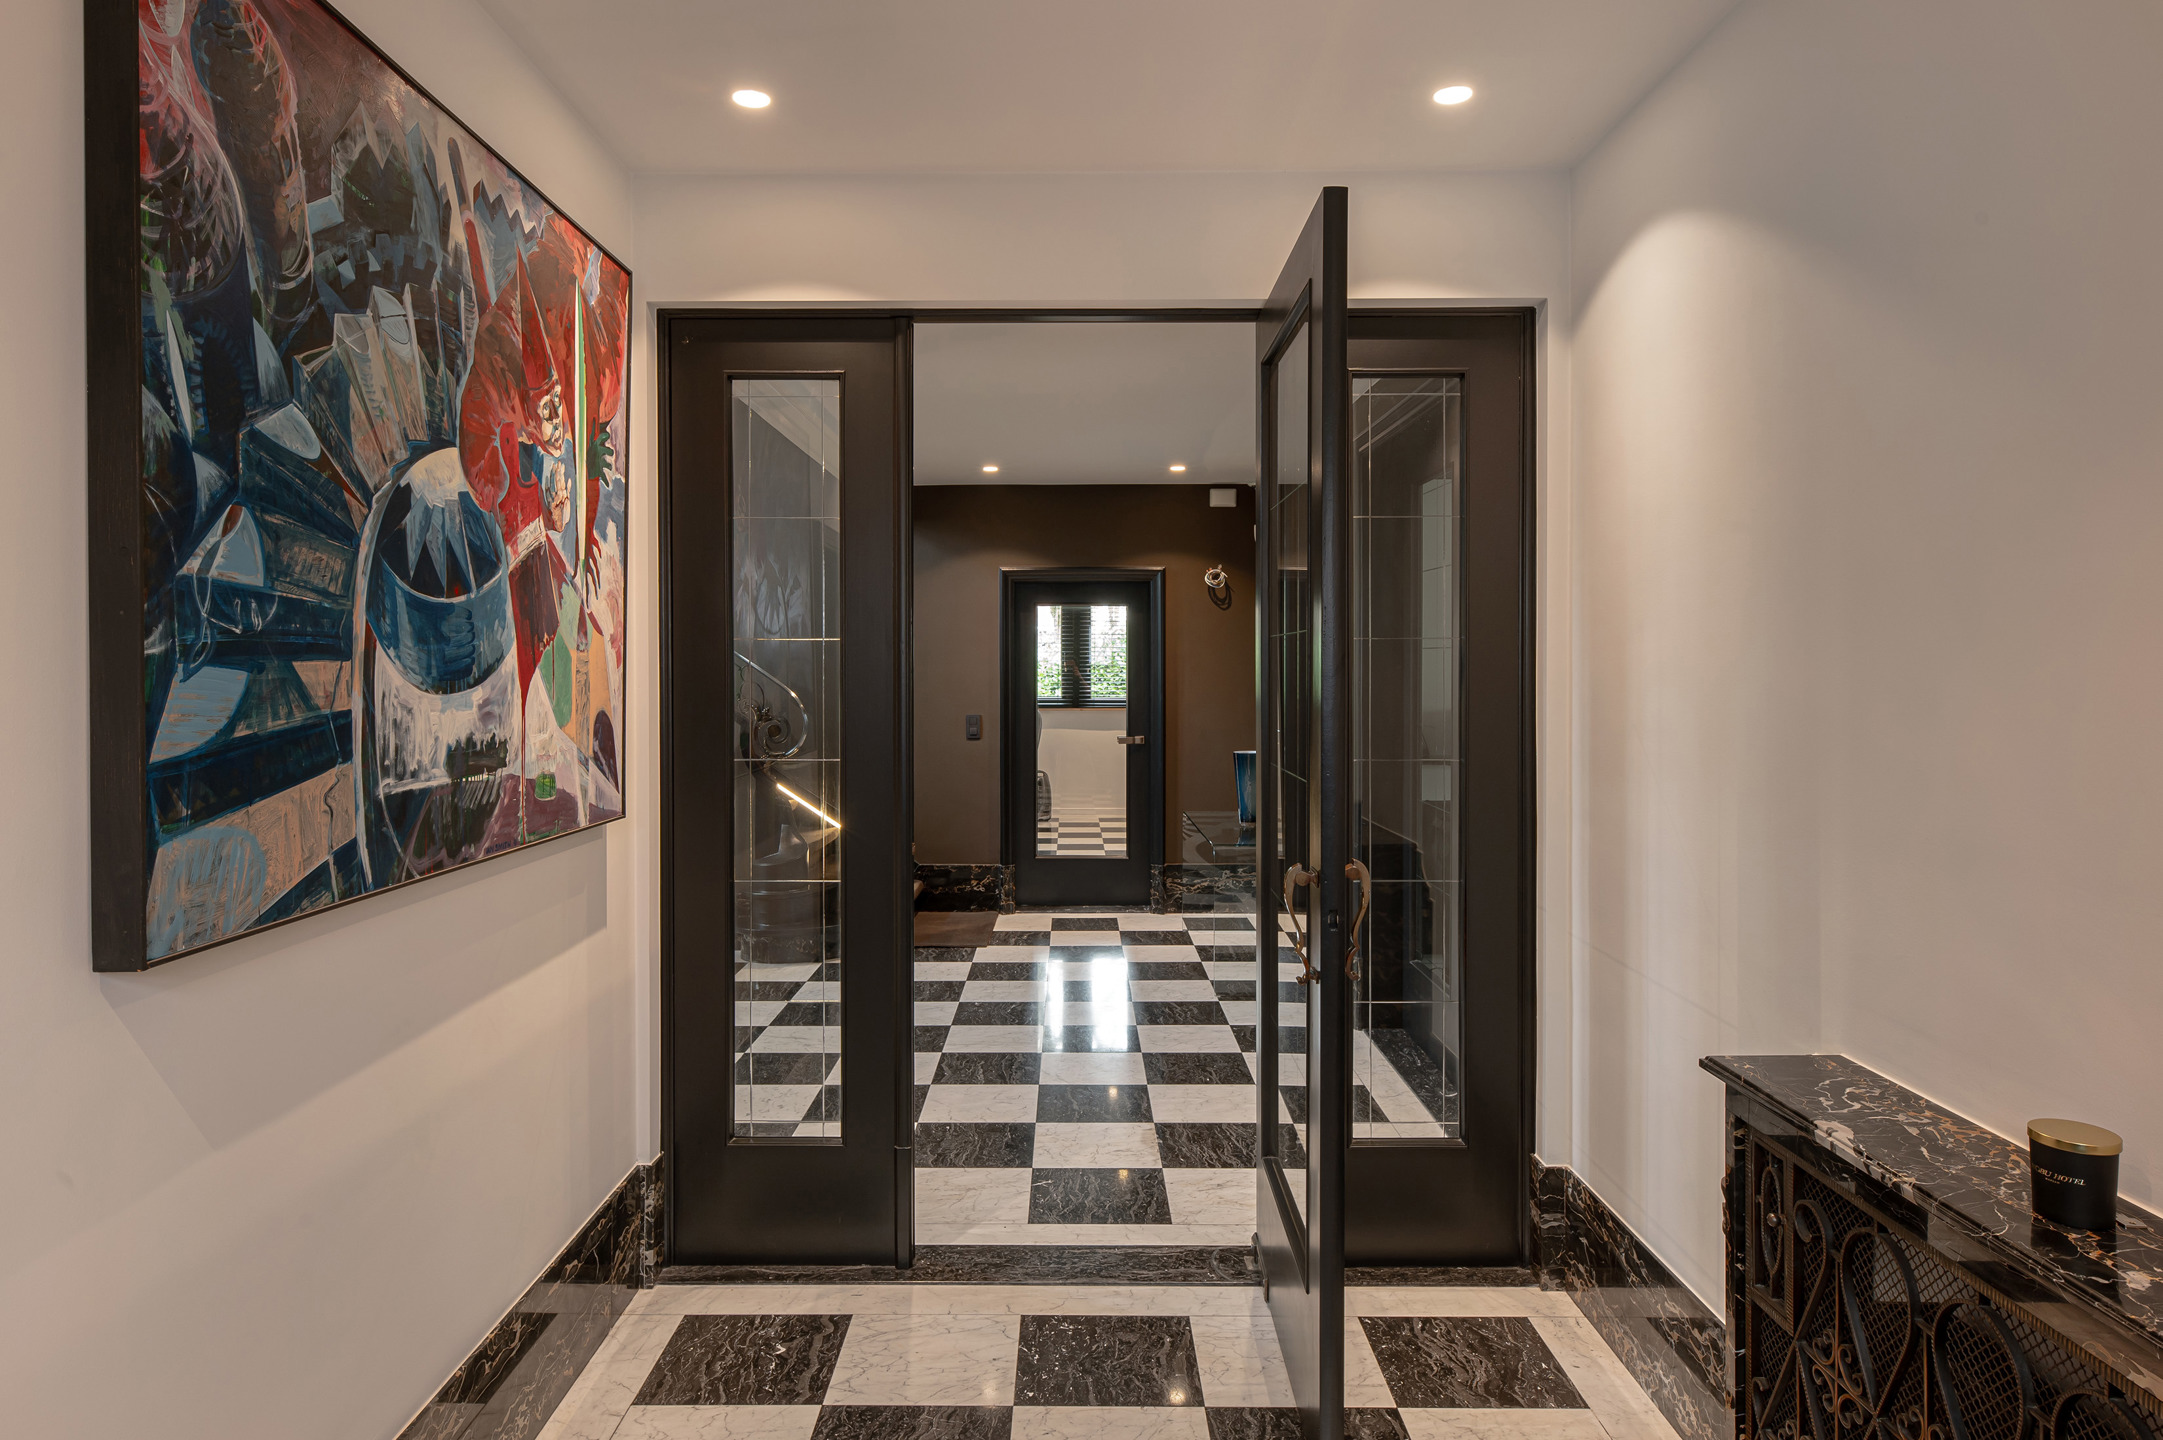
Entrance hall with staircase, guest restroom, coat closet, office, utility room, double garage, laundry room, 4 bathrooms, separate entrance for office/kangaroo unit. A very spacious living area with a blue bluestone fireplace, flowing into the large, fully equipped kitchen-dining area (together approx. 110 m²) featuring a “ "” bay window, a “" ” dining nook.
Stairs leading to offices (kangaroo room), and from here or via the stairwell: 4 double bedrooms (master with walk-in closet and en suite bathroom [jacuzzi, walk-in shower with solarium wall], 2nd bathroom [jacuzzi], 3rd bathroom (shower).
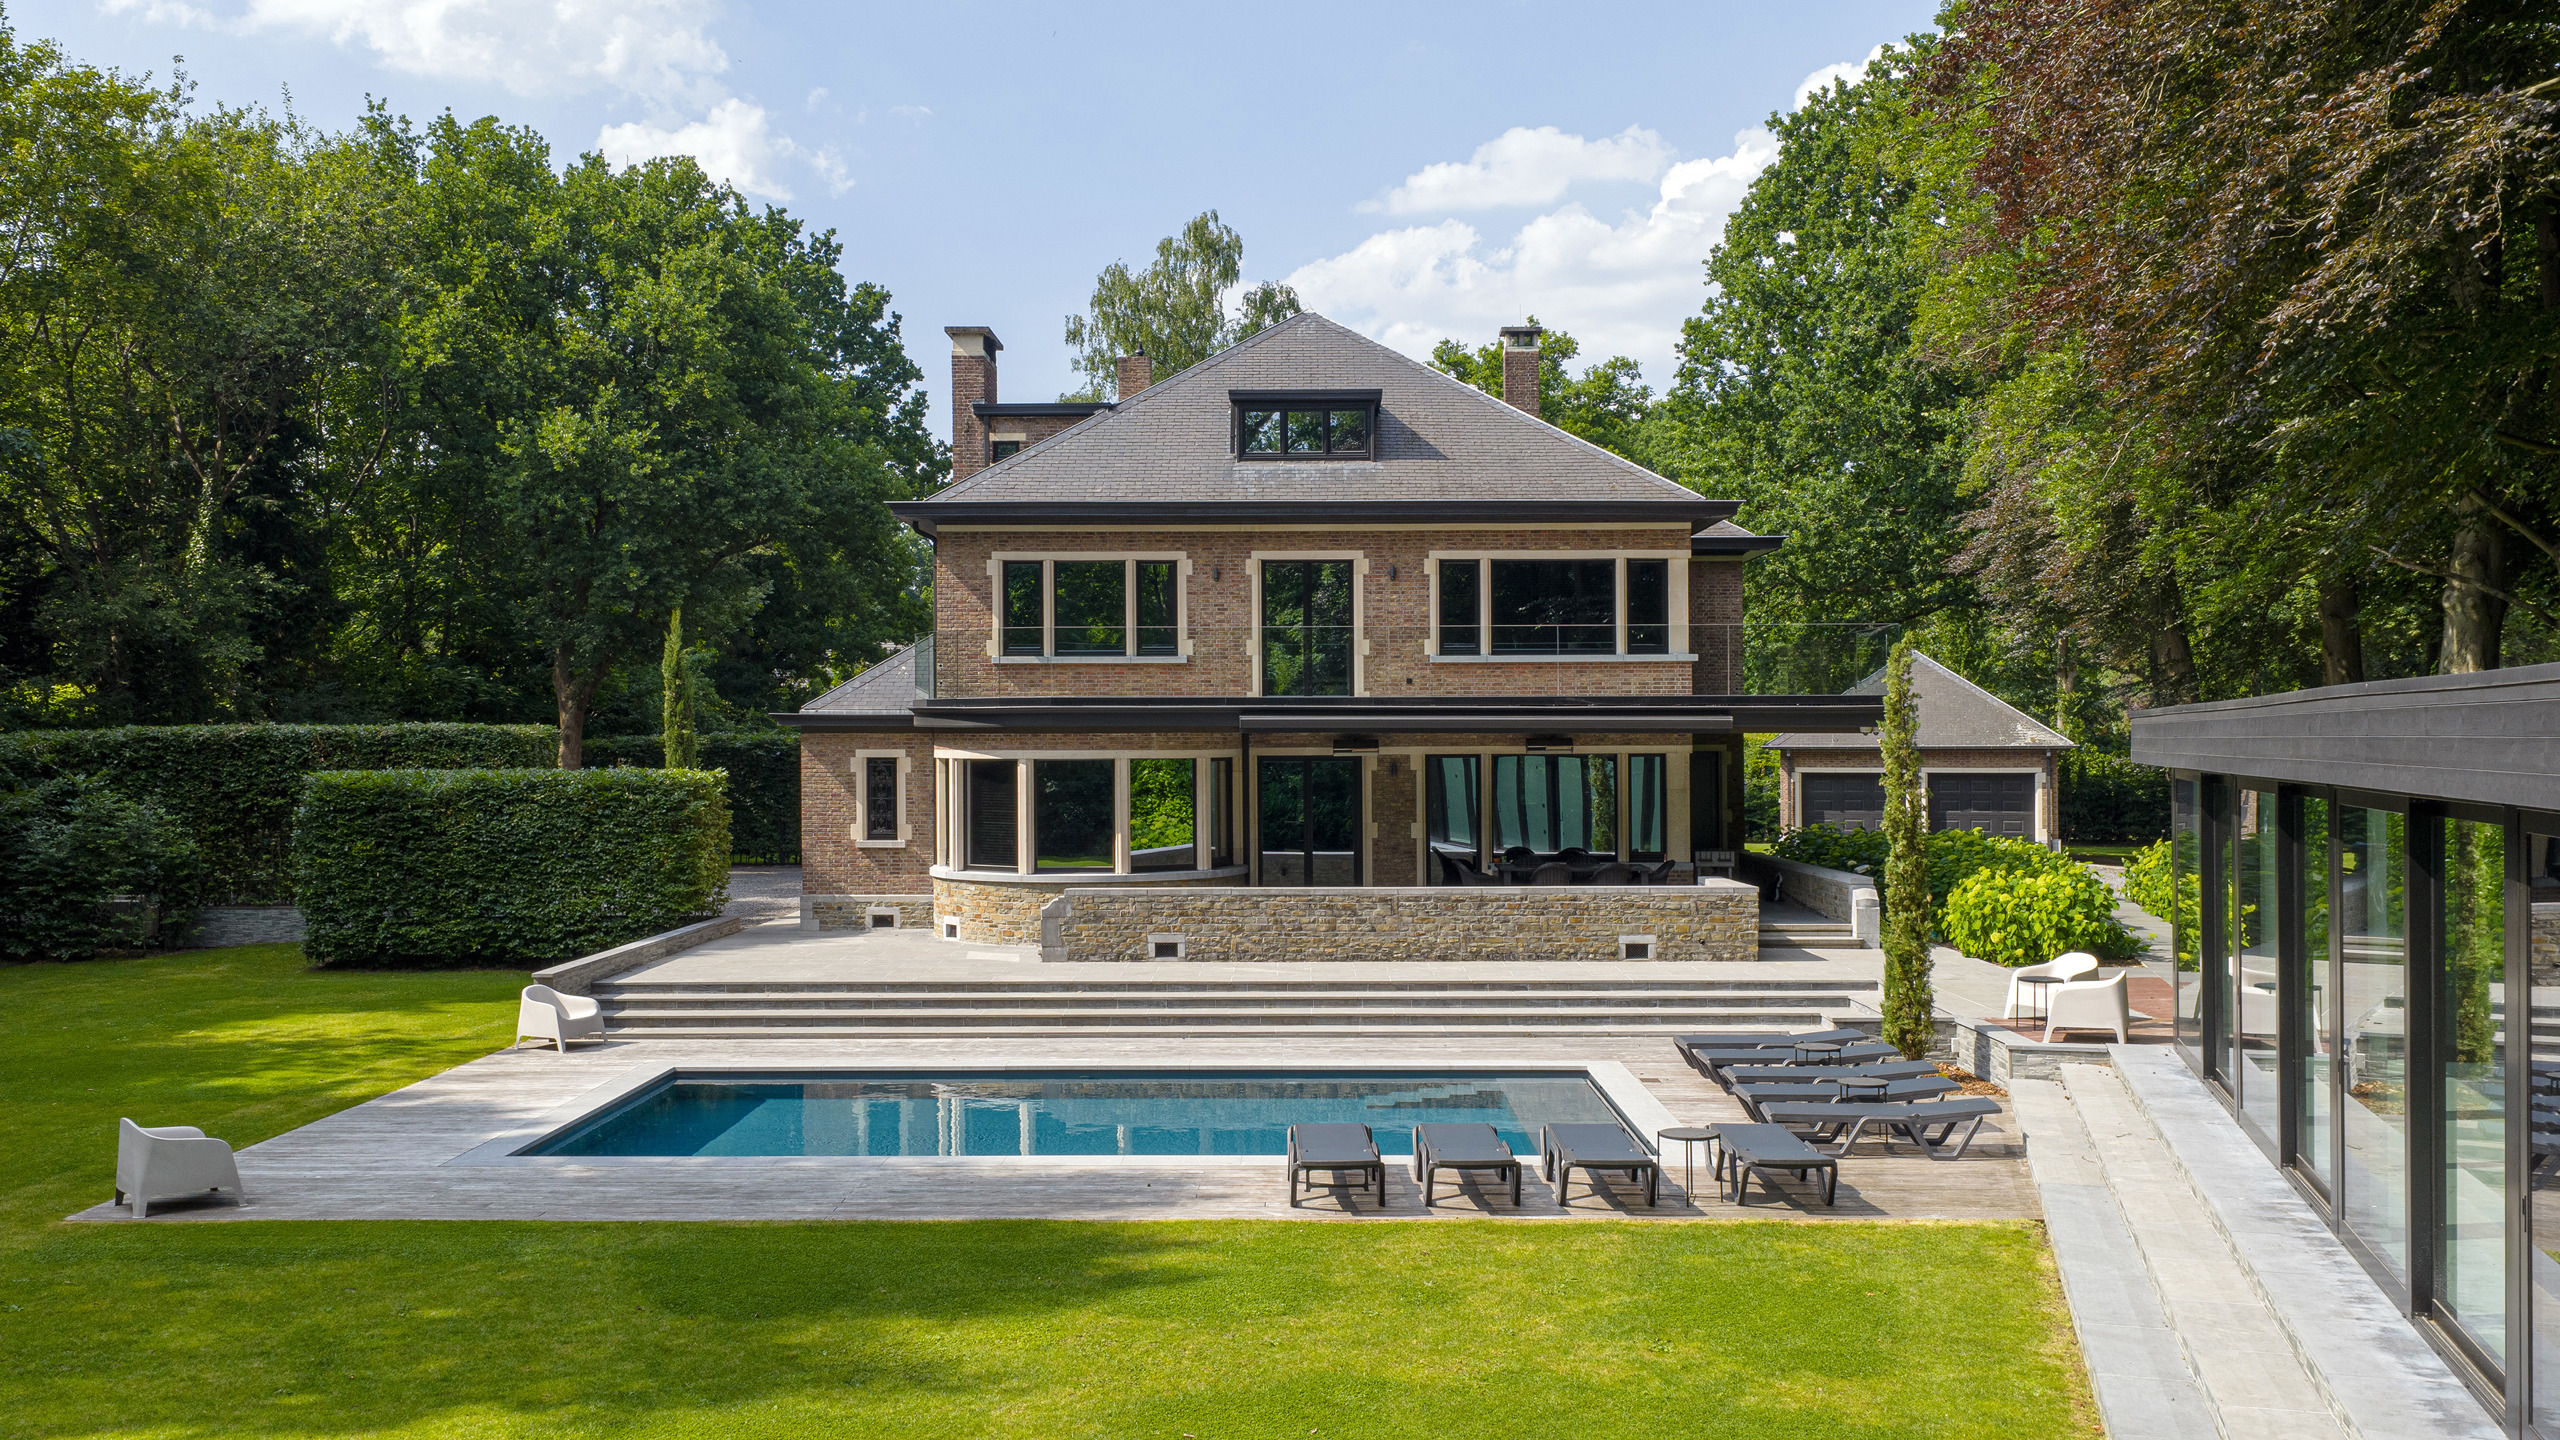
Outside: large terrace, sunny garden in a green setting with mature trees, large front yard parking area.
Move-in-ready stylish villa in the quiet center of this centrally located villa park with walking/biking paths to Carrefour and public transportation.
Additional's
- Great location (central)
- Family-friendly home
- Self-employed
Don't be too late!
Do you have questions or would like to schedule a visit?

€1,695,000
Eugeen De Bocklaan 62900 Schoten
Financial
- Cadastral income
- 5.842 €
- Availability
- From deed
Building
- Type of property
- House
- Subtype
- House
- Surface
- 477 m²
See all featuresShow fewer features
- Constructed area
- 240 m²
- Type of roof
- French roof
- Type of buildings
- Open
- Façade width street side
- 20 m
- Construction year
- 1995
- Orientation rear facade
- North
- Floor
- 3
- Number of garages
- 2
Terrain
- Plot size
- 1.877 m²
- Most recent urban destination
- Residential area
- Plot width
- 30 m
See all featuresShow fewer features
- Plot depth
- 63 m
Location
- Distance to public transport
- 1807 m
- Distance to school
- 2.480 m
- Distance to shops
- 1.988 m
Layout
- Number of bedrooms
- 4
- Number of bathrooms
- 4
- Terrace
- Yes
Energy
- EPC score (kWh/(m² years))
- 192
- EPC label
- B
- Type of glazing
- Double glazing
See all featuresShow fewer features
- Electricity inspection certificate
- Yes, not compliant
- Type of heating
- Gas
- Heating source
- Gas
Urban planning
- Summons
- In request
- Building permit
- Yes
- Subdivision permit
- Yes
See all featuresShow fewer features
- Pre-emption right
- No
- G-score (building score)
- A (no flood modeled)
- P-score (parcel score)
- A (no flood modeled)
- Riparian zone
- No
- Flood-prone
- No
Location
Eugeen De Bocklaan 6, 2900 Schoten
Show route