House for sale in Schoten with 3 bedrooms
Description
house
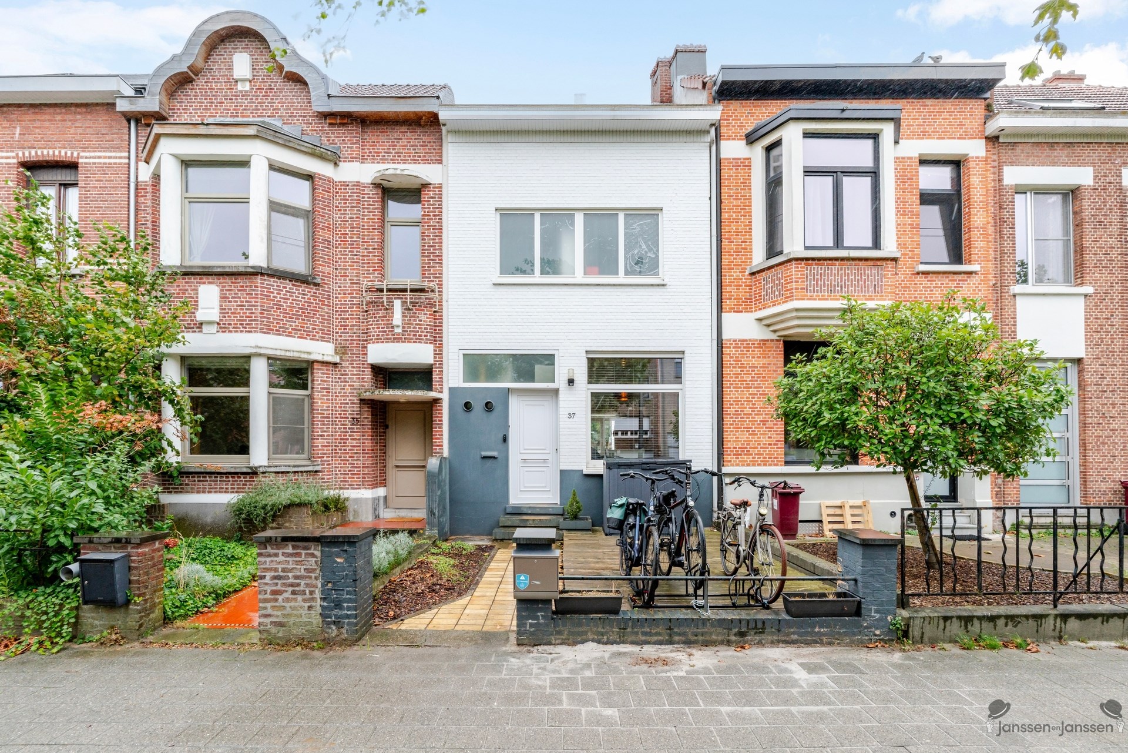
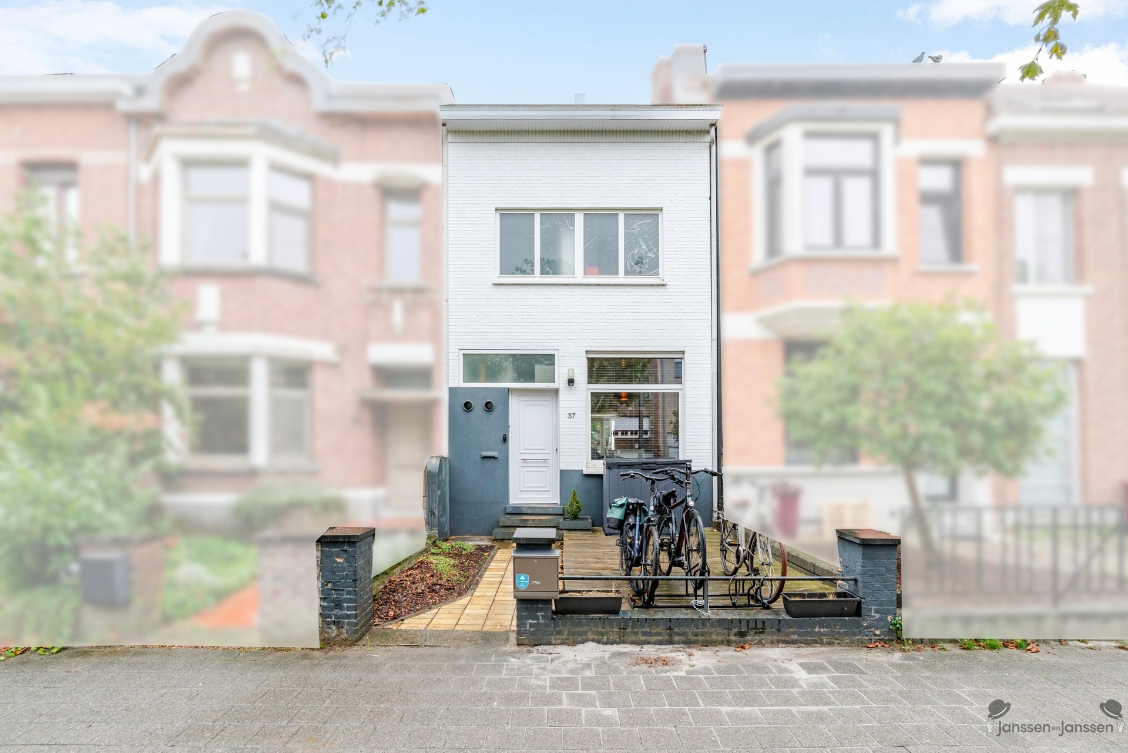
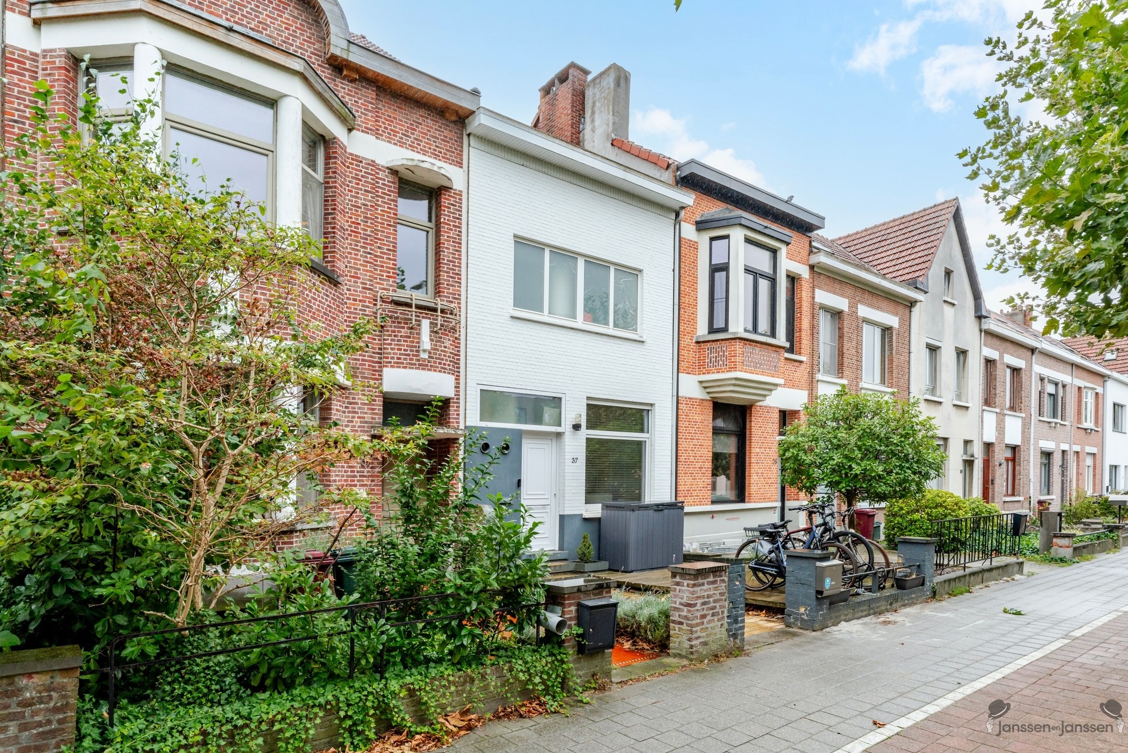
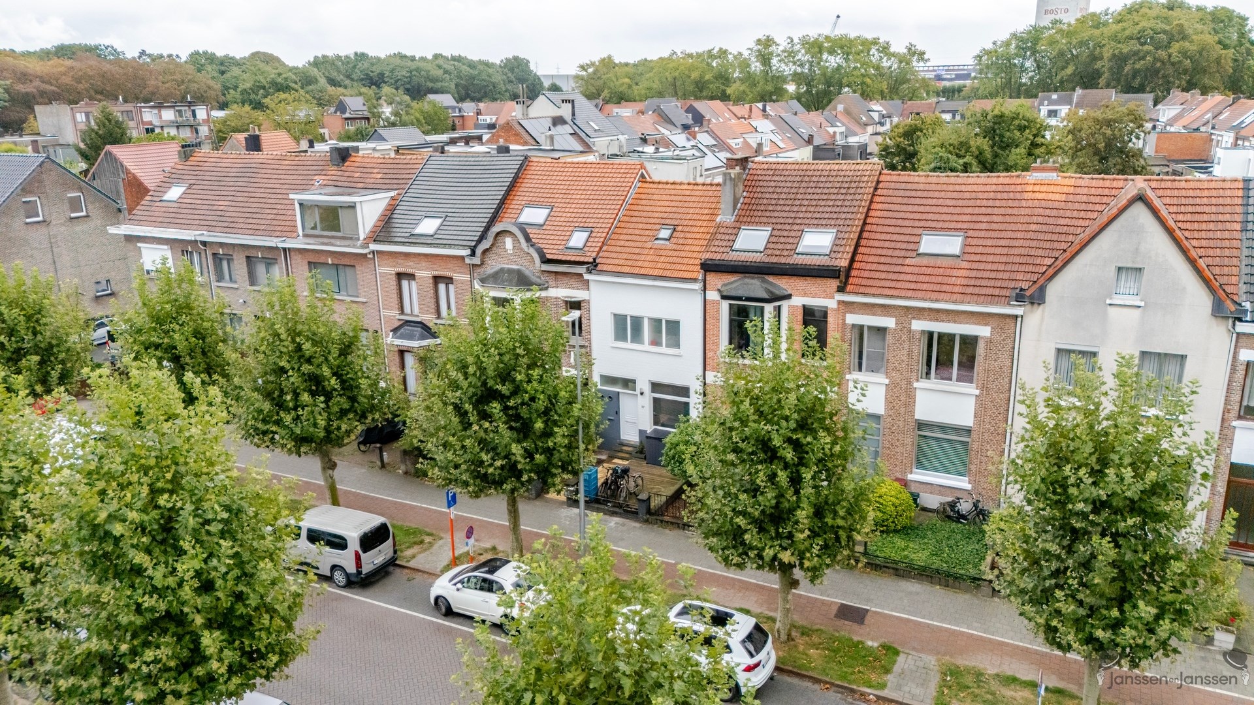
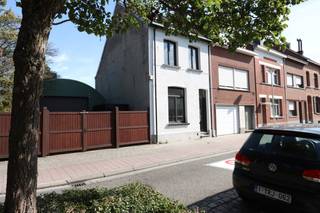
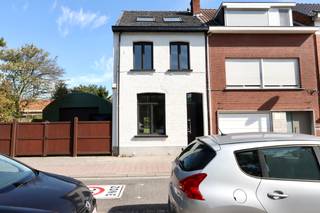
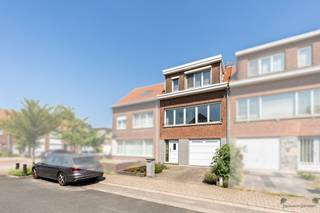
Spacious family home with a cozy garden in a central location in Schoten
This centrally located family home combines a pleasant living space with plenty of practical features and a cozy garden. Thanks to its spacious layout, three bedrooms, and versatile basement, this home offers great potential for families looking for space and comfort.
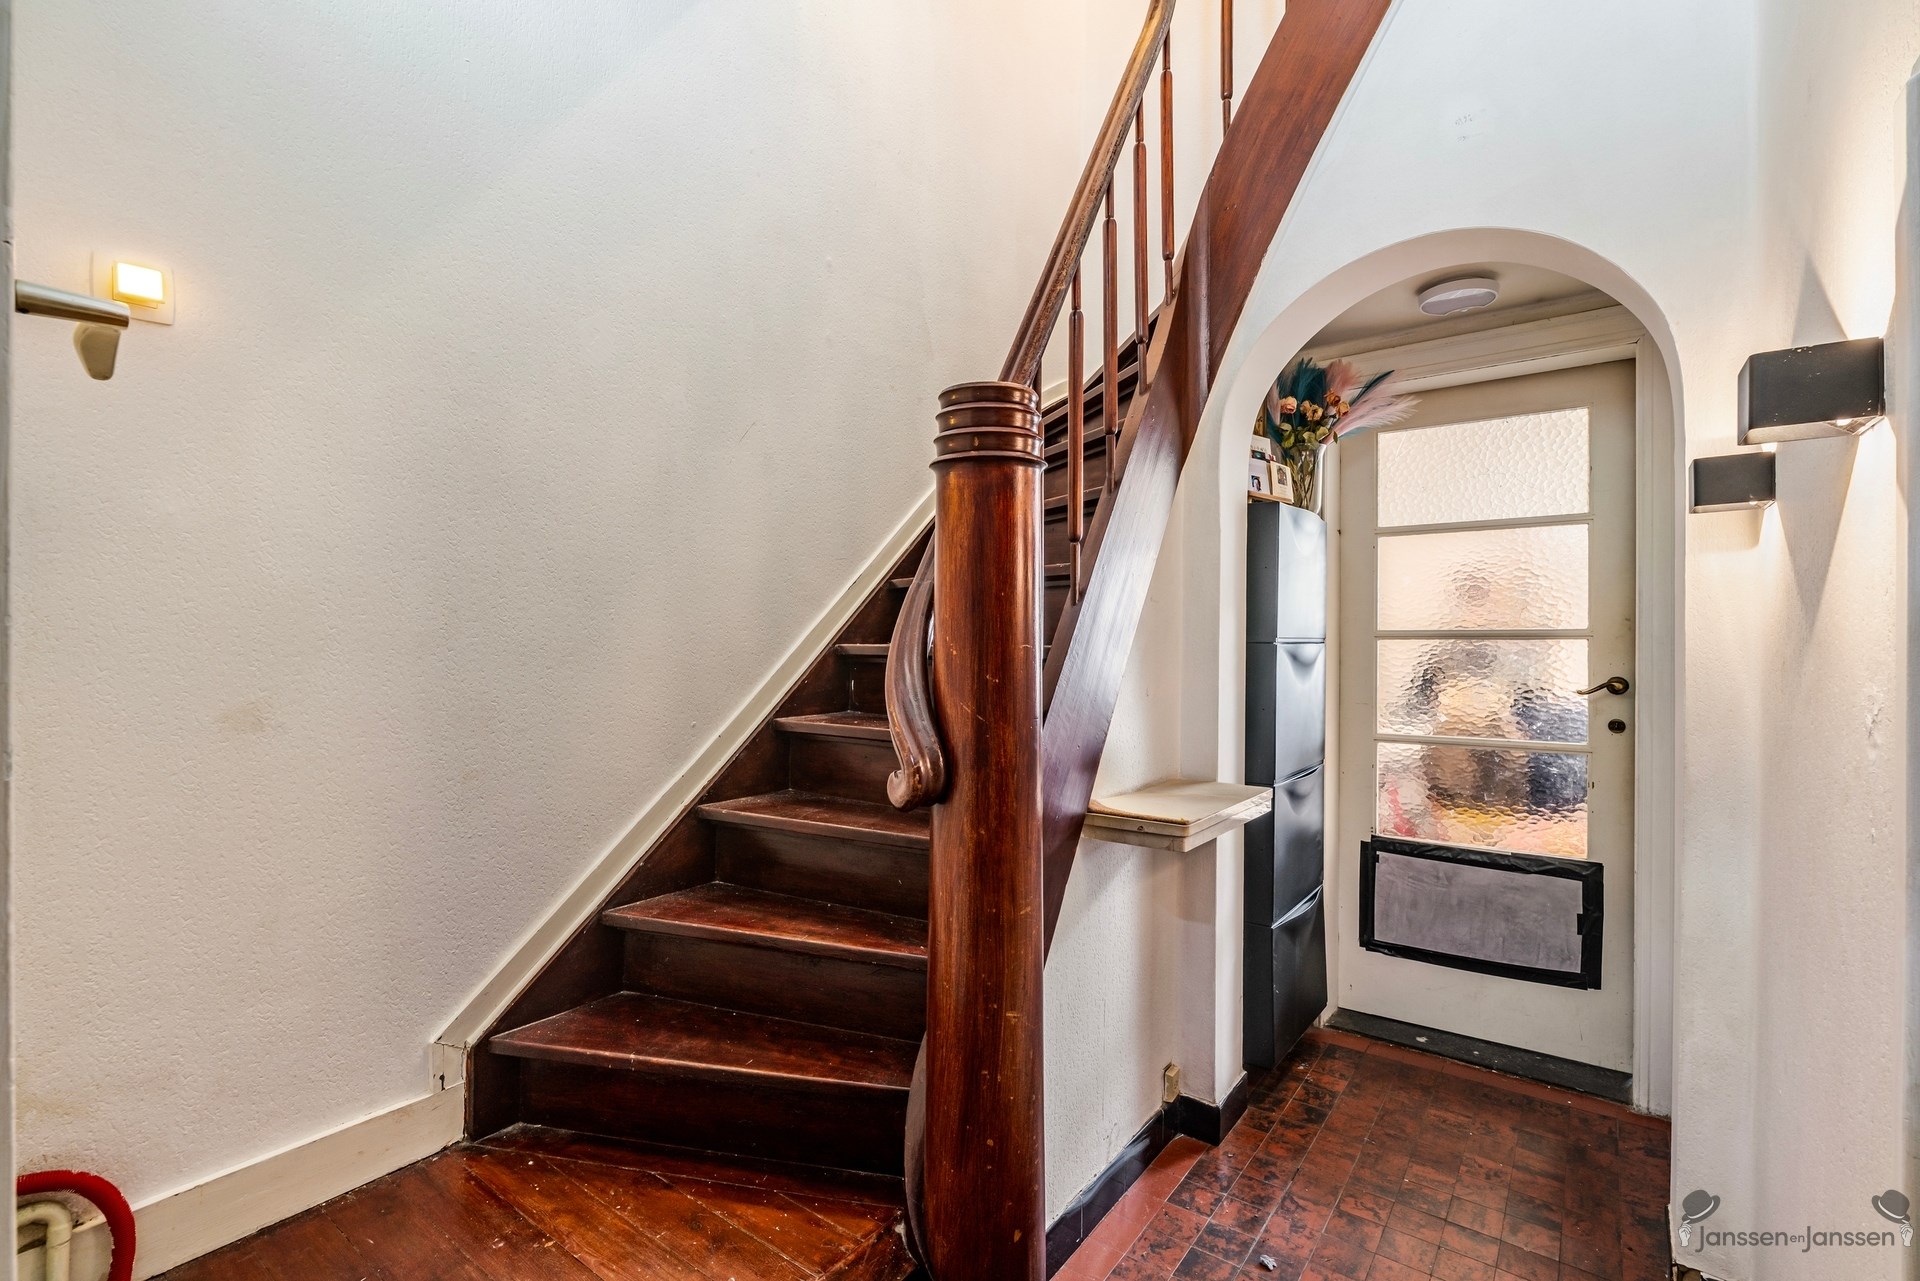
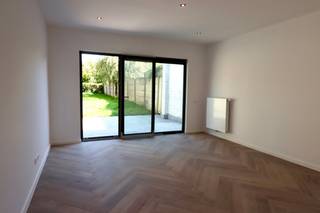
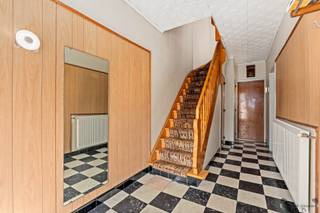
Through the entryway, which features a guest restroom, we enter the bright living area with a dining space and a cozy sitting area. The semi-open kitchen flows seamlessly into the living area and, thanks to the skylight, enjoys a pleasant natural light. The kitchen is equipped with a gas stove, sink, dishwasher, refrigerator, freezer, and combination oven.
The kitchen provides access to the pleasant garden. It features a complete drainage system and, at the back, a spacious garden shed with electricity—ideal as storage space, a hobby room, or for storing gardening equipment.
A major asset of the home is the spacious basement, which can be used for a variety of purposes thanks to its headroom. In addition to serving as a laundry room, this level can also be used as a fitness room, hobby room, or additional storage space.
The first floor features a spacious master bedroom and the bathroom. Adjacent to the bathroom is an extra room that is currently used as a laundry room but could also be perfectly converted into a walk-in closet, an office, or an additional room. The bathroom can be further updated to suit your personal taste.
The staircase leads up to the second floor, where there are two more rooms. This brings the total number of bedrooms in the home to three, complemented by several multipurpose spaces.
In short, this is a spacious and versatile family home with a pleasant garden, plenty of storage space, and numerous possibilities to customize the home entirely to your own preferences—all in a central location in Schoten.
Financial
Building
Terrain
Location
Layout
Comfort
Energy
Urban planning
Location
Boekenborglei 37, 2900 Schoten345.000 EUR
Boekenborglei 37
2900 Schoten
Is this feasible for you?
Quickly check your feasibility
Strengthen your offer with a feasibility certificate
Feeling confident? Request your personal feasibility certificate from KBC, include it with your offer and show the seller that your offer is financially sound. This way, you can stay one step ahead of other house hunters.
Calculate your personalised home credit
Every situation is different. Simulate yours in detail, with no obligation, and find out straight away whether you qualify for a personal feasibility certificate from KBC.
Also interesting for you

House for sale
€ 345.000

House for sale
€ 349.000

House for sale
€ 349.000