House for sale in Schoten with 3 bedrooms
Description
House
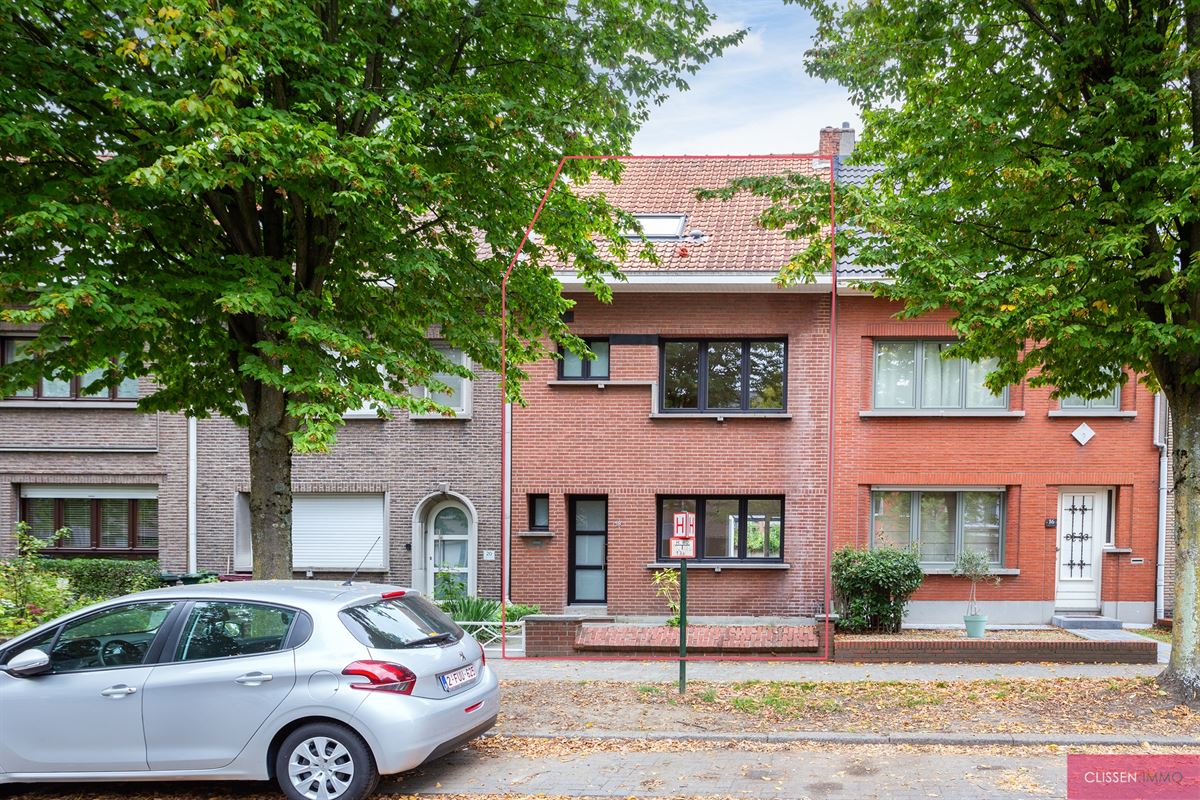
Renovated home in a central location!
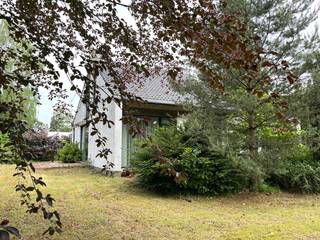
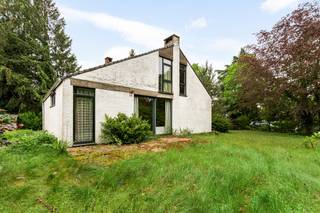
This fully renovated home is located on a beautiful, wide street in a central part of Schoten, between the Municipal Park and downtown. The home was recently thoroughly renovated with a focus on comfort, energy efficiency, and modern living.
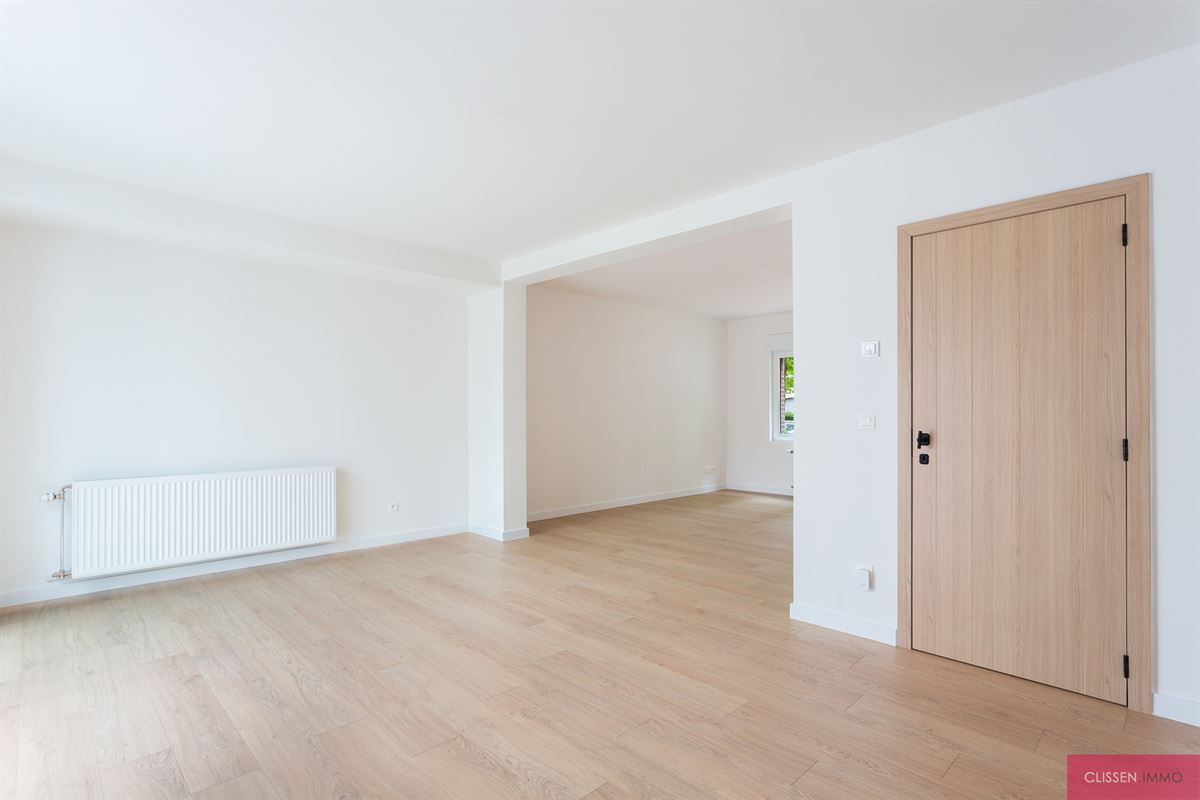
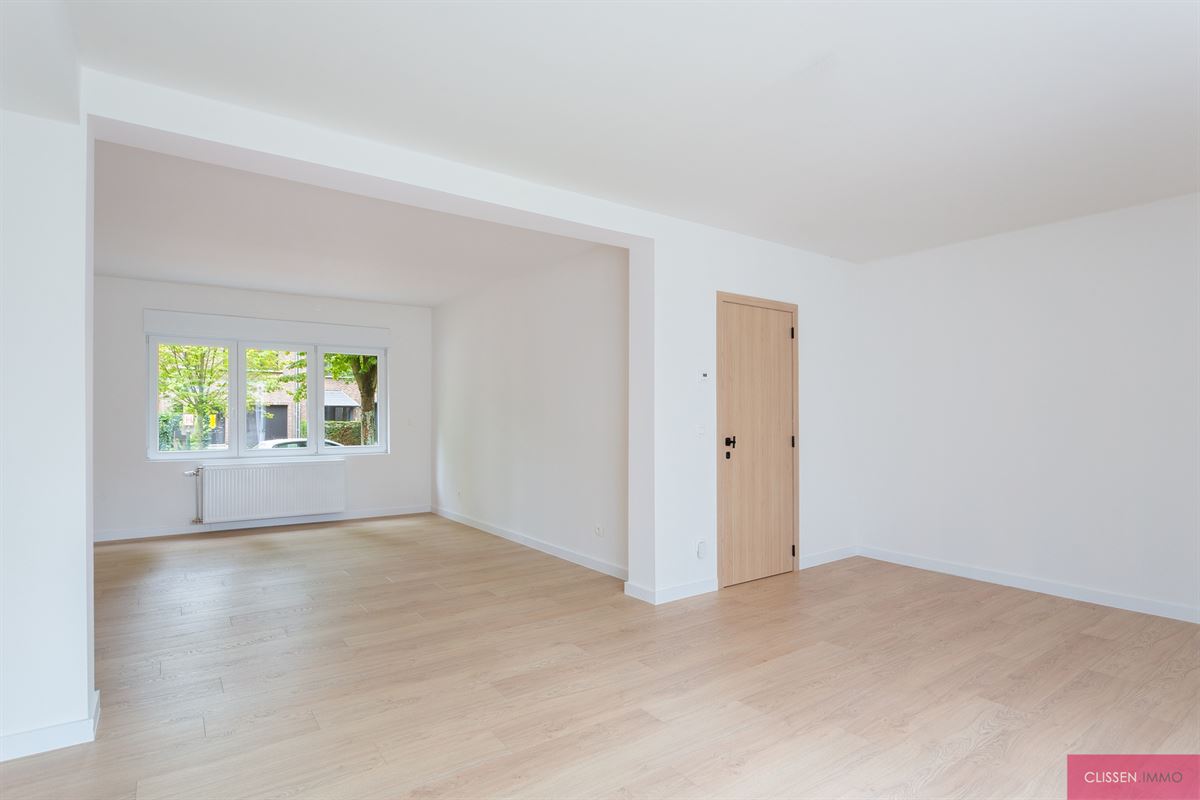
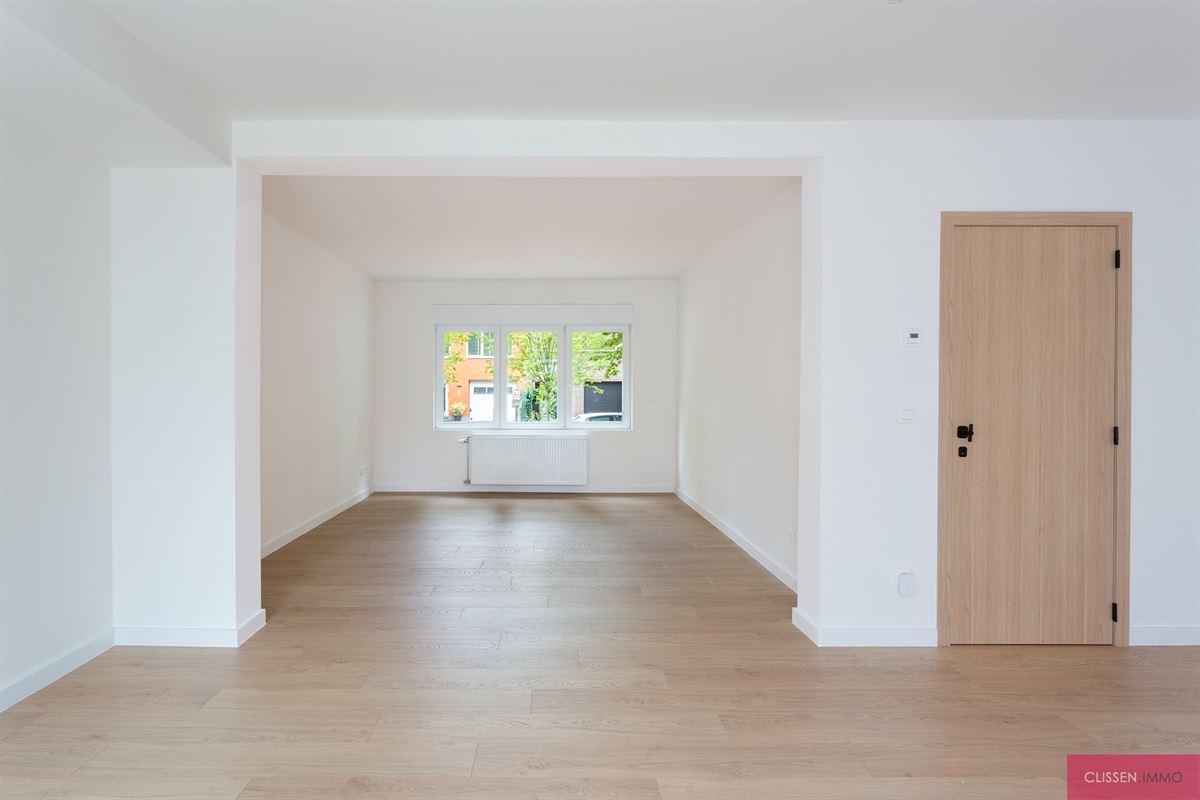
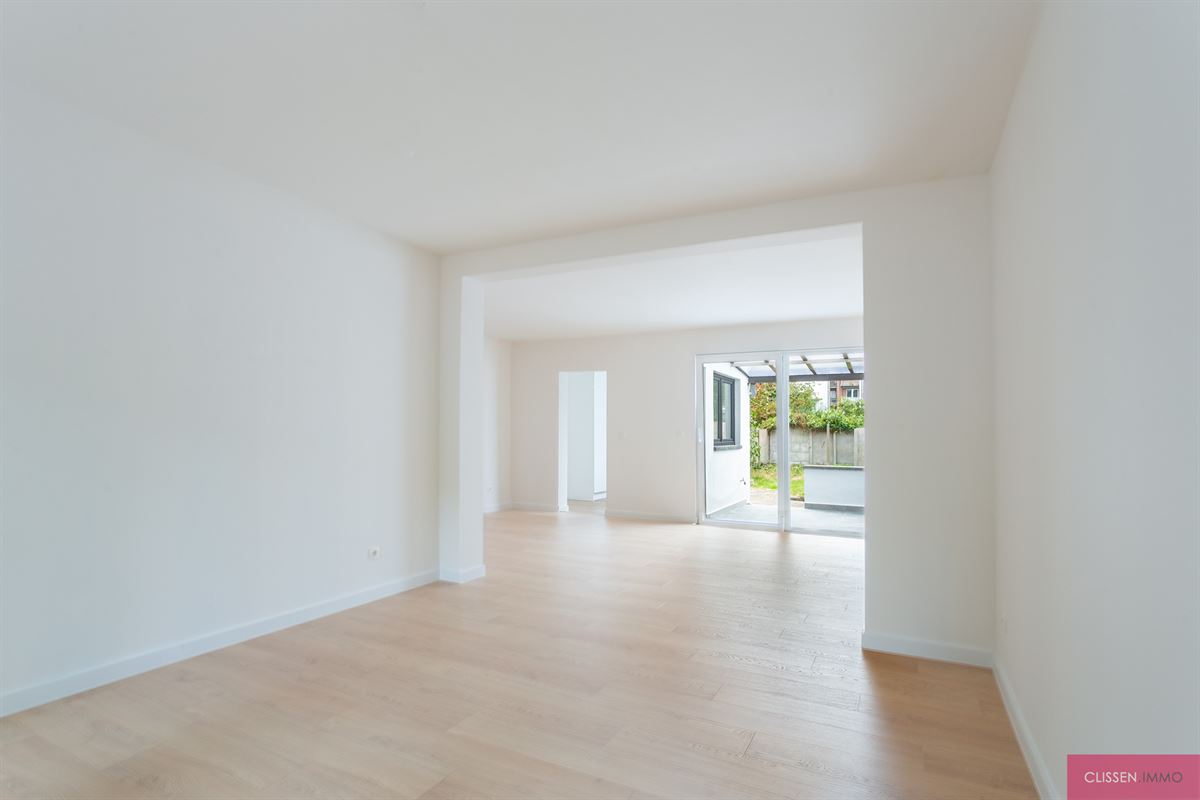
Through the entry hall with a separate restroom, you enter the living area, which opens directly onto the covered patio and the garden thanks to the sliding window. Adjacent to this is the fully equipped kitchen (induction cooktop with built-in range hood, dishwasher, fridge-freezer, and oven), which is connected to the dining room. The garden, measuring approximately 150 m², faces north but, thanks to its open location, enjoys plenty of natural light and sunshine.
On the first floor are two bedrooms, each with its own bathroom and natural daylight. The bedroom at the rear features a spacious bathroom with a vanity unit, walk-in shower, and toilet. The bedroom on the street side has a separate shower room with a shower and sink.
On the second floor is a third spacious bedroom with an en suite bathroom, featuring a double vanity, bathtub, walk-in shower, and toilet. There is also a spacious storage room on this floor.
The home also features a dry, usable basement of approximately 10 m². The electrical system is up to code, and the necessary wiring for installing solar panels has already been installed. According to current calculations, installing solar panels would qualify the property for an EPC A rating.
This home combines a recent renovation with a practical layout and a central location, a short distance from the Gemeentepark and the commercial center of Schoten. The home is move-in ready and offers a pleasant living experience for those looking for a well-maintained family home with a garden.
Financial
Building
Terrain
Layout
Energy
Urban planning
Location
Jozef Hendrickxstraat 12, 2900 Schoten534.000 EUR
Jozef Hendrickxstraat 12
2900 Schoten
Is this feasible for you?
Quickly check your feasibility
Strengthen your offer with a feasibility certificate
Feeling confident? Request your personal feasibility certificate from KBC, include it with your offer and show the seller that your offer is financially sound. This way, you can stay one step ahead of other house hunters.
Calculate your personalised home credit
Every situation is different. Simulate yours in detail, with no obligation, and find out straight away whether you qualify for a personal feasibility certificate from KBC.
Also interesting for you

House for sale
€ 548.000
House for sale
€ 549.000

House for sale
€ 495.000